
Architecture
SOHEIL COMPLEX
Commercial
- Location
- Tehran, Khayam st
- Area
- 4020 m2
- Client
- Machine Dokht Qahrod
- Design Studio
- Akja
About Project
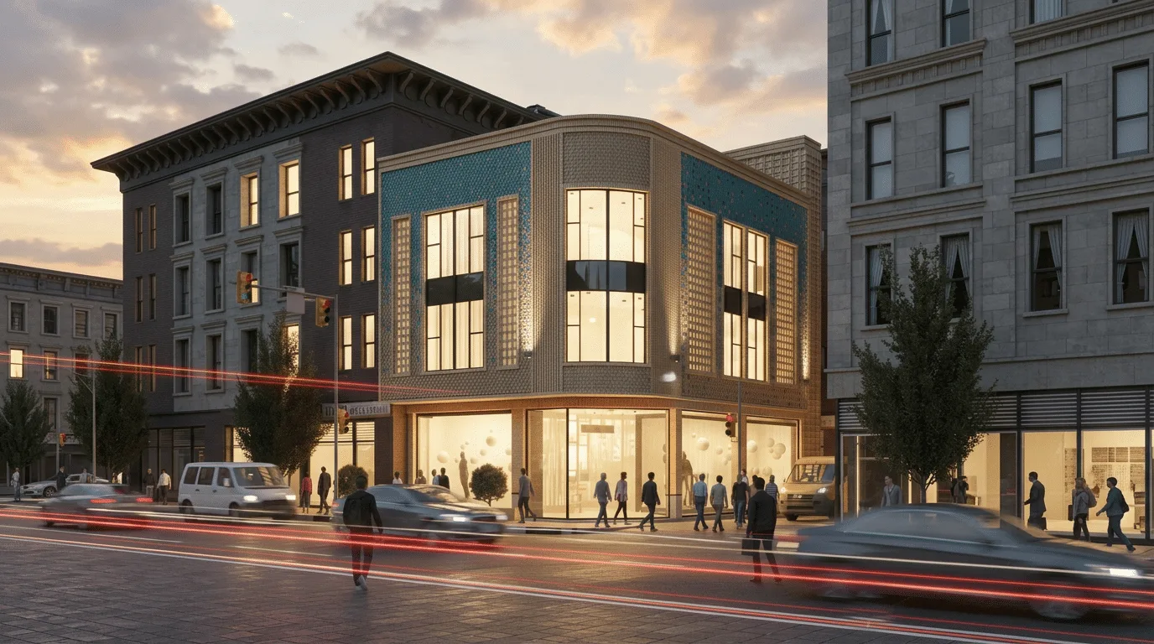
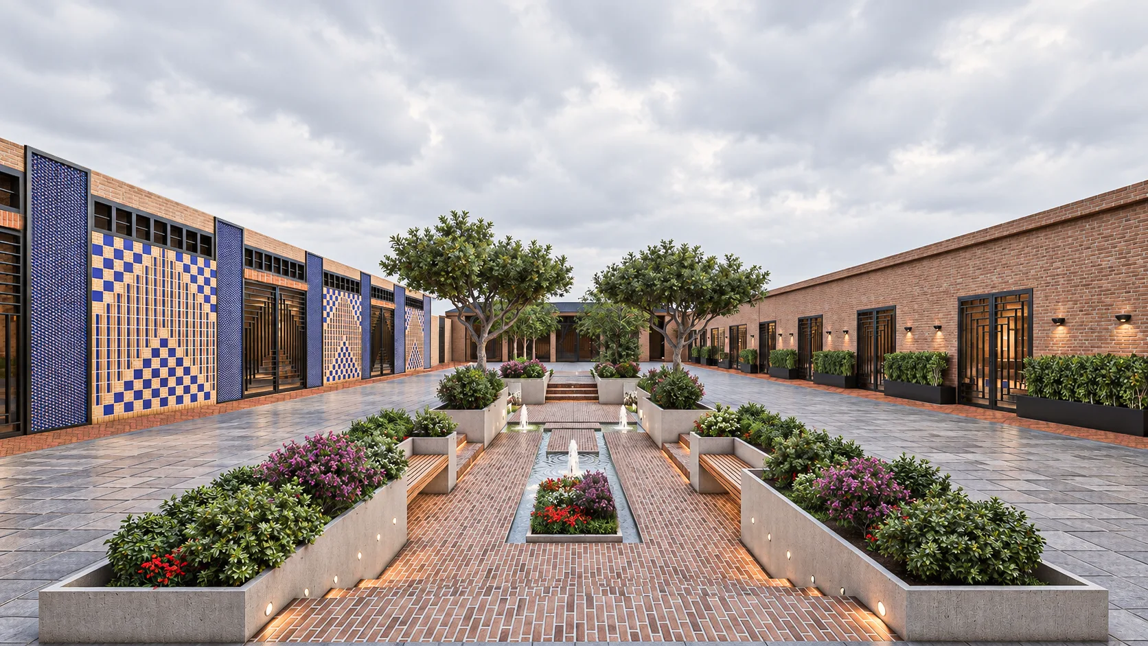
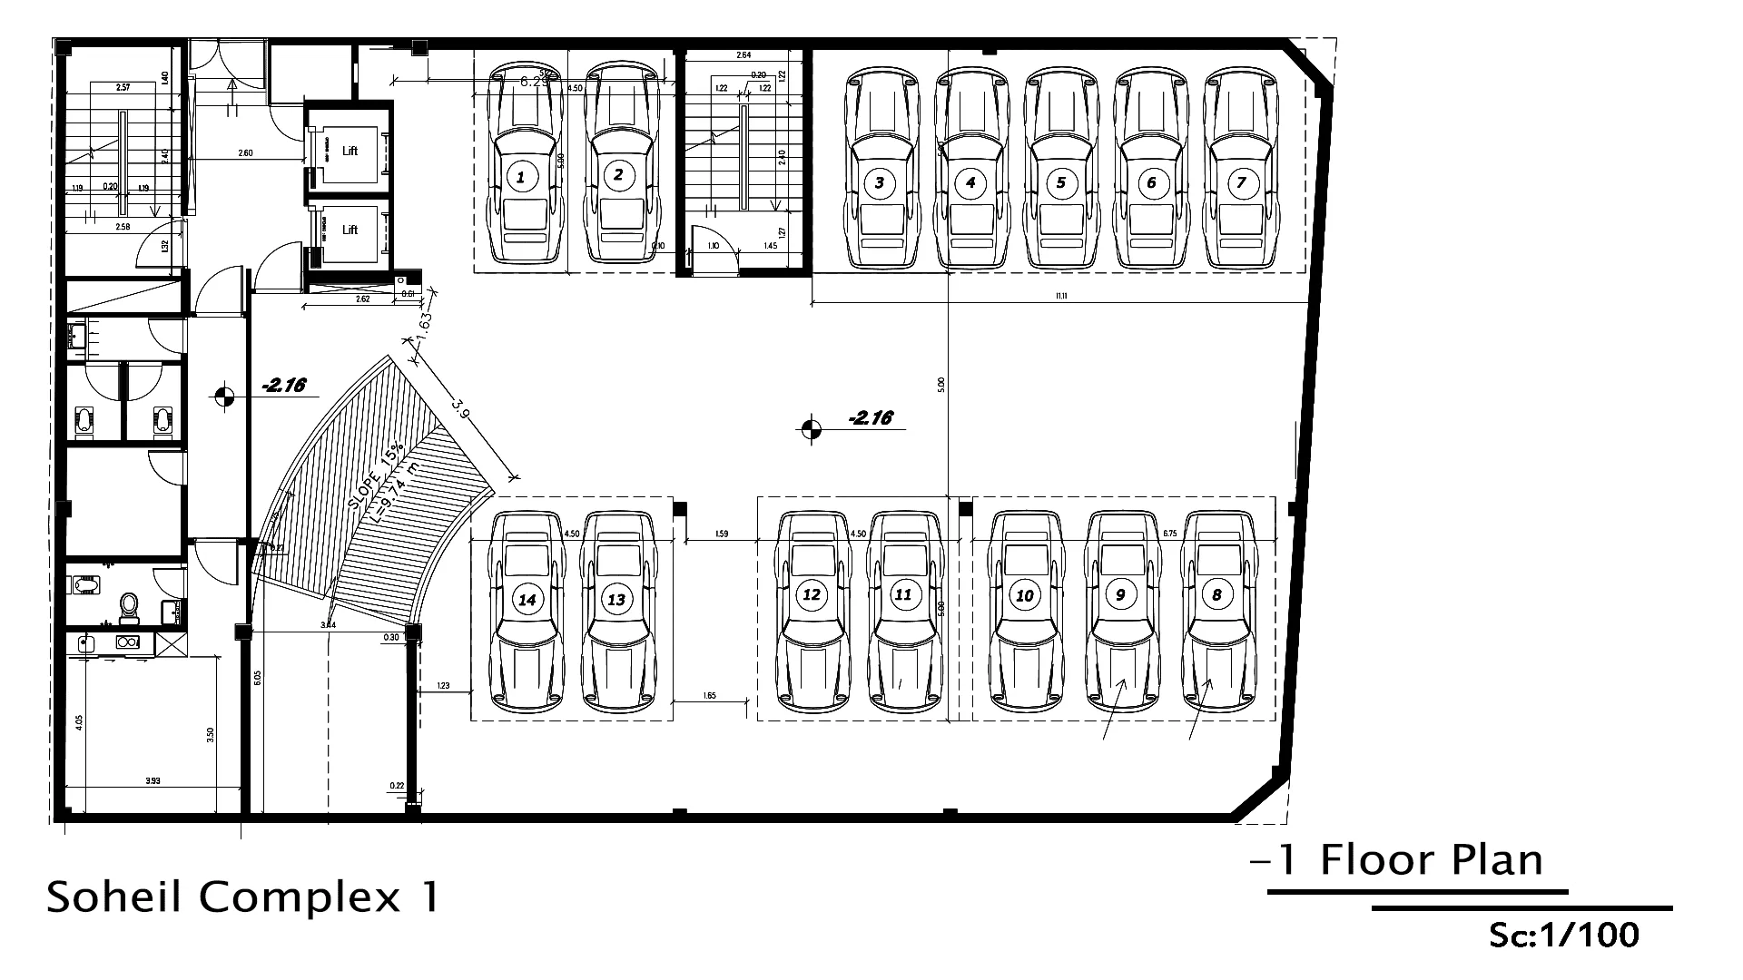
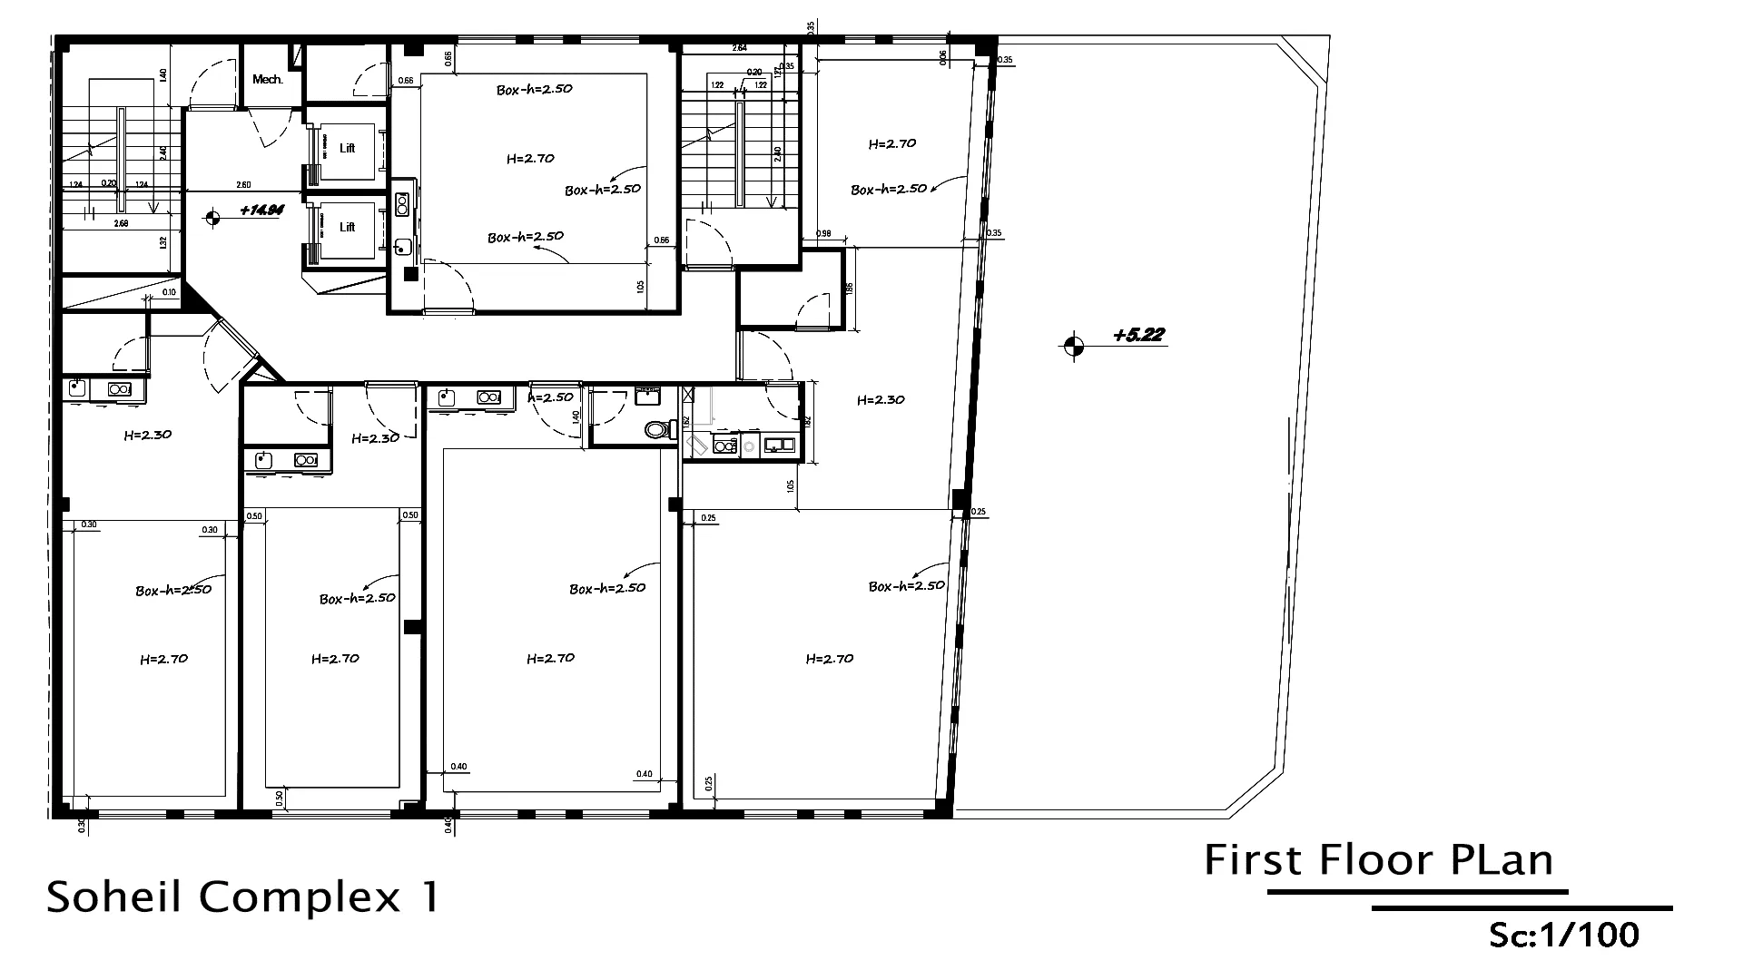
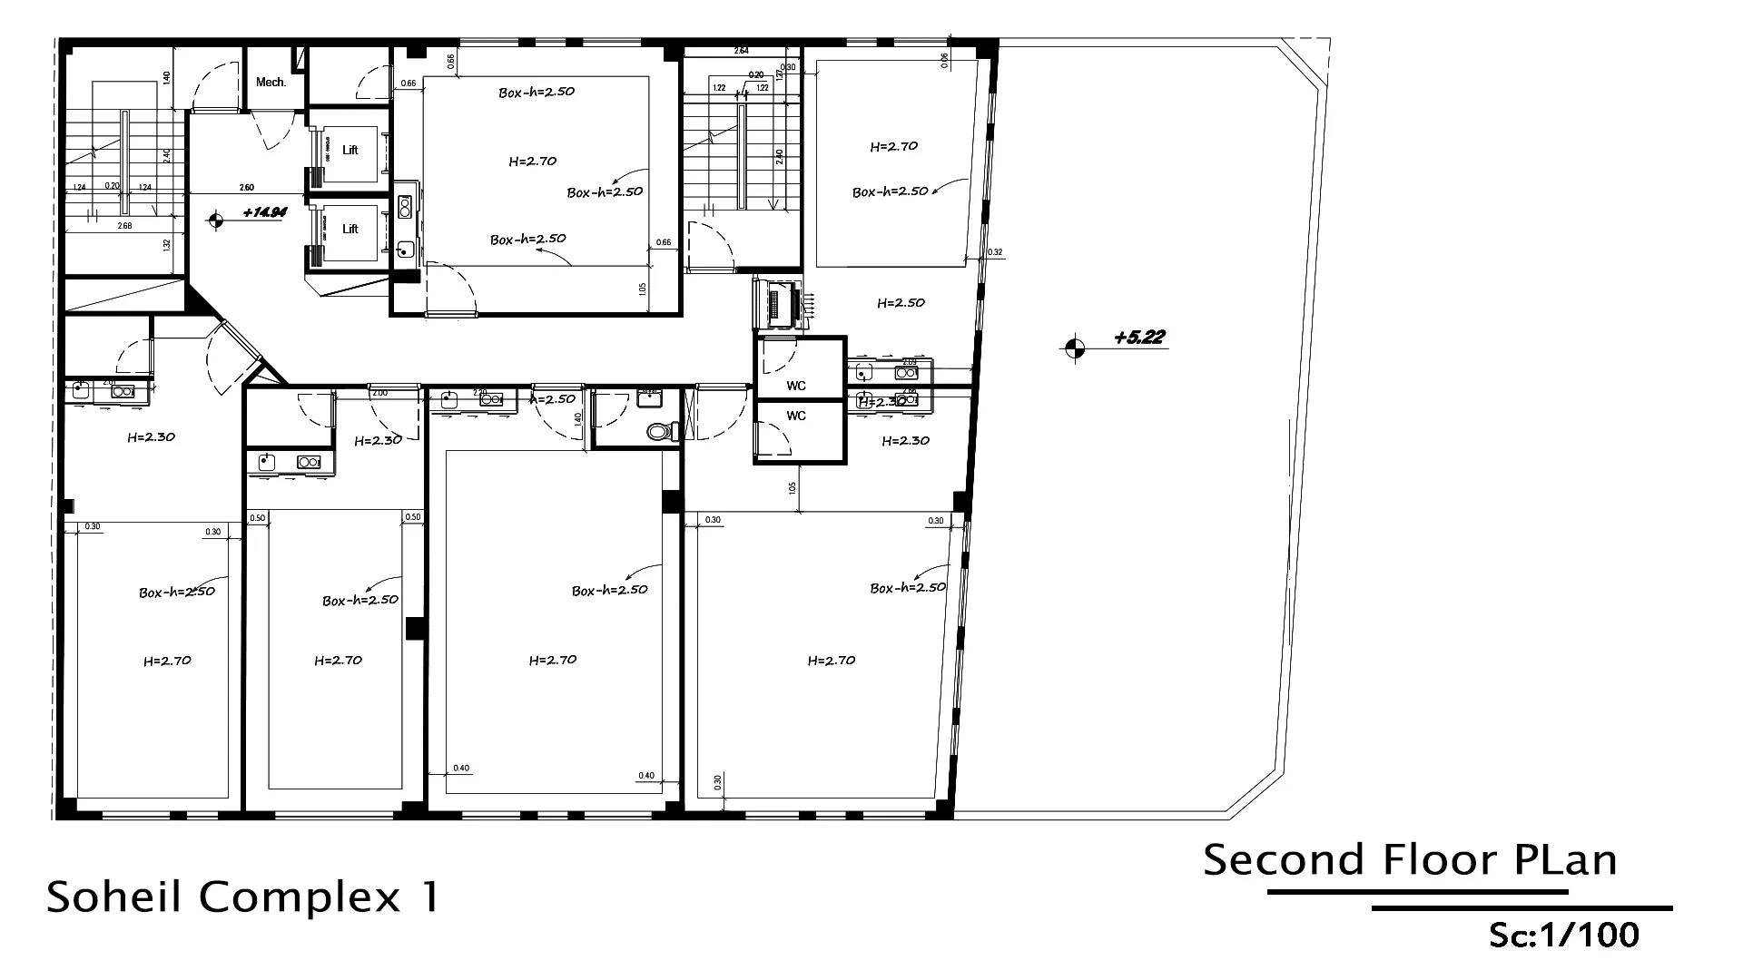
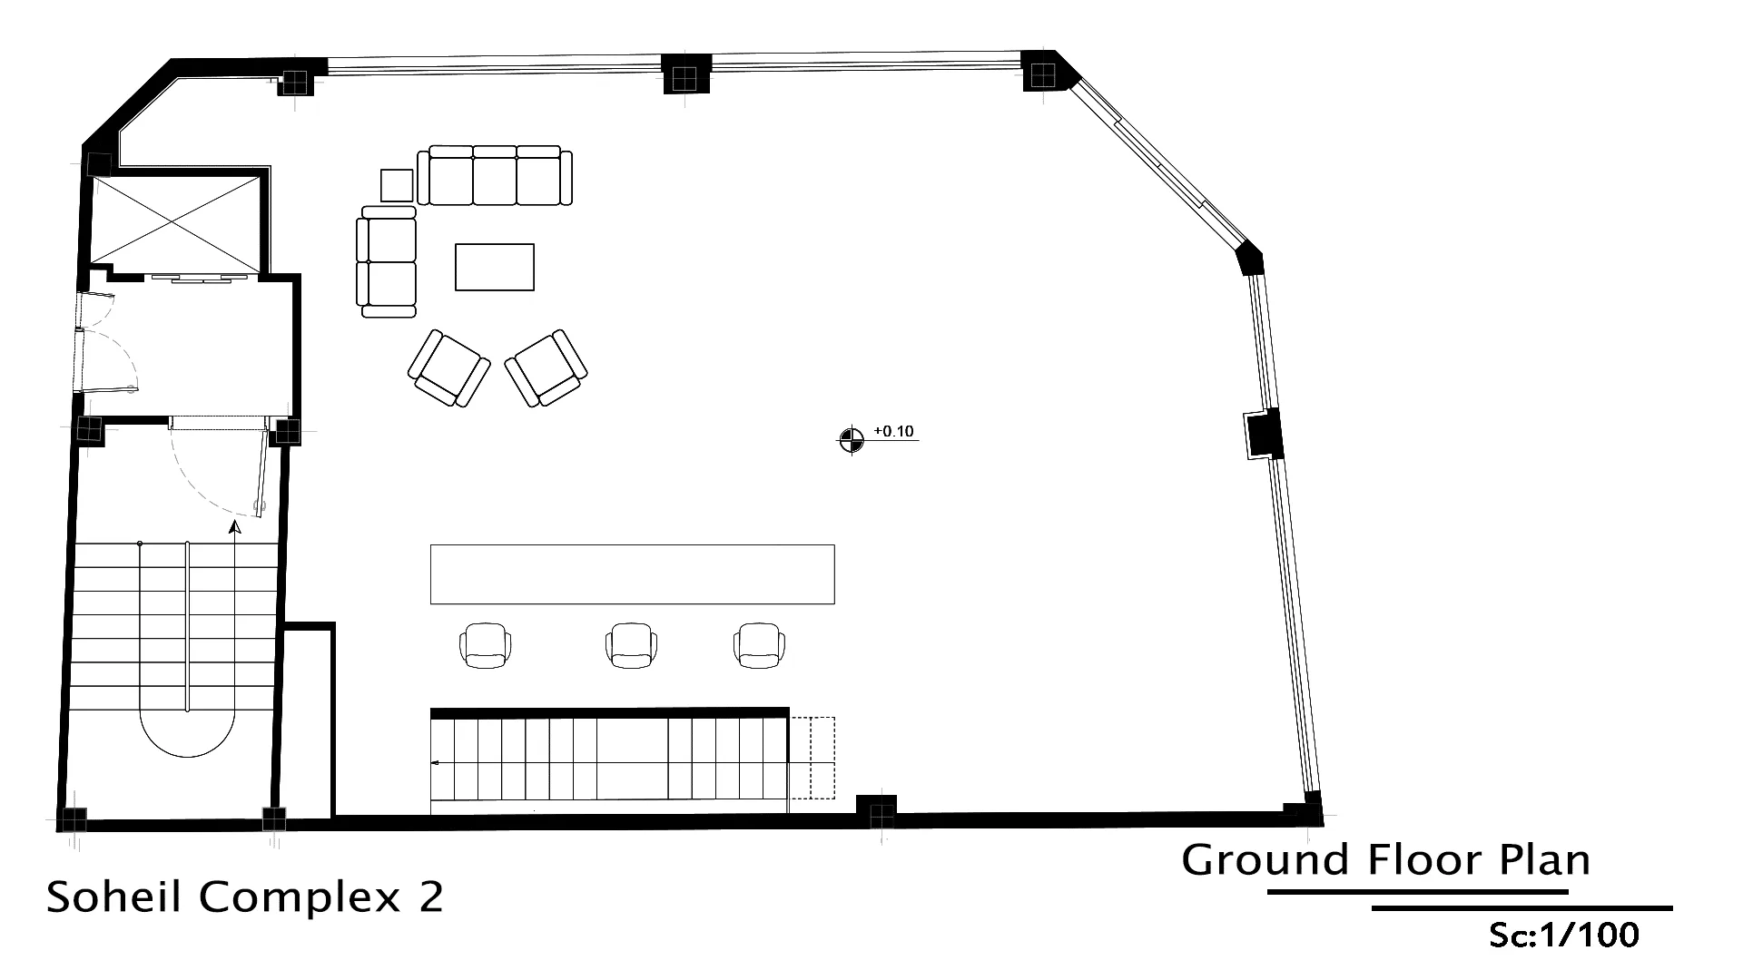
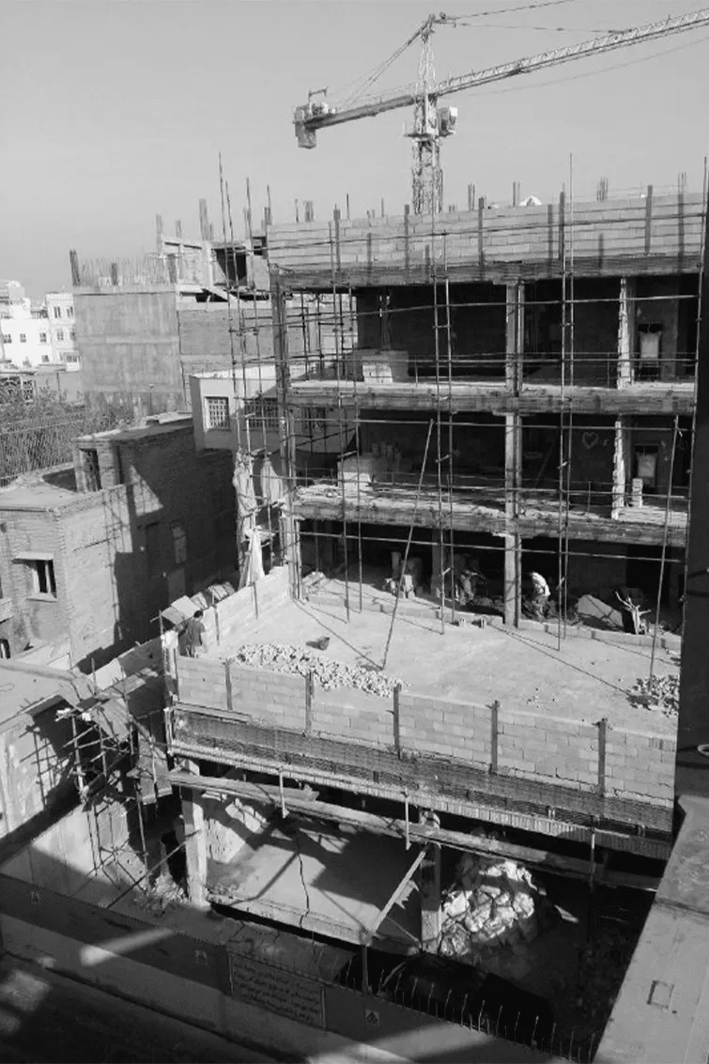
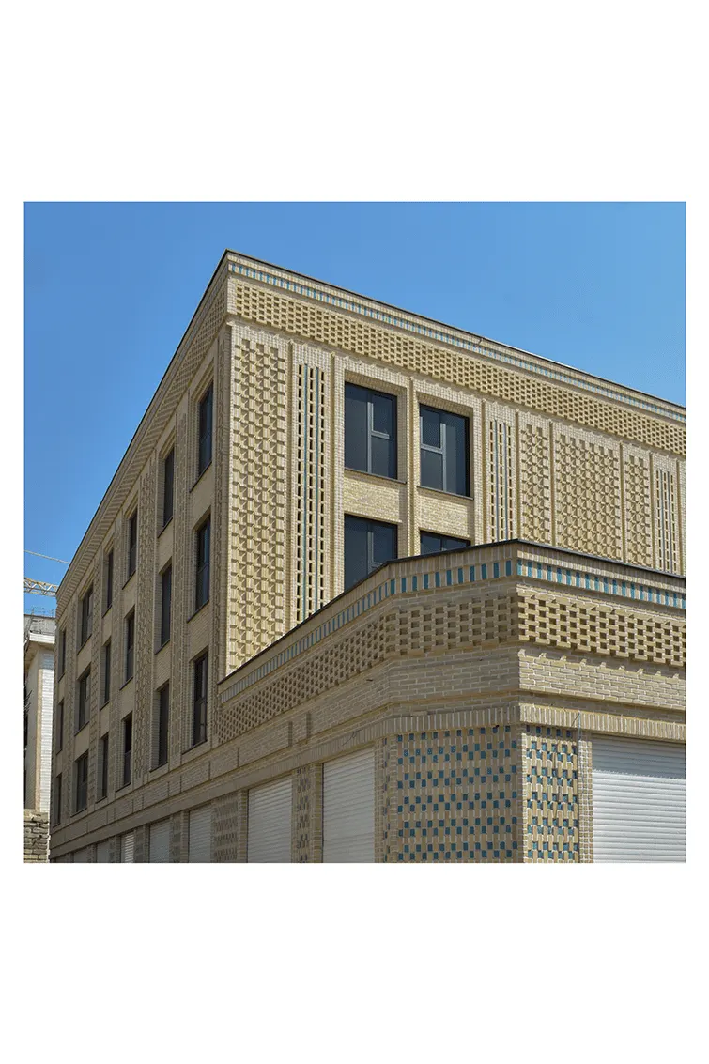
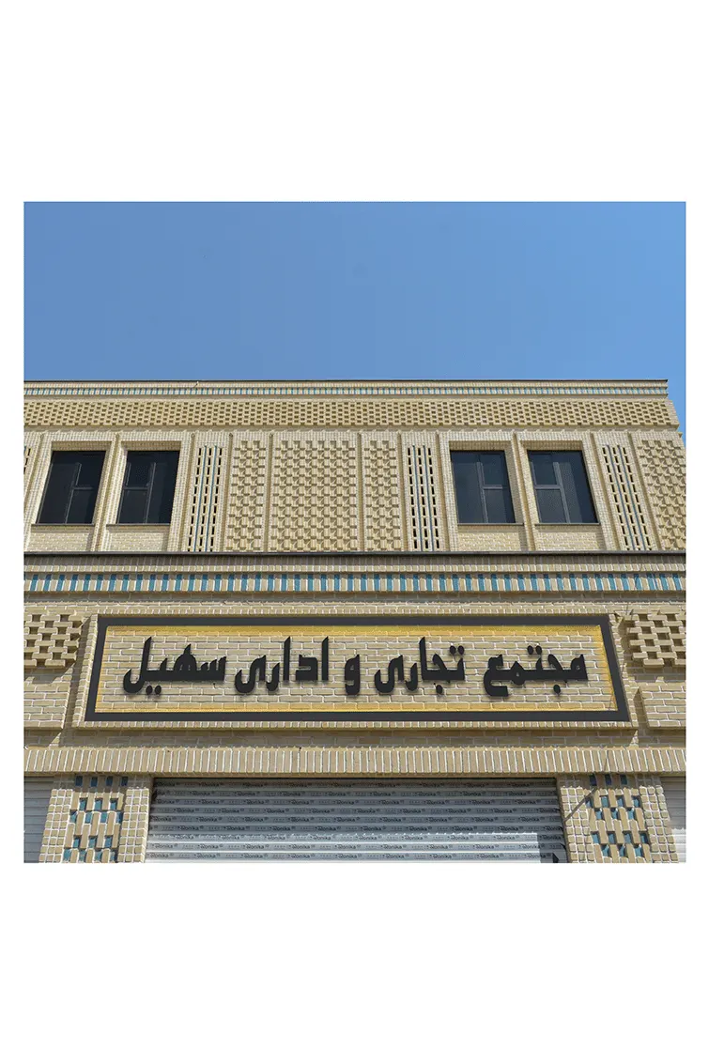
Soheil is a mixed-use commercial and office development located on Khayam Street in the heart of Tehran’s historic Grand Bazaar. The project consists of two independent buildings—Soheil 1 and Soheil 2—both fully designed and delivered by AKJA, from planning permits and architectural design to interior design and construction.
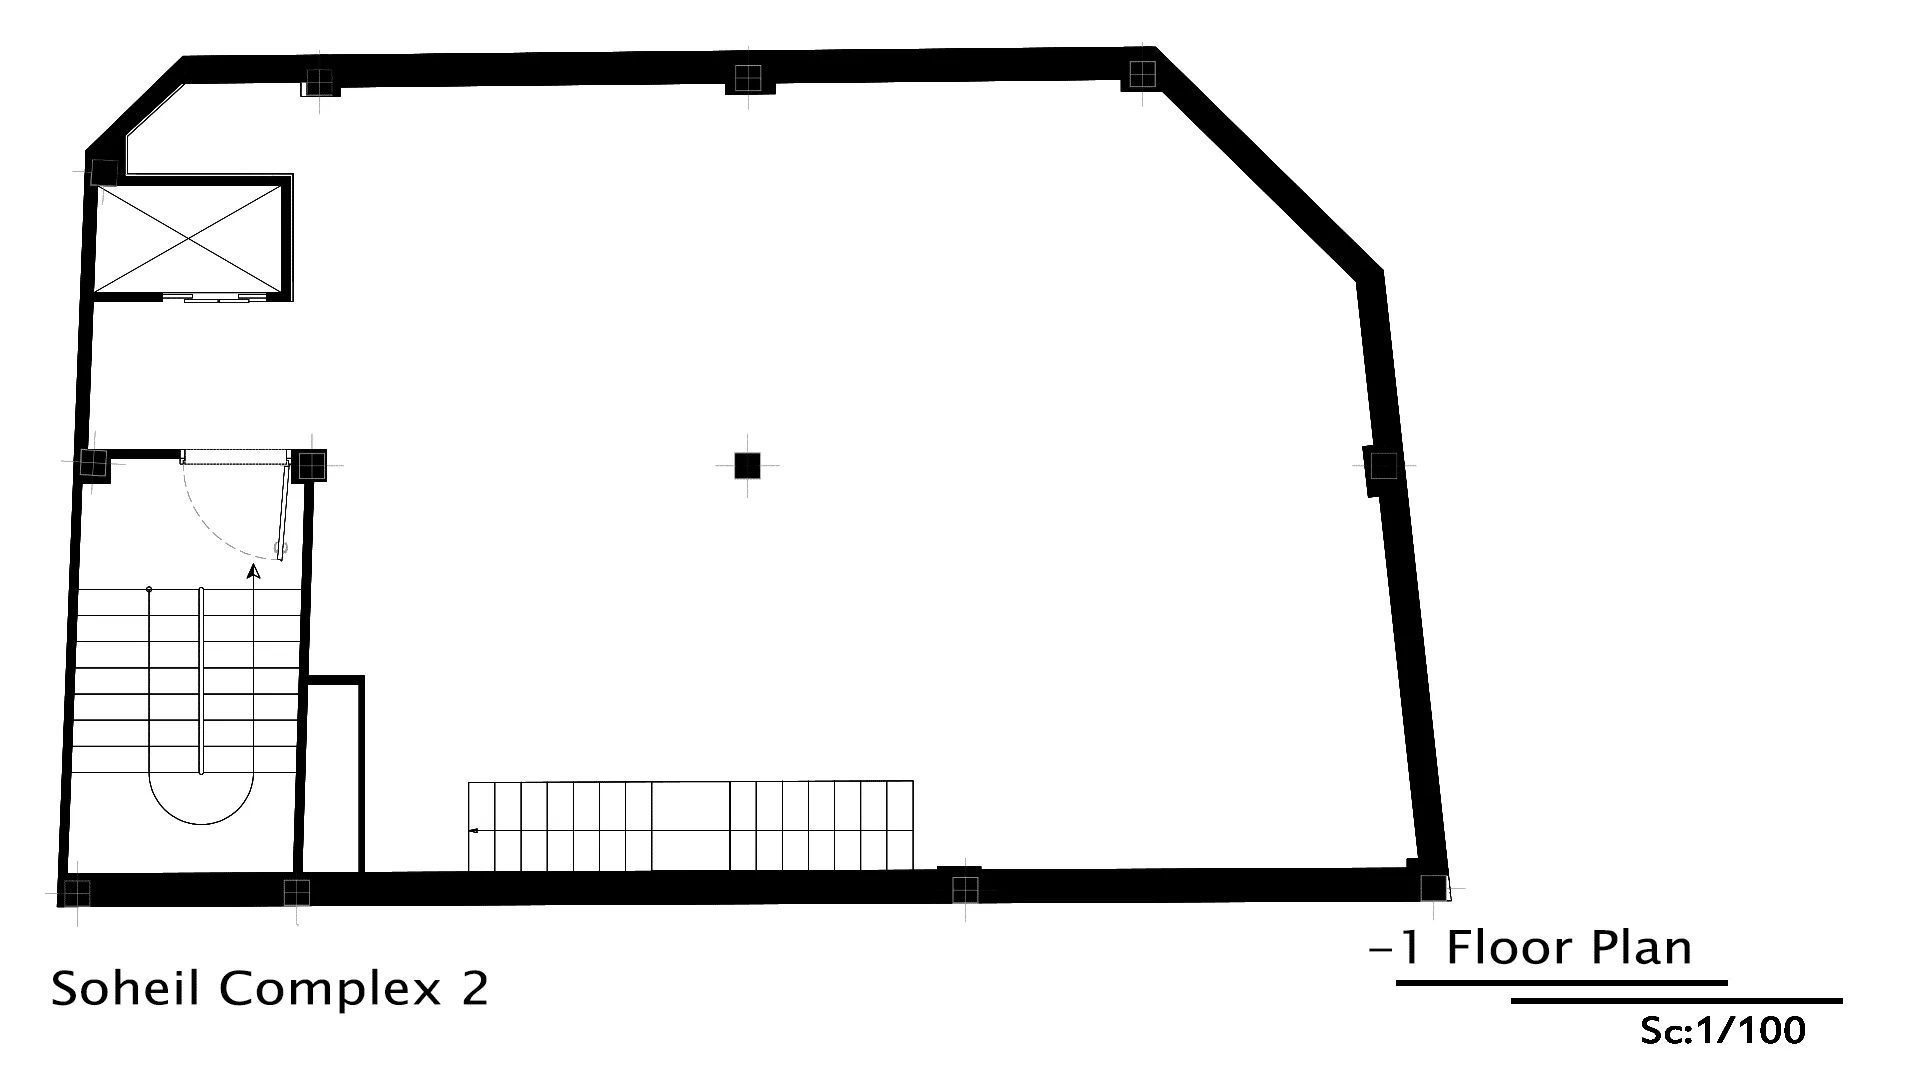
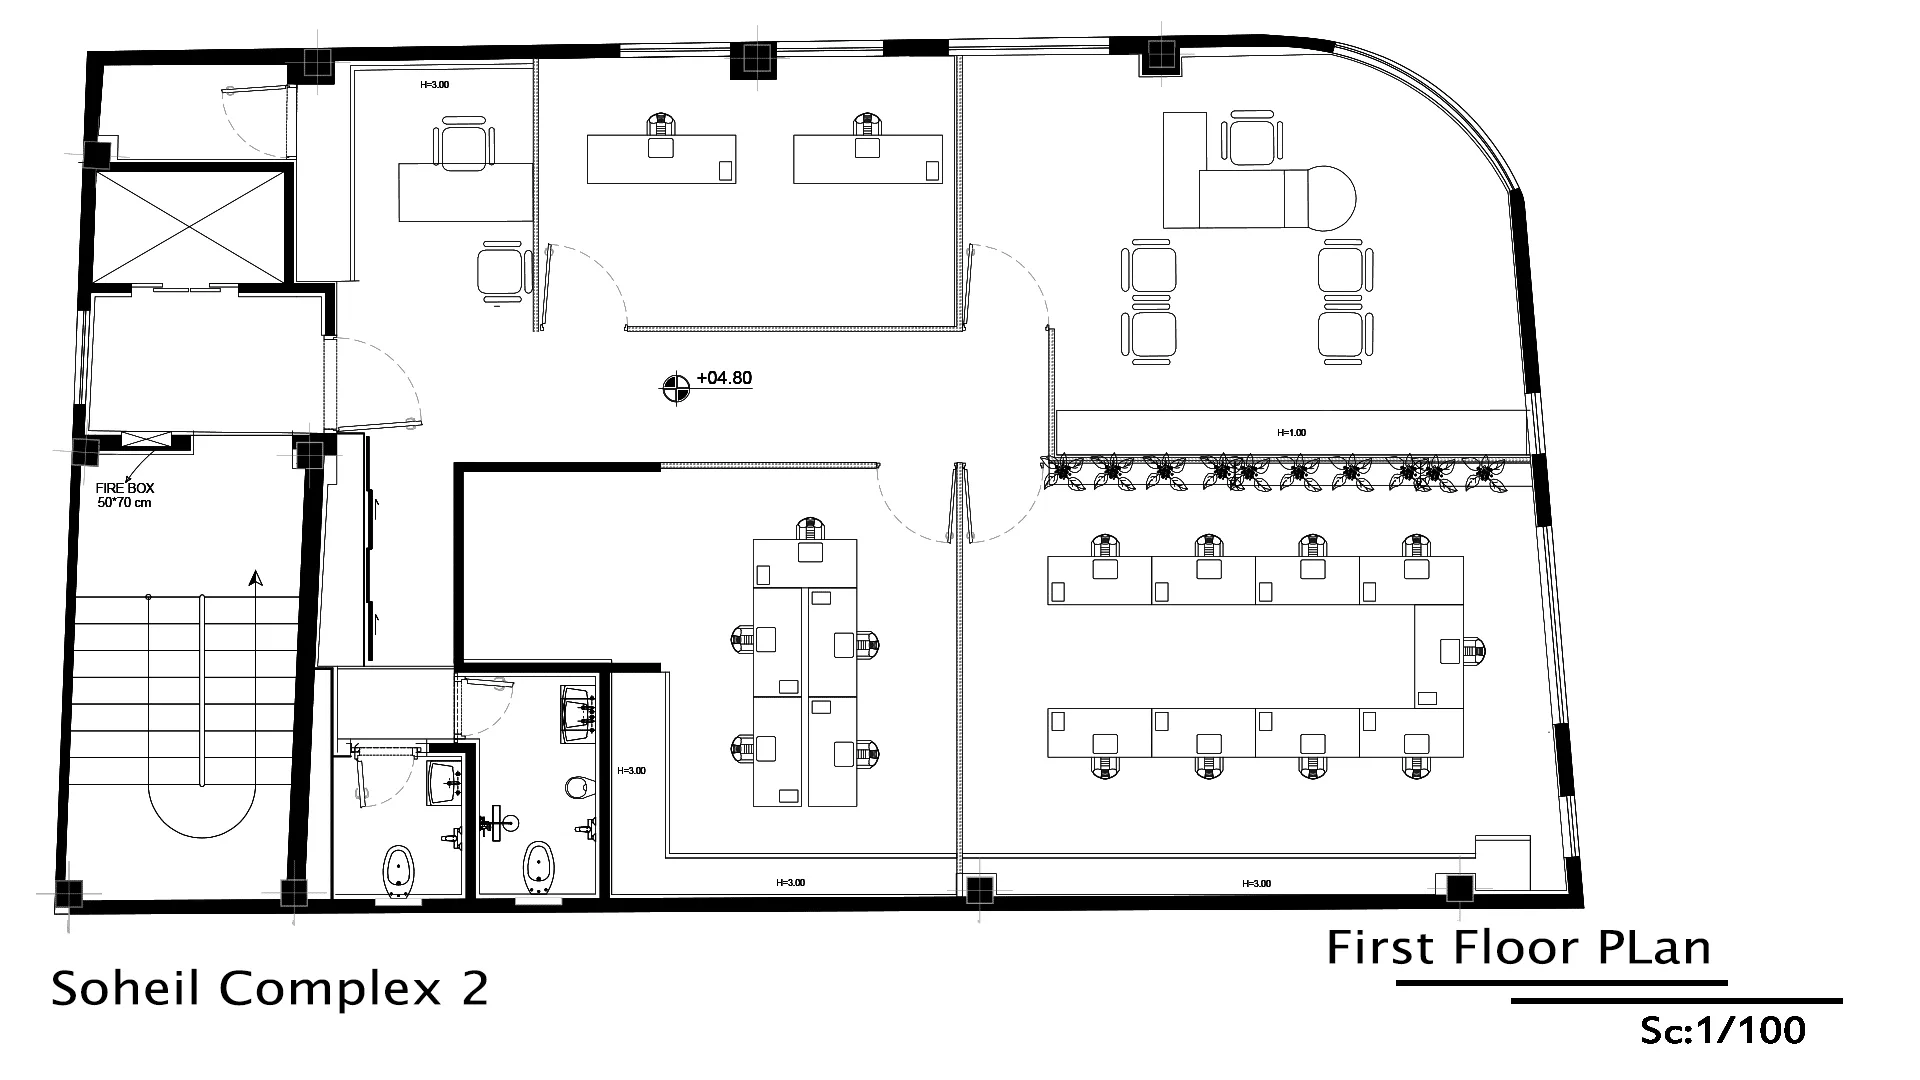
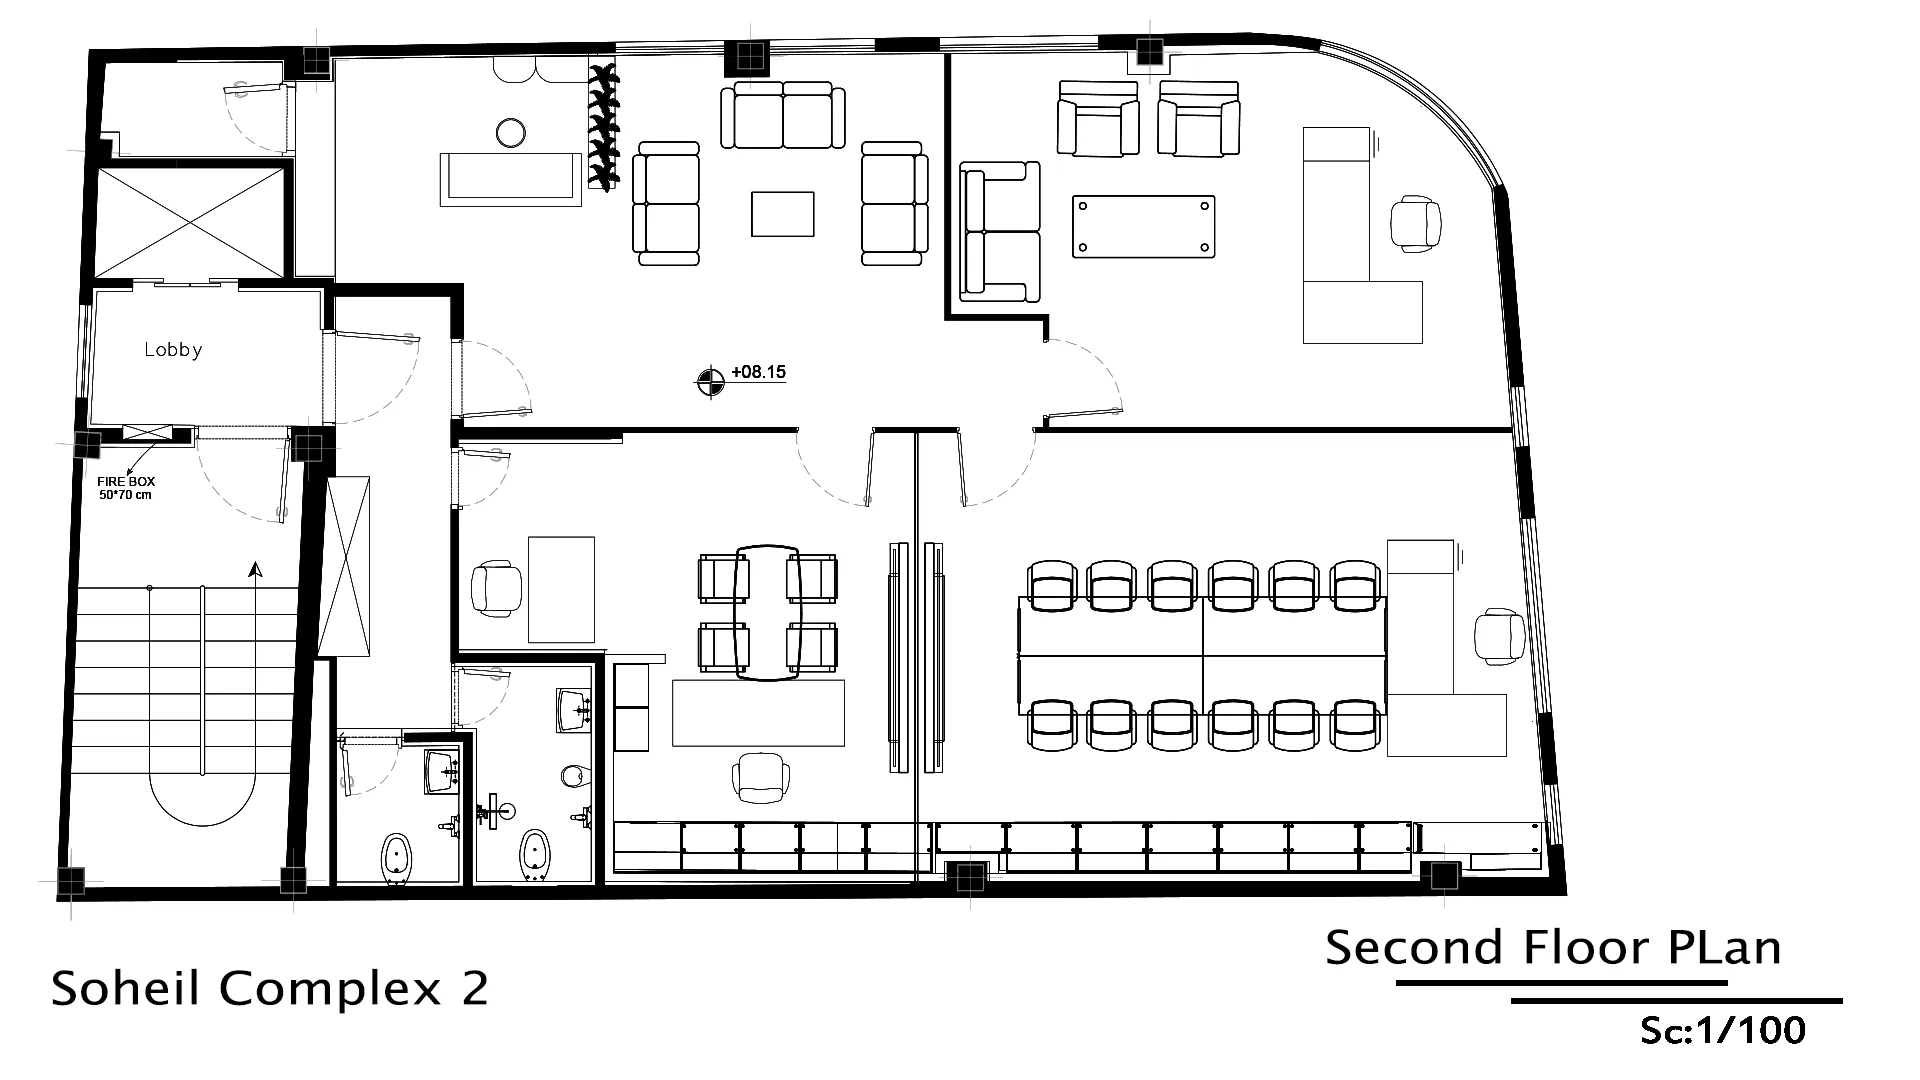
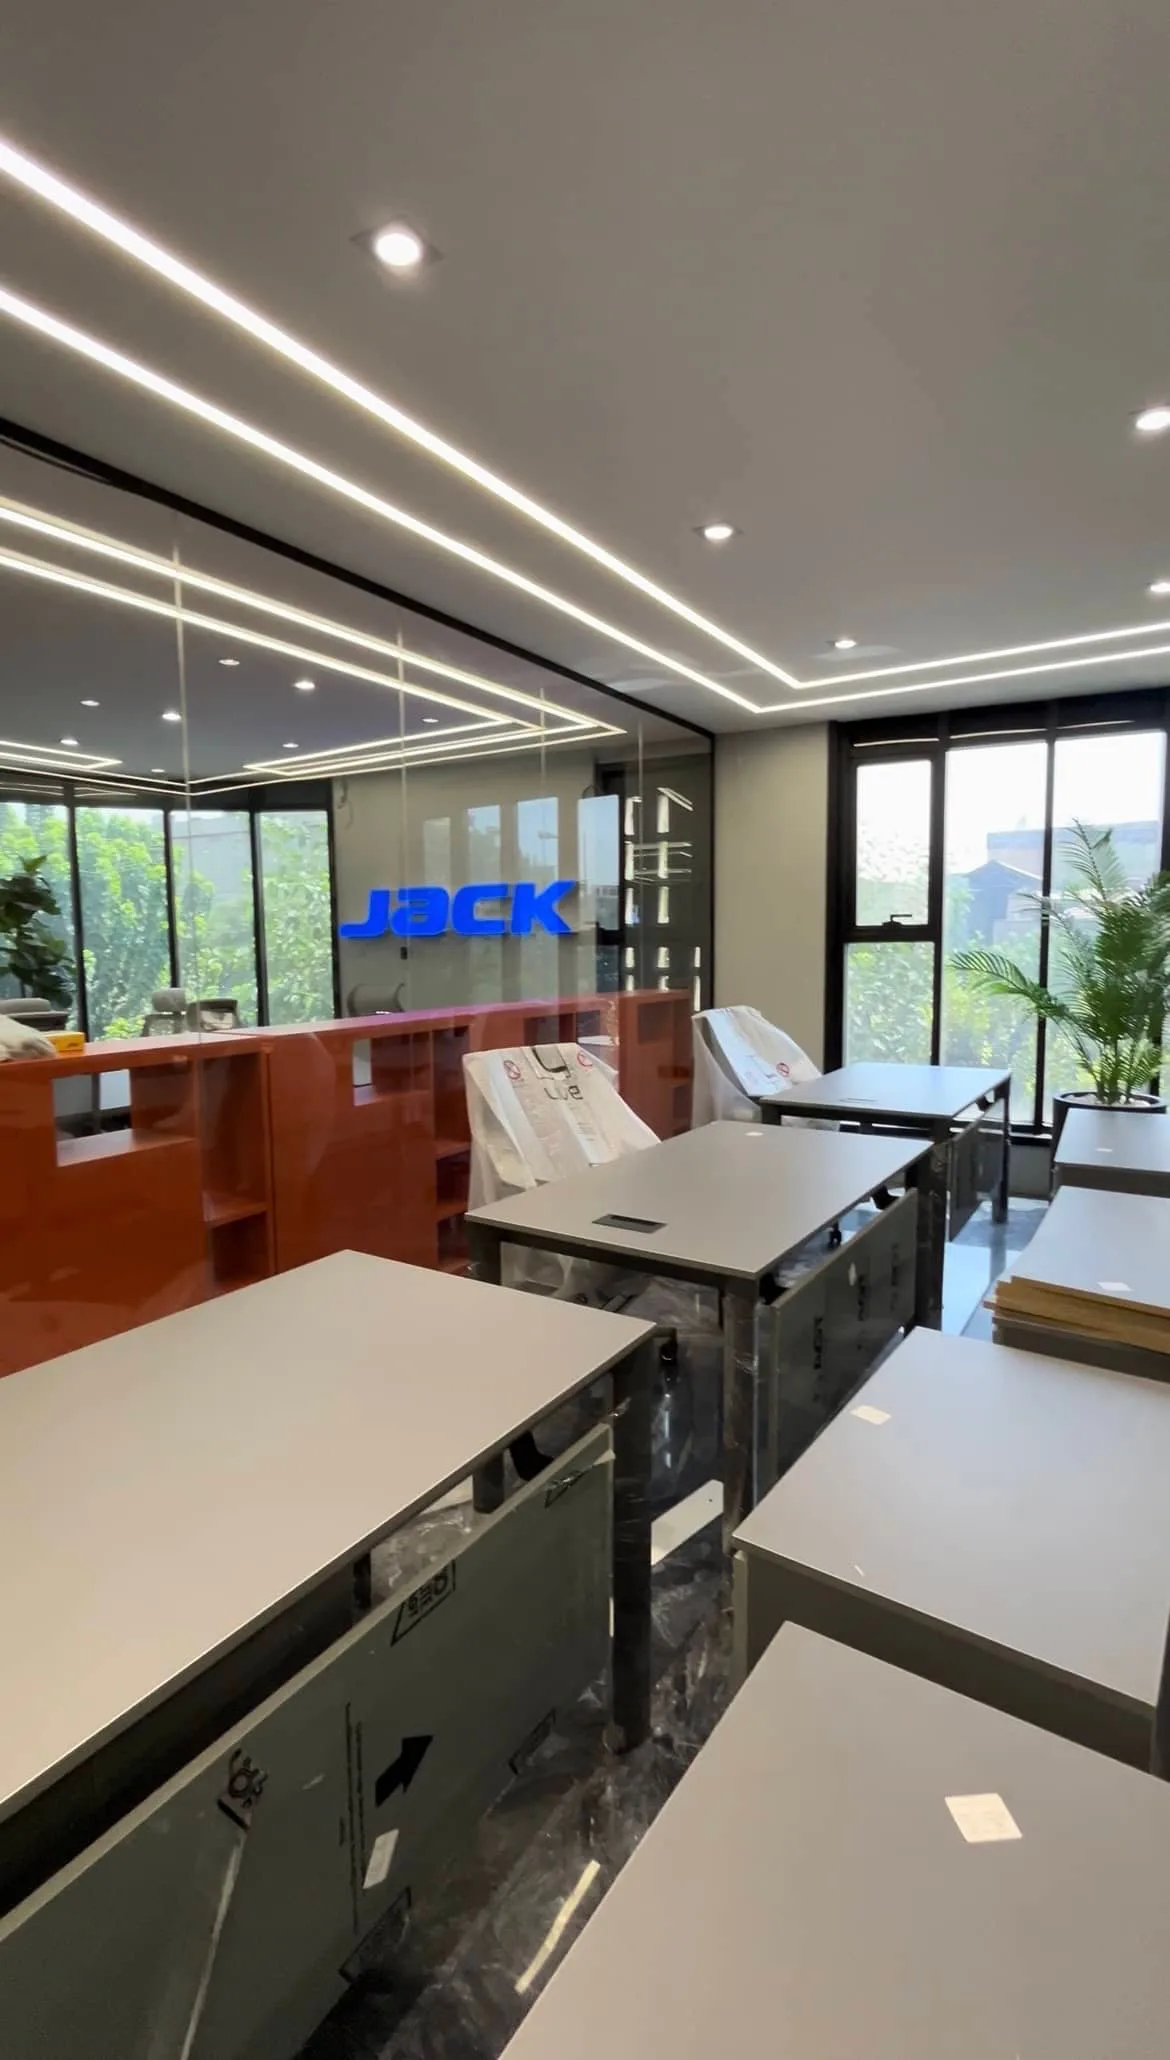
Soheil 1 includes 13 retail units on the ground floor and two upper floors of office spaces. Soheil 2 is the headquarters of the official Chinese JACK Industrial Sewing Machines representative in Iran, featuring a ground-floor showroom, a basement showroom, a dedicated storage floor, and two upper levels accommodating the company’s central administrative offices and executive management.
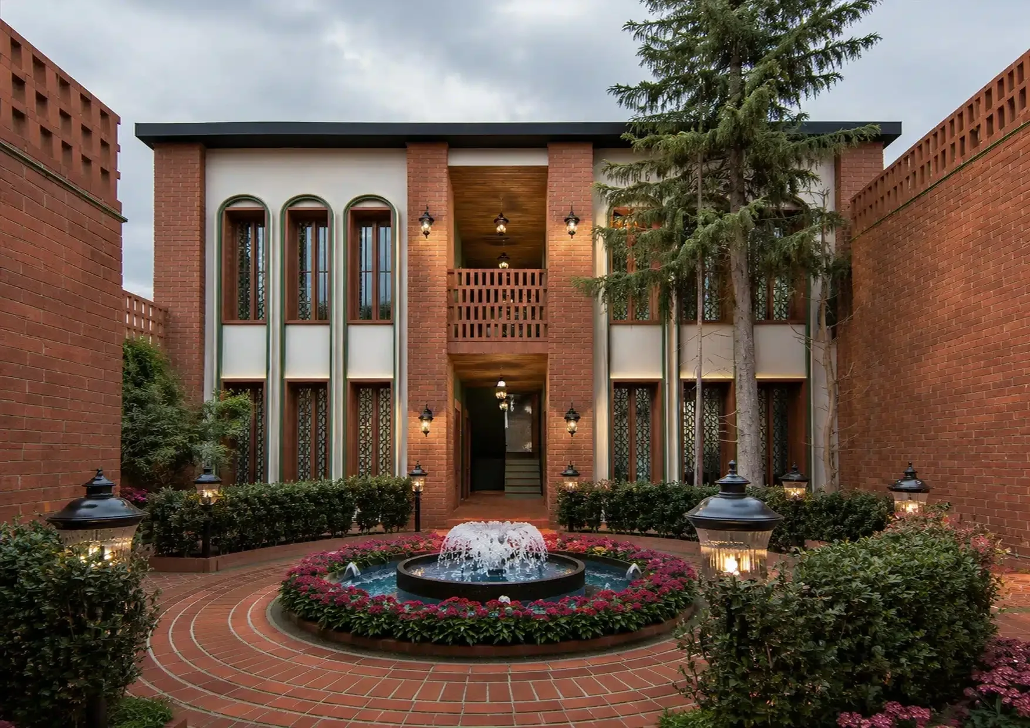
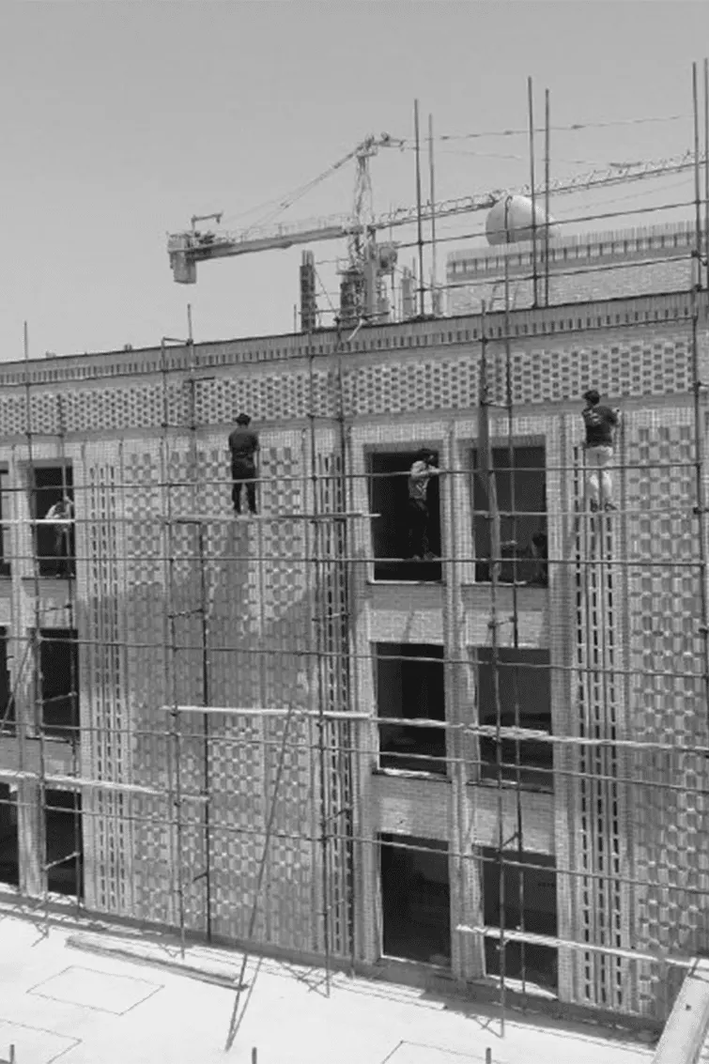
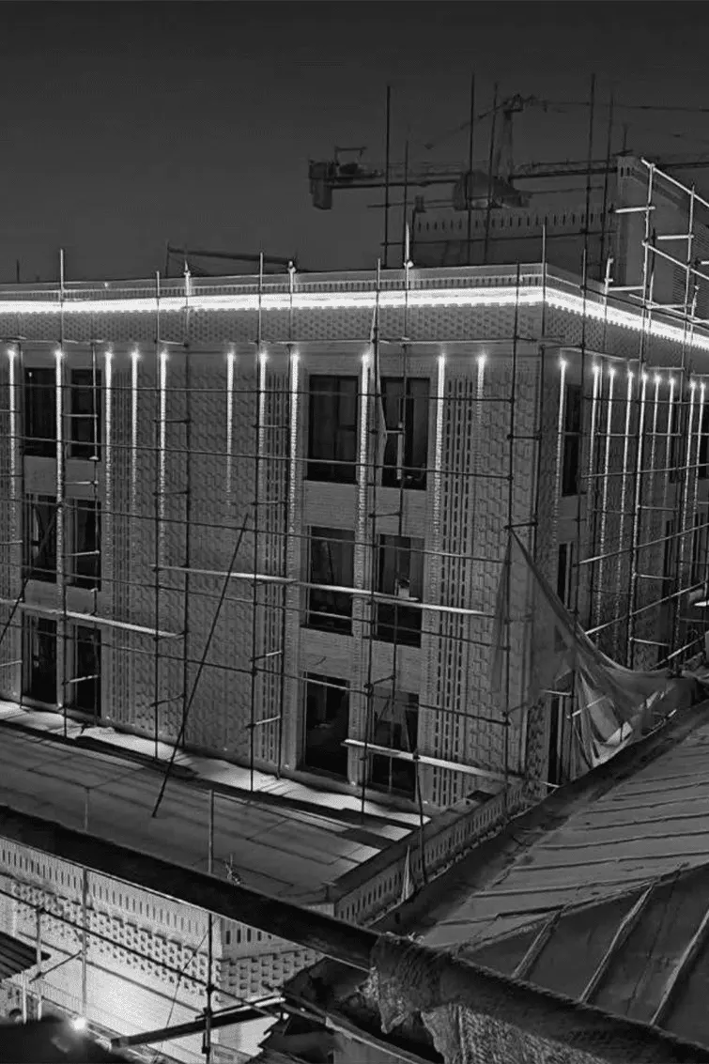
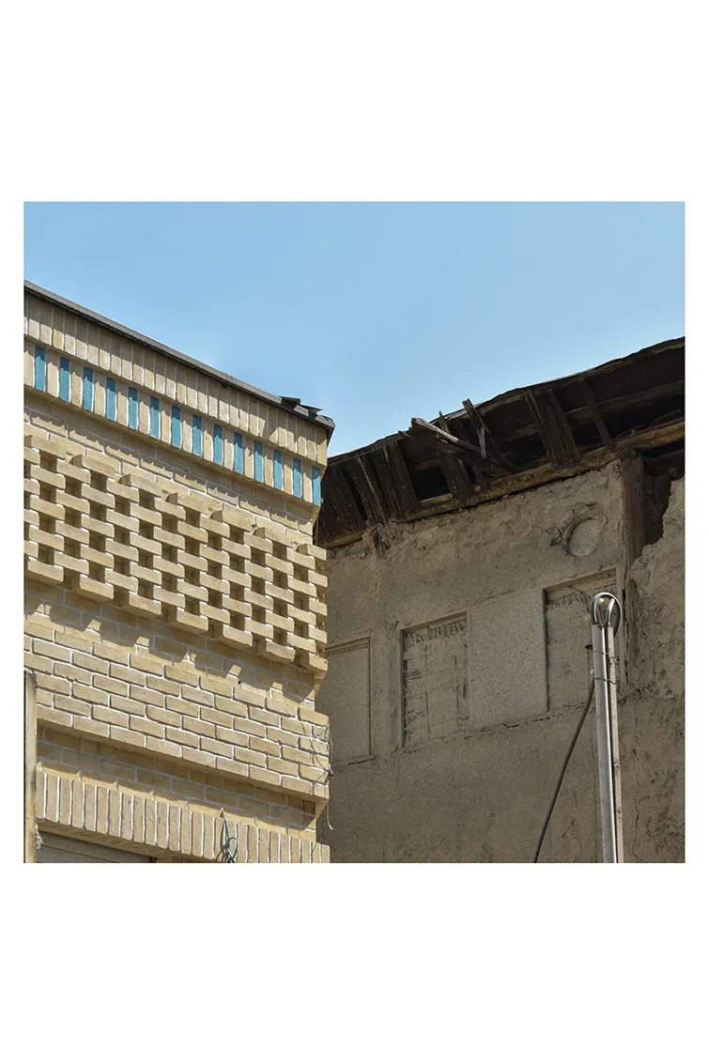
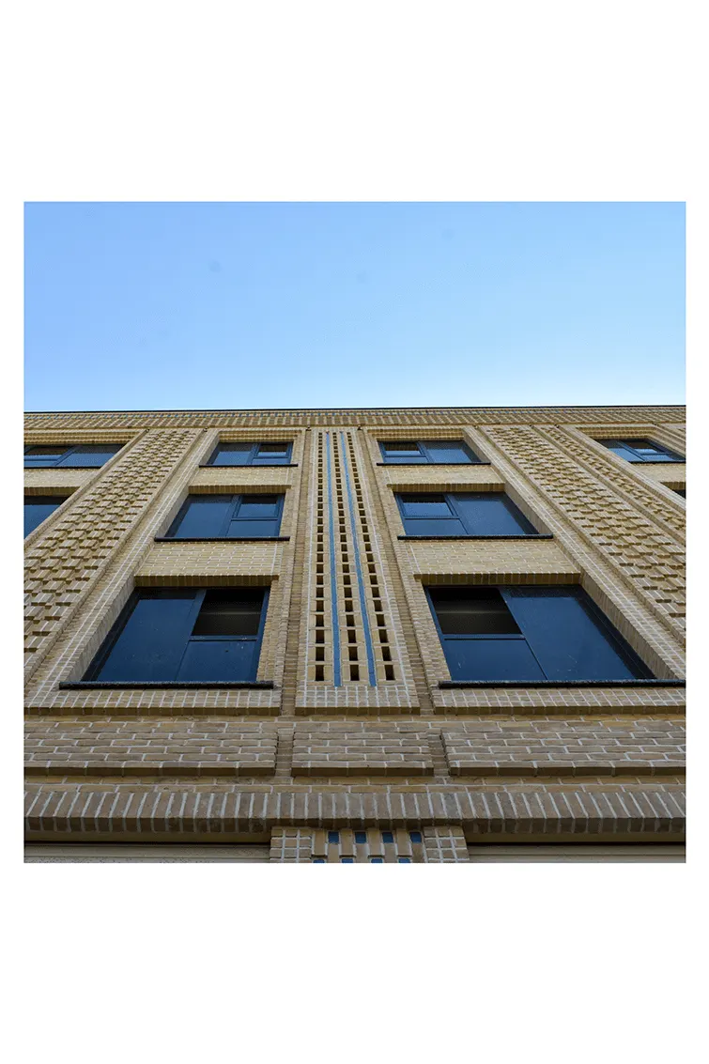
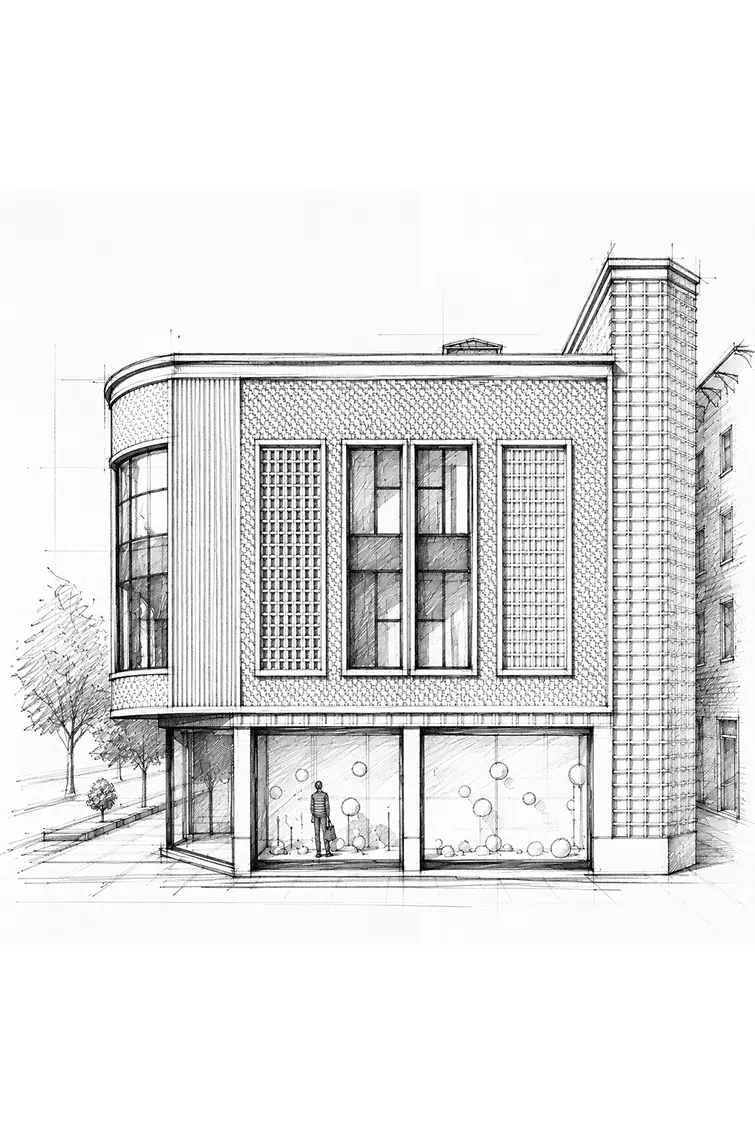
Designed within a heritage urban context, the project features a contemporary brick façade that reinterprets the architectural identity of Tehran’s traditional marketplace. High-quality materials, refined detailing, and integrated design solutions define the project throughout every stage.
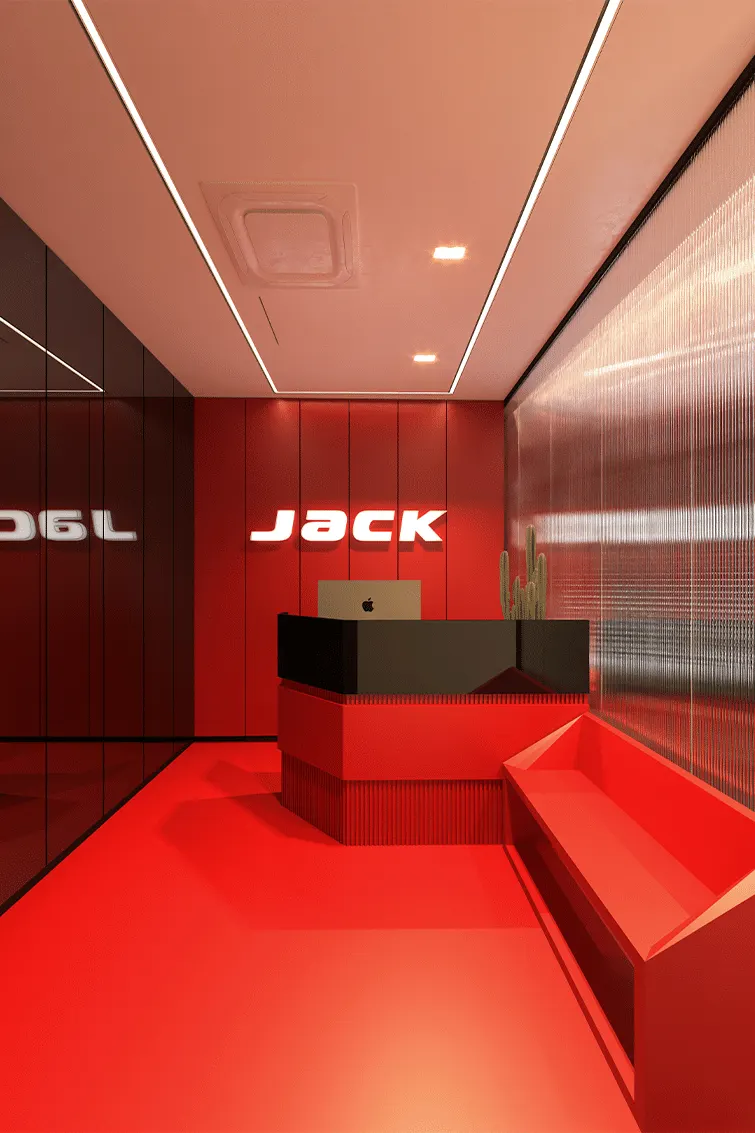
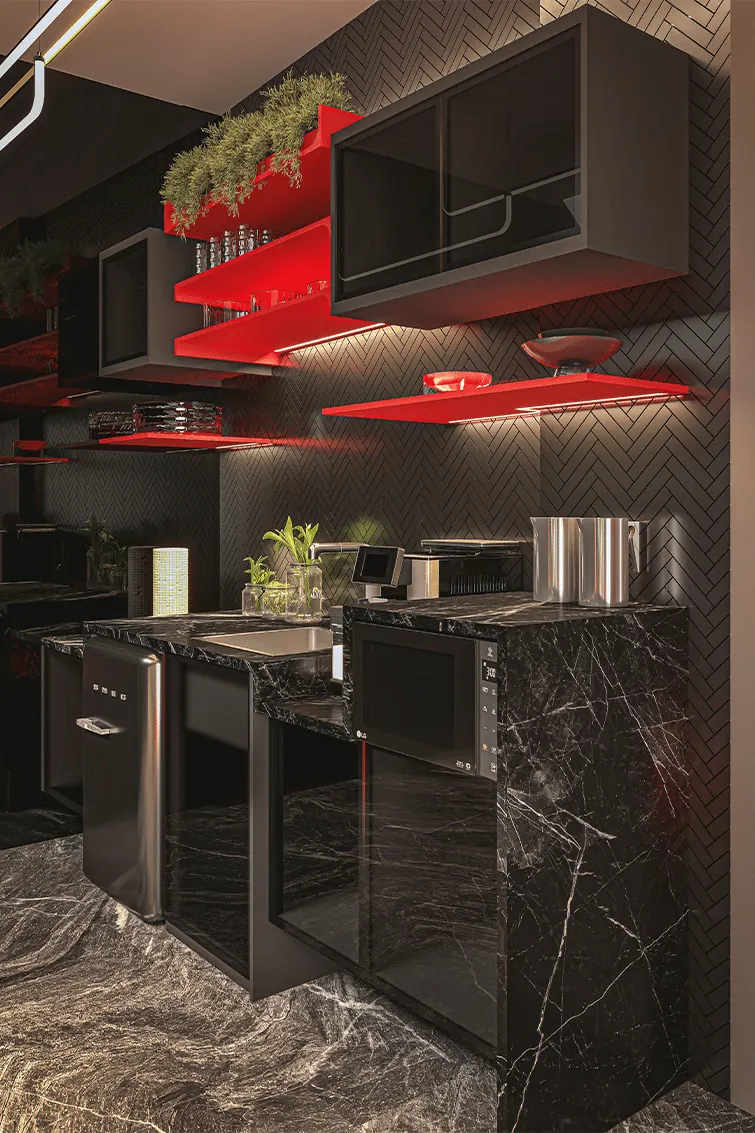
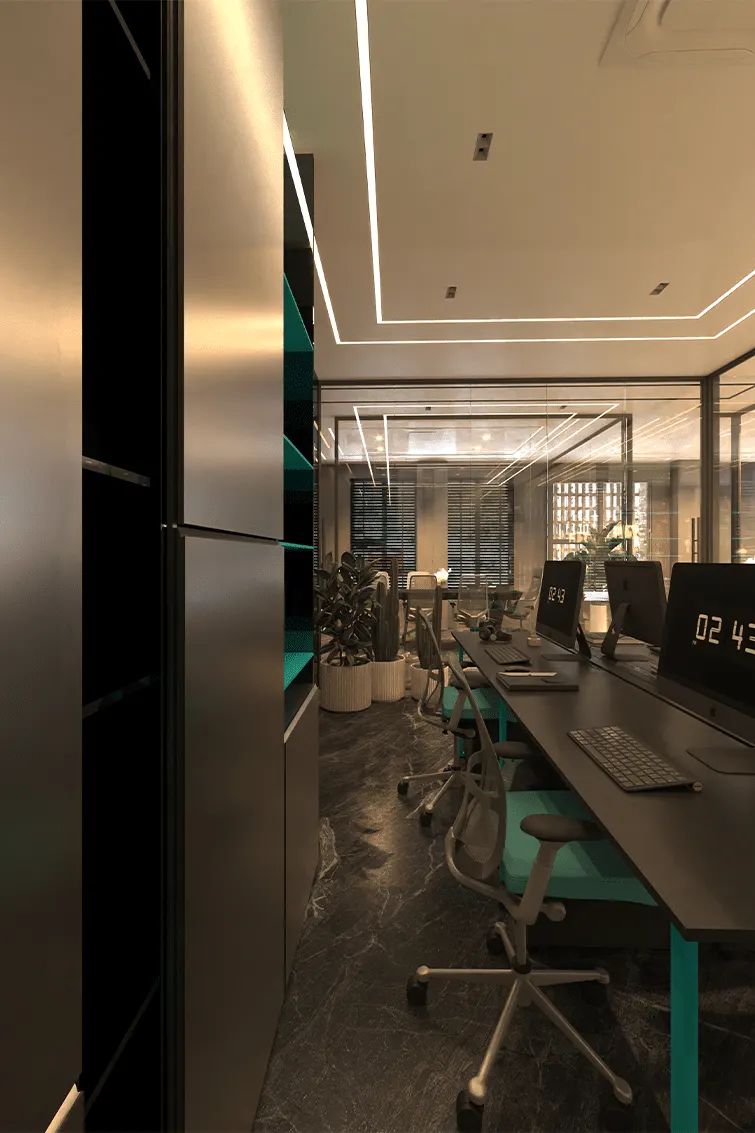
Interior Design
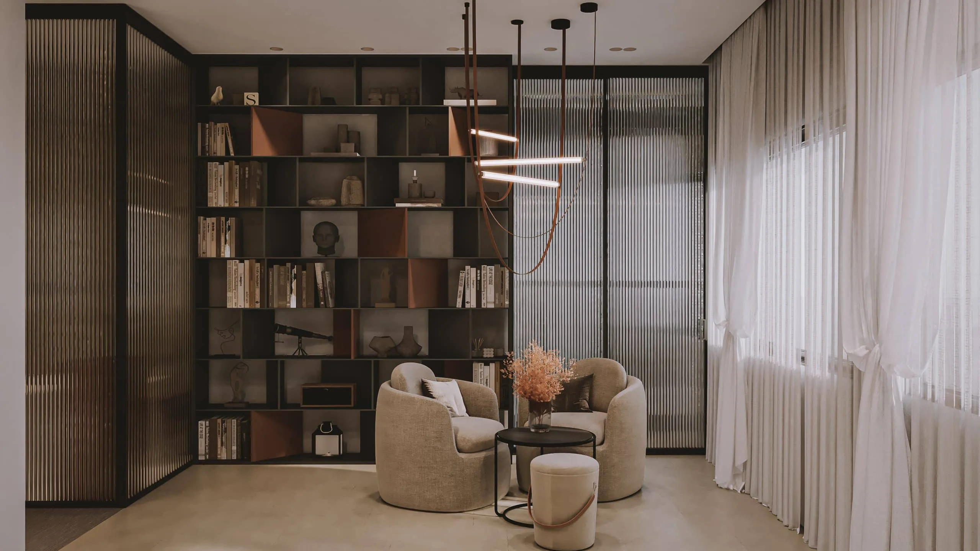
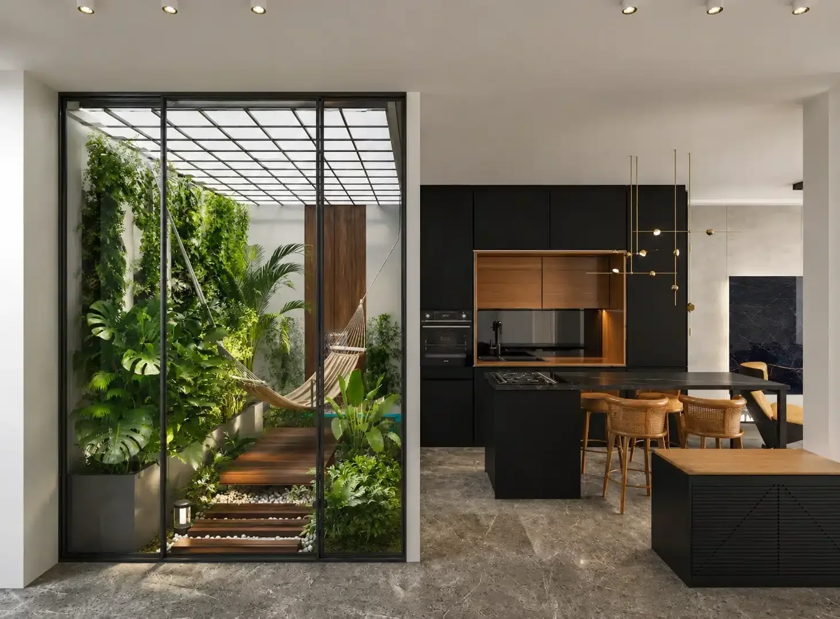
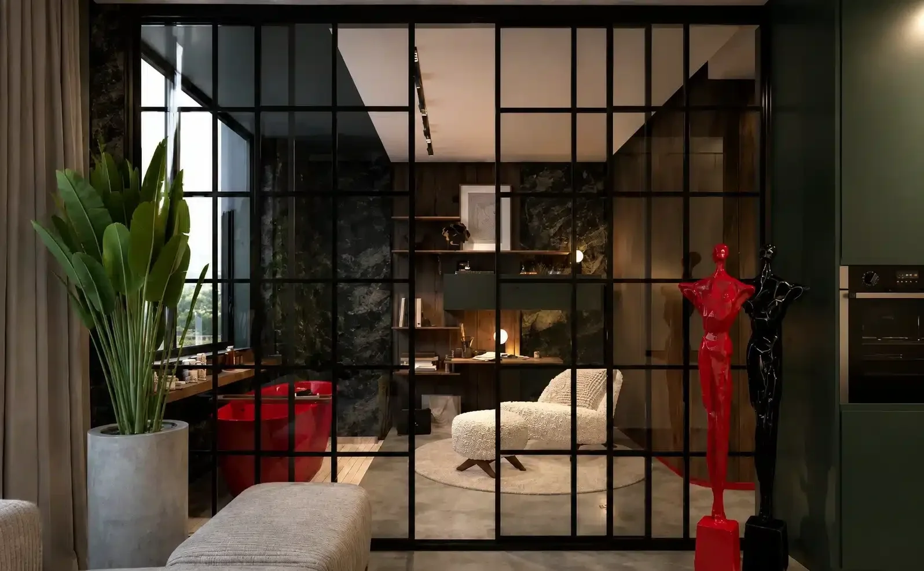
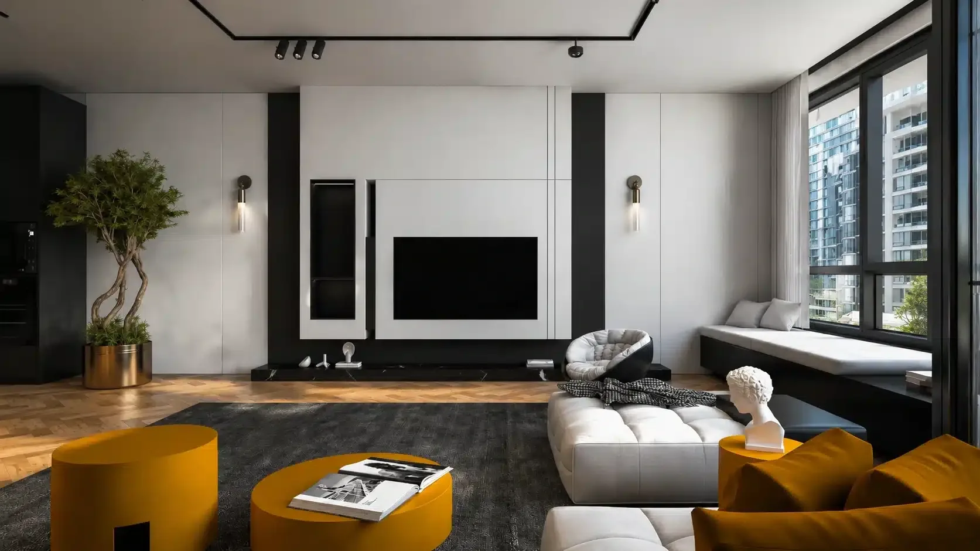
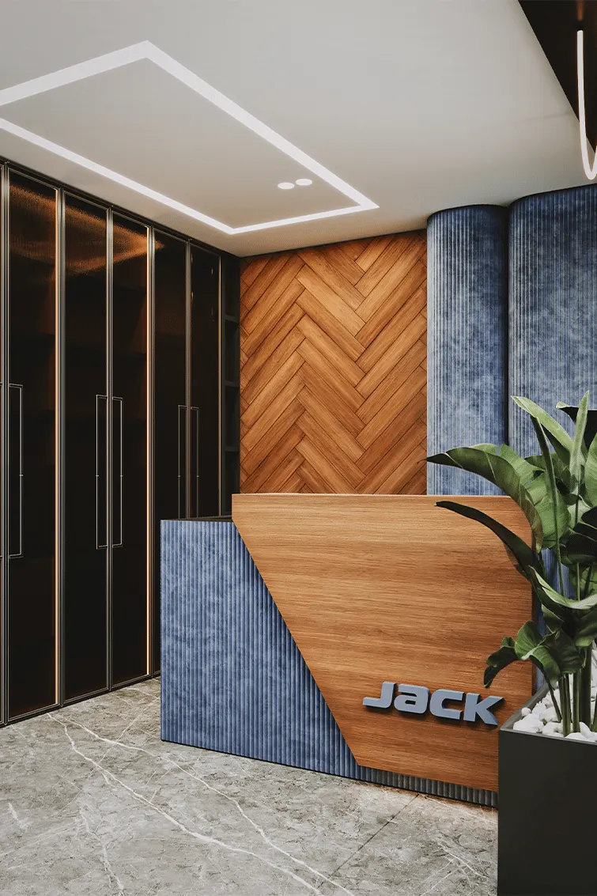
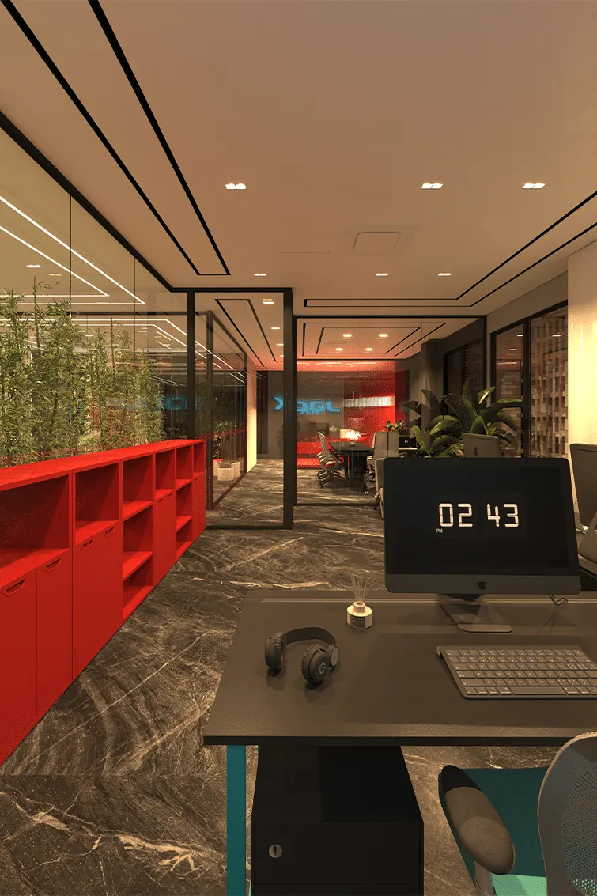
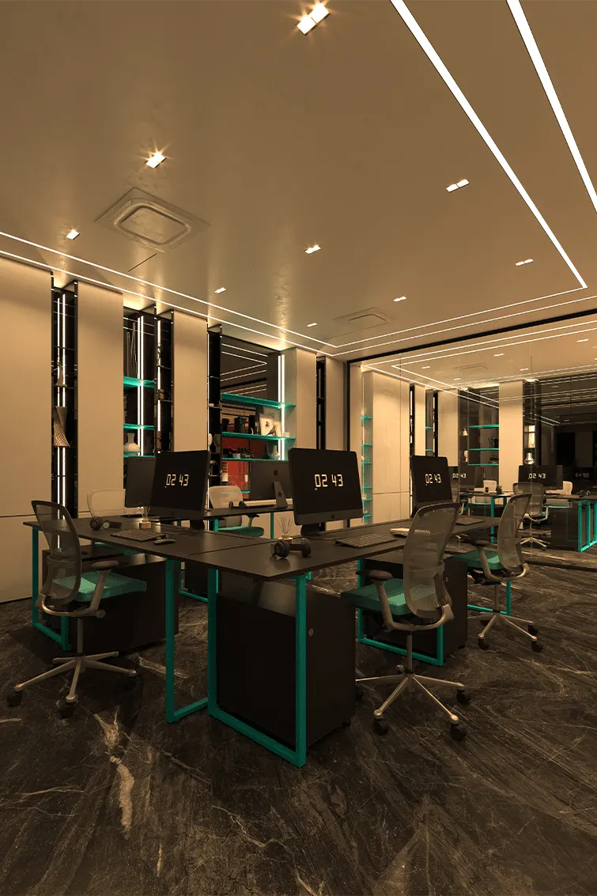
The interior design is based on the creation of refined, functional, and timeless workspaces, developed in response to the client’s vision and the users’ functional requirements. A carefully curated palette of premium materials, precise detailing, and balanced spatial composition establishes a sophisticated atmosphere across the entire development. The company’s corporate blue and orange colors are subtly integrated throughout the interiors, reinforcing its brand identity.
Each space was designed to support its specific function while maintaining a consistent architectural identity. From executive offices to public areas and the industrial showroom, every interior reflects a seamless integration of aesthetics, functionality, and craftsmanship.
Despite their different functions, all spaces share a unified design language that connects them as parts of a single cohesive whole, forming a continuous narrative across the entire project.
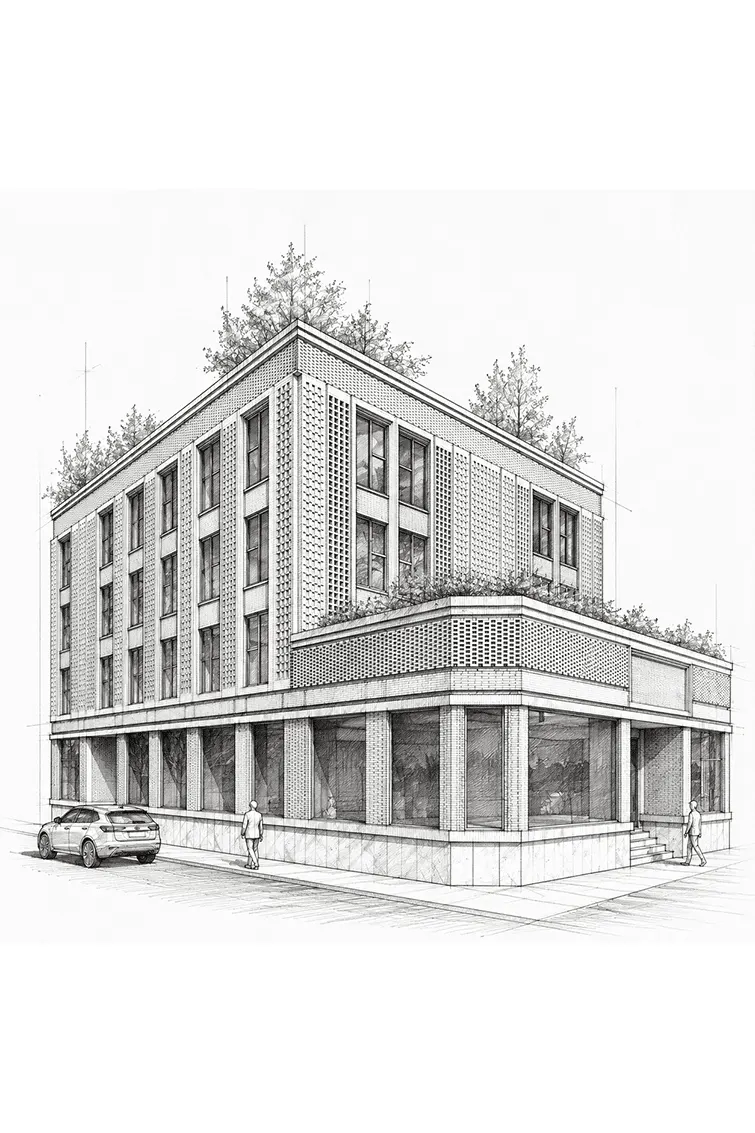
Design detail
Attention to detail was a fundamental principle throughout the project. From the custom-designed brick façade to interior material junctions, lighting integration and bespoke architectural elements, every component was developed with precision and consistency.
The façade establishes a contemporary dialogue with the historic context of Tehran’s Grand Bazaar, while the interior detailing reinforces the project’s commitment to craftsmanship, durability and architectural quality at every scale.
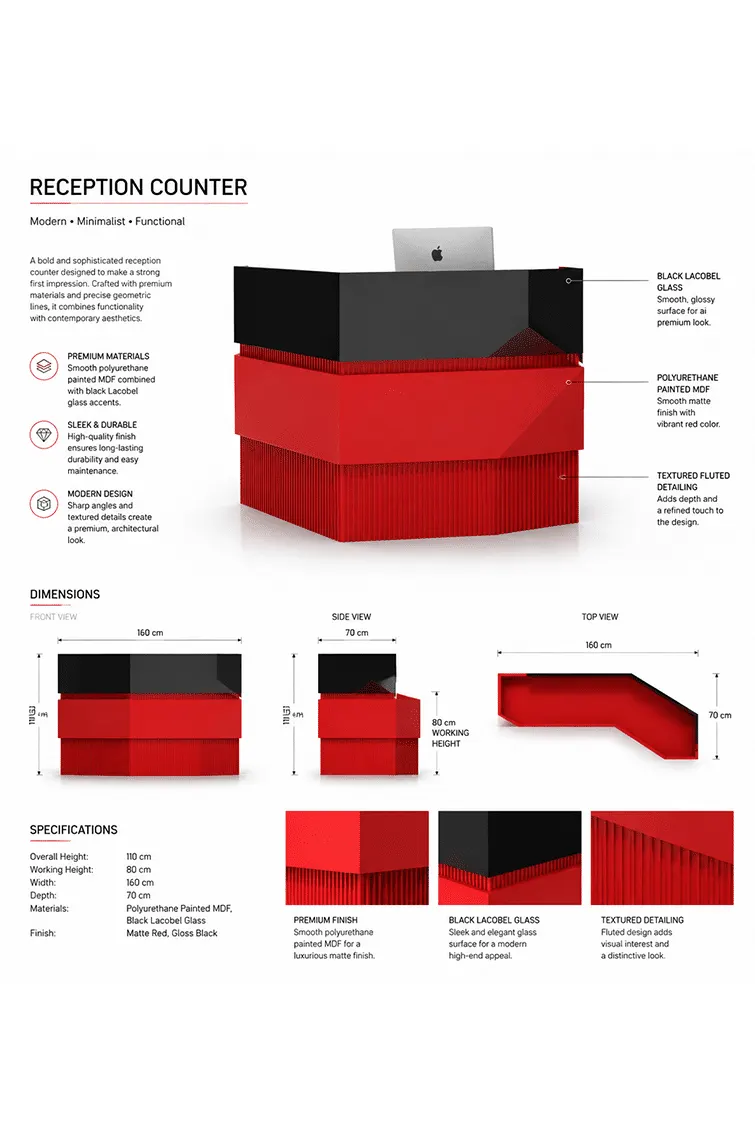
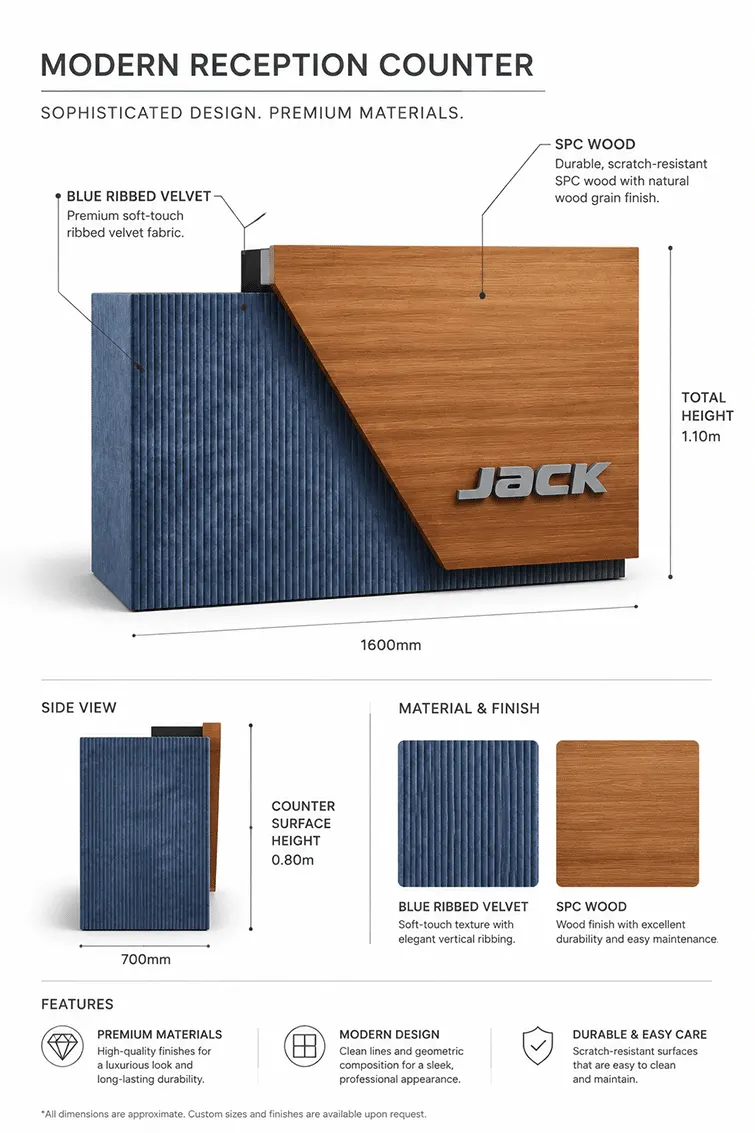
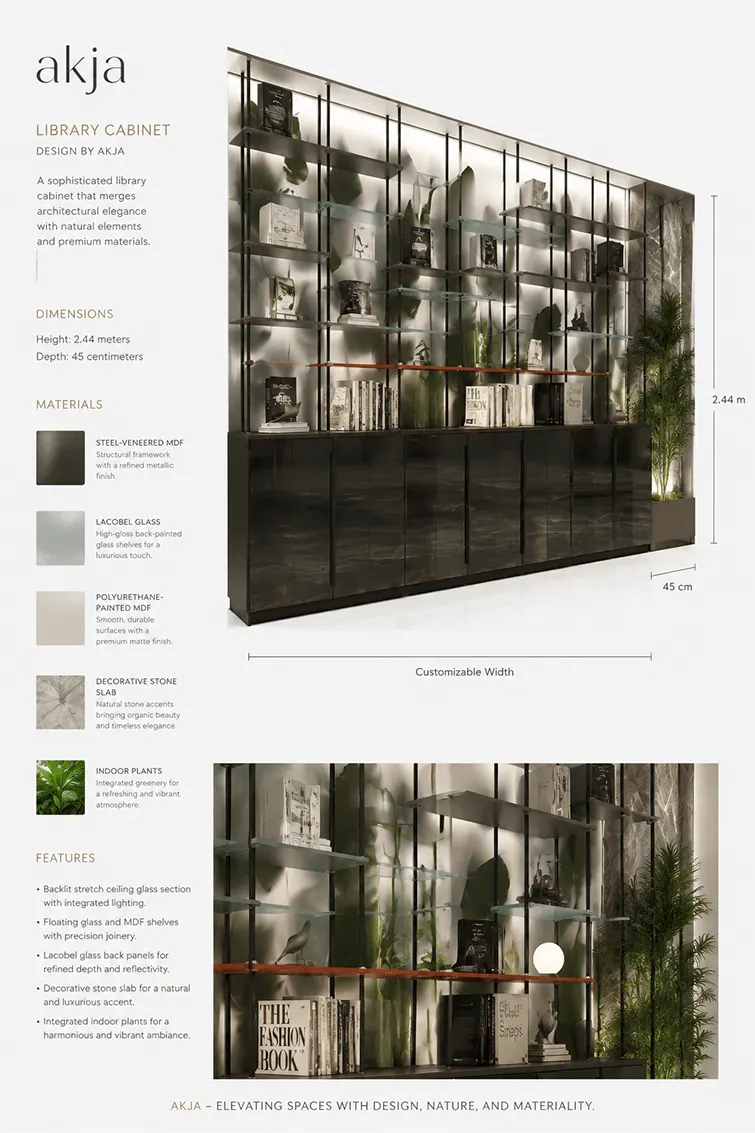
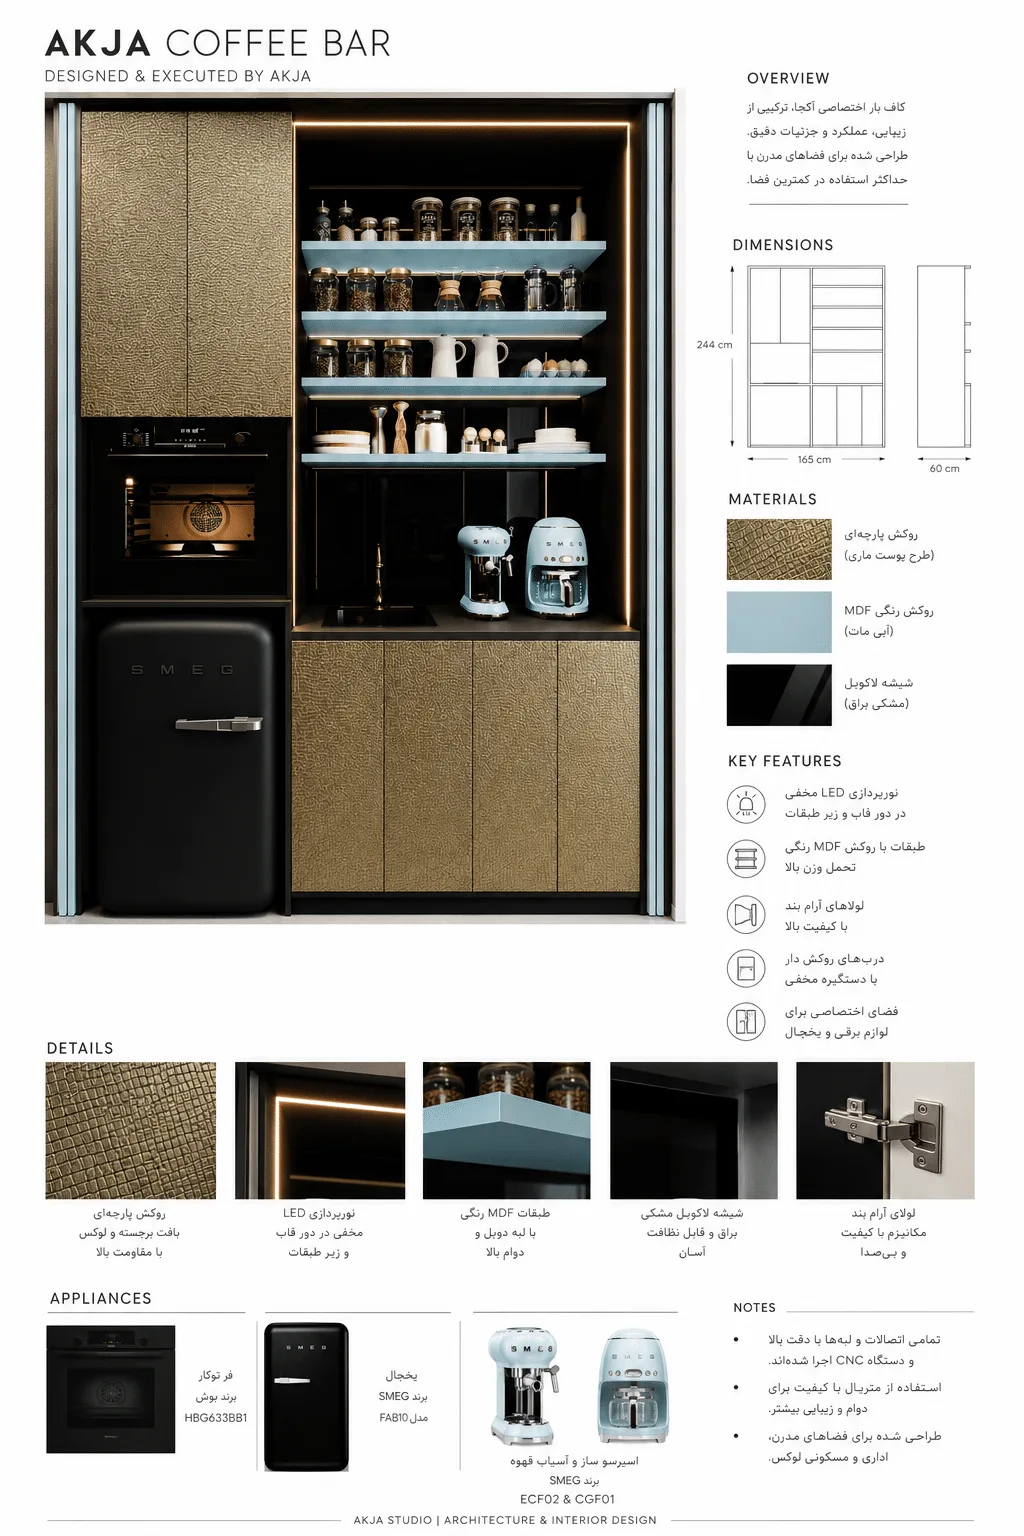
Furniture Design
A selection of bespoke furniture was designed exclusively for the project, reinforcing the overall architectural concept and spatial identity. Each custom piece was carefully developed to meet both functional requirements and aesthetic intentions.
Crafted from premium materials with refined detailing, the furniture complements the interior architecture while creating a cohesive relationship between space, material and user experience. The result is a collection that contributes to the project’s distinctive and luxurious character.