
Demolition & Build
AGHOOSH
Villa
- Location
- Tehran
- Area
- 1400 m2
- Client
- Mr. Aram
- Design Studio
- Akja
About Project
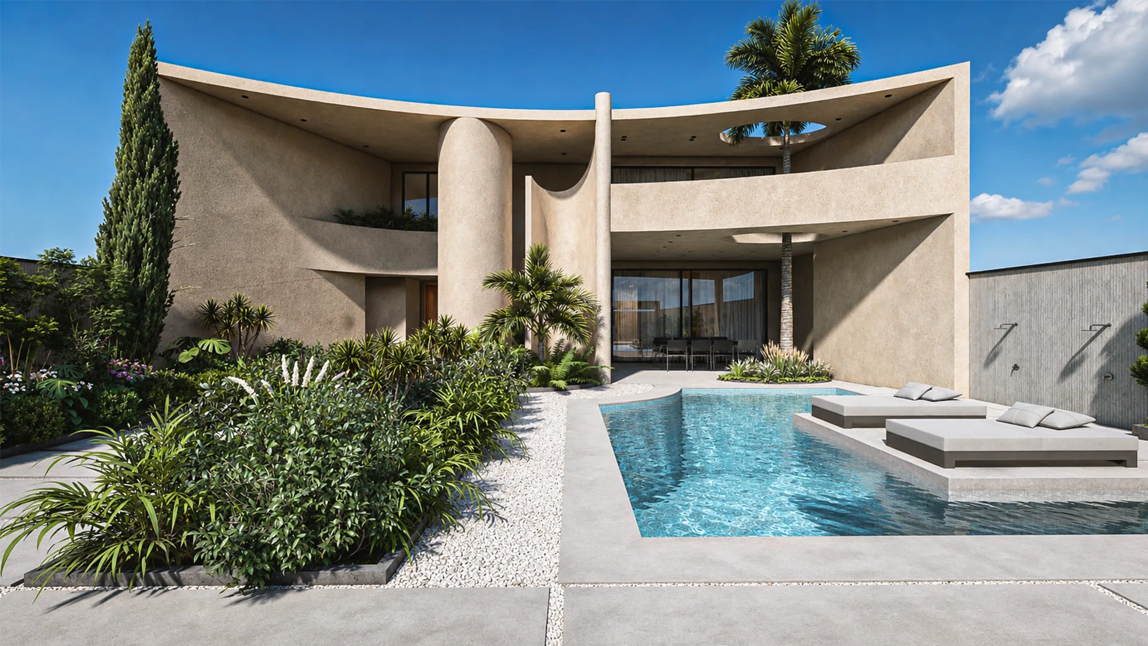
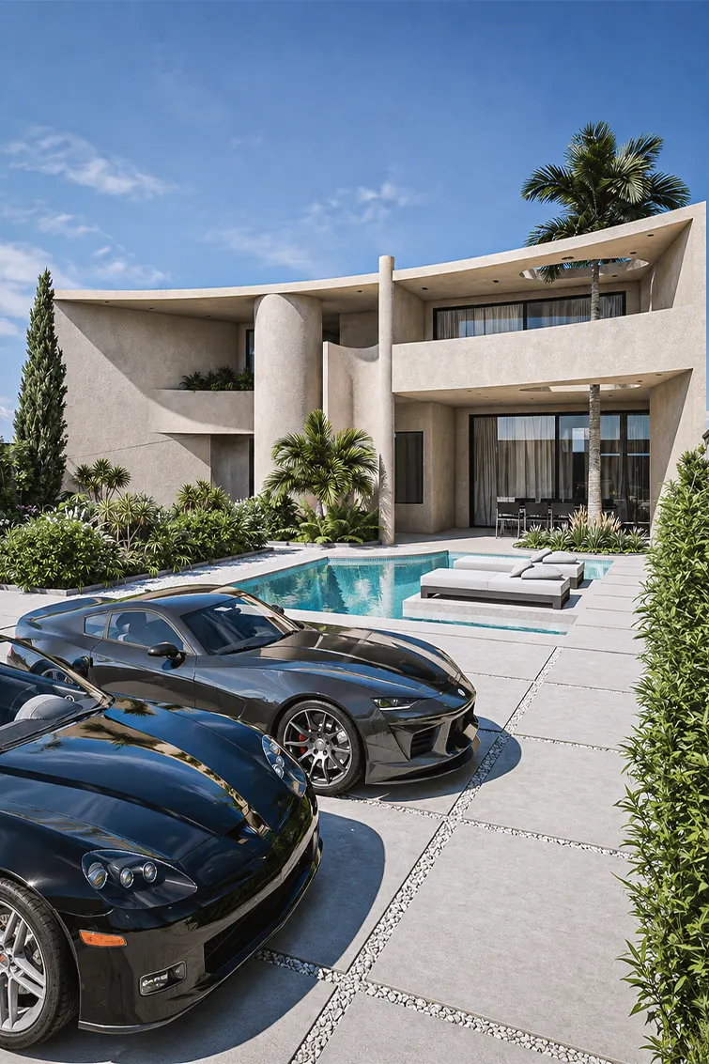
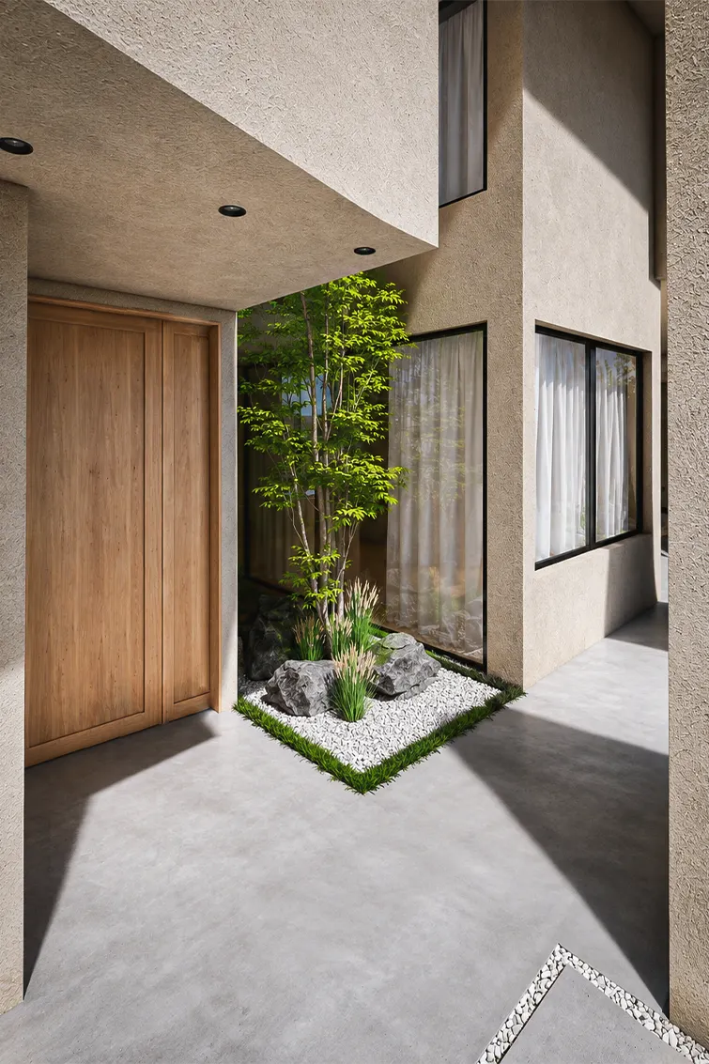
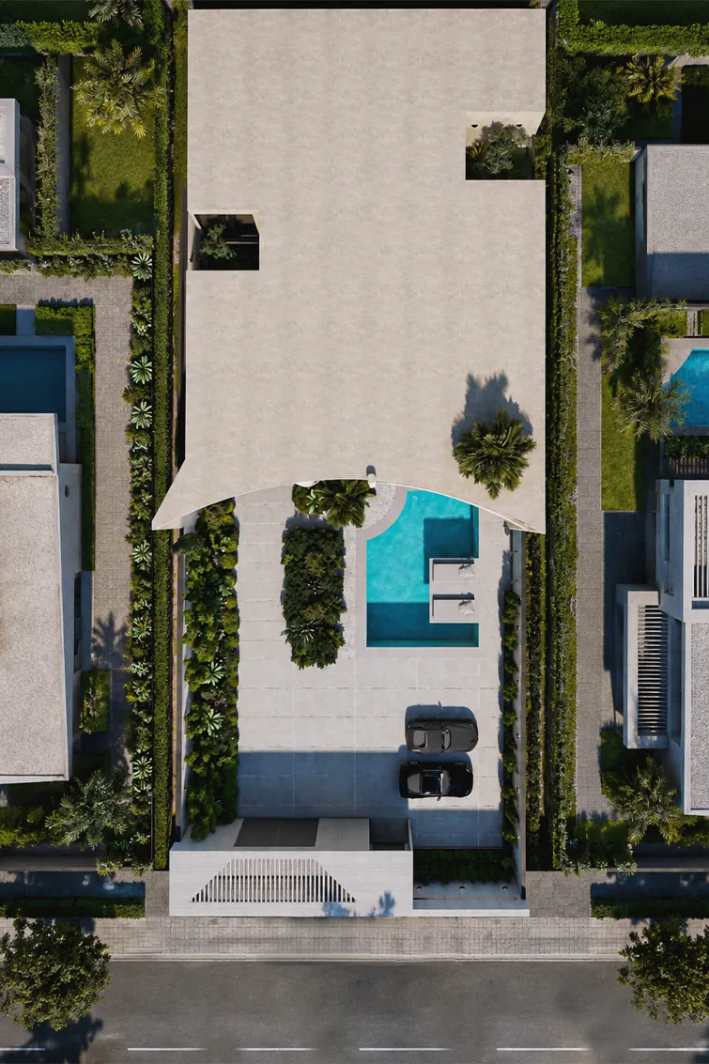
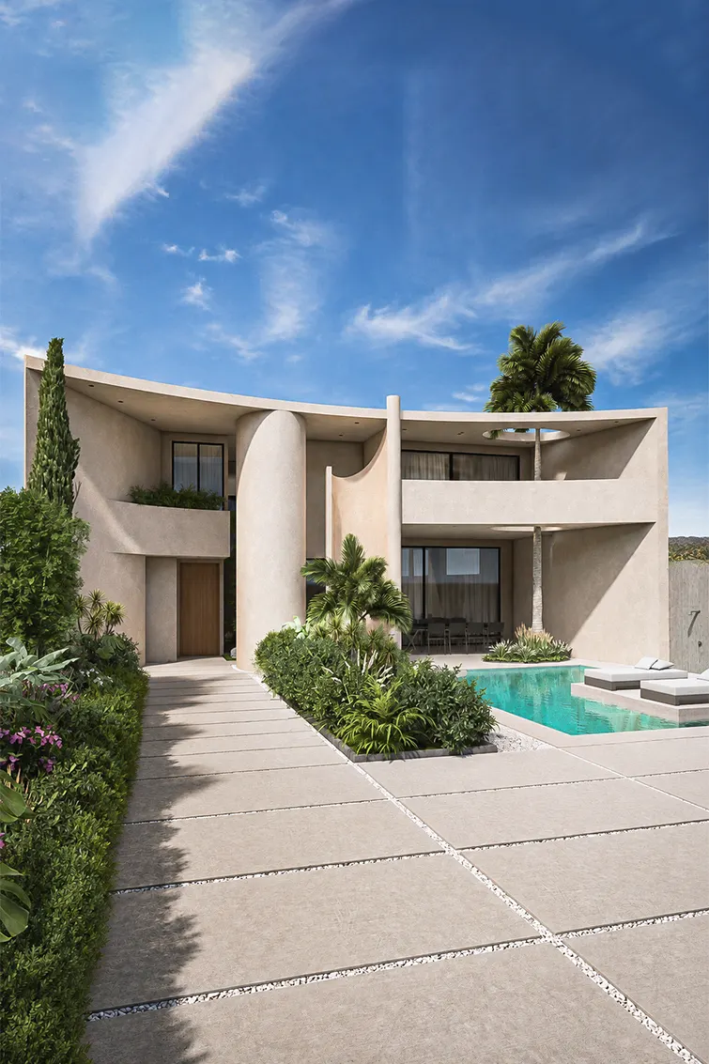
In shaping the concept of “Aghoosh Villa,” the idea of enclosure, protection, and shelter is translated into architectural form. The design process began with a simple and pure volume, which gradually evolved through the introduction of curvature in the outer envelope. This transformation gave the building a more open yet embracing character, allowing the main façade to evoke the image and feeling of a hug.
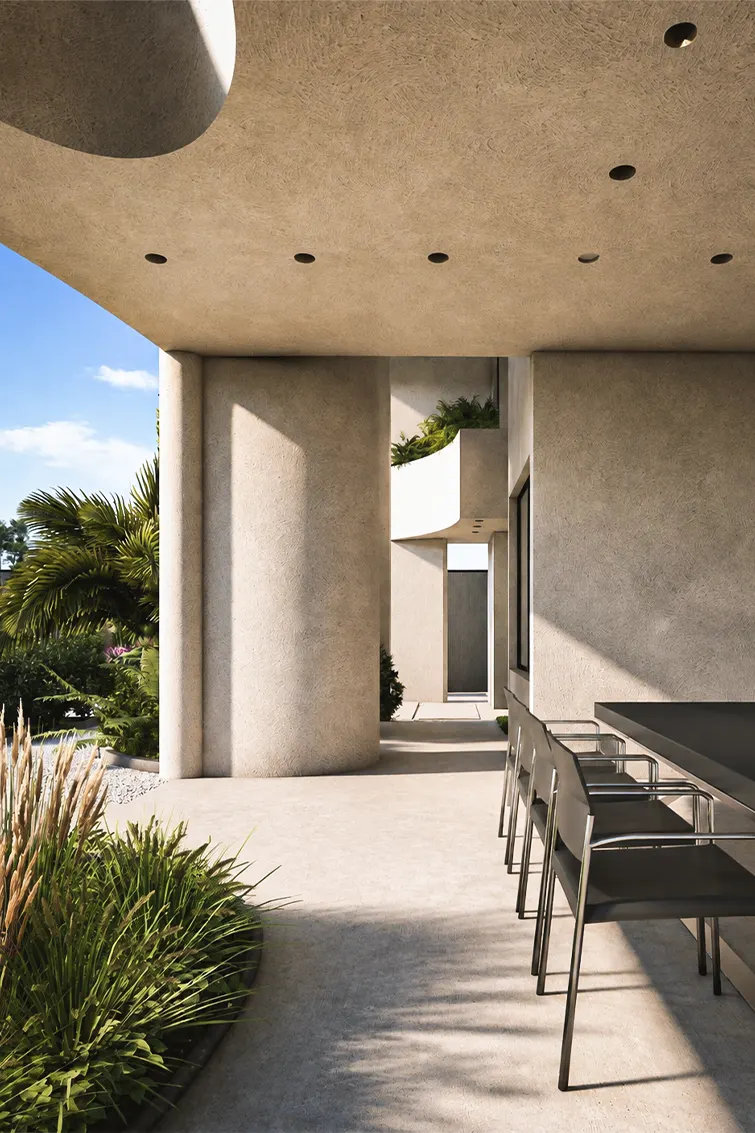
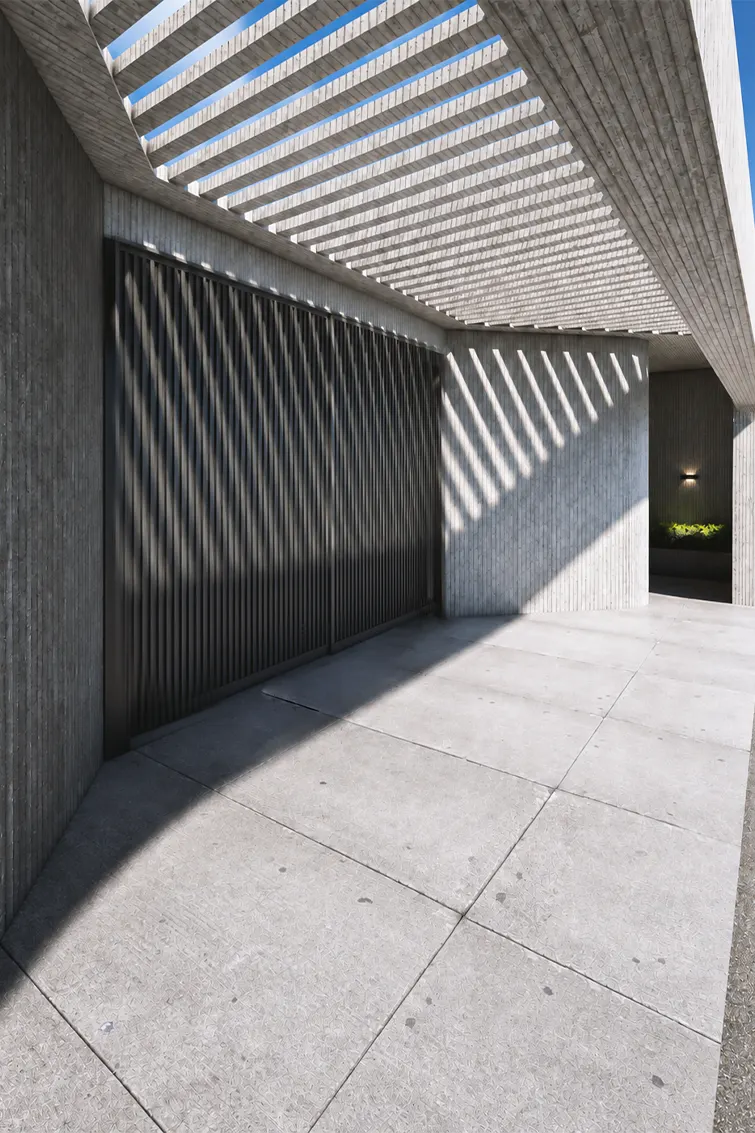
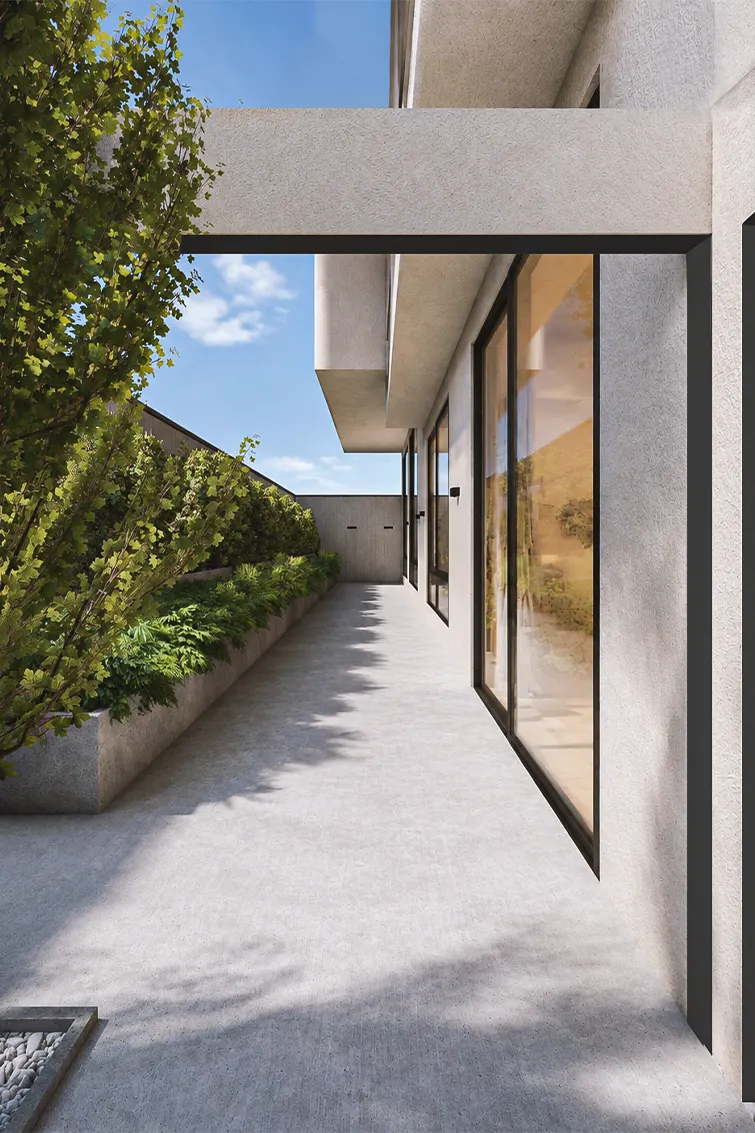
To create greater coherence between form, structure, and function, a vertical element was introduced at the center of the building. In addition to its structural role, this element acts as a support for the roof and the cantilevered terrace on the upper floor.
The final form therefore emerges from the integration of a simple volume, a curved outer shell, and a central structural element. Together, these components aim to convey the concept of “embrace” through architectural form, proportions, and spatial experience.
Interior Design
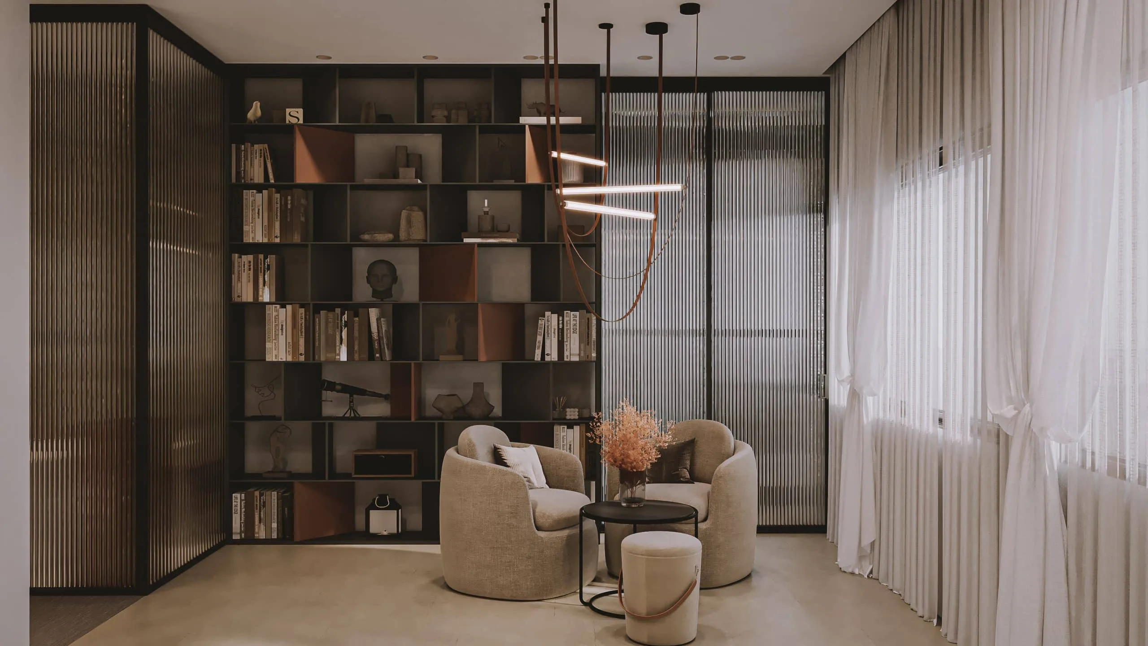
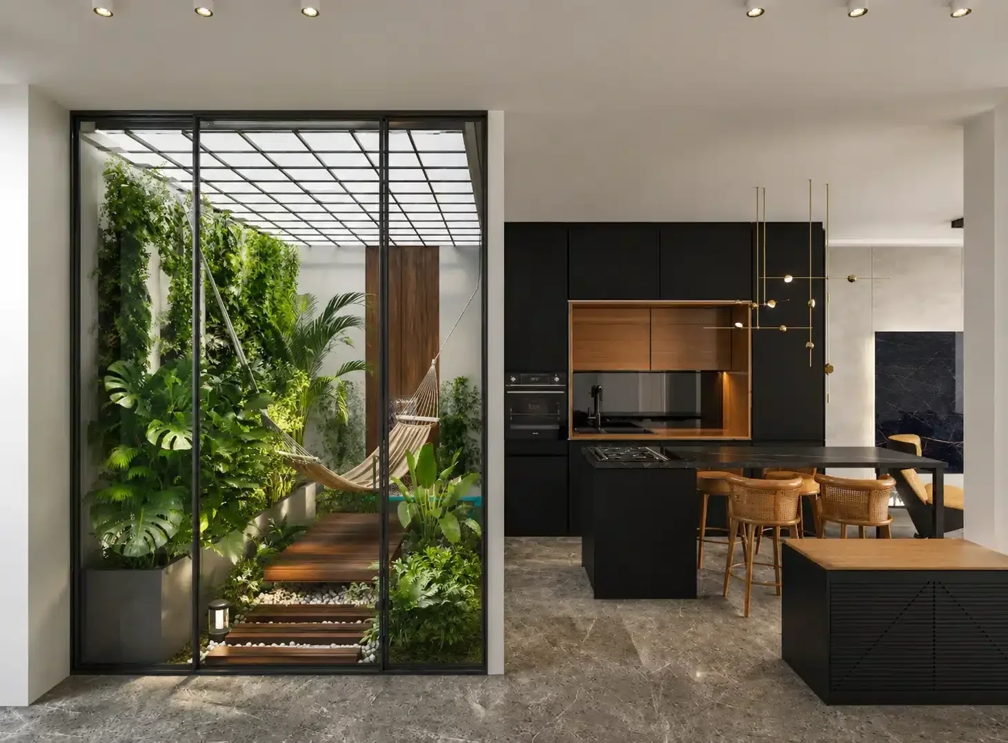
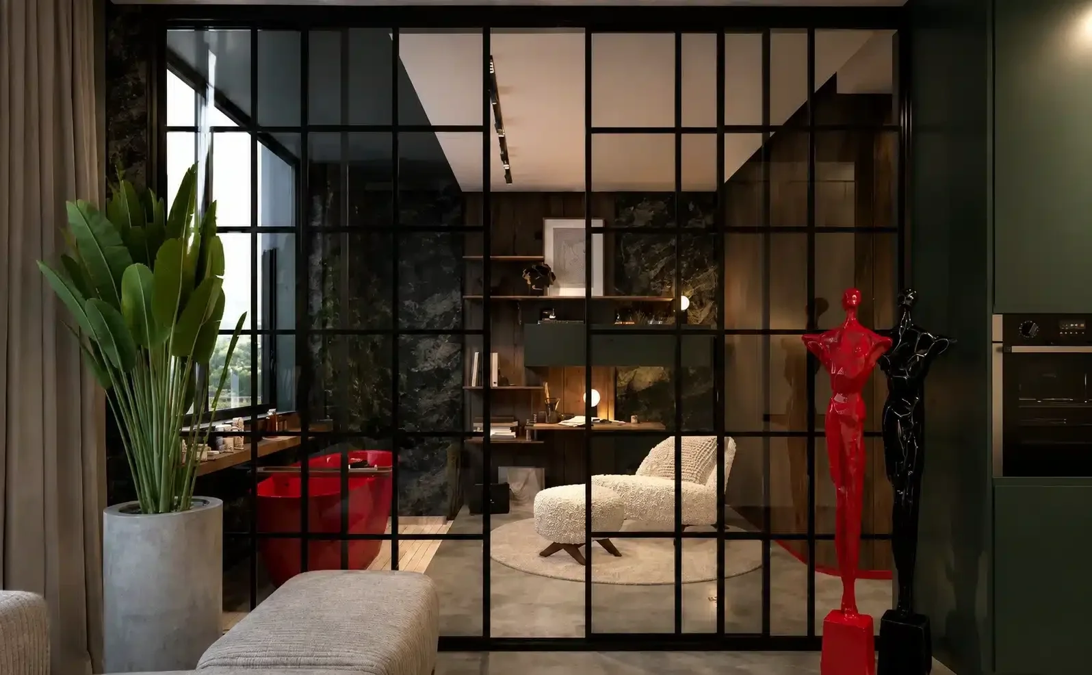
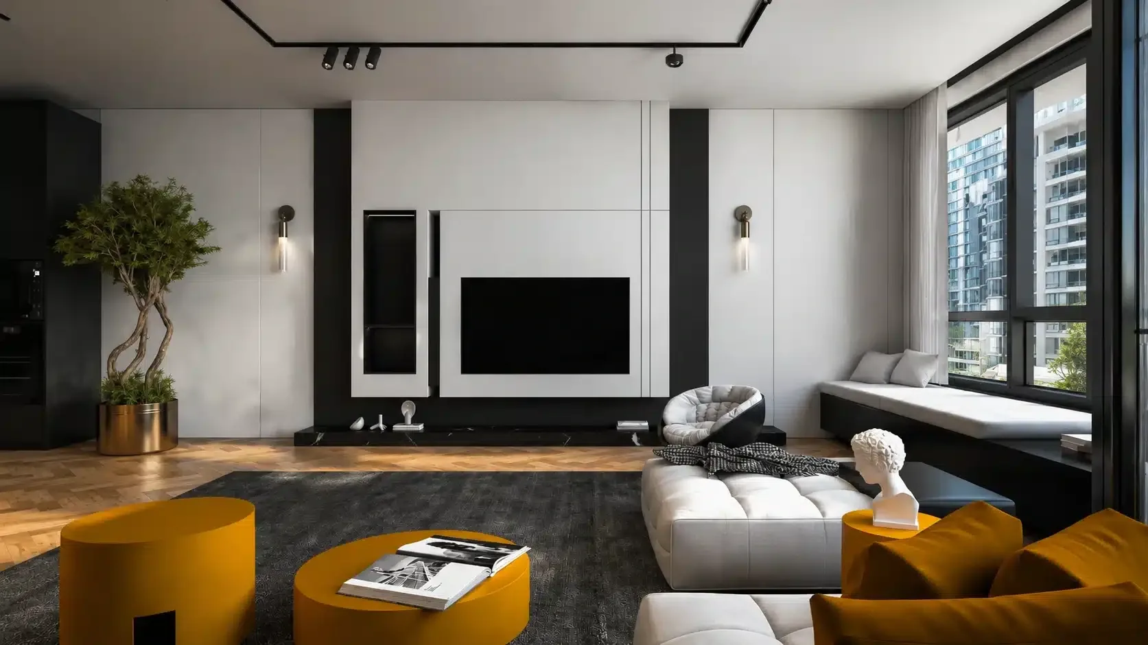
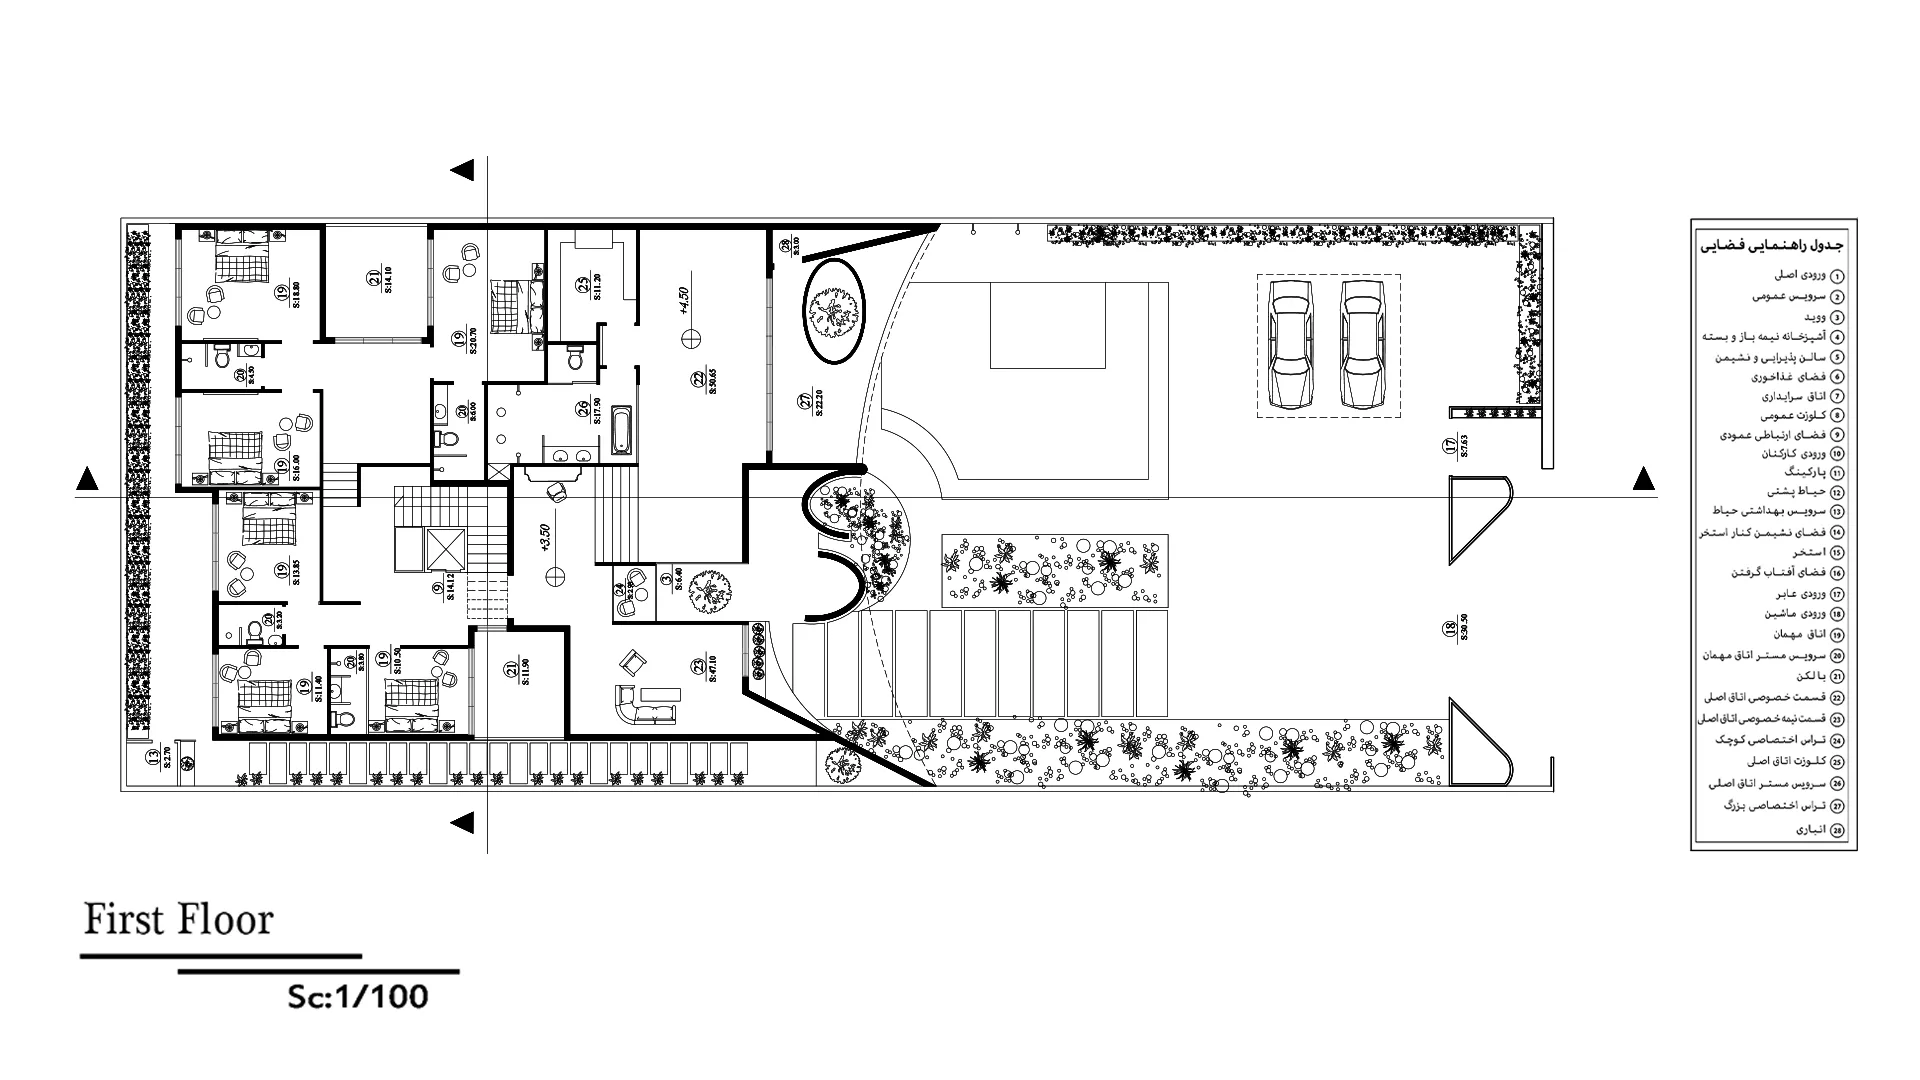
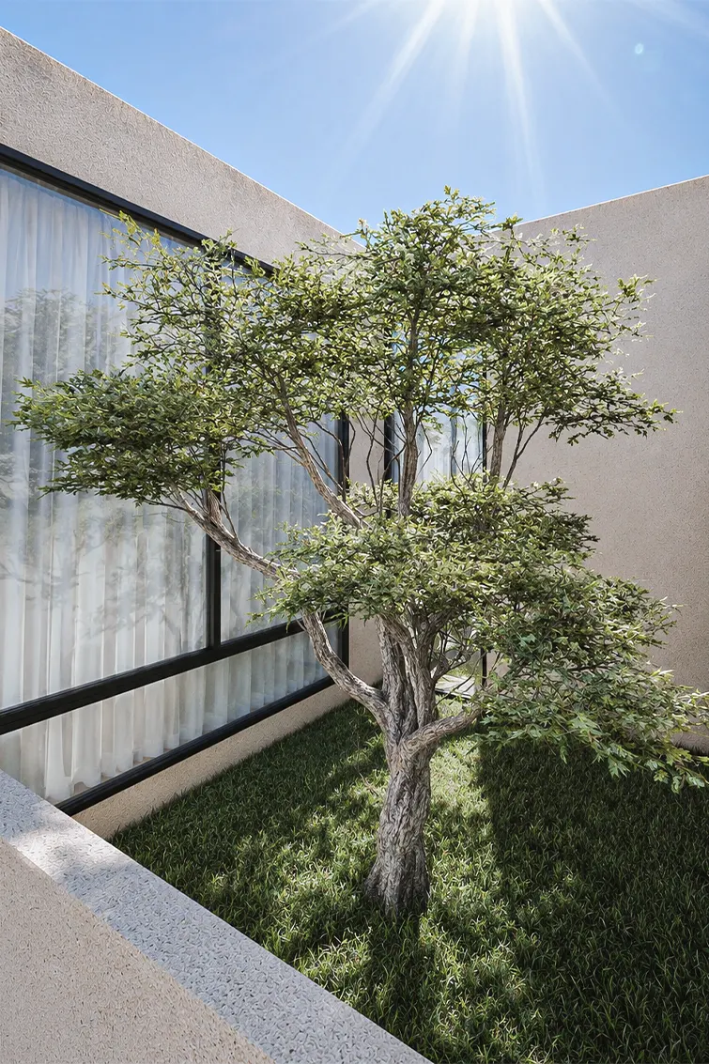
The spatial organization of Aghoosh Villa is based on a clear hierarchy of privacy across both floors. Public, semi-private, and private spaces are carefully arranged to create a gradual transition from shared areas to more secluded zones.
This hierarchy is maintained consistently throughout the project, ensuring that circulation, spatial relationships, and access between different functions respond appropriately to the required level of privacy. As a result, the plans provide both functional clarity and a comfortable sense of separation between communal and private areas.
Design detail
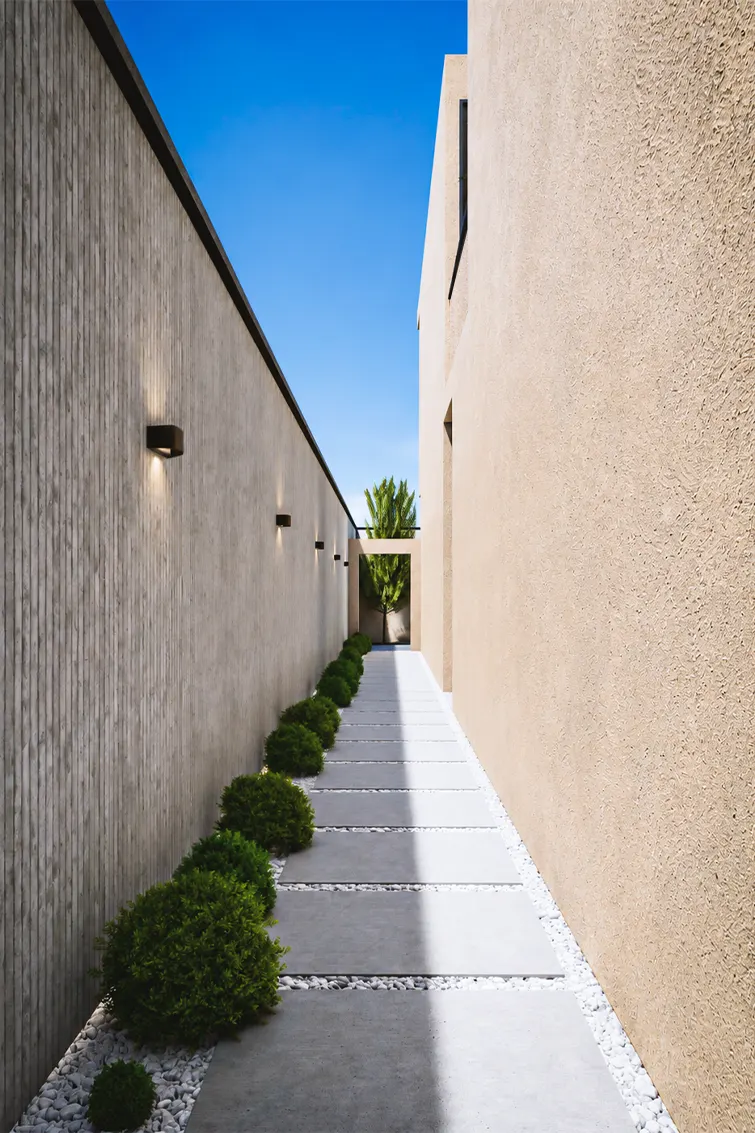
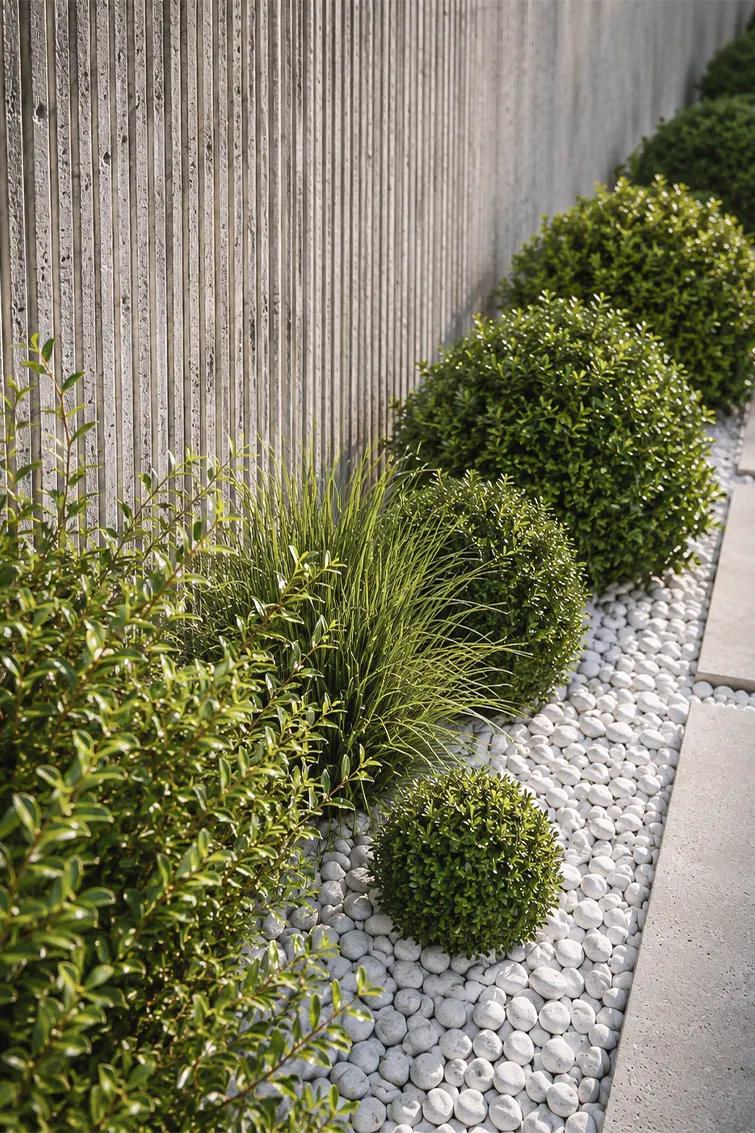
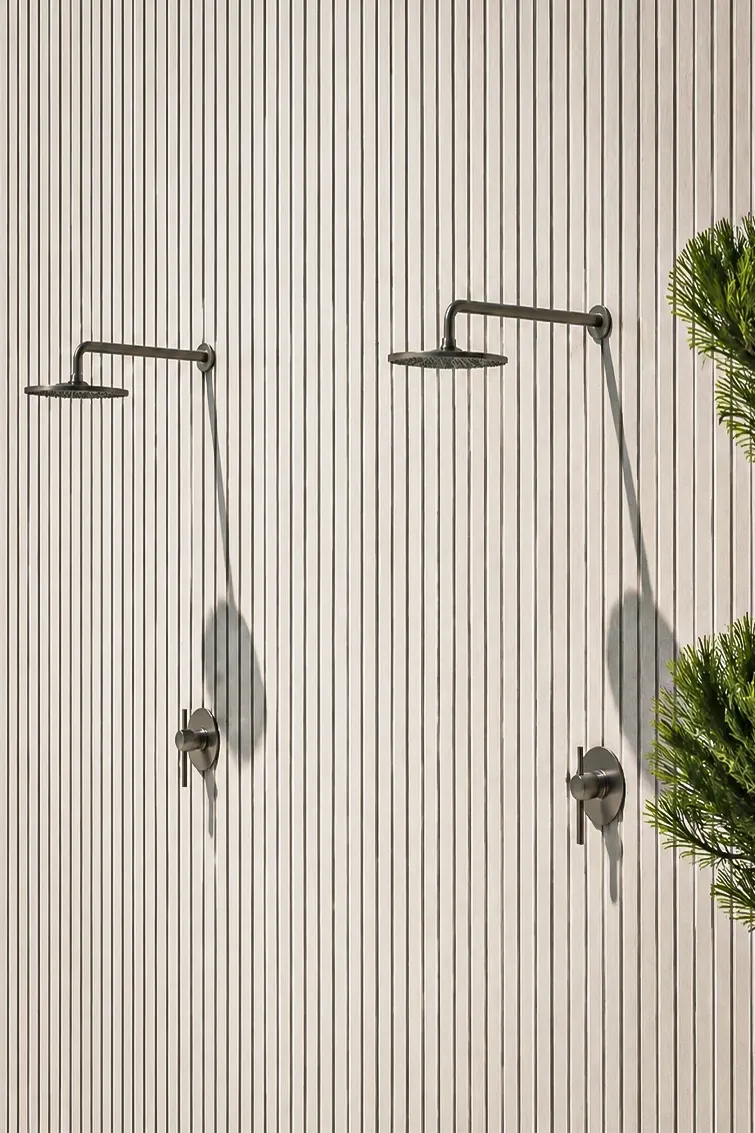
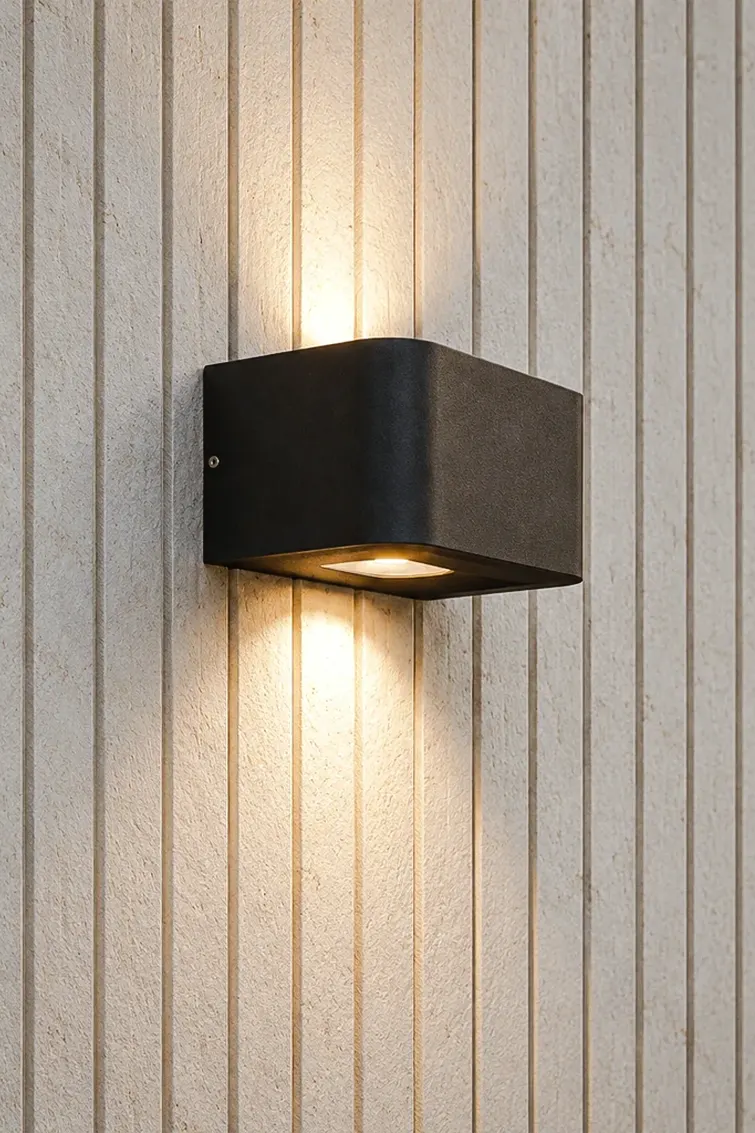
The construction details of Hug Villa were developed with a strong focus on the integration of architectural form, structural logic, and execution quality. Connections, edges, material junctions, transitions, and curved elements were carefully detailed to ensure that the original design concept could be accurately preserved throughout the construction process.
The design team approached each detail not merely as a technical solution, but as an integral part of the project’s architectural language, maintaining continuity of form, precision of execution, and visual refinement across the entire villa.
Furniture Design
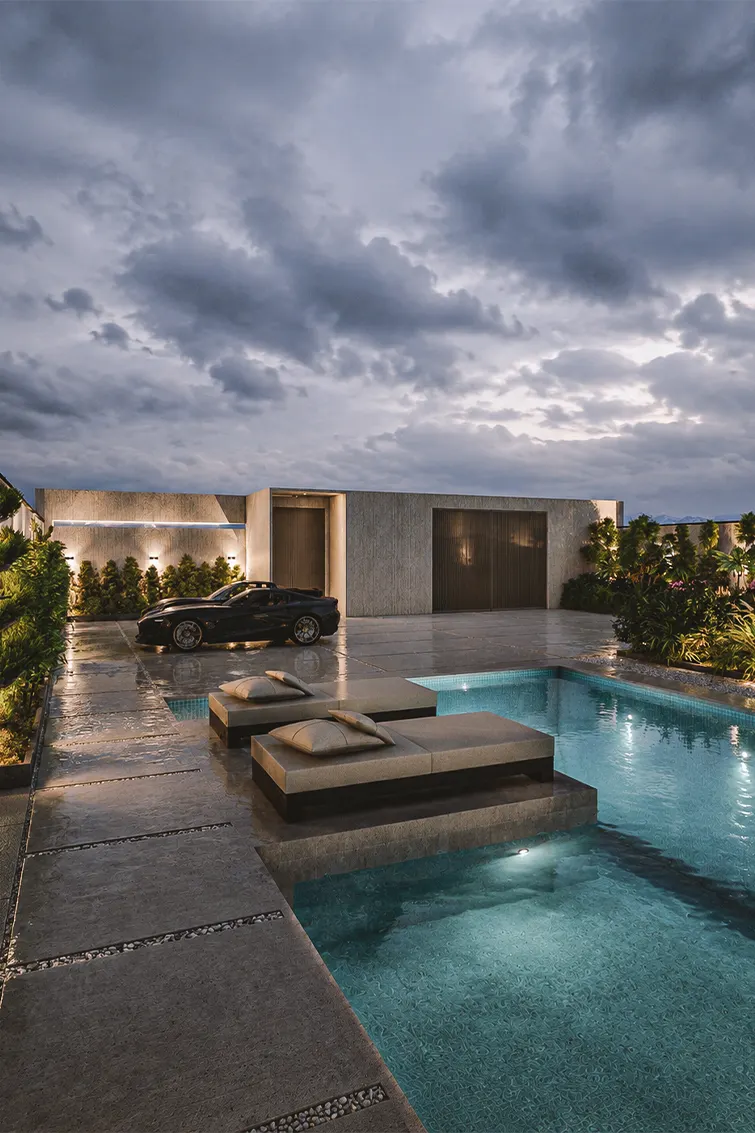
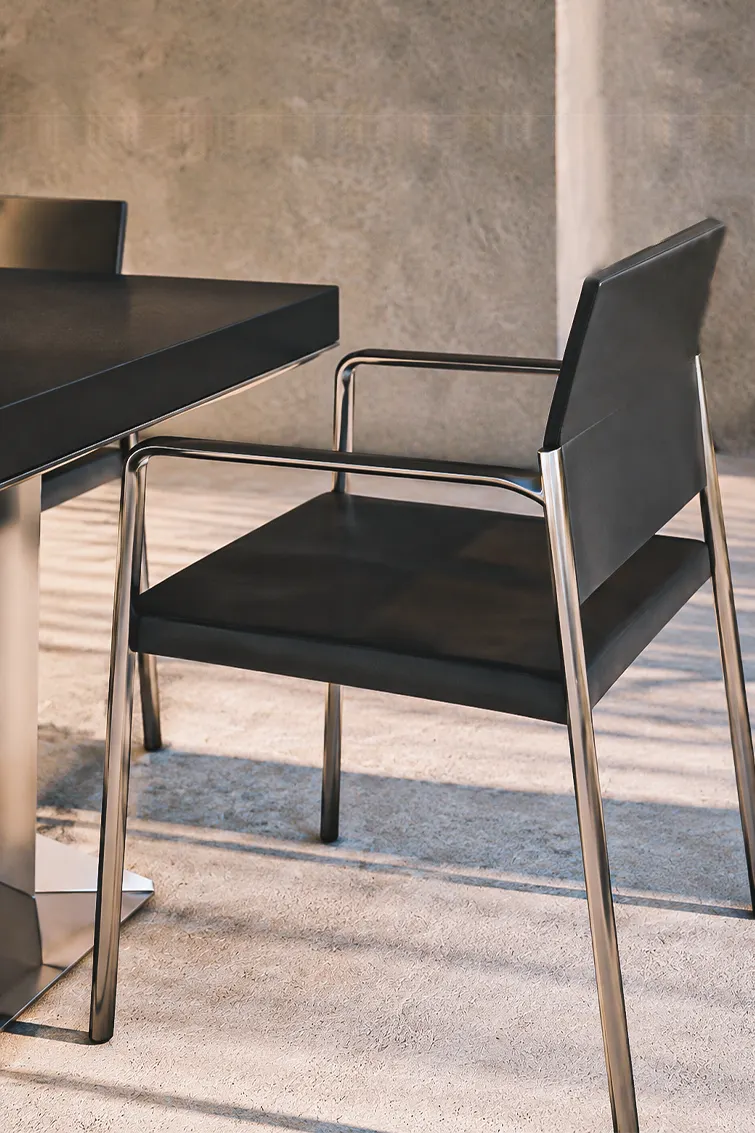
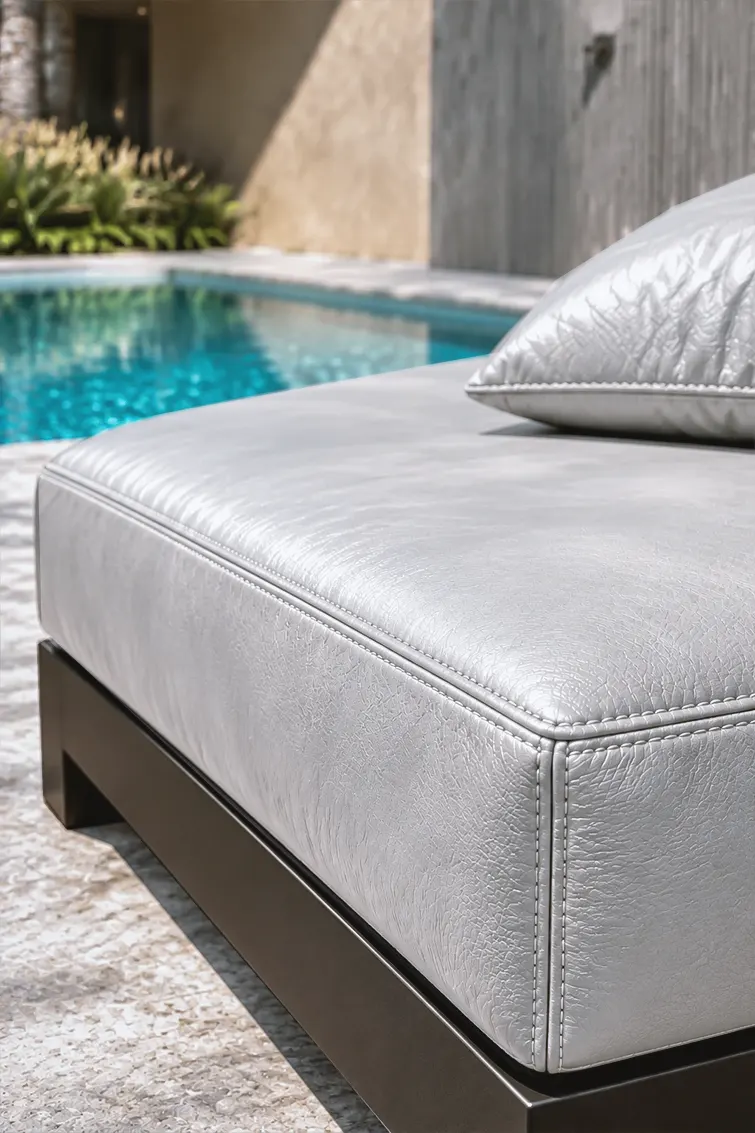
All outdoor furniture for Aghoosh Villa was exclusively designed by the AKJA design team specifically for this project. The form, dimensions, materials, and placement of each piece were developed in response to the architectural language of the villa, the geometry of the spaces, and the intended outdoor experience.
The aim was to create a seamless relationship between architecture and furniture, allowing each element to be perceived not as an independent object, but as an integral extension of the project’s overall design identity.