
Architecture
JACK COMPLEX
Commercial & Office
- Location
- Tehran, Kargar st
- Area
- 4110 m2
- Client
- Machine Dokht Qahrod Co
- Design Studio
- Akja
- Published
- December 2024
About Project
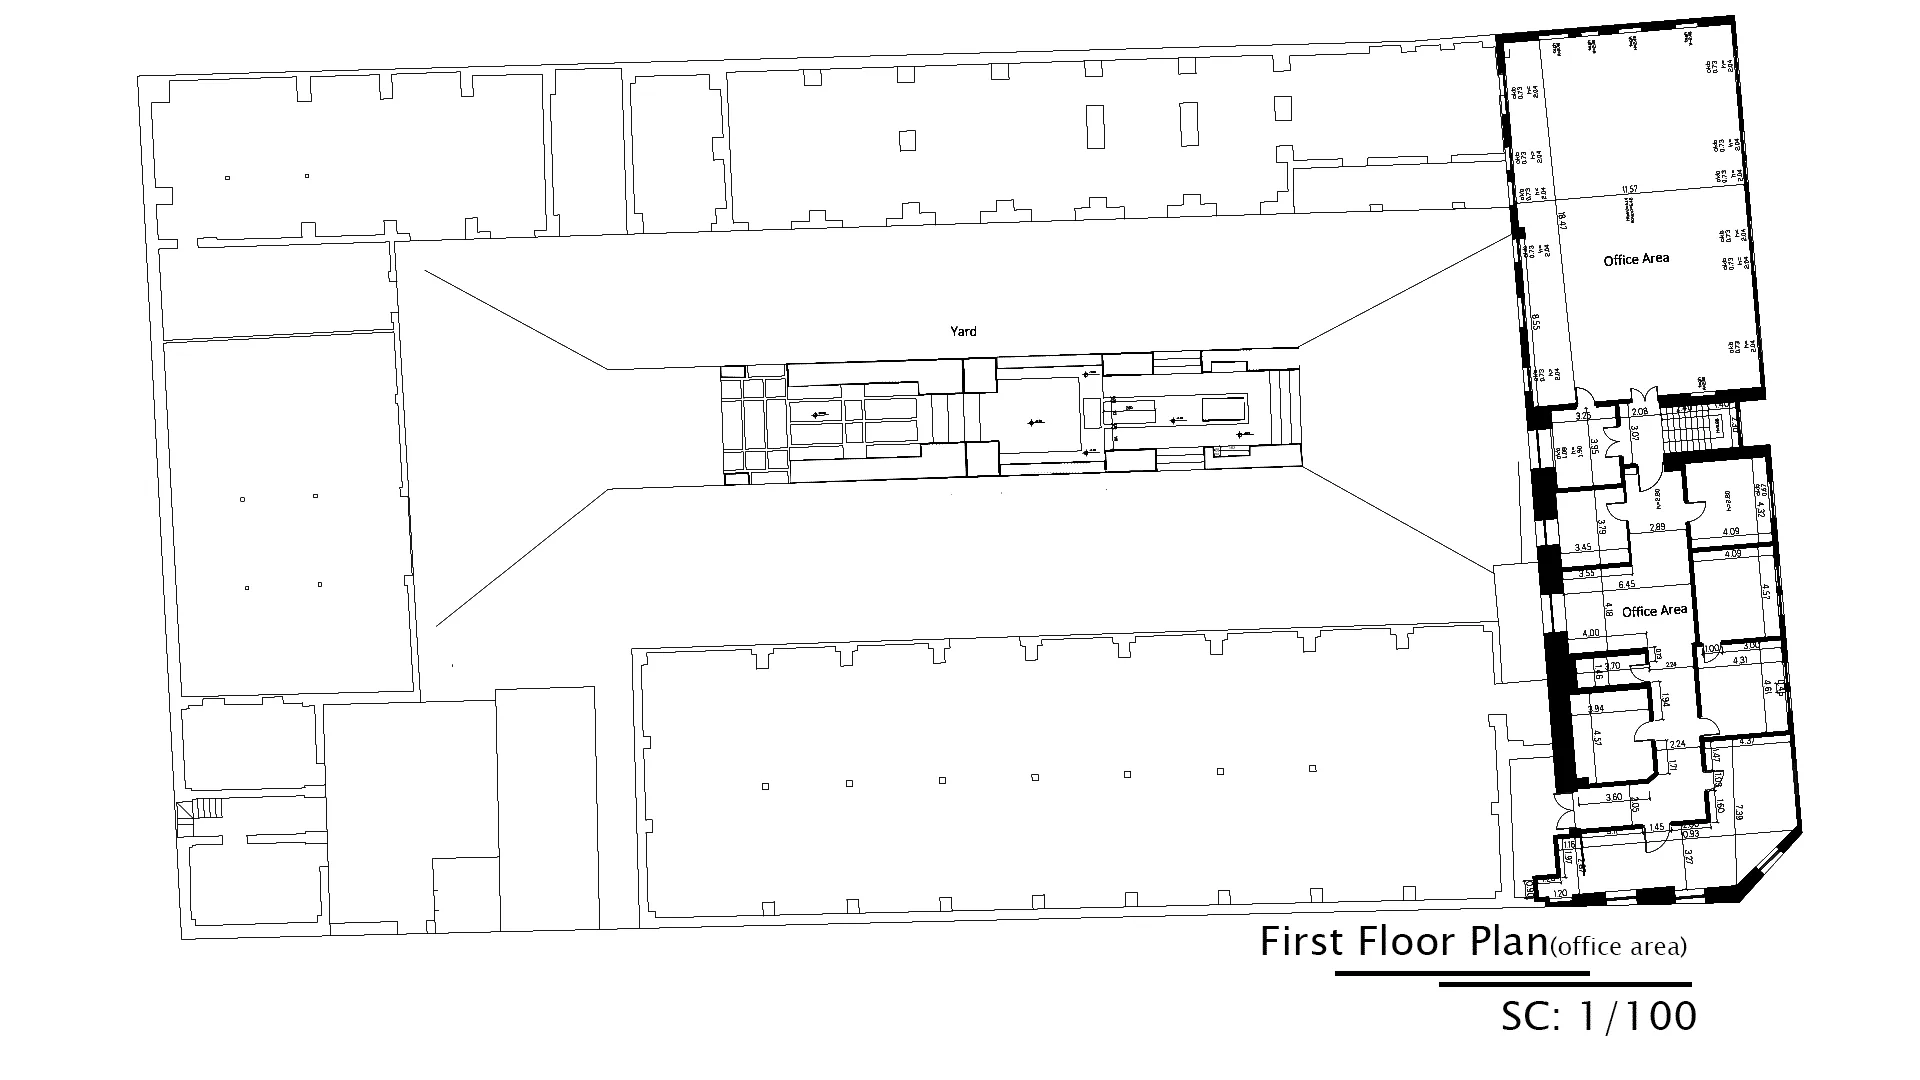
The Jack Complex is a 4,110 m² commercial and administrative facility designed for Ghahrood Sewing Machine Co., the exclusive importer and official distributor of the JACK sewing machine brand in Iran.
The project brings together a wide range of operational functions within a single integrated campus, including two large commercial warehouses, a sewing machine service workshop, a commercial kitchen, a central warehouse, and a dedicated administrative floor.
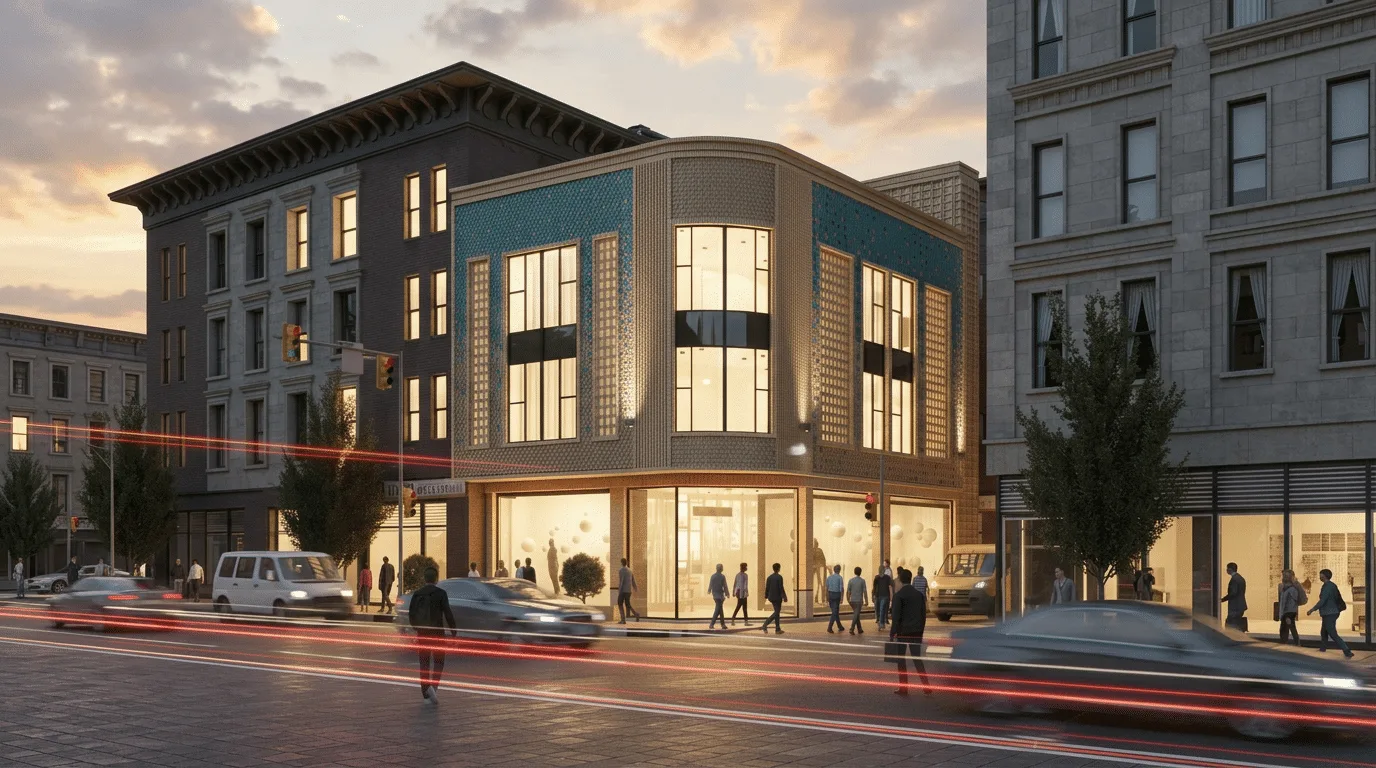
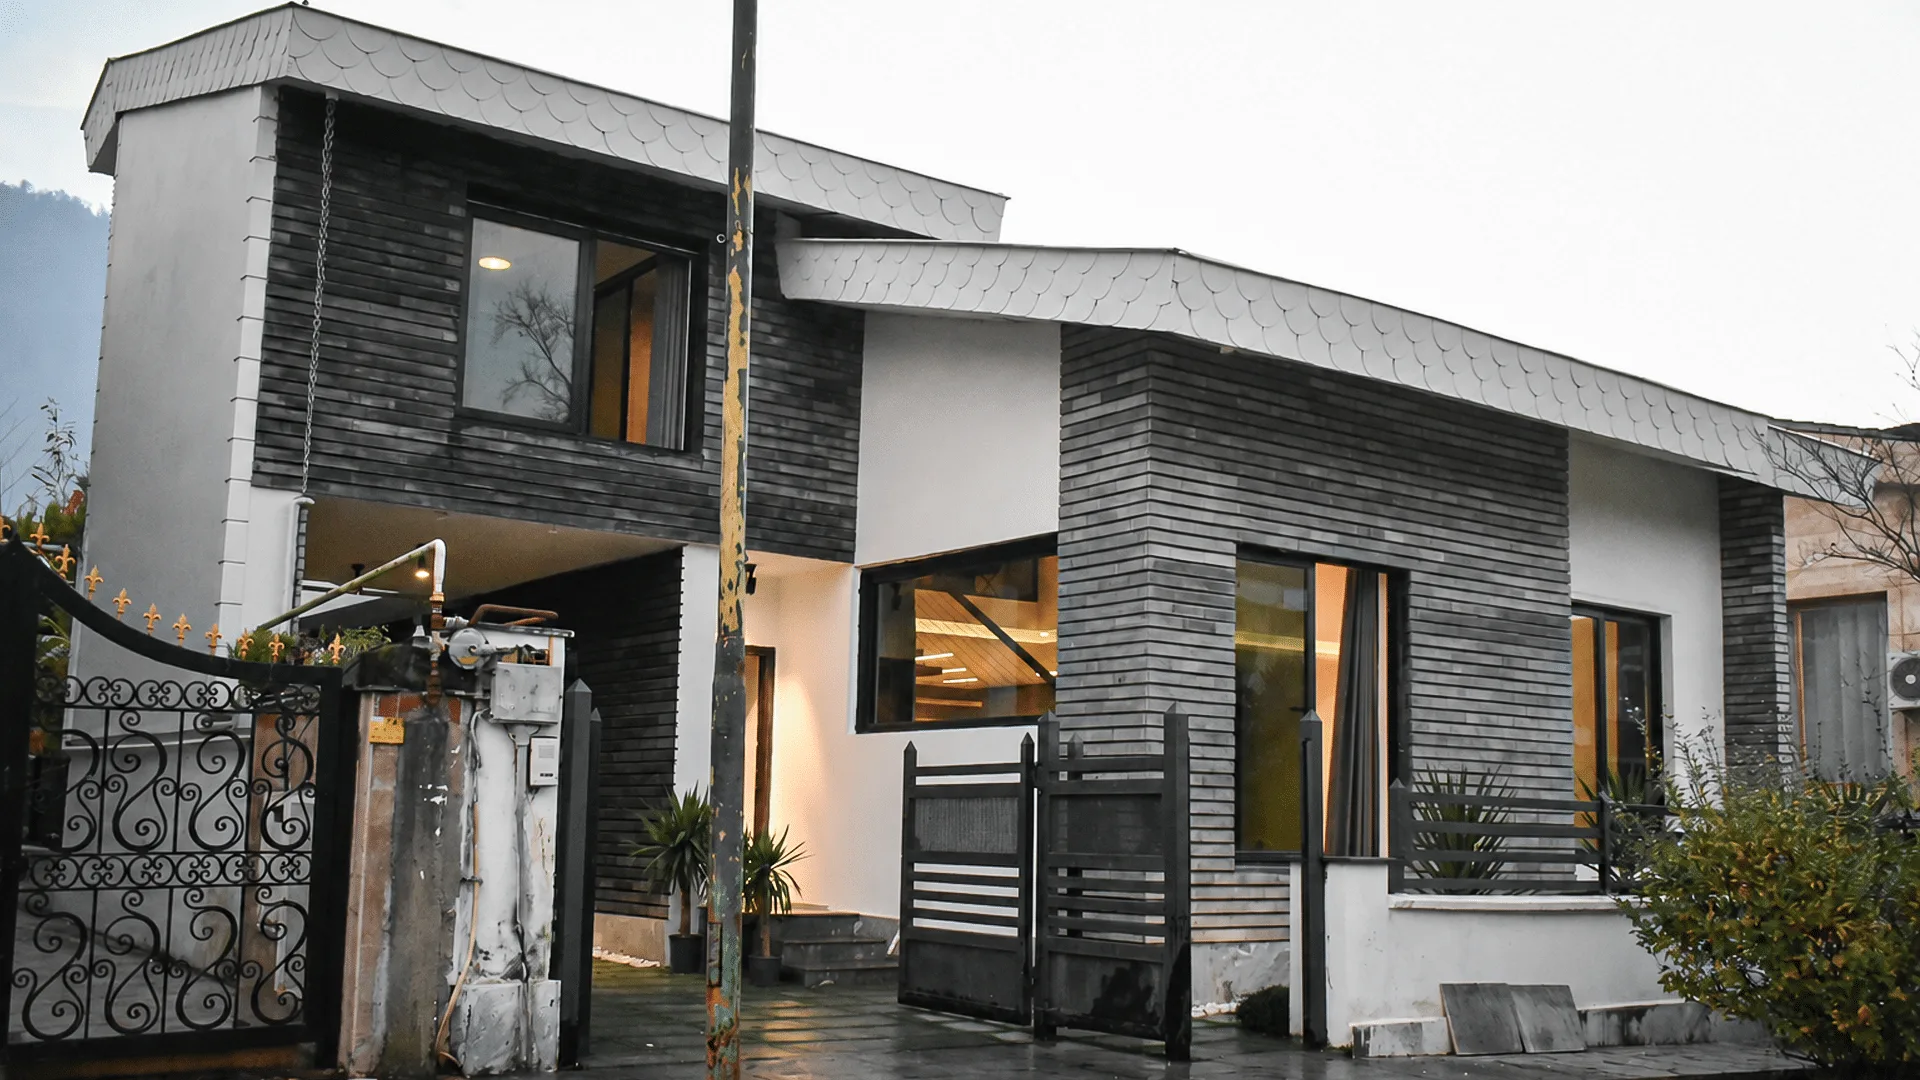
AKJA Architecture was responsible for the architectural design of the project, including the site planning, façade design, interior architecture, and custom architectural elements. The design aimed to create a functional working environment while establishing a strong architectural identity that reflects both the company’s industrial character and the value of the JACK brand.
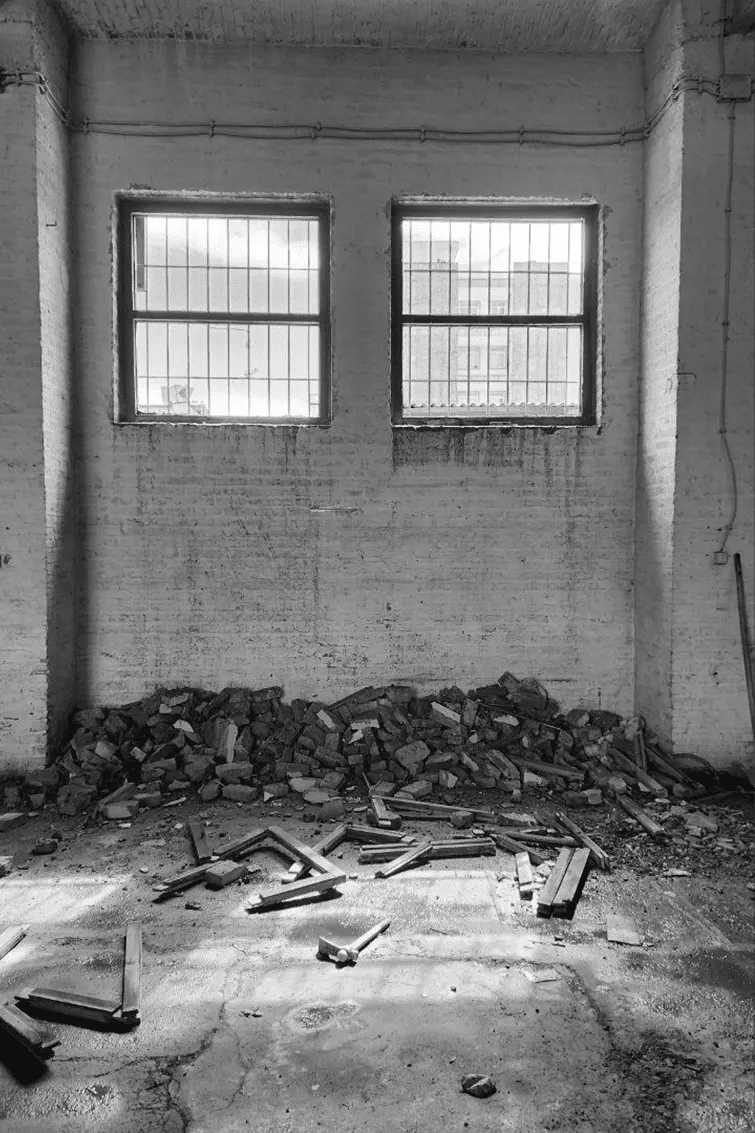
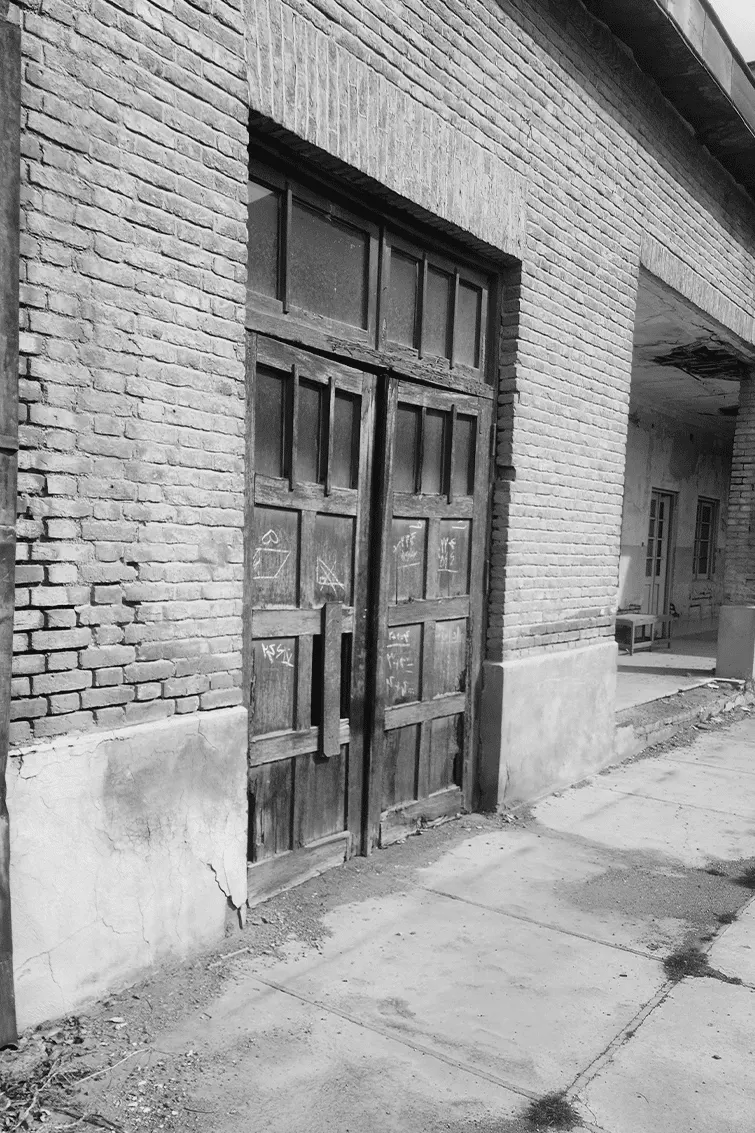
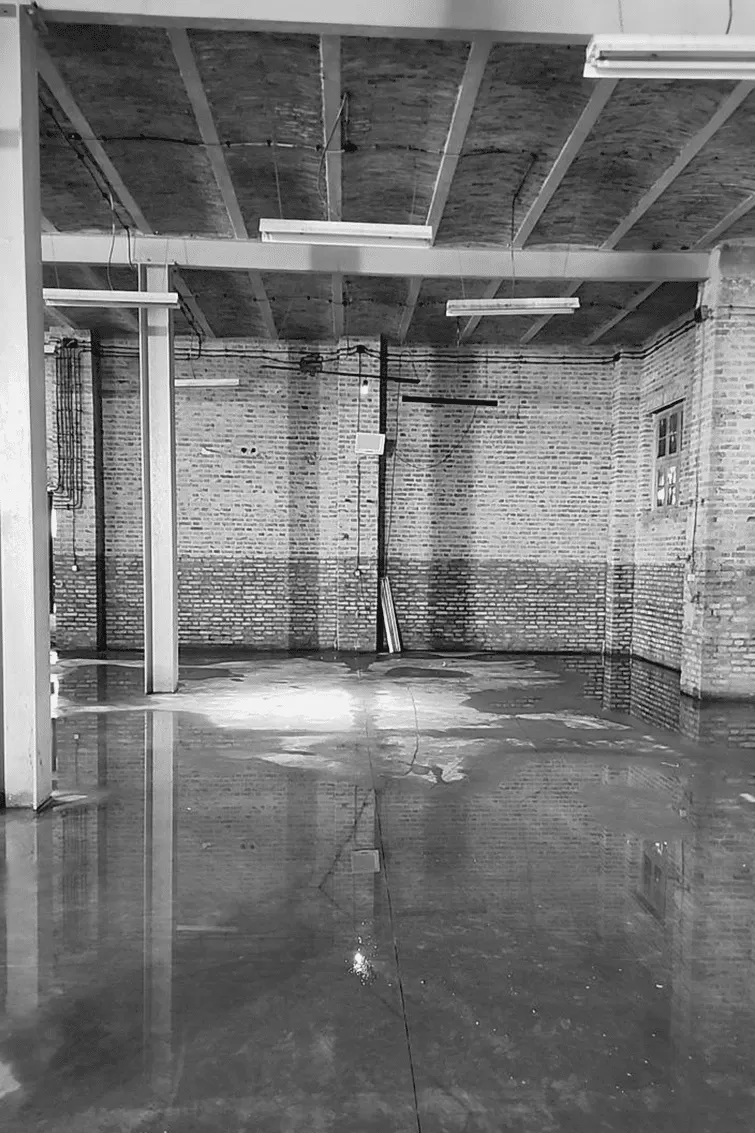
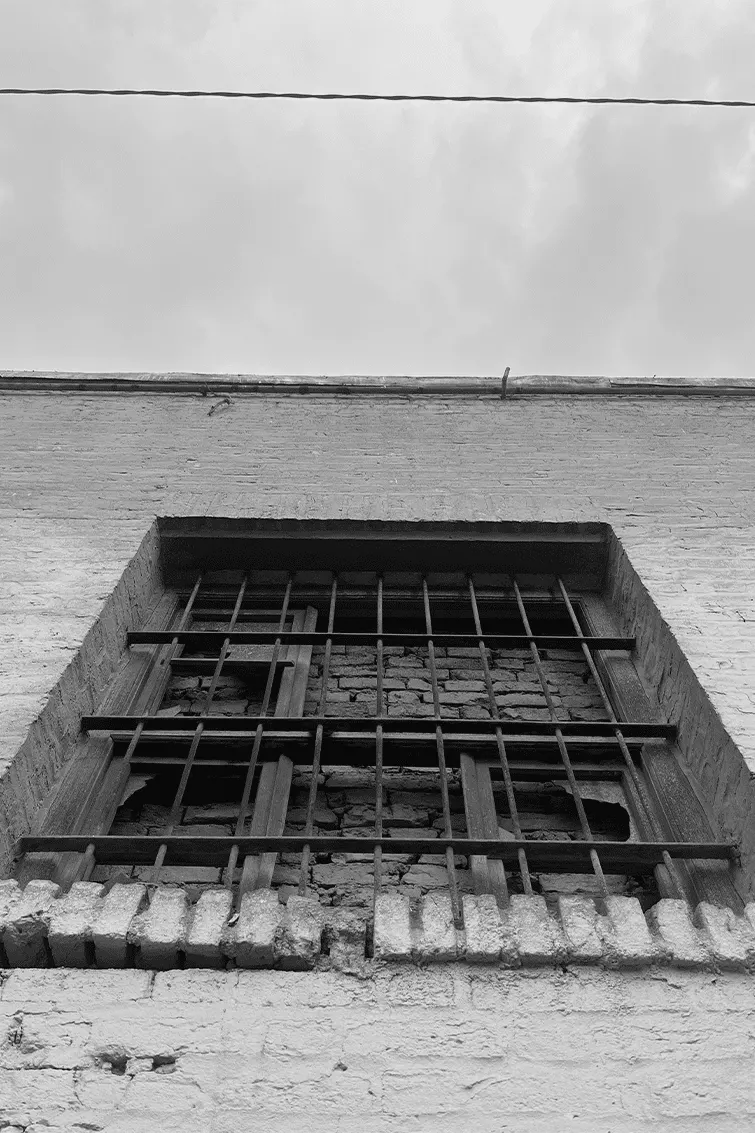
Interior Design
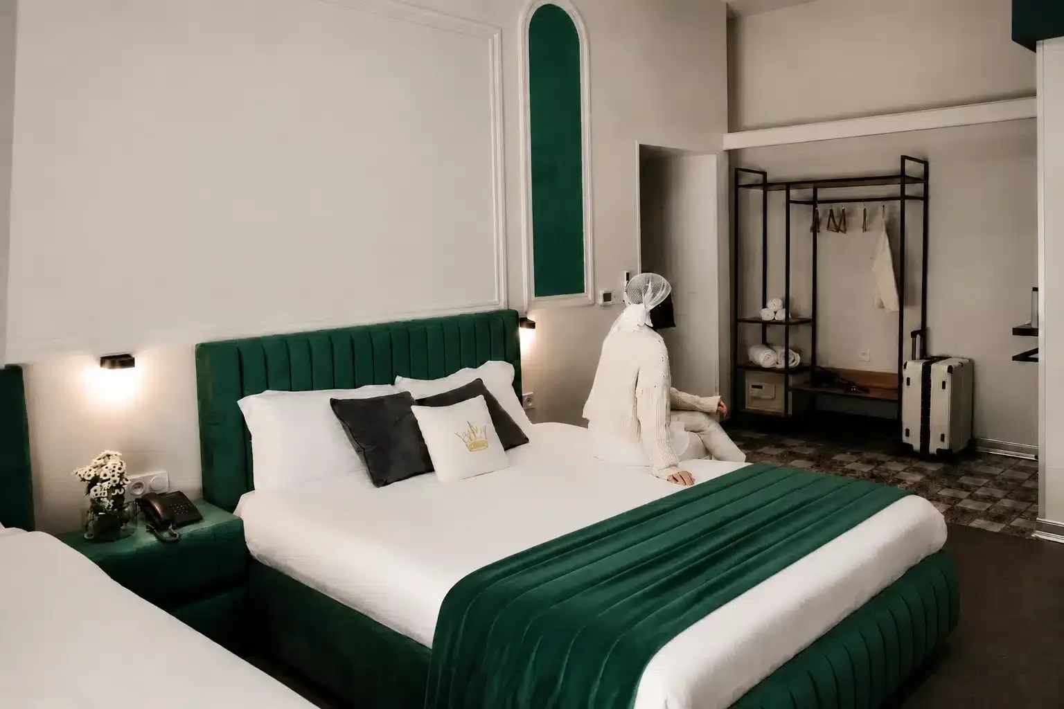
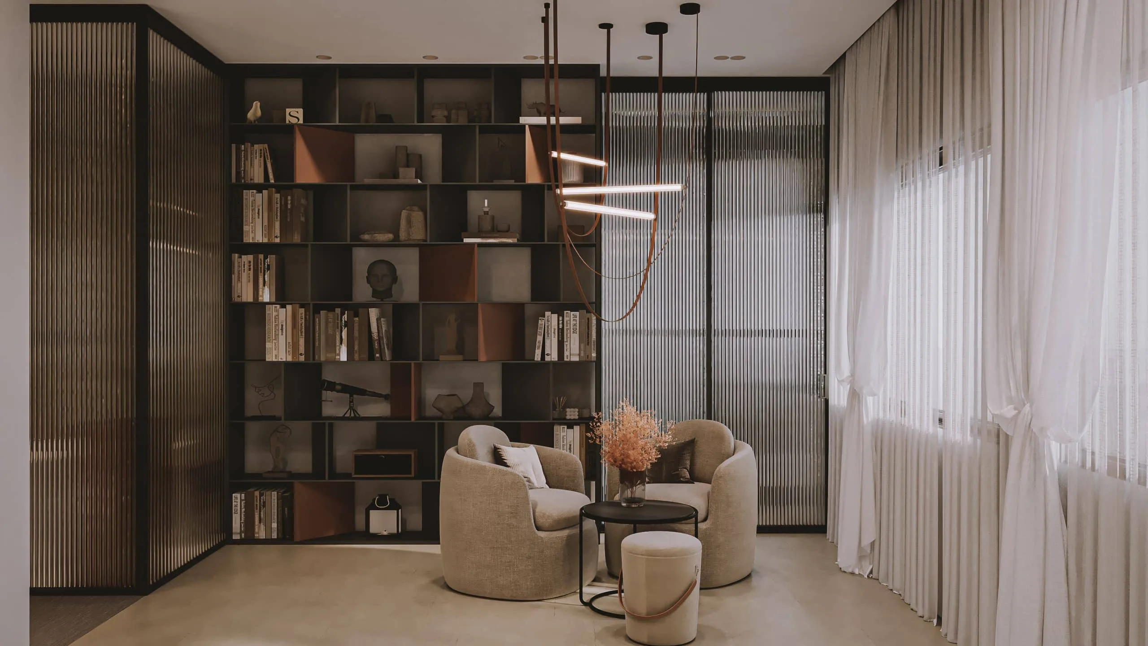
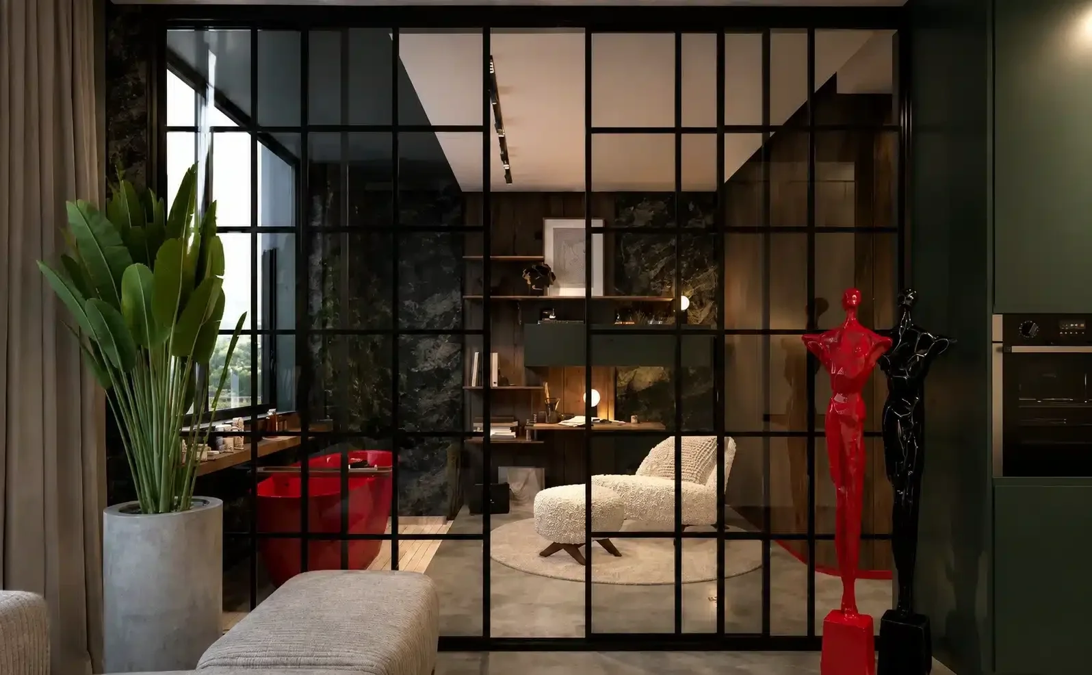
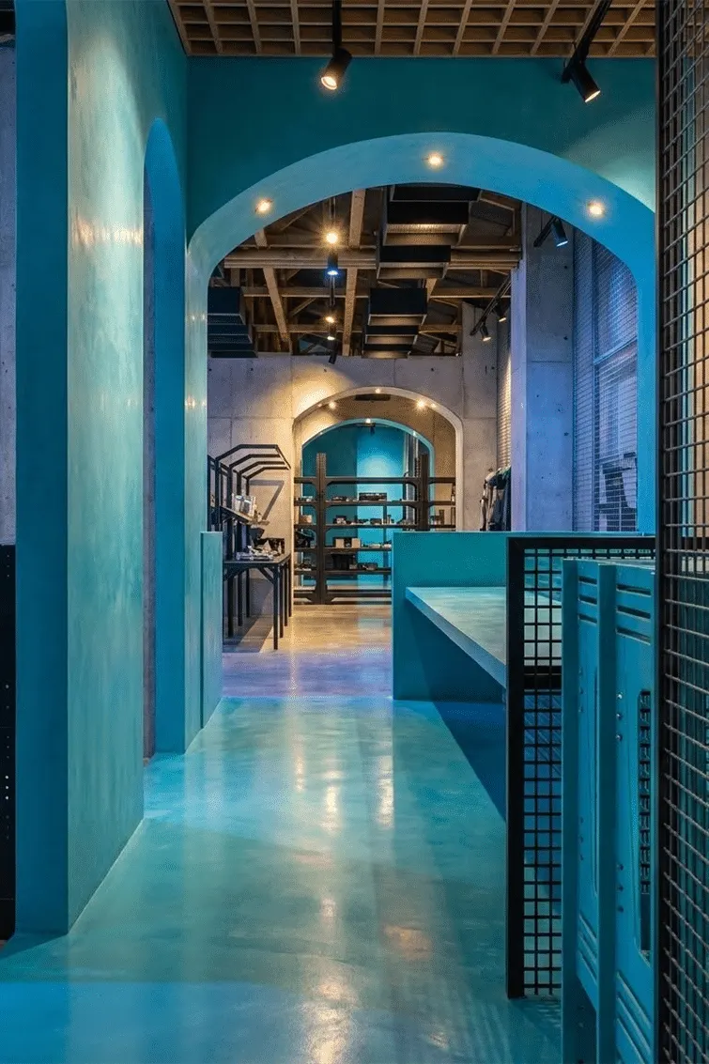
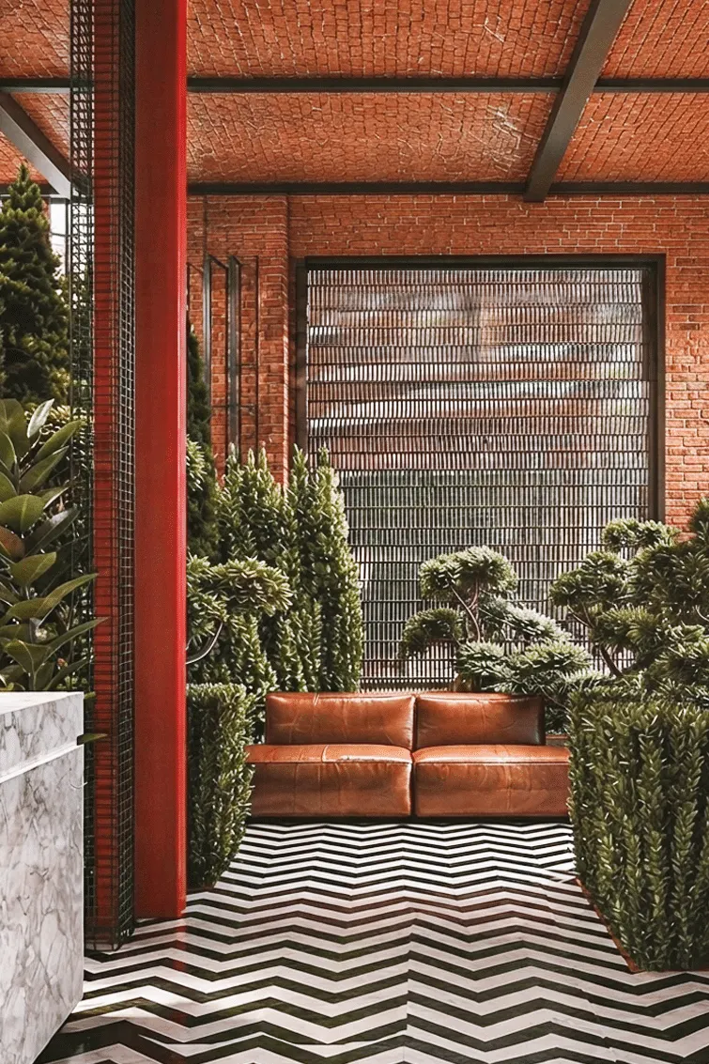
The interior spaces were designed according to the operational requirements of each department while maintaining a consistent architectural language throughout the complex.
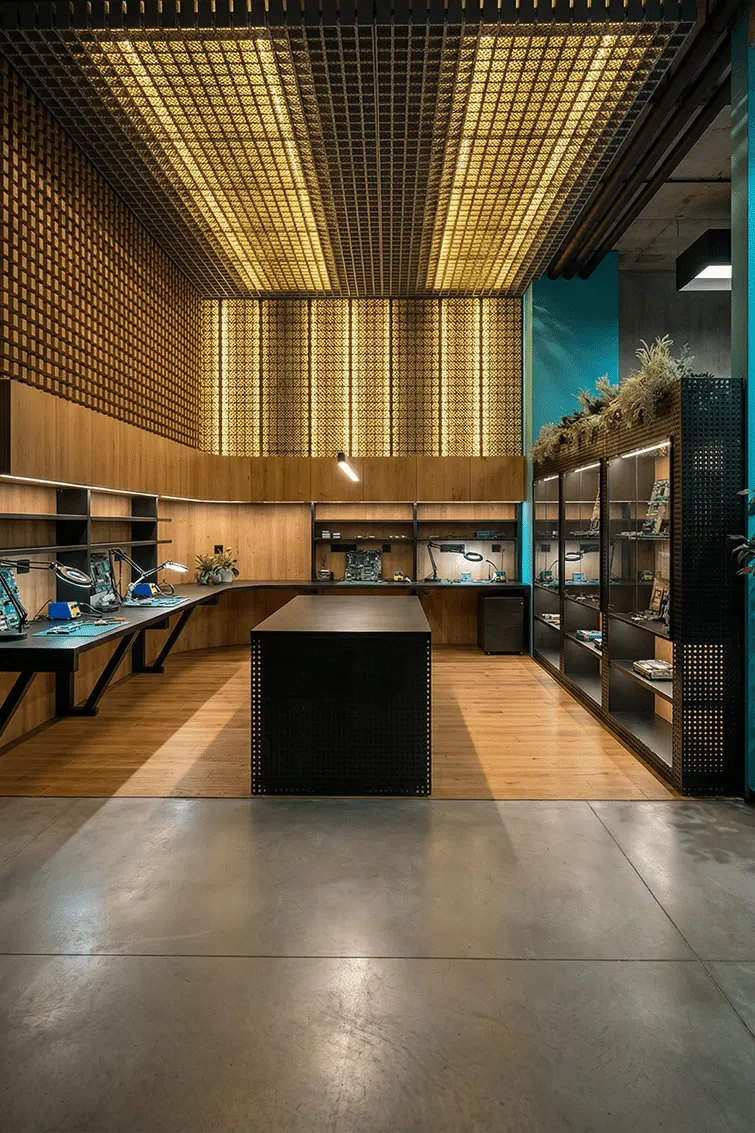
The commercial halls, administrative offices, workshop, warehouse, and supporting spaces were individually planned to improve workflow, user comfort, and operational efficiency. Each area responds to its specific function while remaining visually connected to the overall identity of the project.
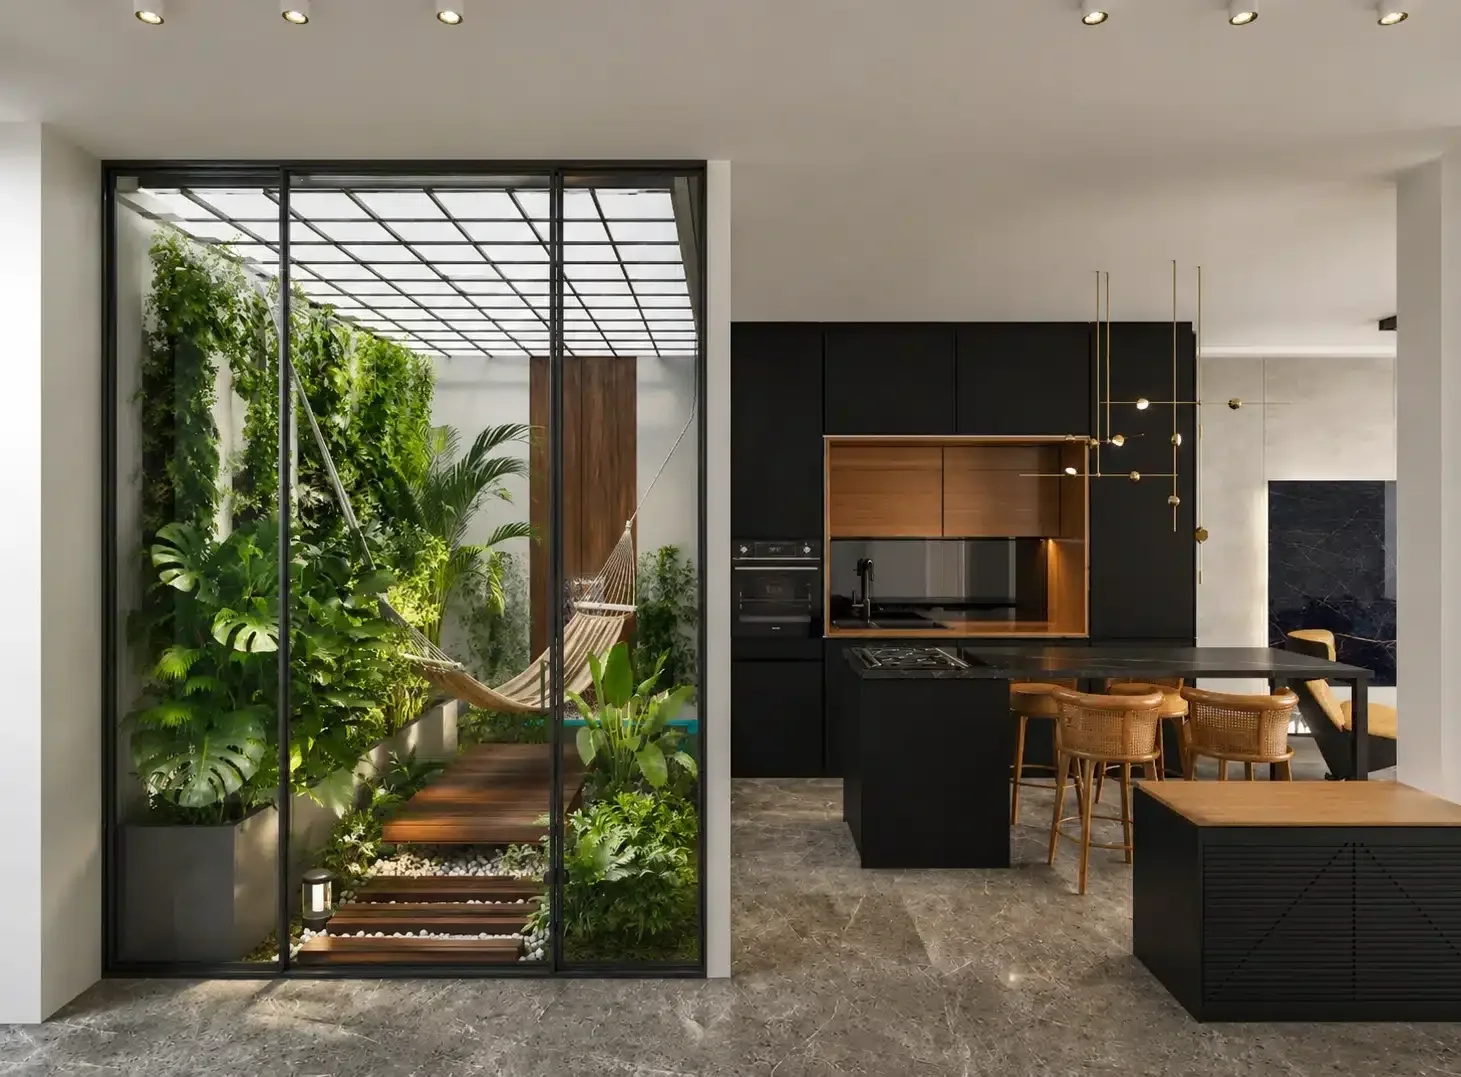
Material selection, lighting, circulation, and spatial organization were carefully coordinated to create practical working environments with a clean and contemporary appearance.
Design detail
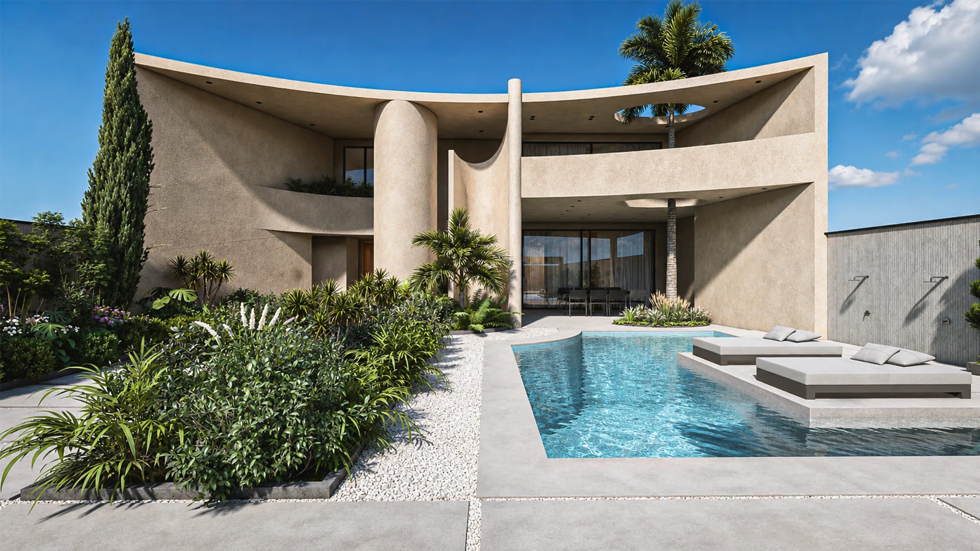
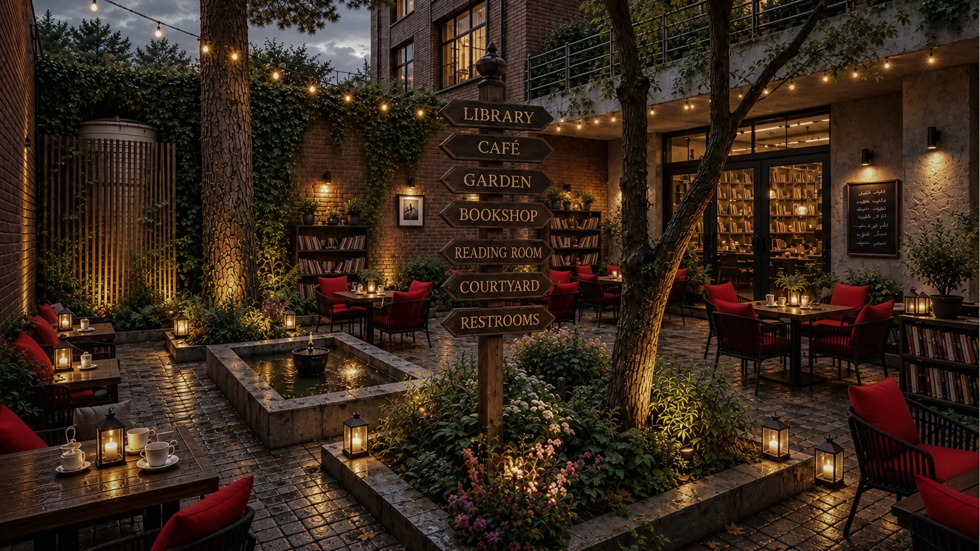
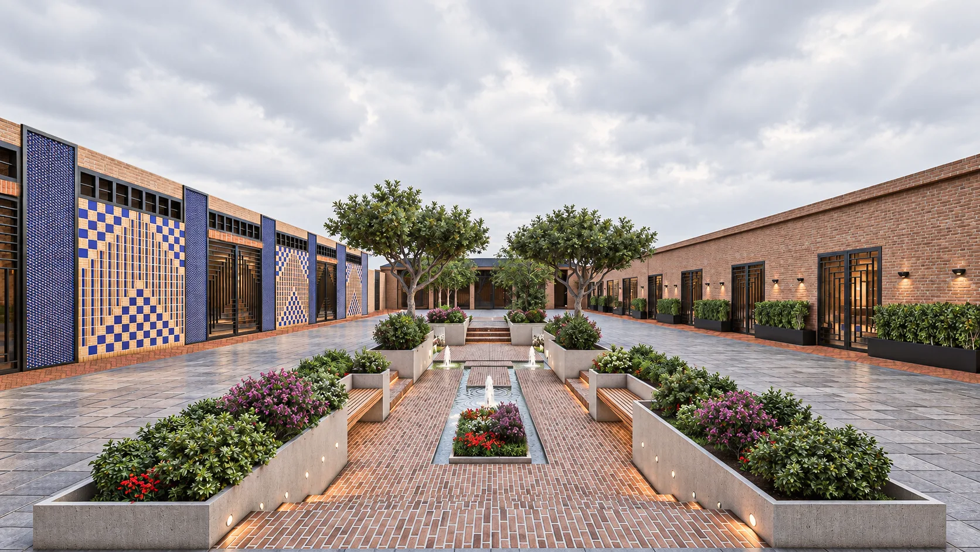
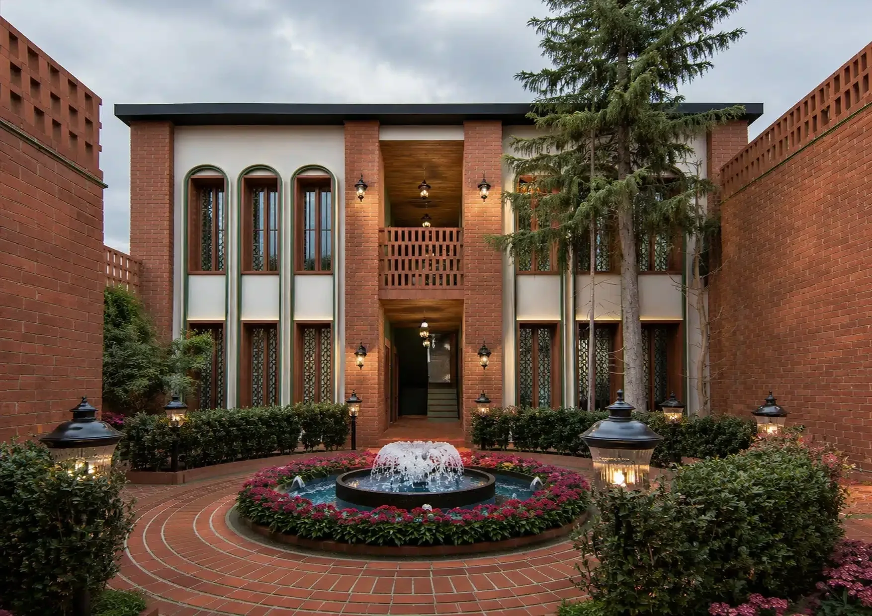
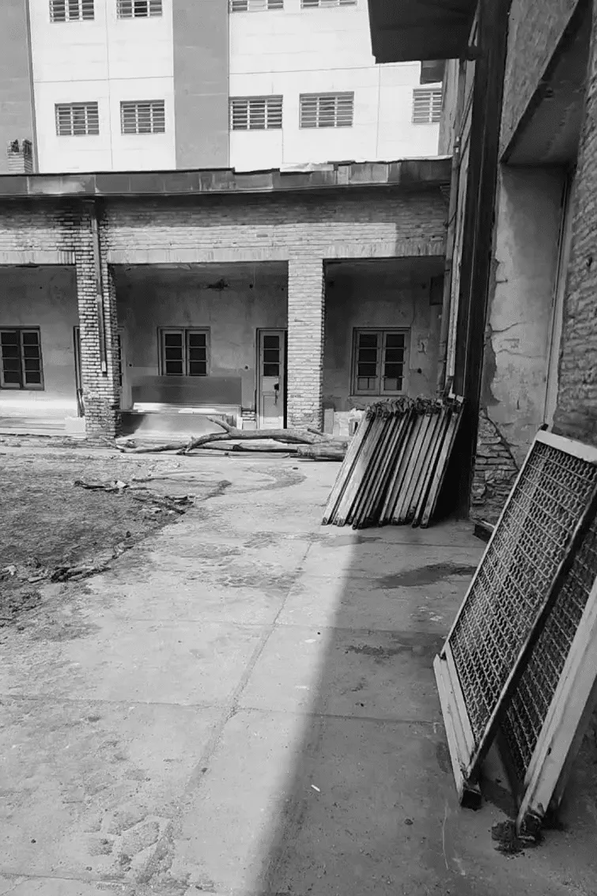
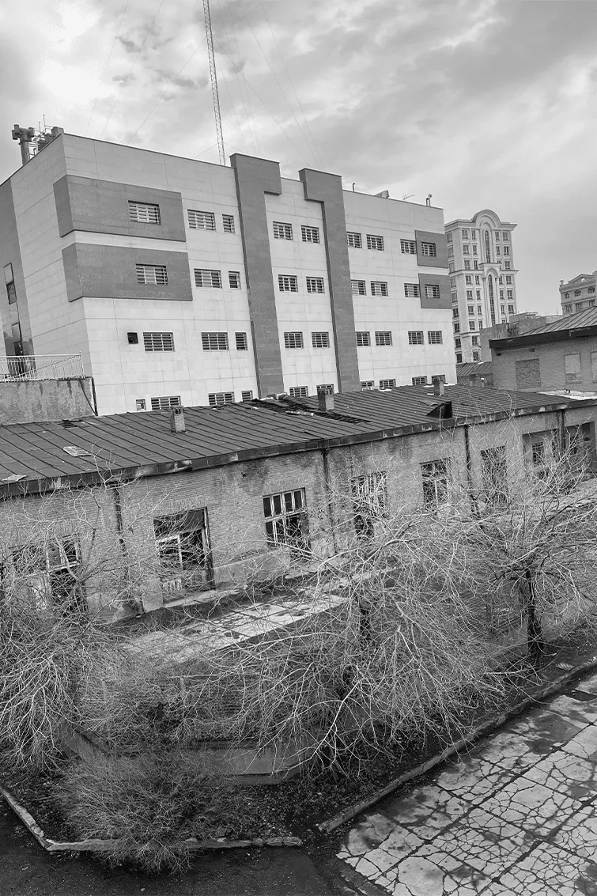
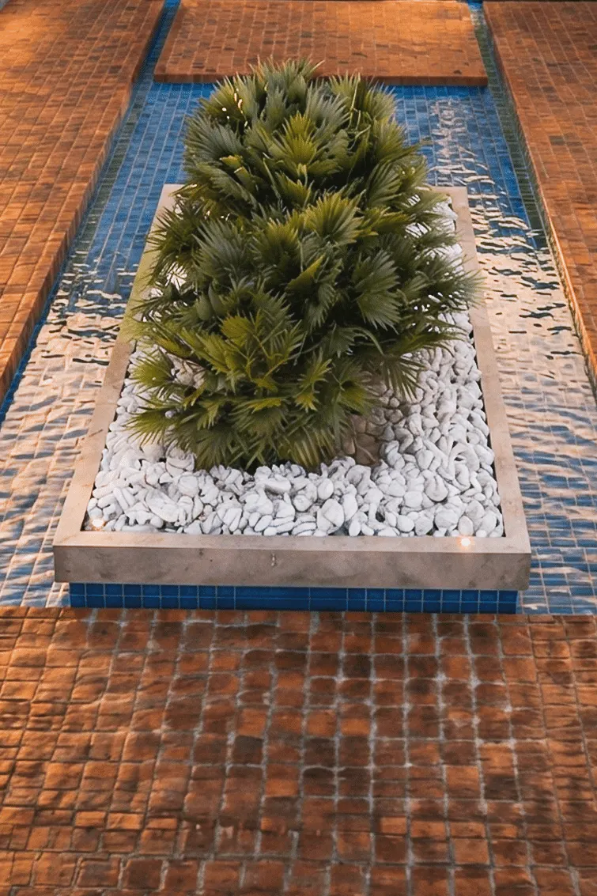
One of the key aspects of the project was the integration of architecture with the existing site conditions. The landscape was designed while preserving the mature trees already present on the site, allowing the natural environment to become part of the overall architectural experience.
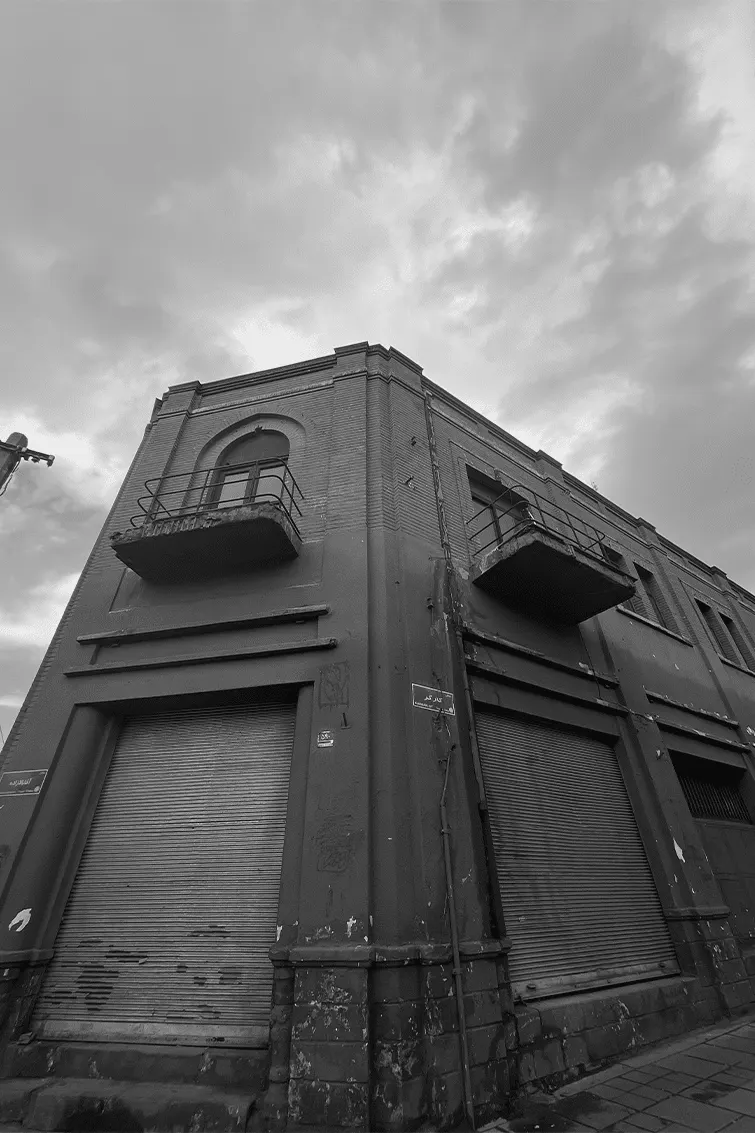
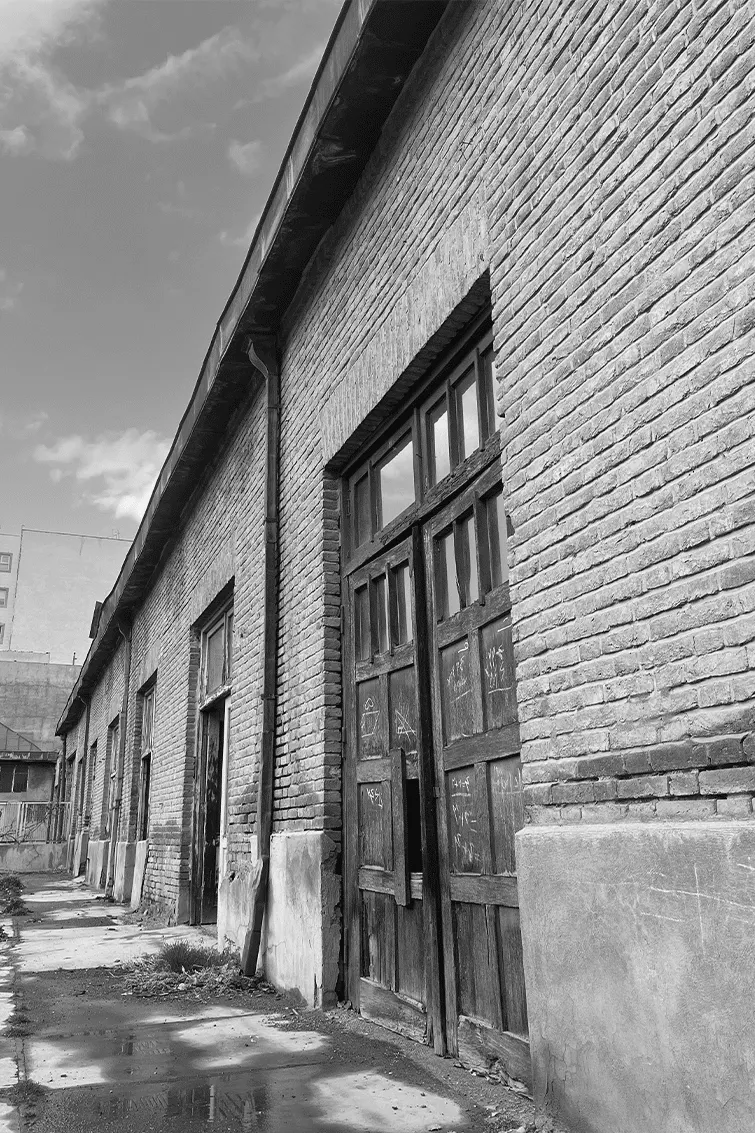
The façades combine contemporary architectural principles with references to traditional Iranian architecture, creating a distinctive identity for the industrial buildings.
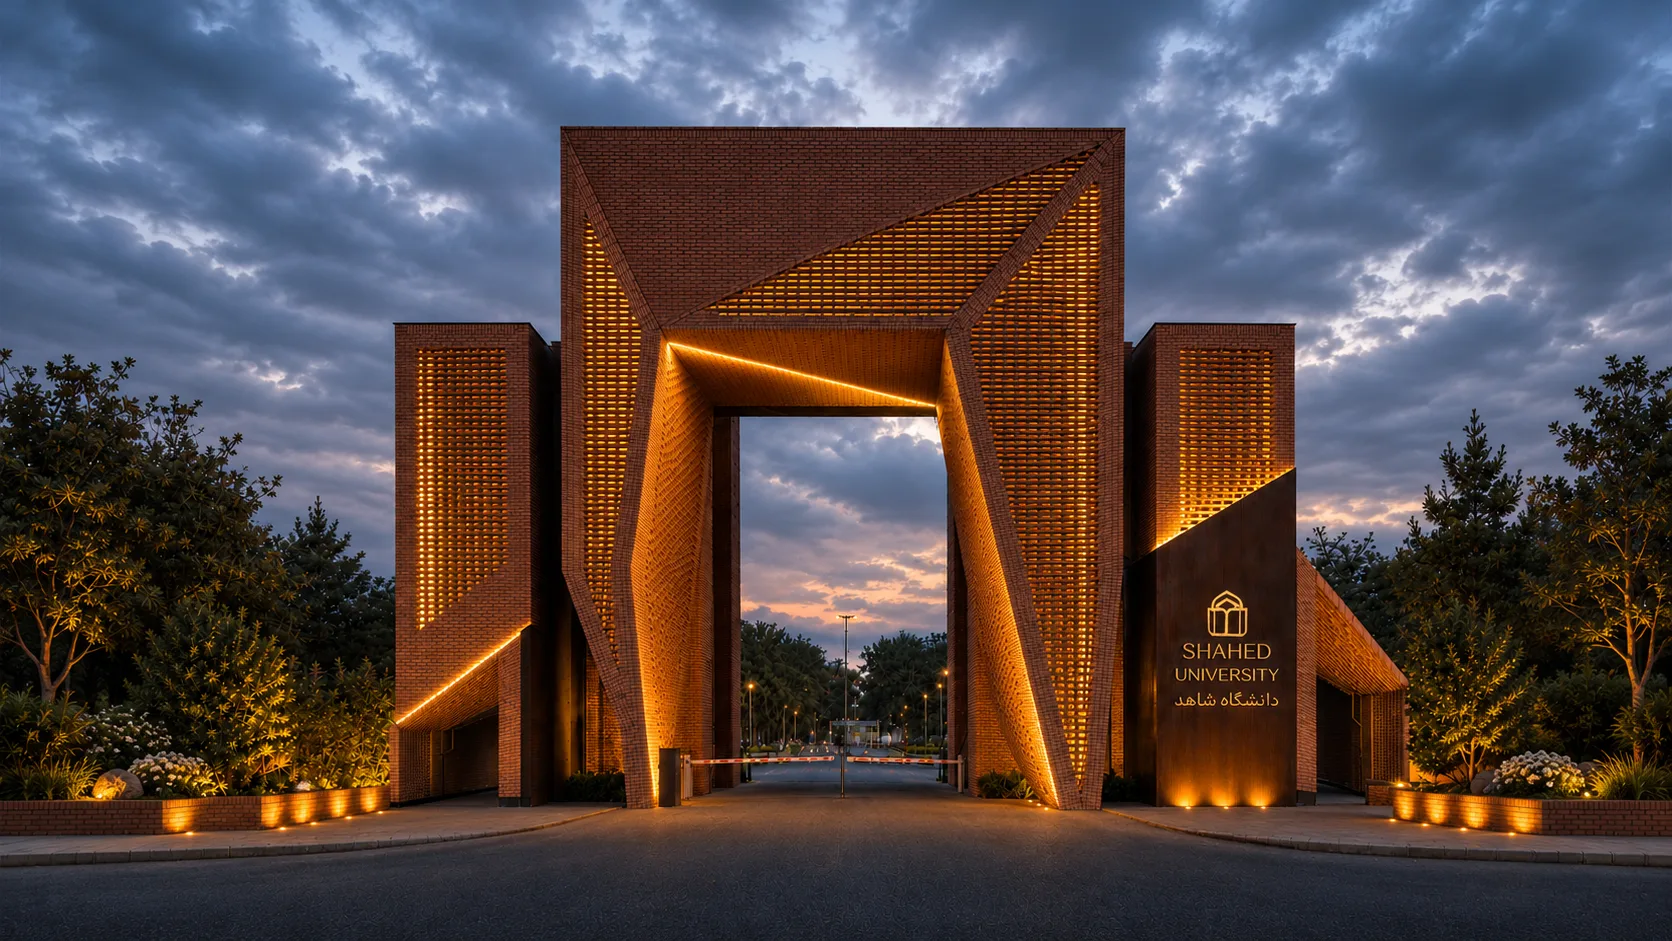
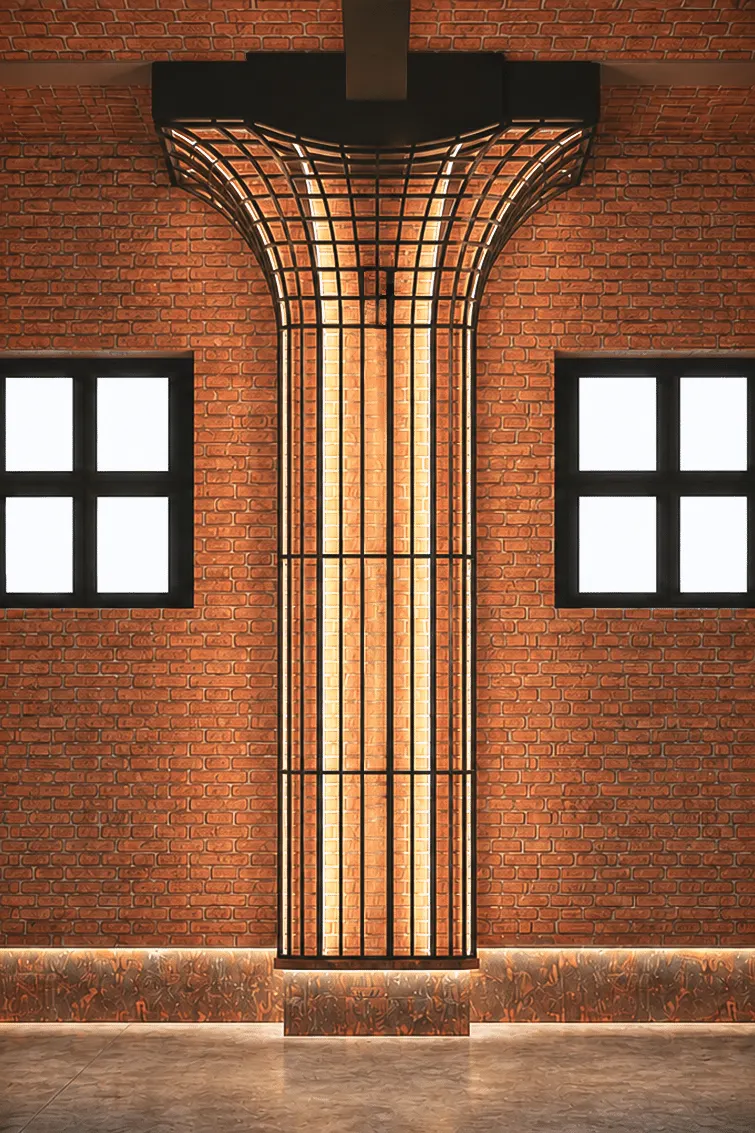
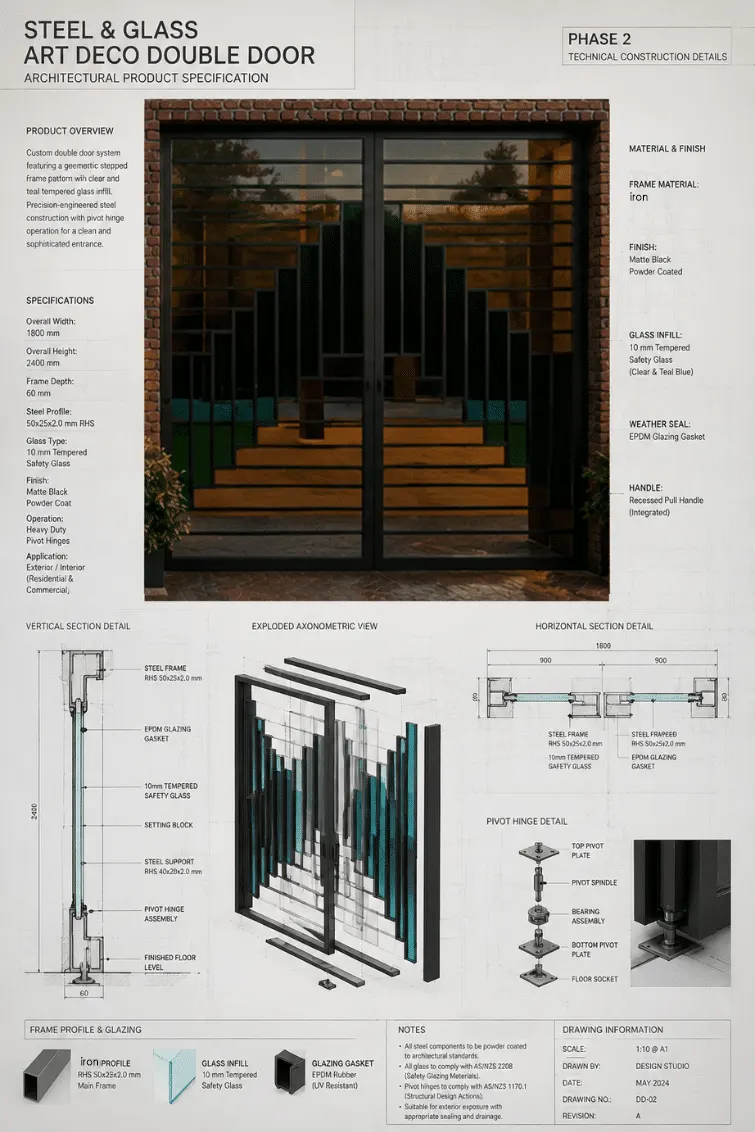
Many architectural components were custom-designed specifically for this project, including the warehouse entrance doors, column cladding systems, built-in architectural elements, and various interior details. These bespoke solutions strengthen the visual identity of the complex while responding to its functional requirements.
Furniture Design
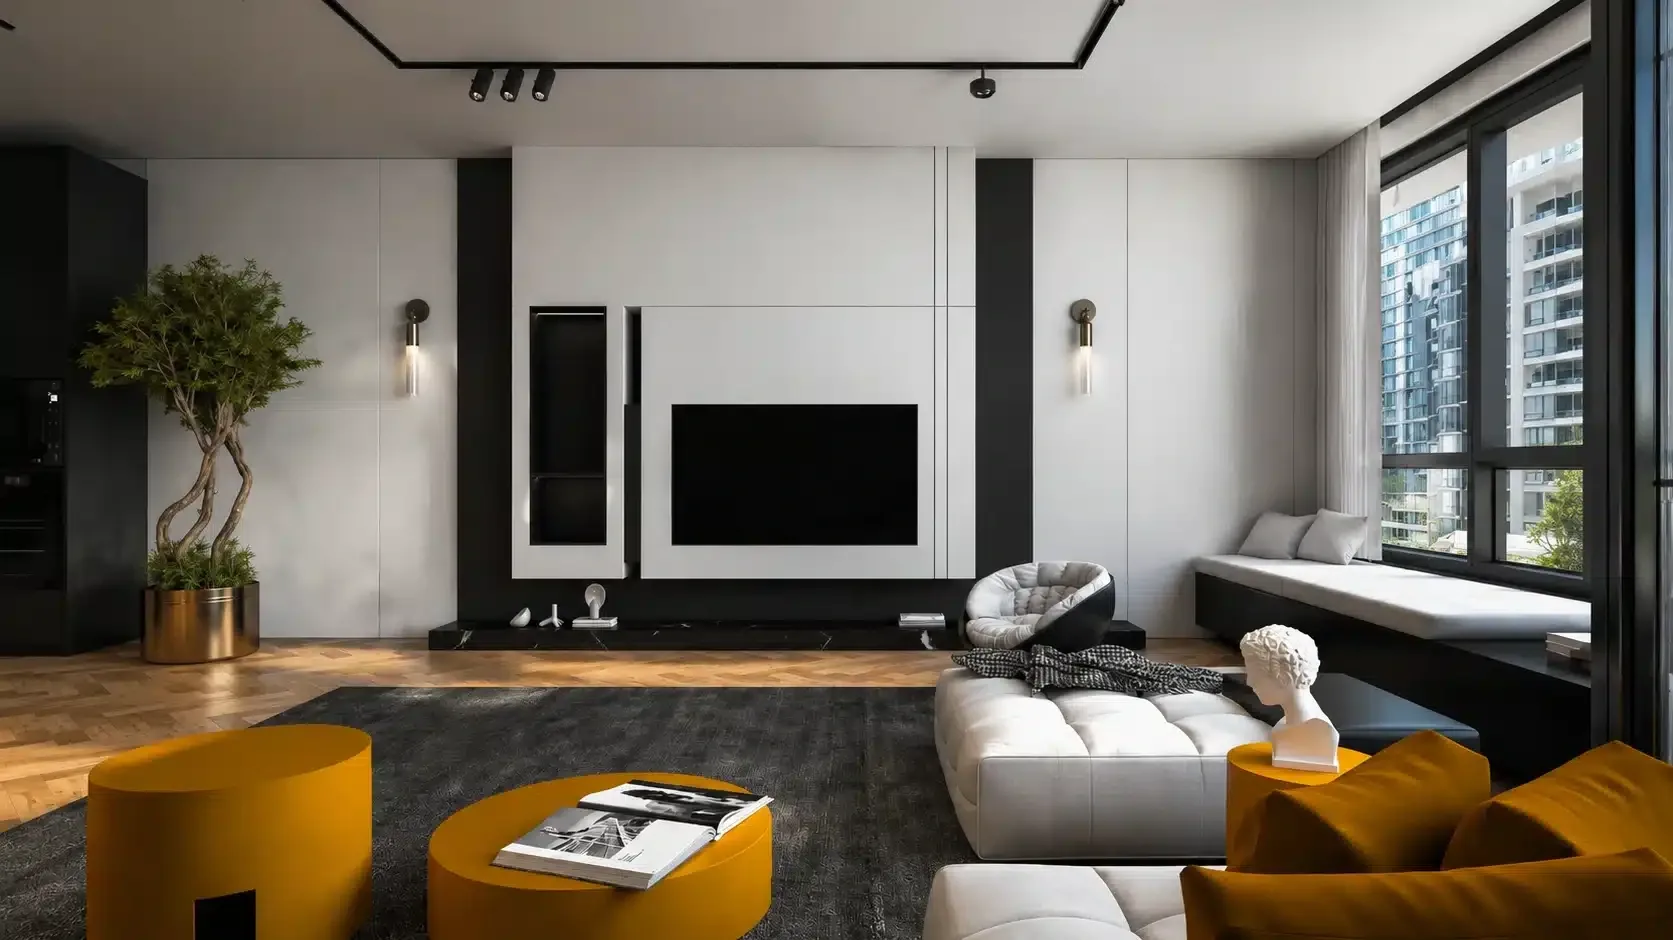
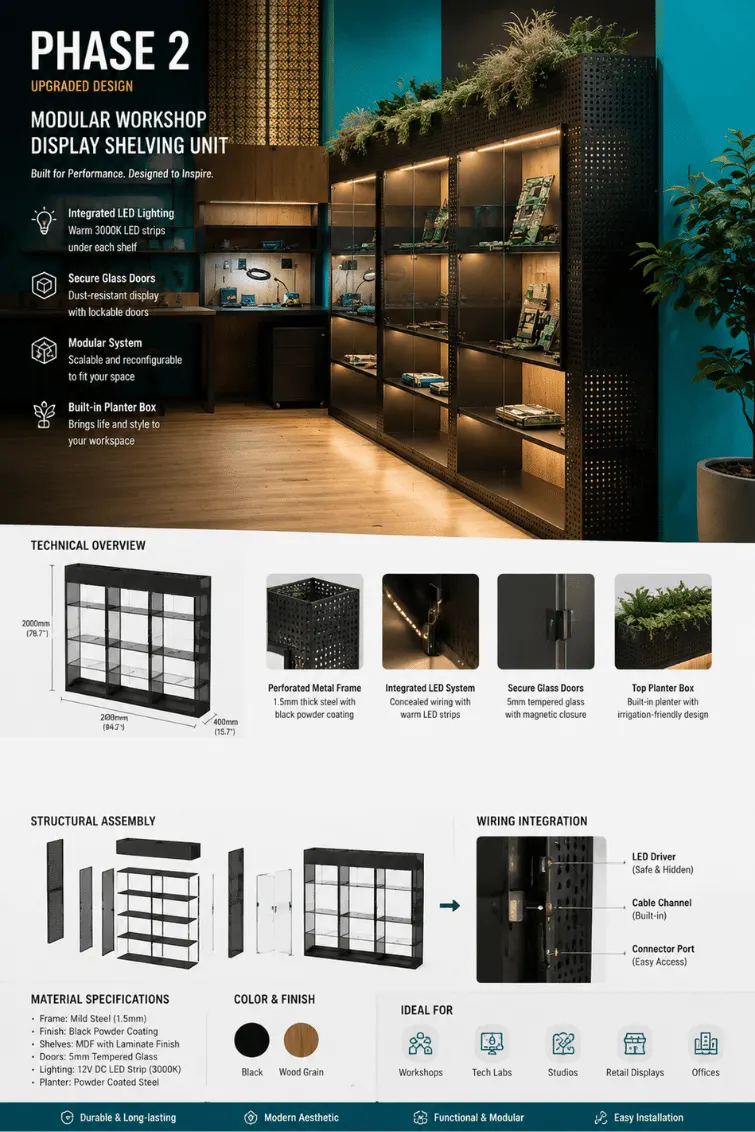
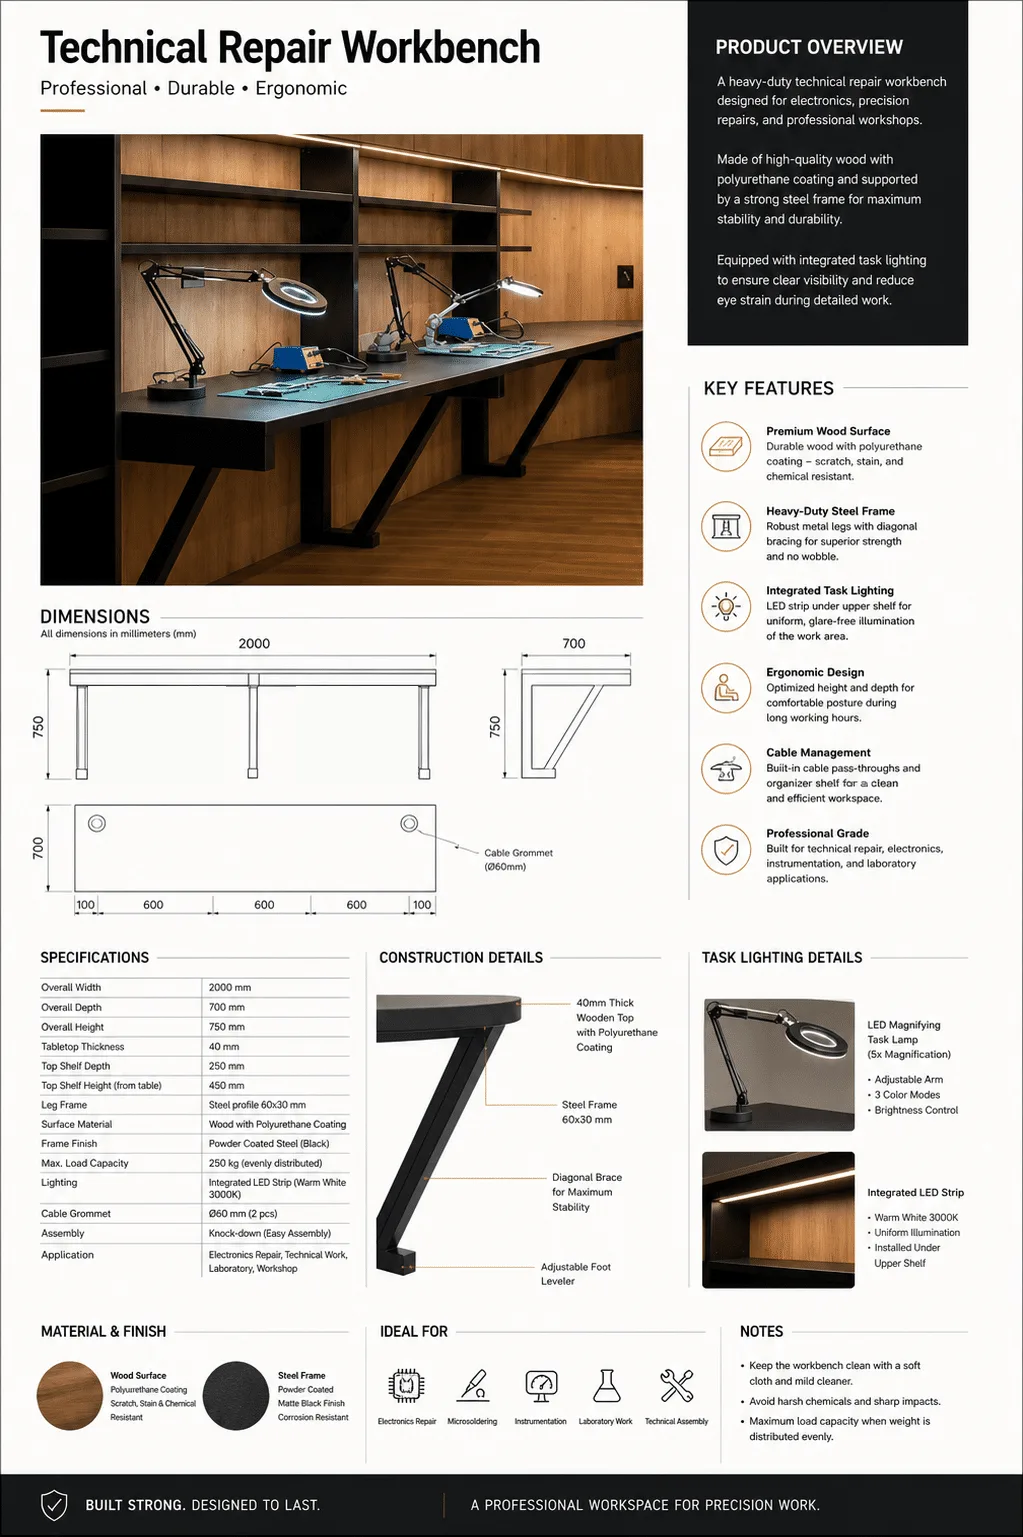
Furniture throughout the complex was designed as an integrated part of the architectural concept rather than as standard commercial products.
Administrative workstations, reception areas, storage units, meeting spaces, and furniture within the commercial halls were developed to meet the operational needs of the users while maintaining a unified design language.
Several pieces of furniture were custom-designed specifically for this project, ensuring consistency with the architecture, maximizing functionality, and reinforcing the unique identity of the complex.