
Architecture
DOOSTAN VILLA
Villa
- Location
- Namak Abroud
- Area
- 500 m2
- Client
- Eng.Madahi
- Design Studio
- Akja
About Project
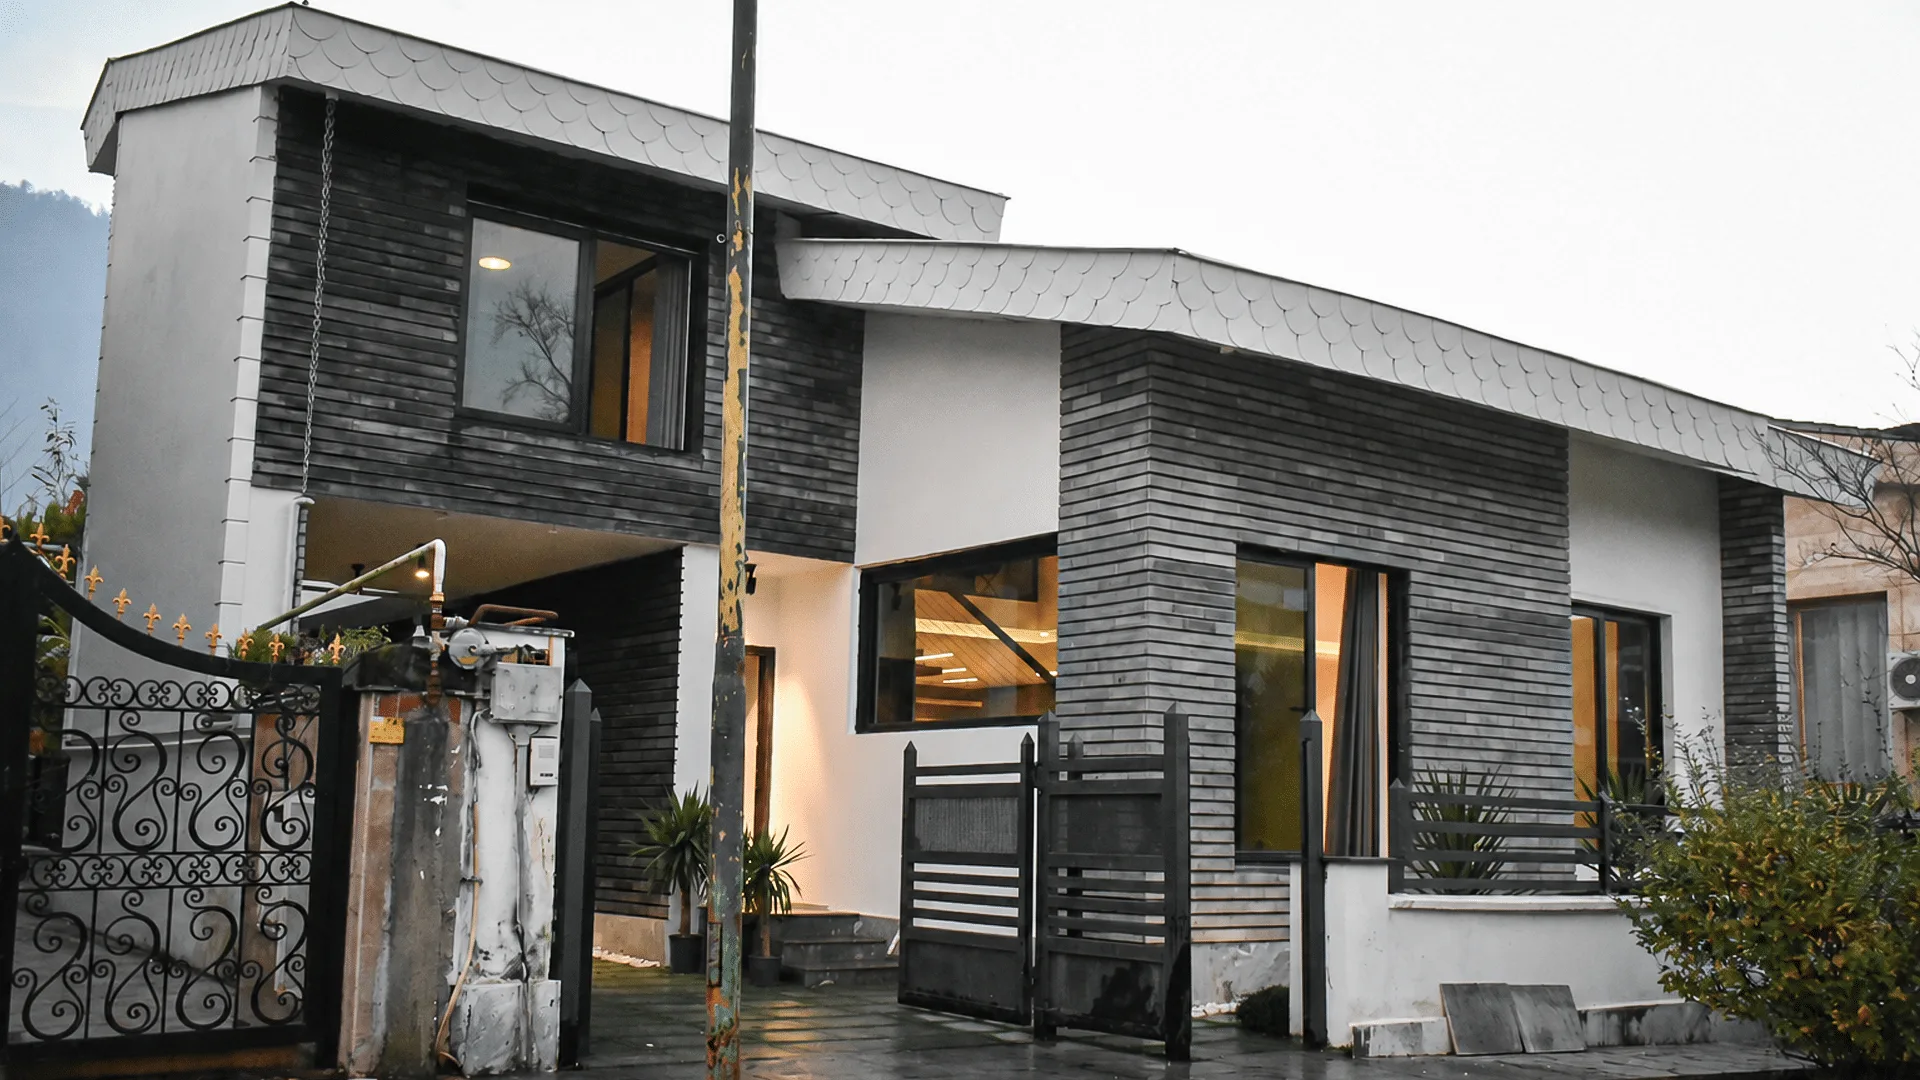
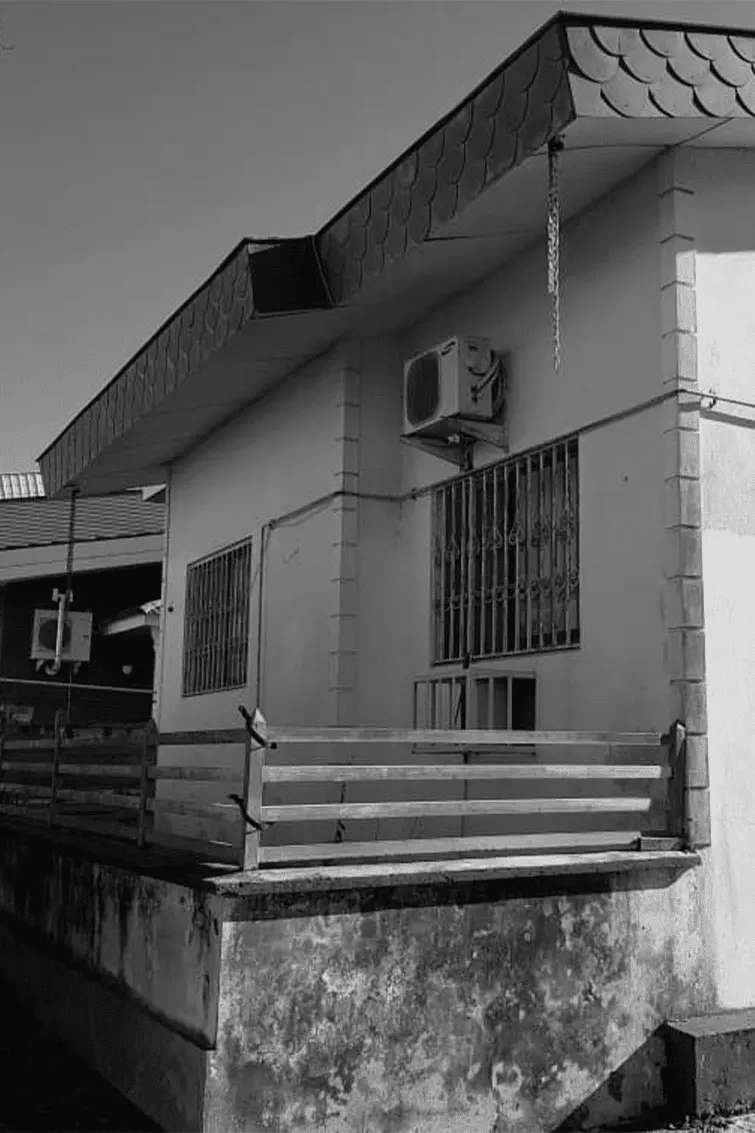
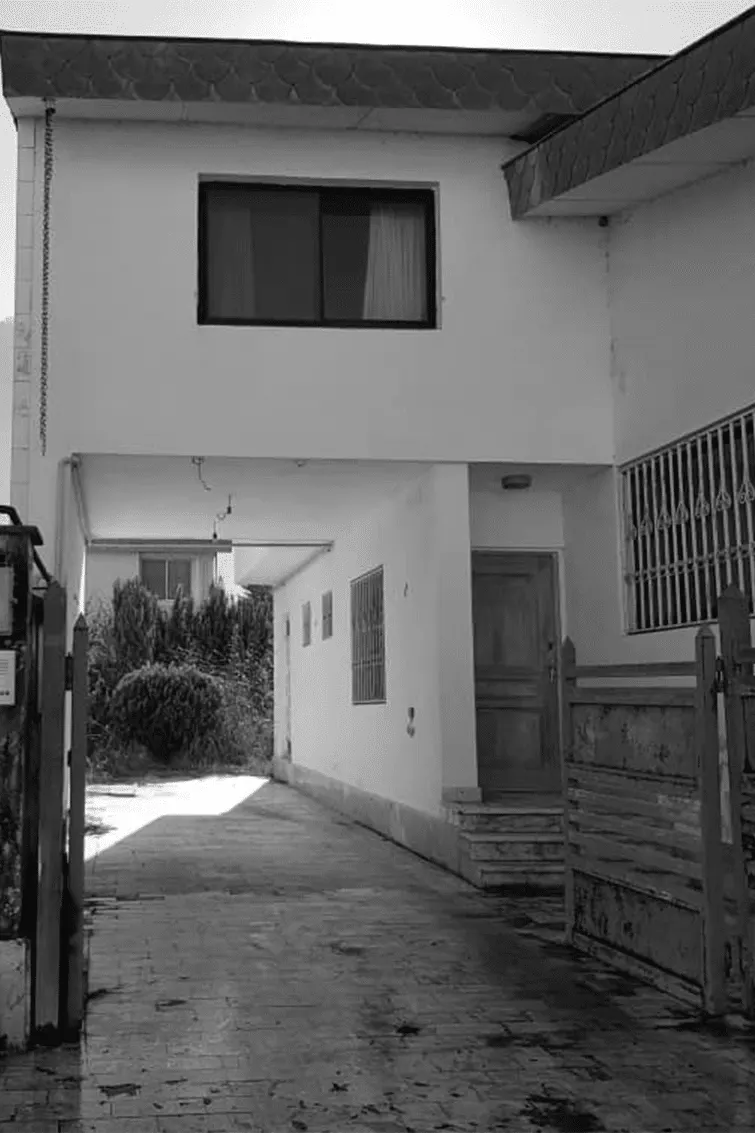
Villa Doostan is a 500 m² renovation and interior design project, designed and executed by AKJA Studio. The project stands as one of our most comprehensive renovation experiences, transforming an outdated residence into a contemporary living environment while preserving its original character.
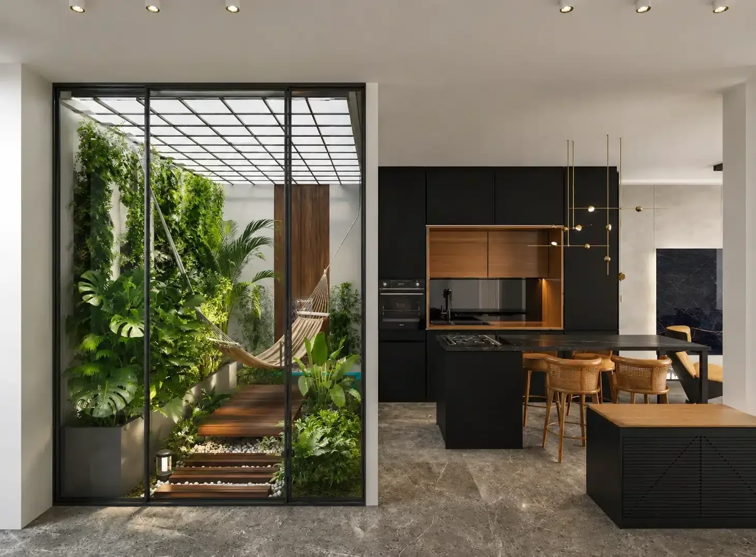
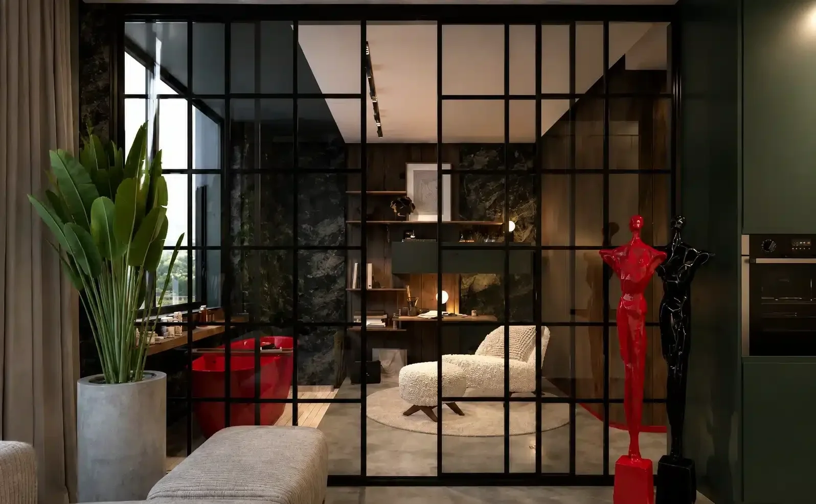
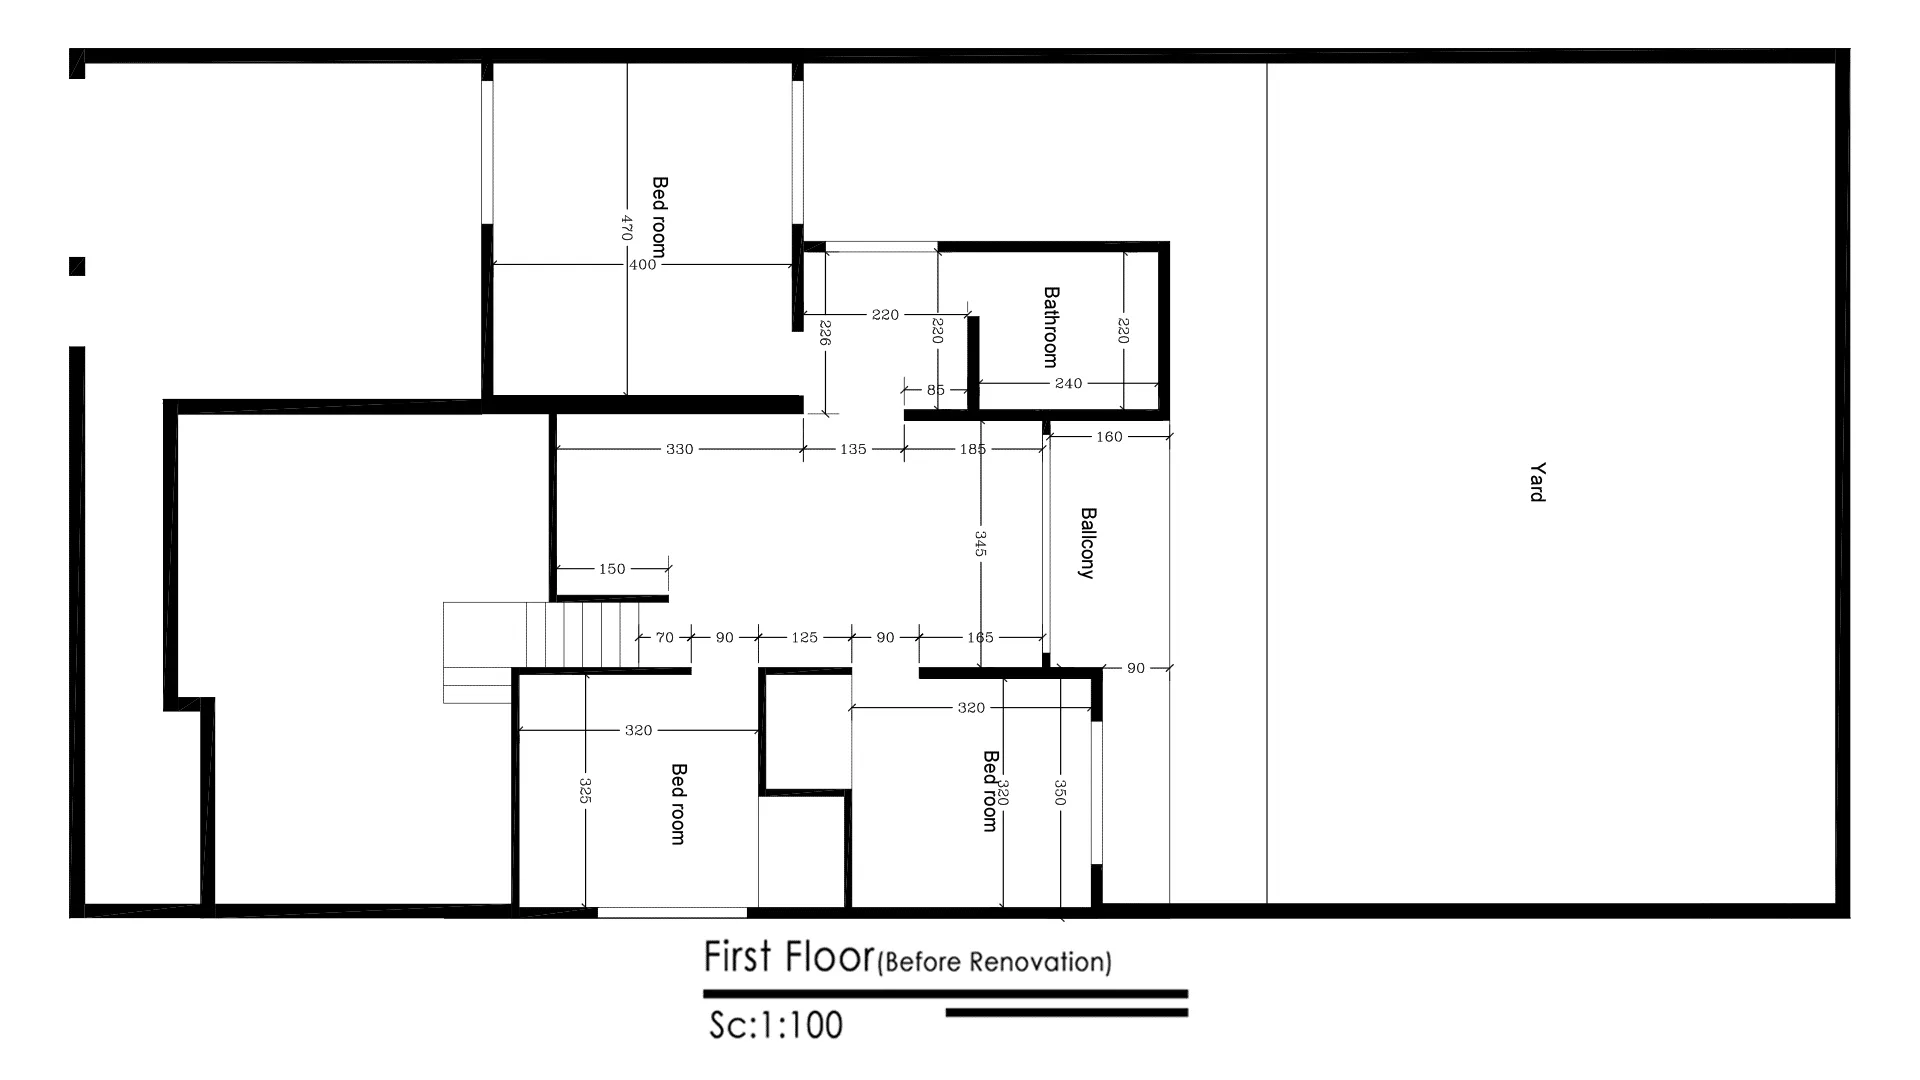
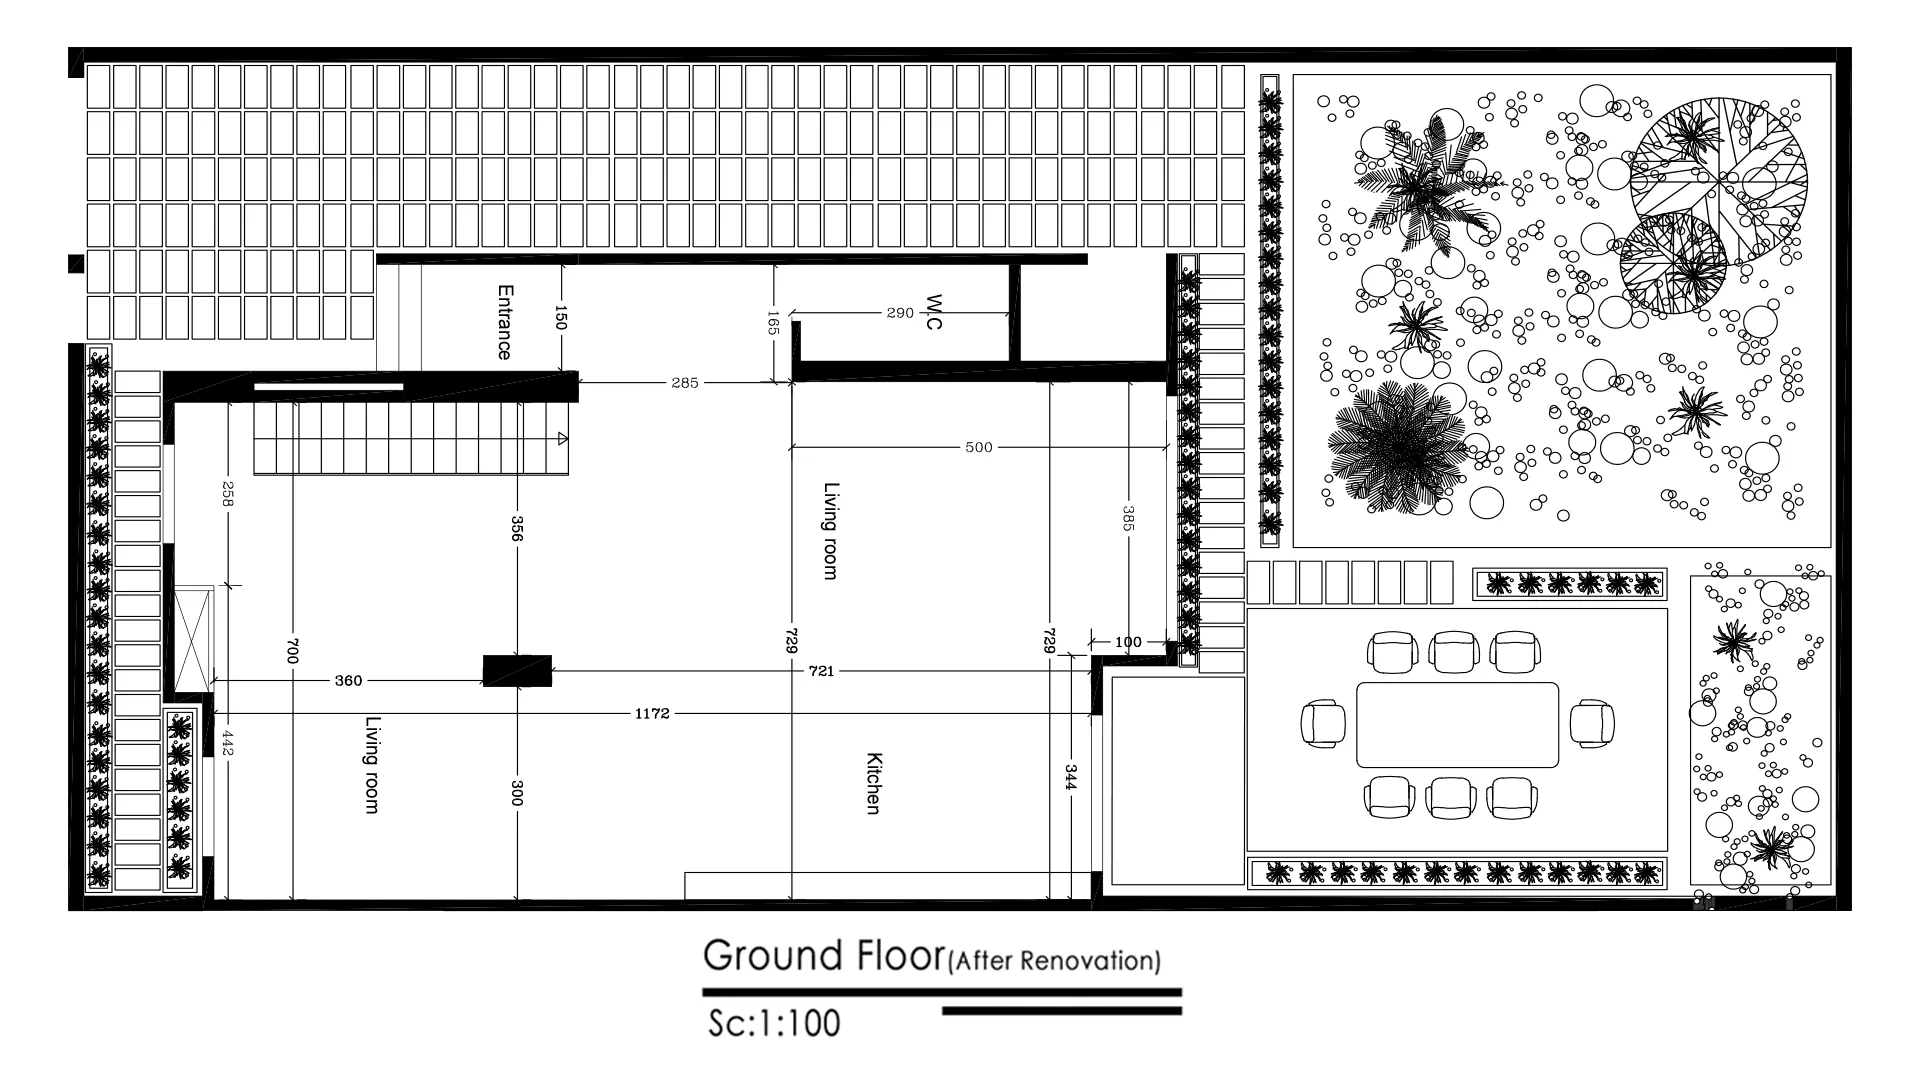
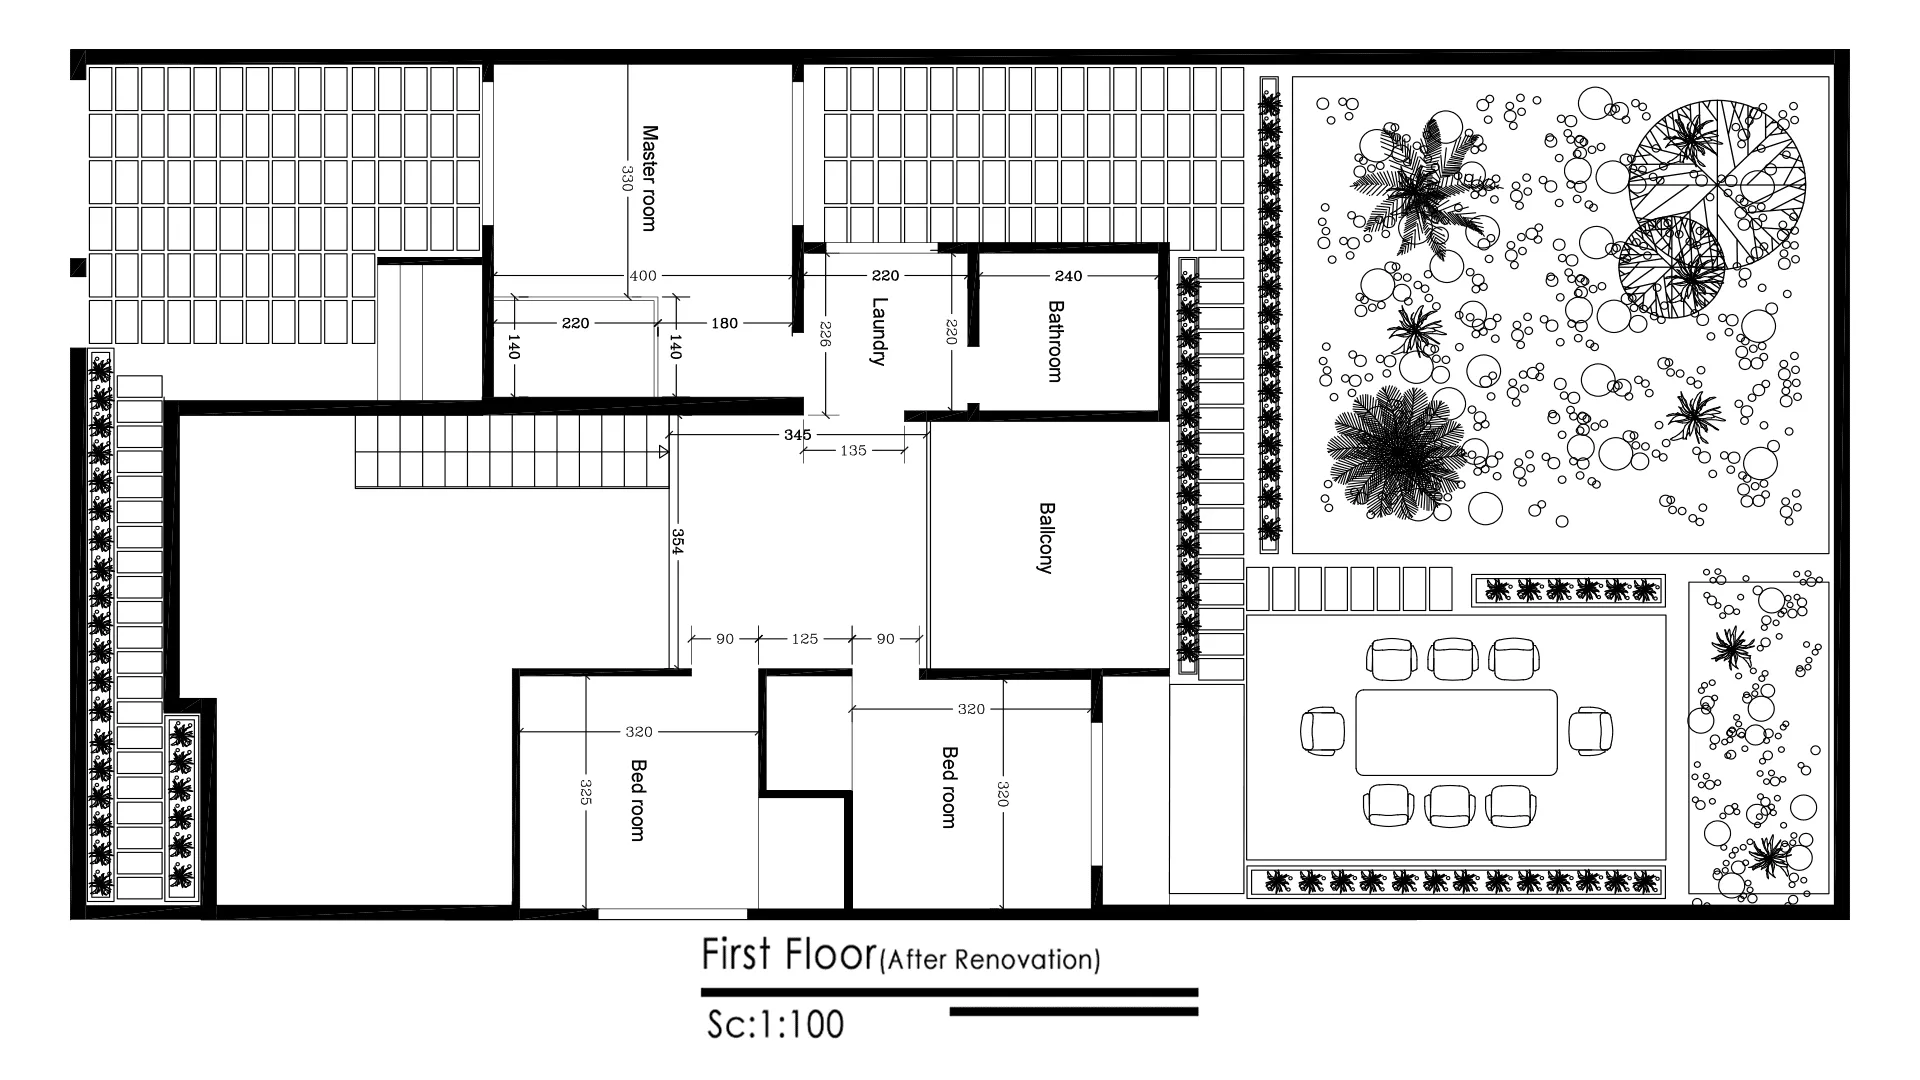
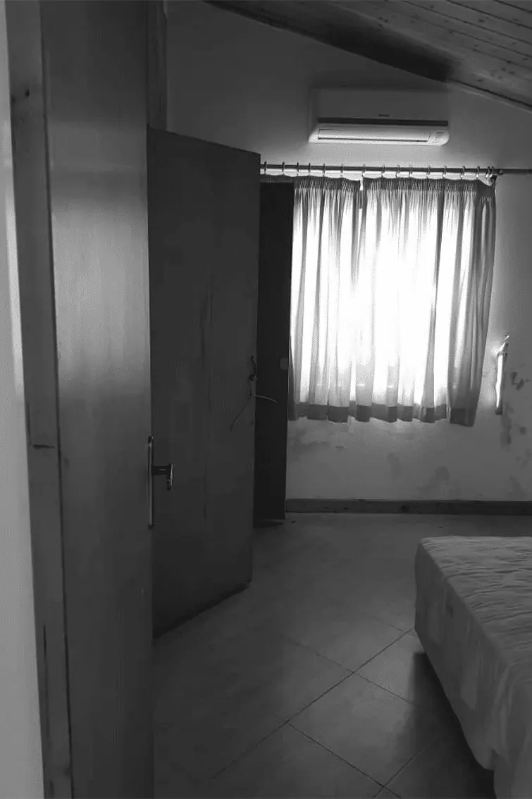
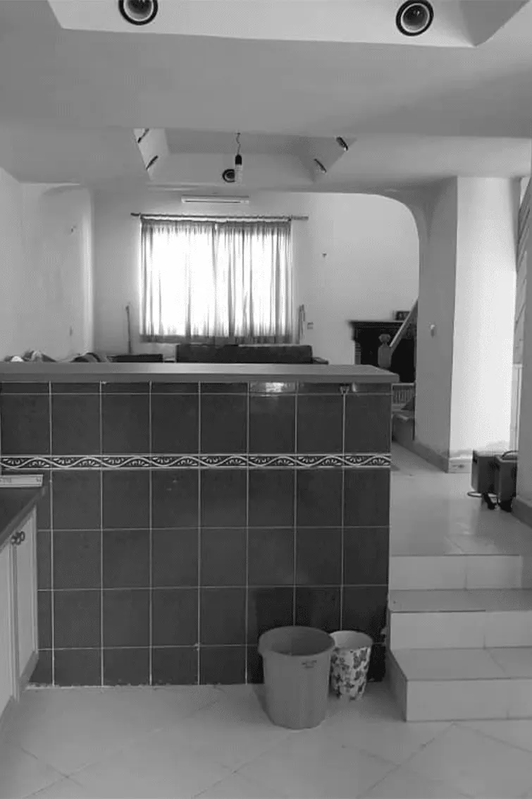
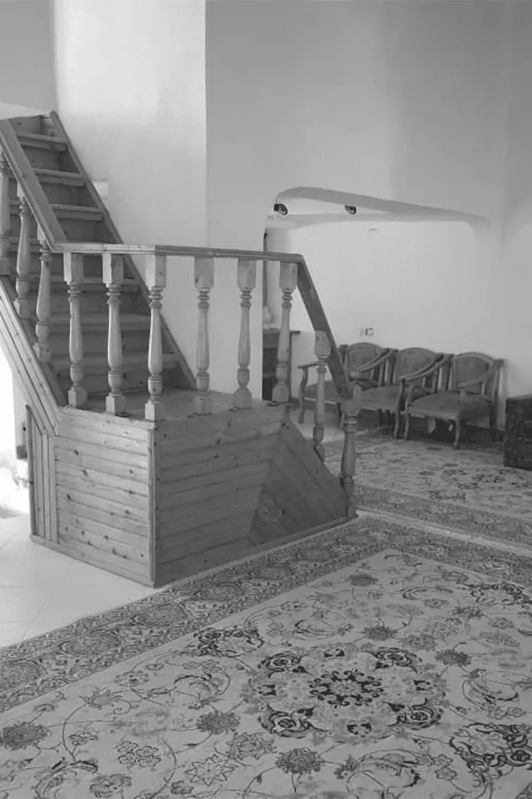
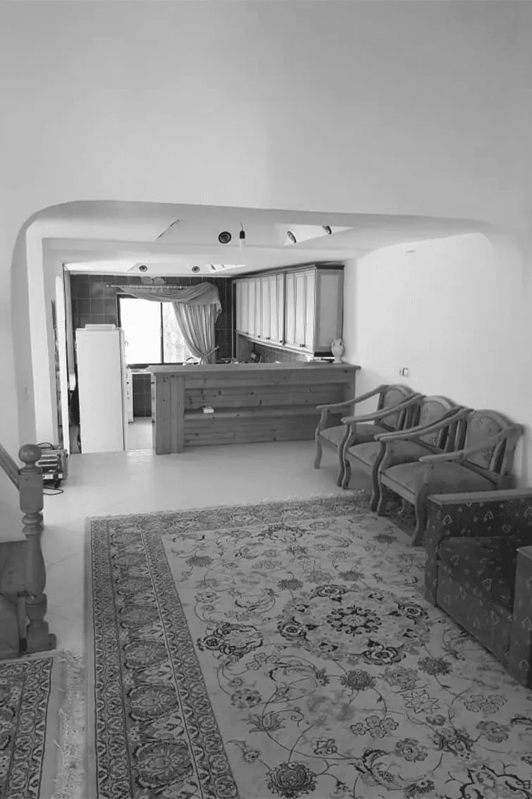
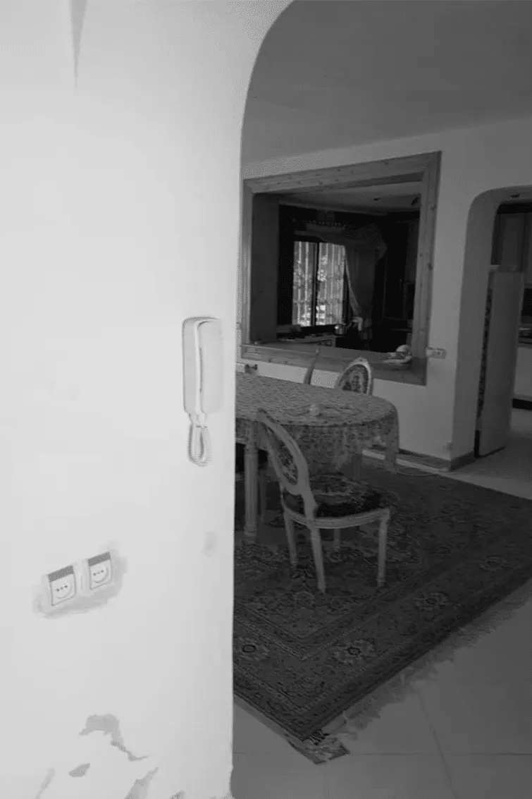
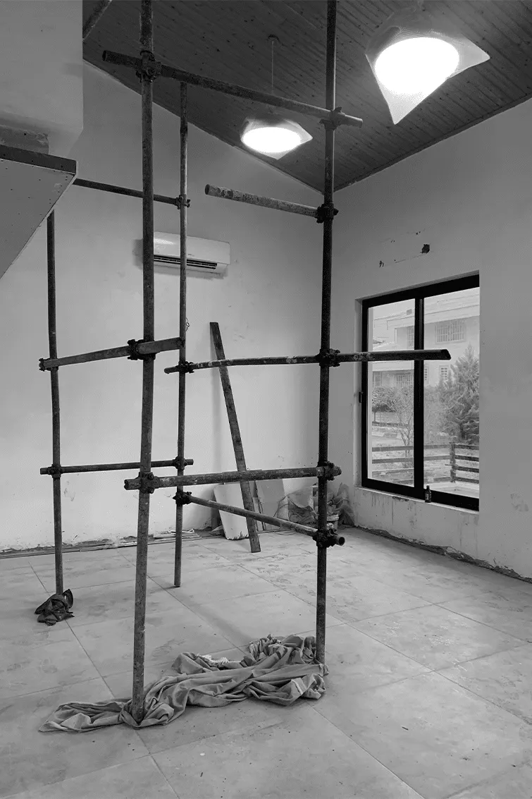
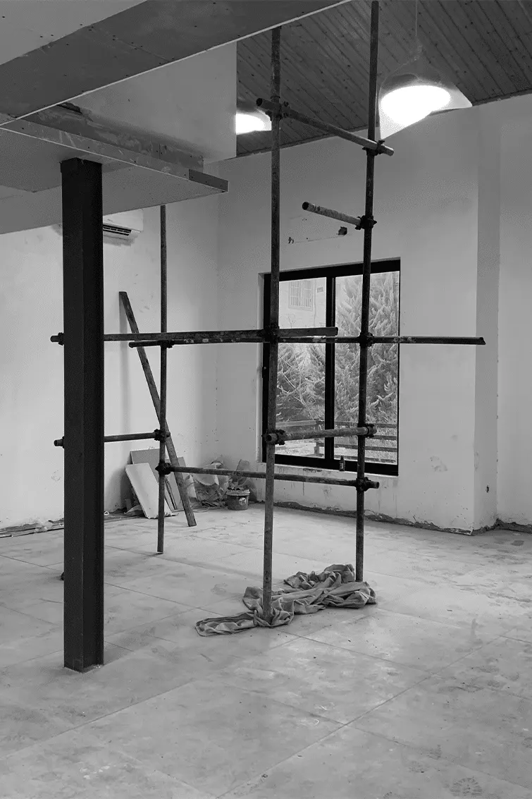
Before the renovation, the villa consisted of enclosed rooms and rigid spatial divisions that limited natural light and circulation. The design strategy focused on removing unnecessary partitions to create a more open and connected layout, while maintaining the identity and functionality of each individual space.
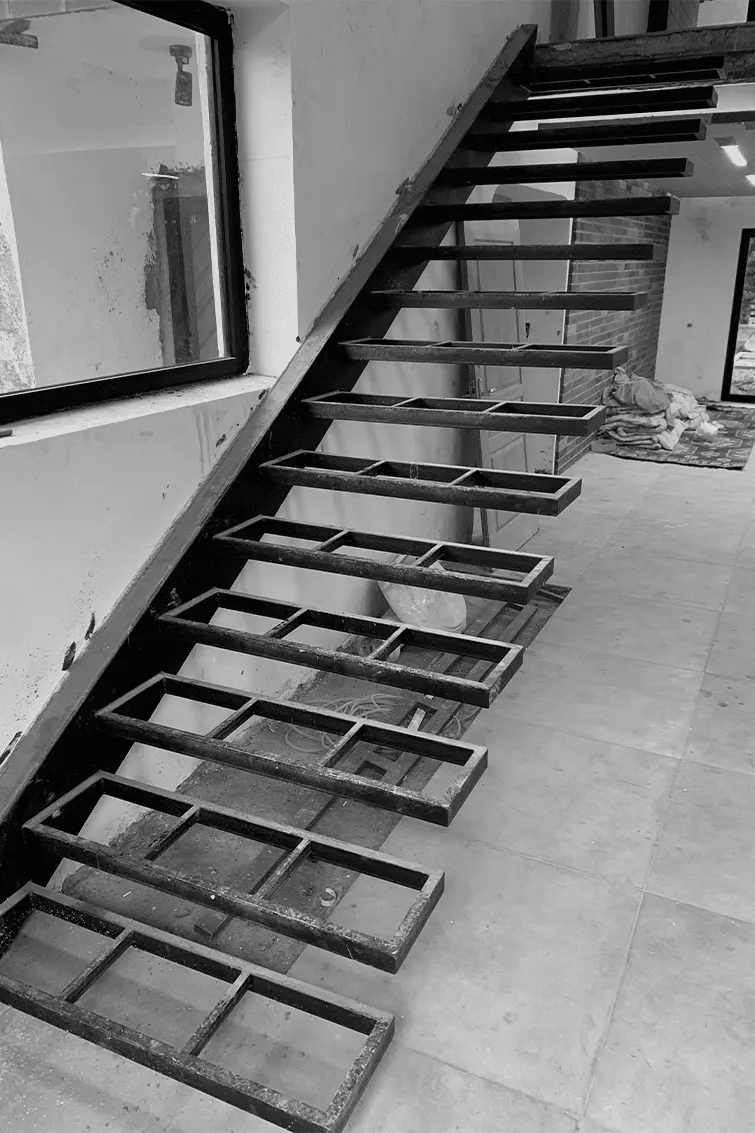
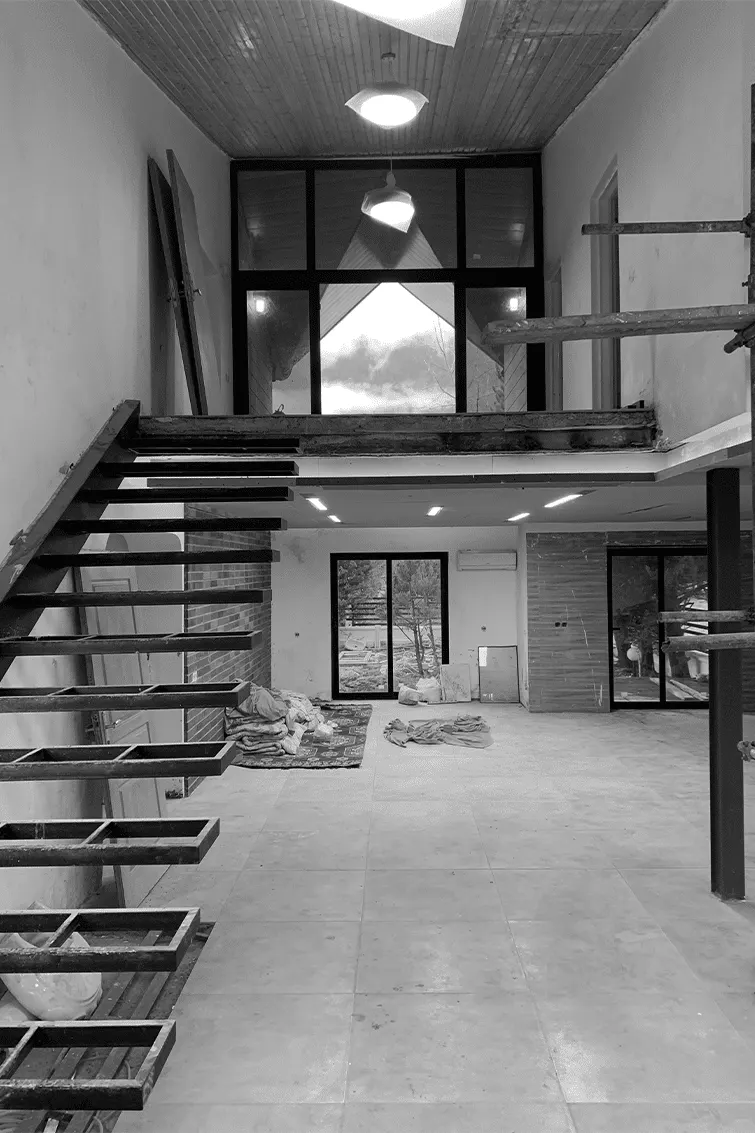
This duplex villa includes three bedrooms, with a newly designed master ensuite added as part of the renovation. The intervention extended far beyond the interior; flooring, façade, mechanical and electrical systems, and all architectural components were completely reconstructed, giving the building a new level of performance, comfort, and longevity.
Interior Design
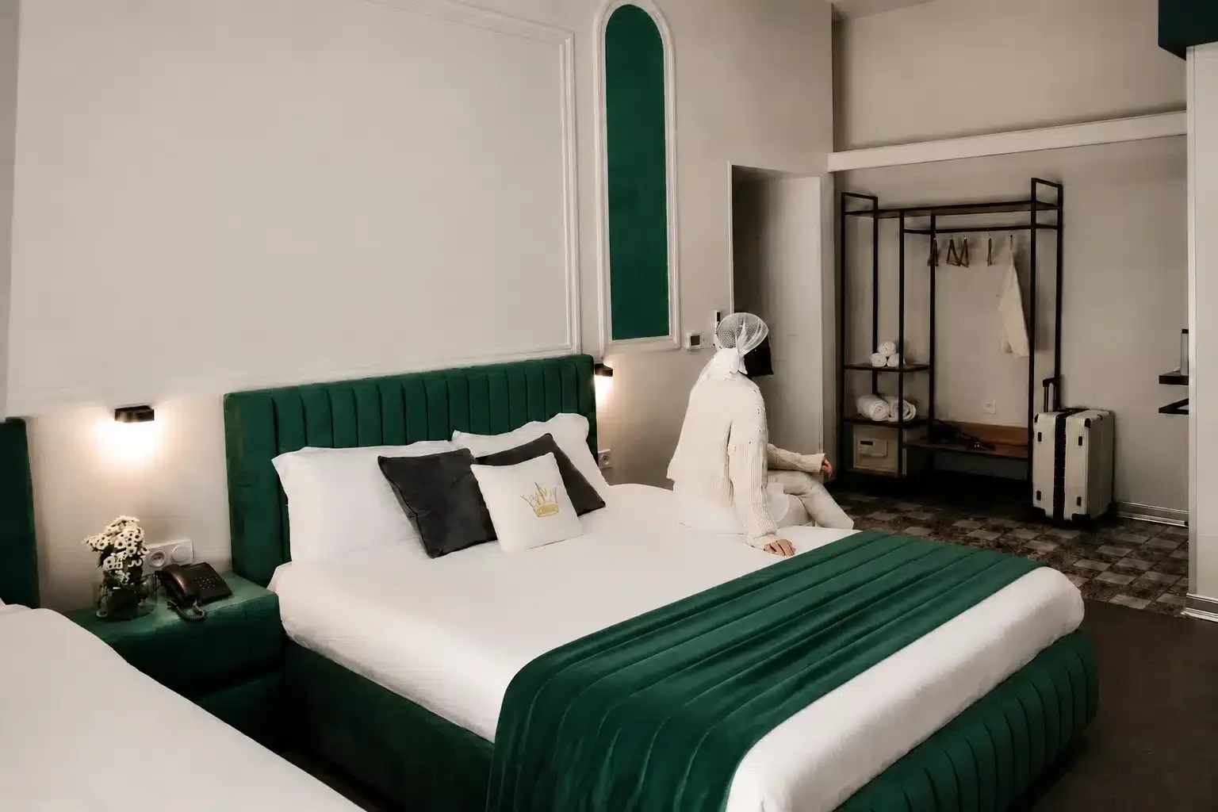
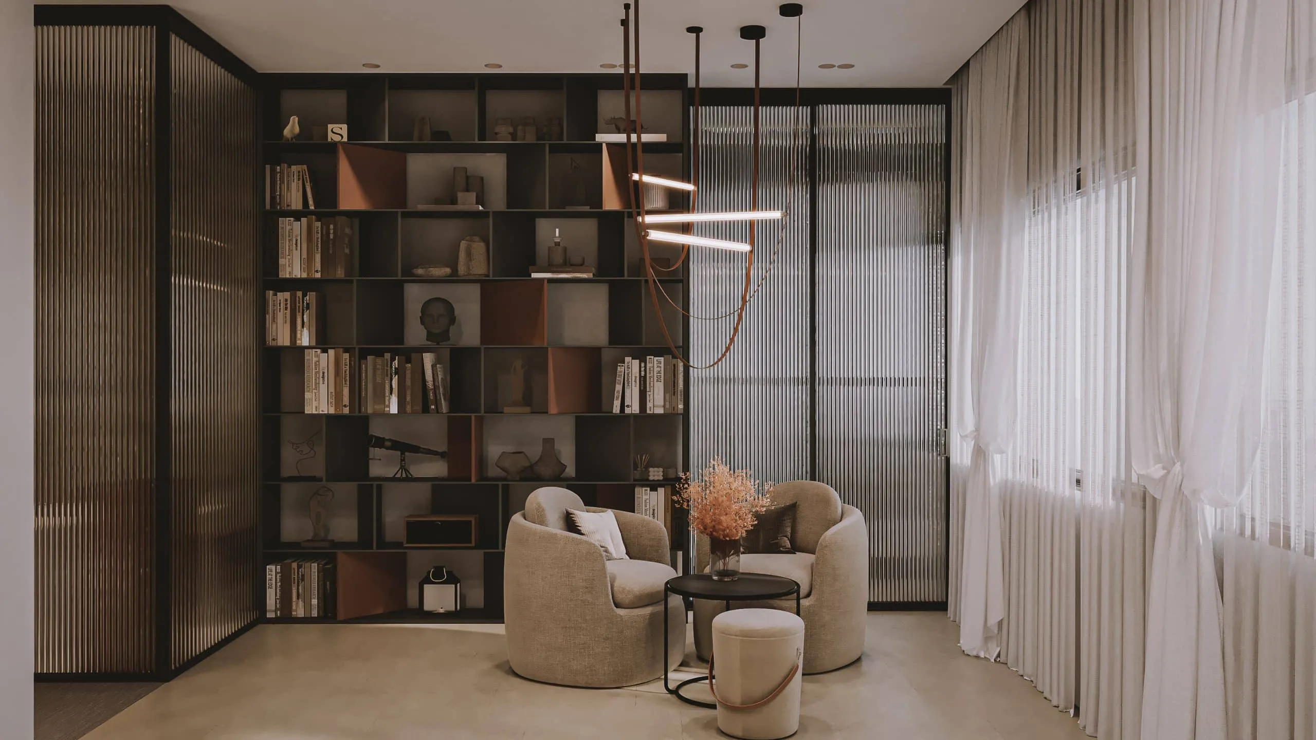
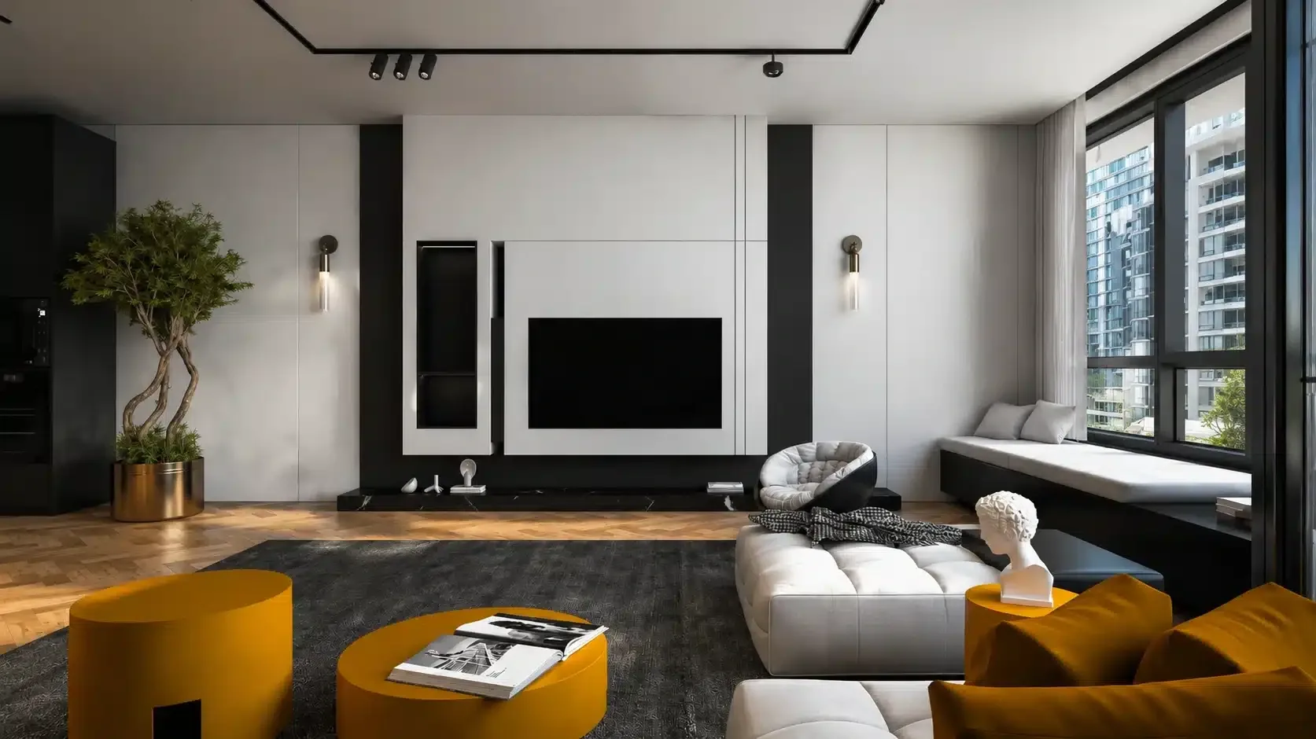
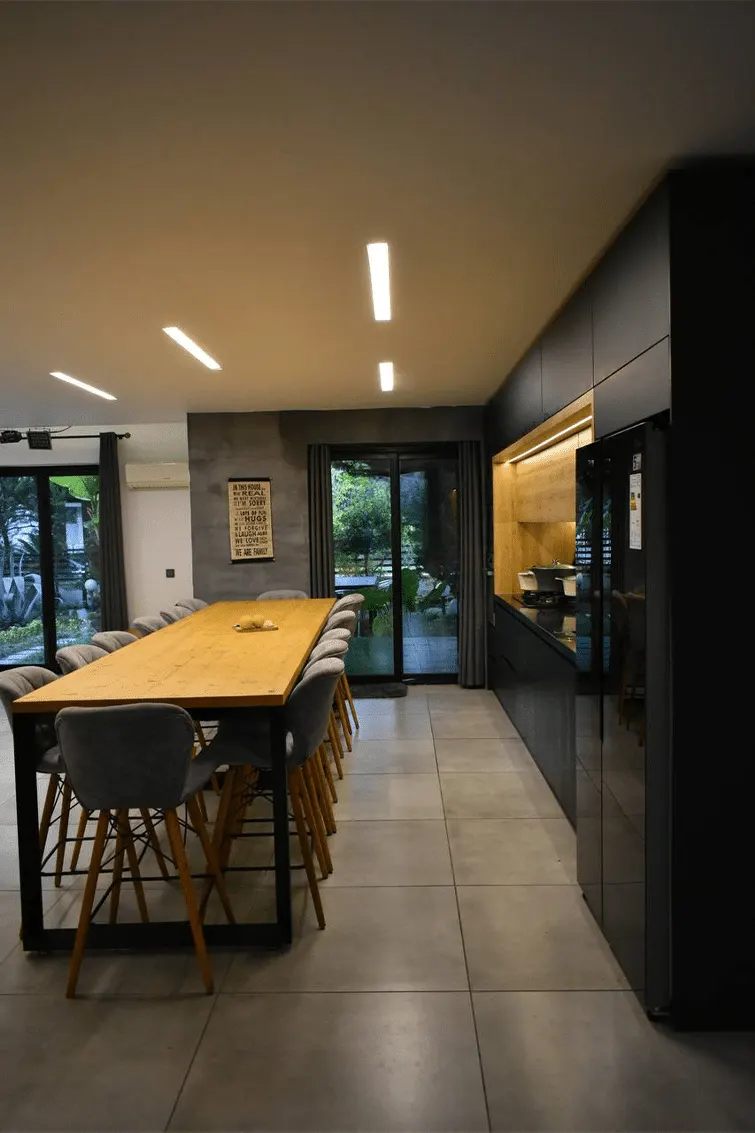
The interior design was developed around the idea of openness, balance, and timeless living. By redefining the spatial organization, the public areas became visually and functionally connected, allowing natural light to flow freely throughout the house.
A restrained material palette, neutral colors, and natural textures were selected to create a warm and elegant atmosphere that remains relevant over time. Every space was carefully designed to enhance everyday living while maintaining a calm and refined architectural language.
Design detail
The renovation addressed every layer of the building, from its infrastructure to its finishing details. All mechanical and electrical installations were replaced, new flooring systems were introduced, the façade was redesigned, and every architectural detail was carefully developed to ensure consistency between design intent and construction quality.
Each detail was designed with durability, practicality, and long-term performance in mind, resulting in a cohesive architectural experience throughout the project.
Furniture Design
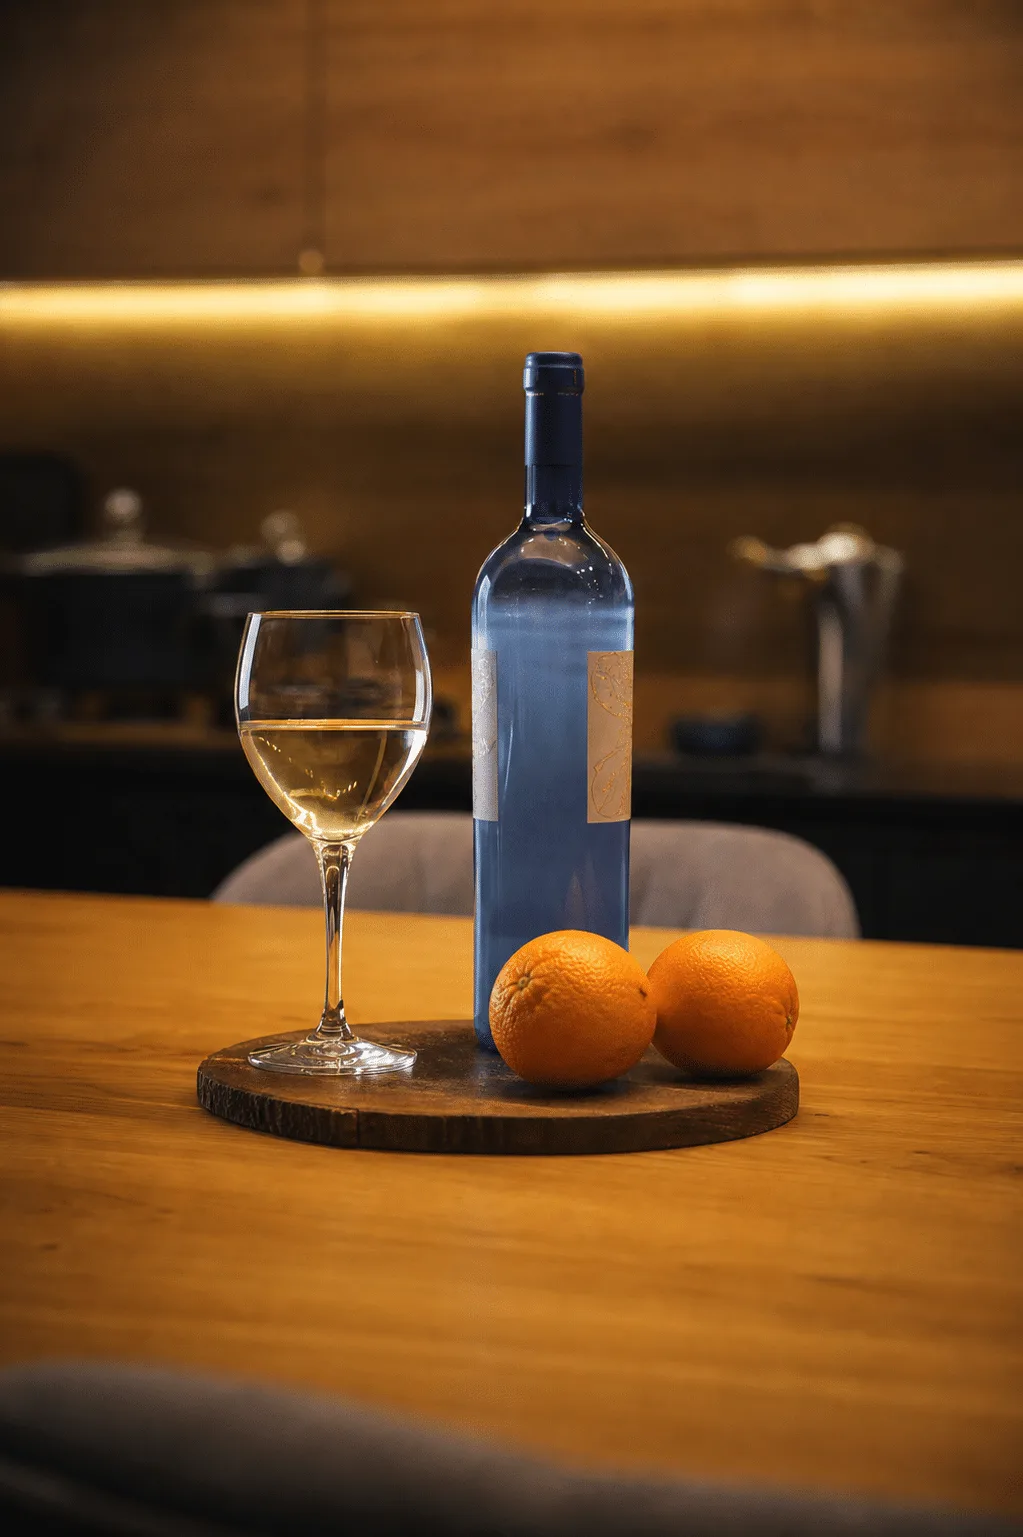
All fixed furniture was custom-designed specifically for this villa and developed as an integral part of the architecture rather than as independent objects. Every element was tailored to the dimensions of the space, the users’ daily needs, and the overall design language.
Cabinetry, wardrobes, storage units, and built-in furniture were designed with a focus on simplicity, functionality, and craftsmanship, contributing to a unified and highly functional interior environment.