
Entrance Gate Design
SHAHED UNIVERSITY GATE
Institutional
- Location
- Shahed University, Tehran
- Design Area
- 734 m2
- Date
- August 2026
- Design Studio
- Akja
- Competition
- Tarh to Tarh | Top Finalist
About Project
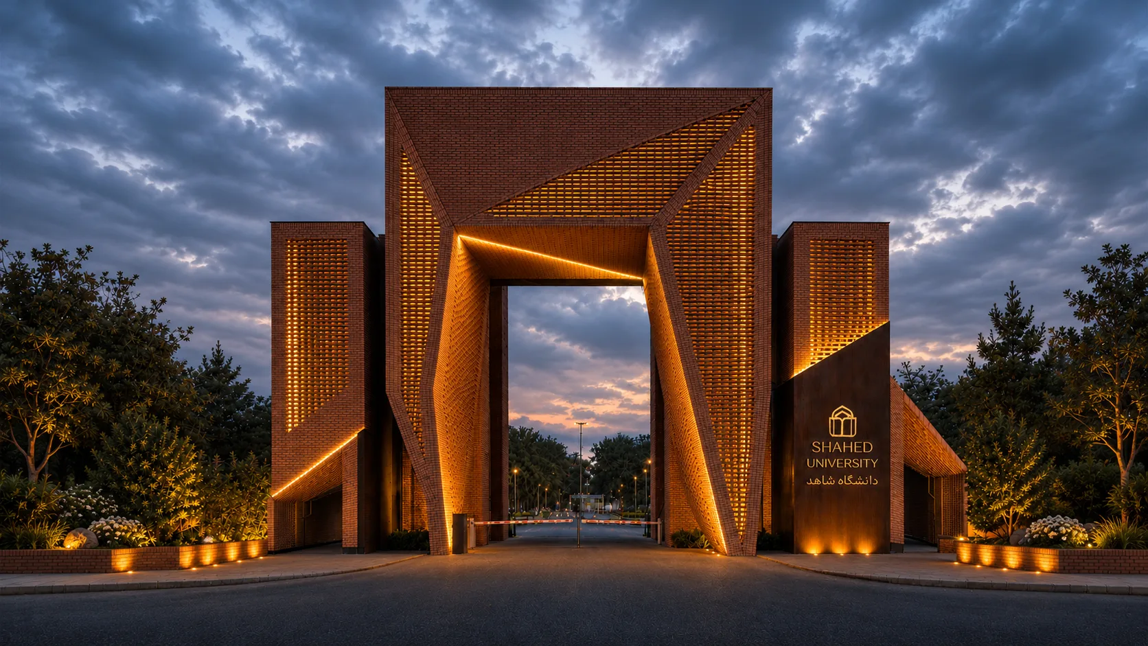
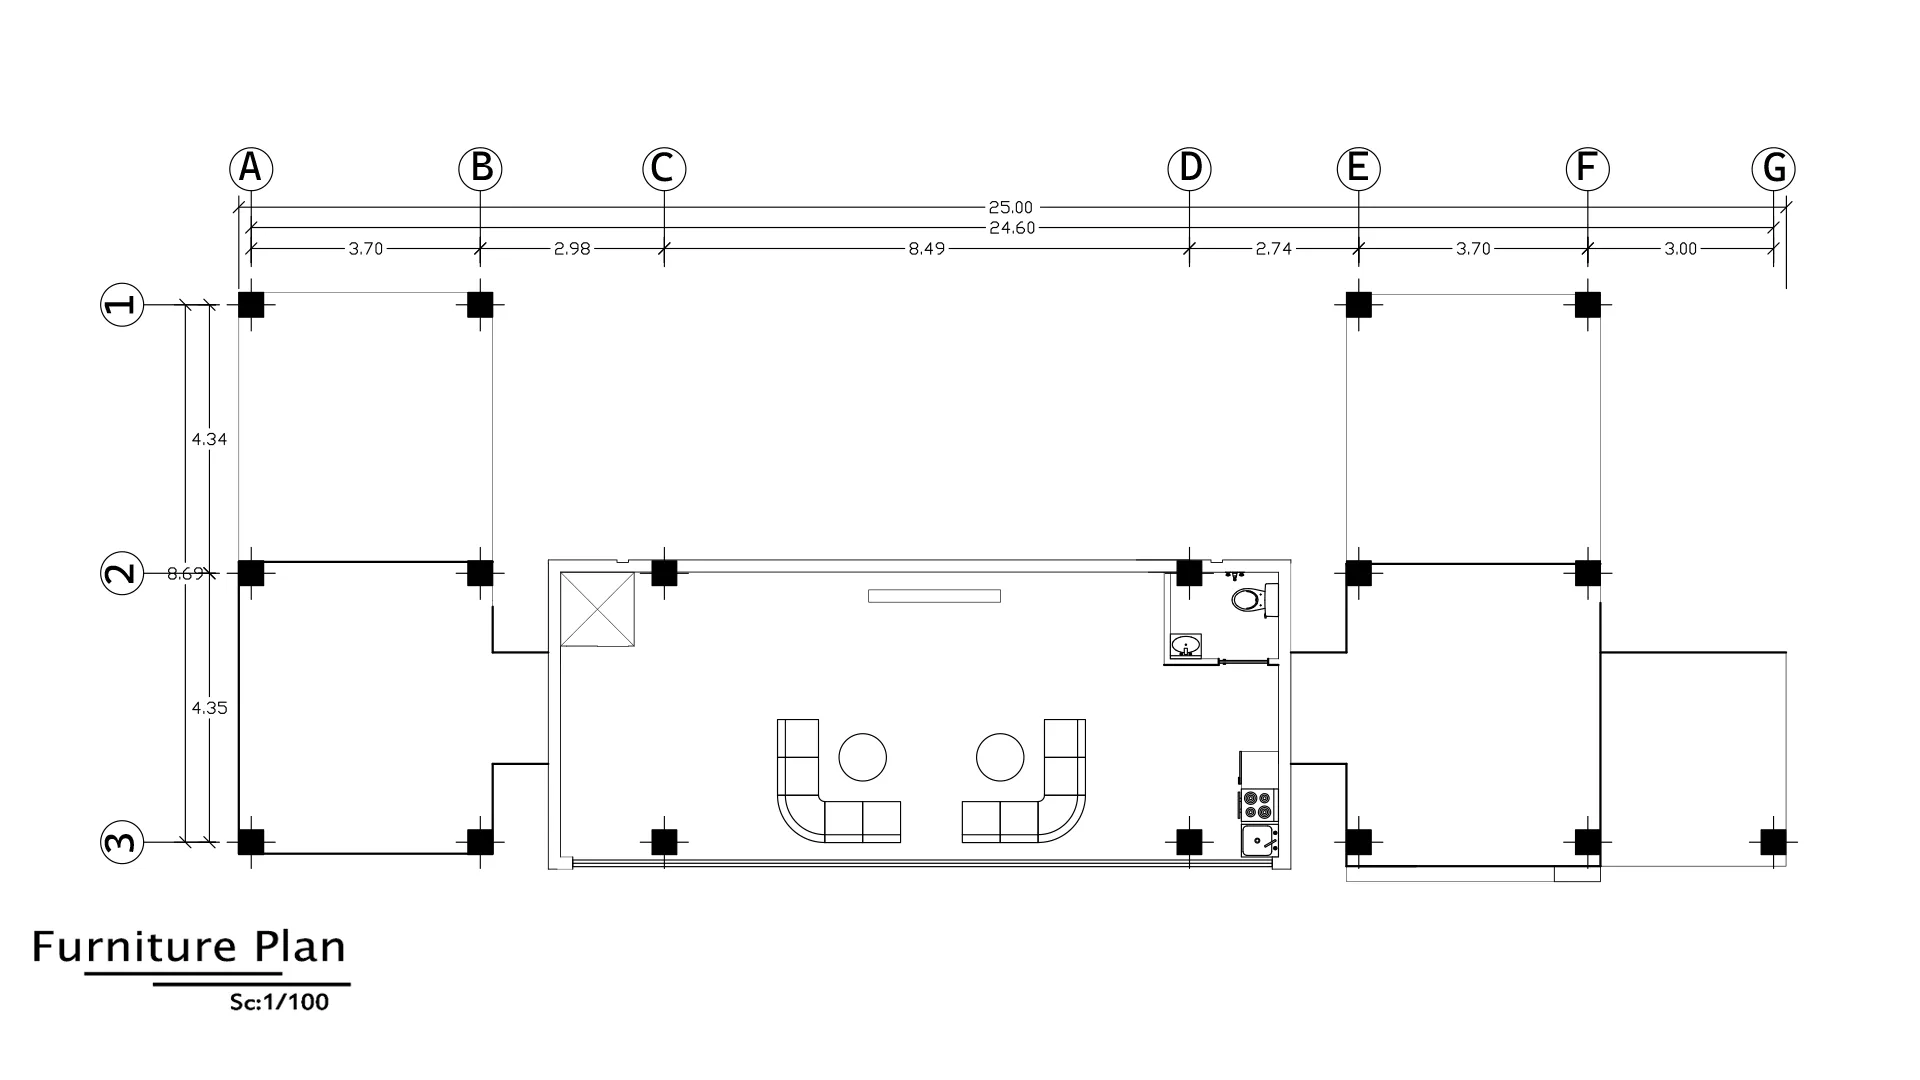
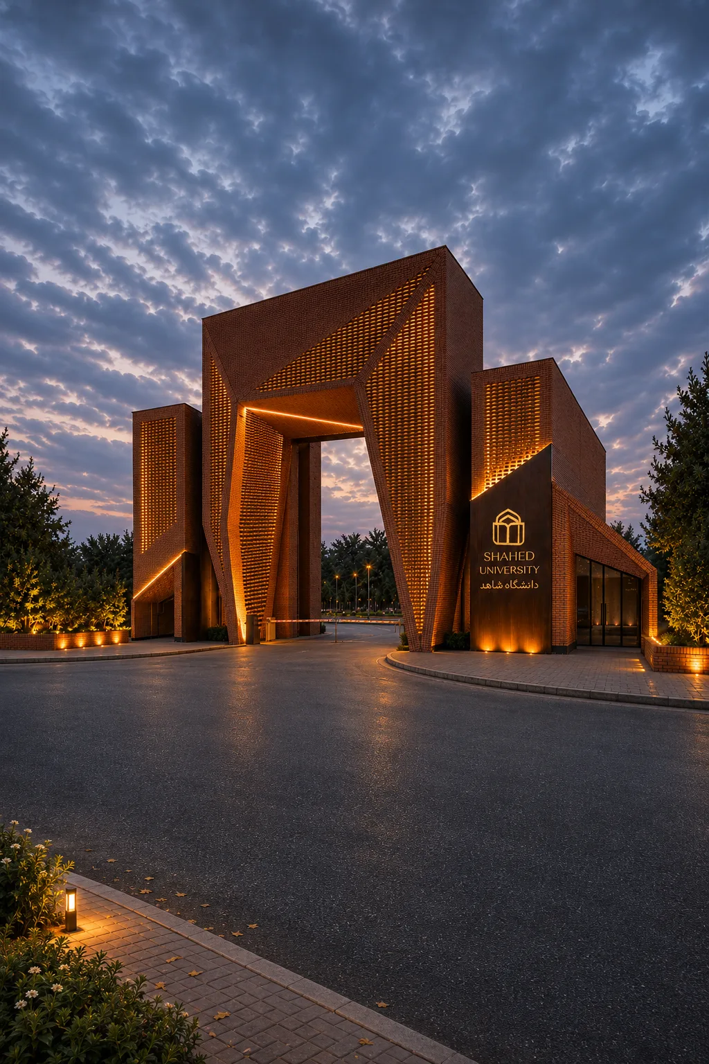
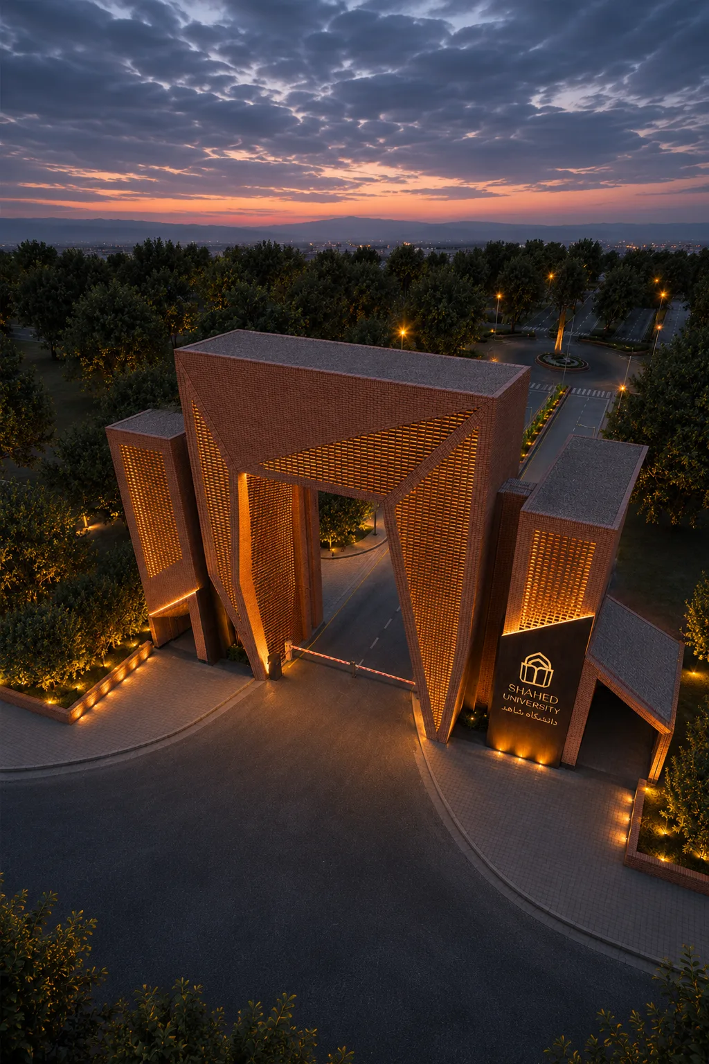
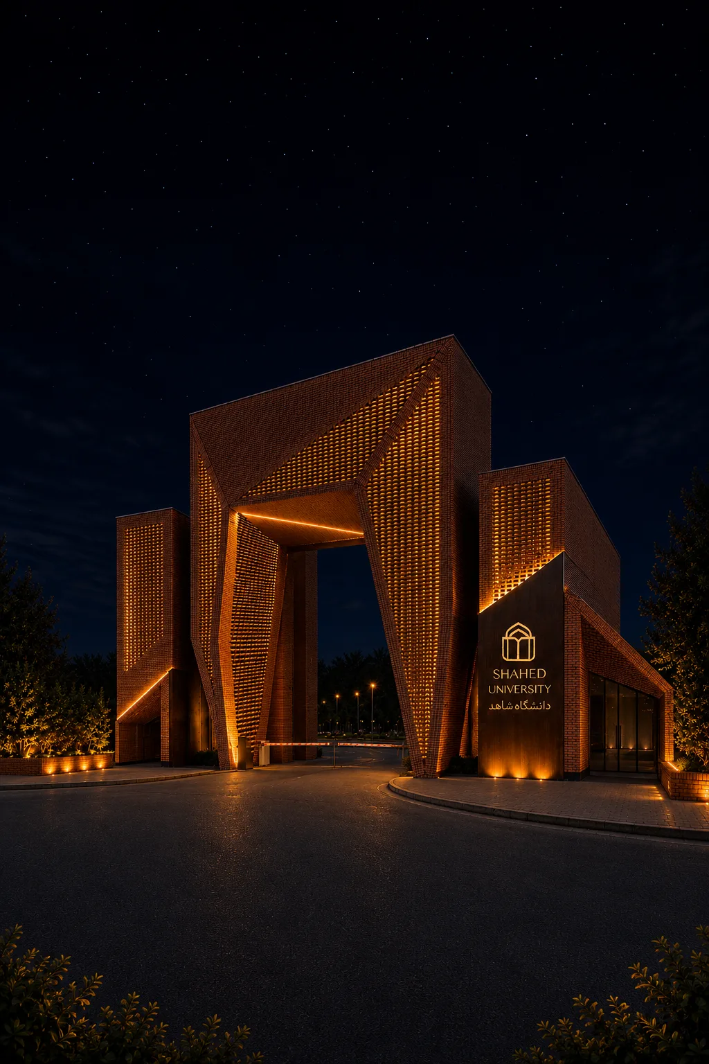
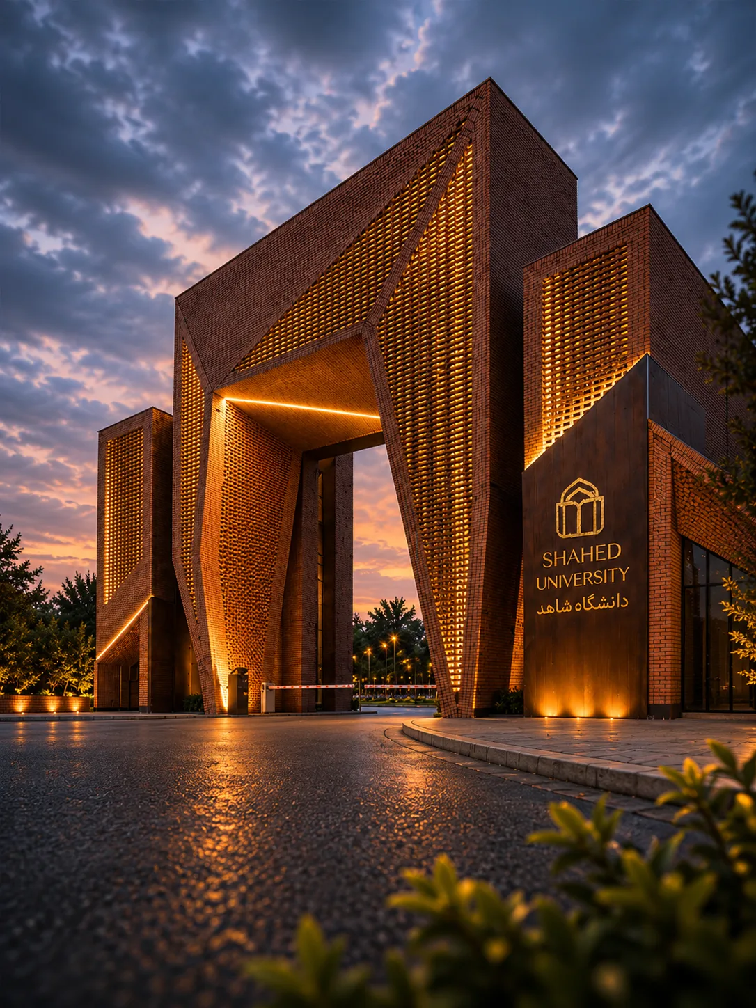
Located in Tehran, the Shahed University Entrance Gate is an architectural competition proposal developed by AKJA Architecture Studio in August 2026. The project covers a 734-square-meter design area and reimagines the university gateway as a distinctive public threshold. Submitted to the Tarh To Tarh competition, the design was selected among the leading finalists. The proposal integrates a monumental brick composition, a clearly defined entry passage, and carefully layered light to establish a memorable identity for the university.
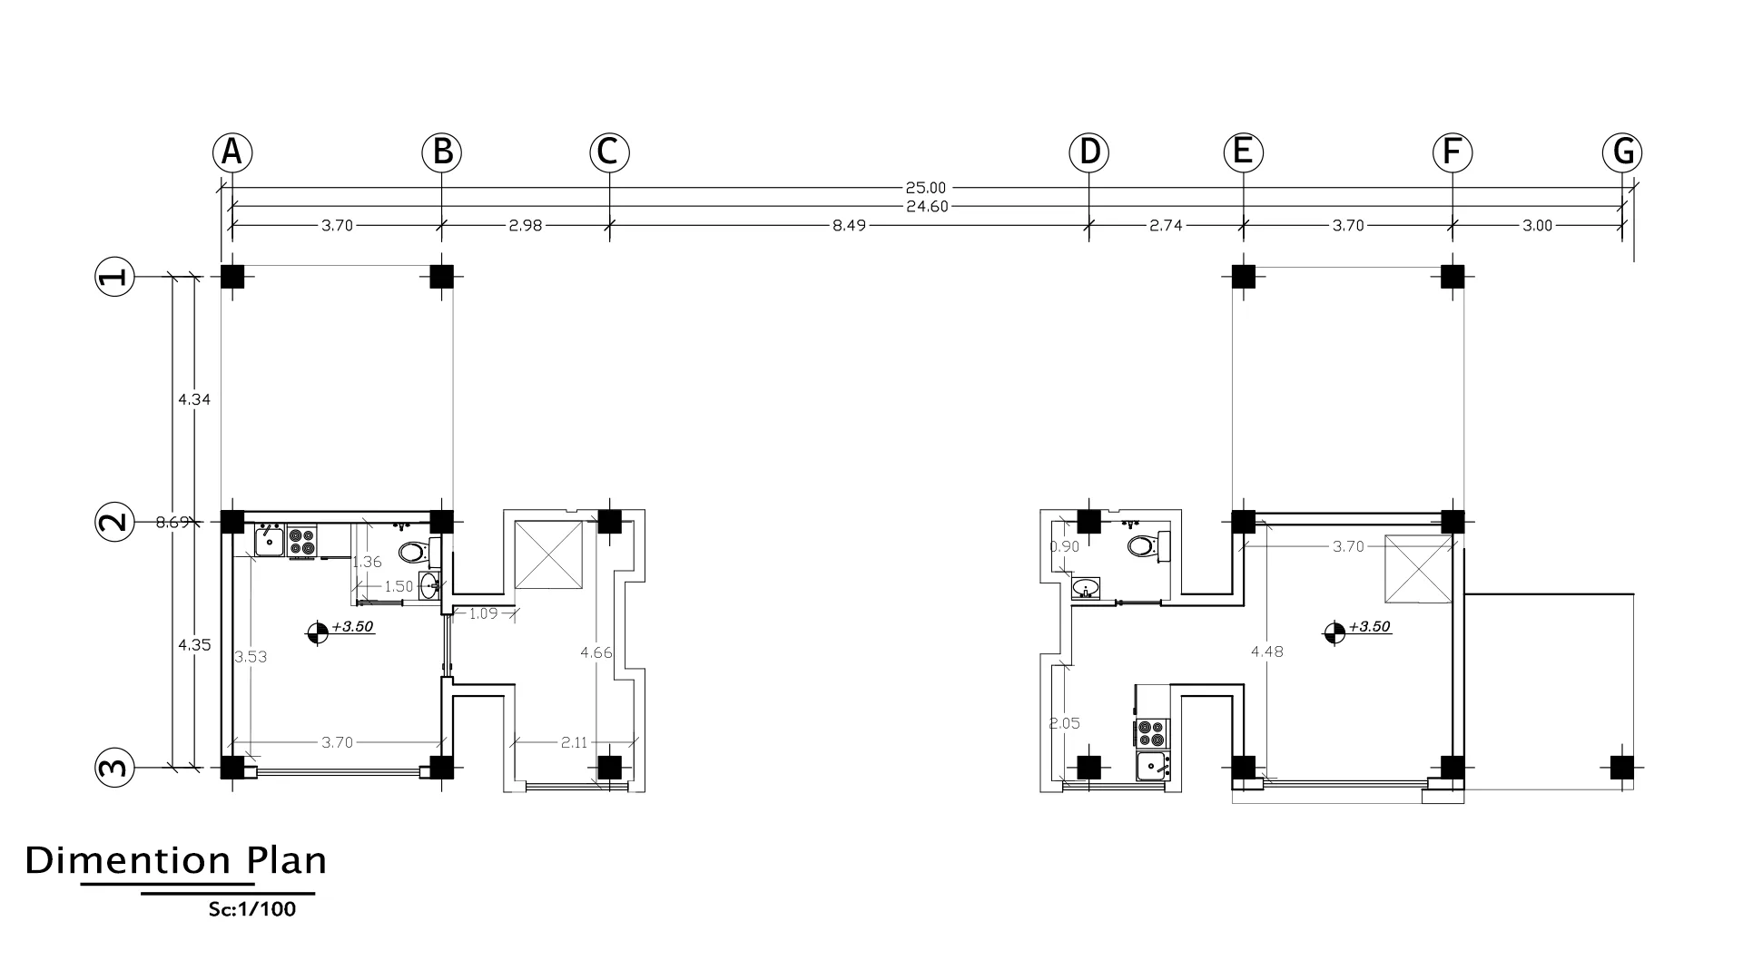
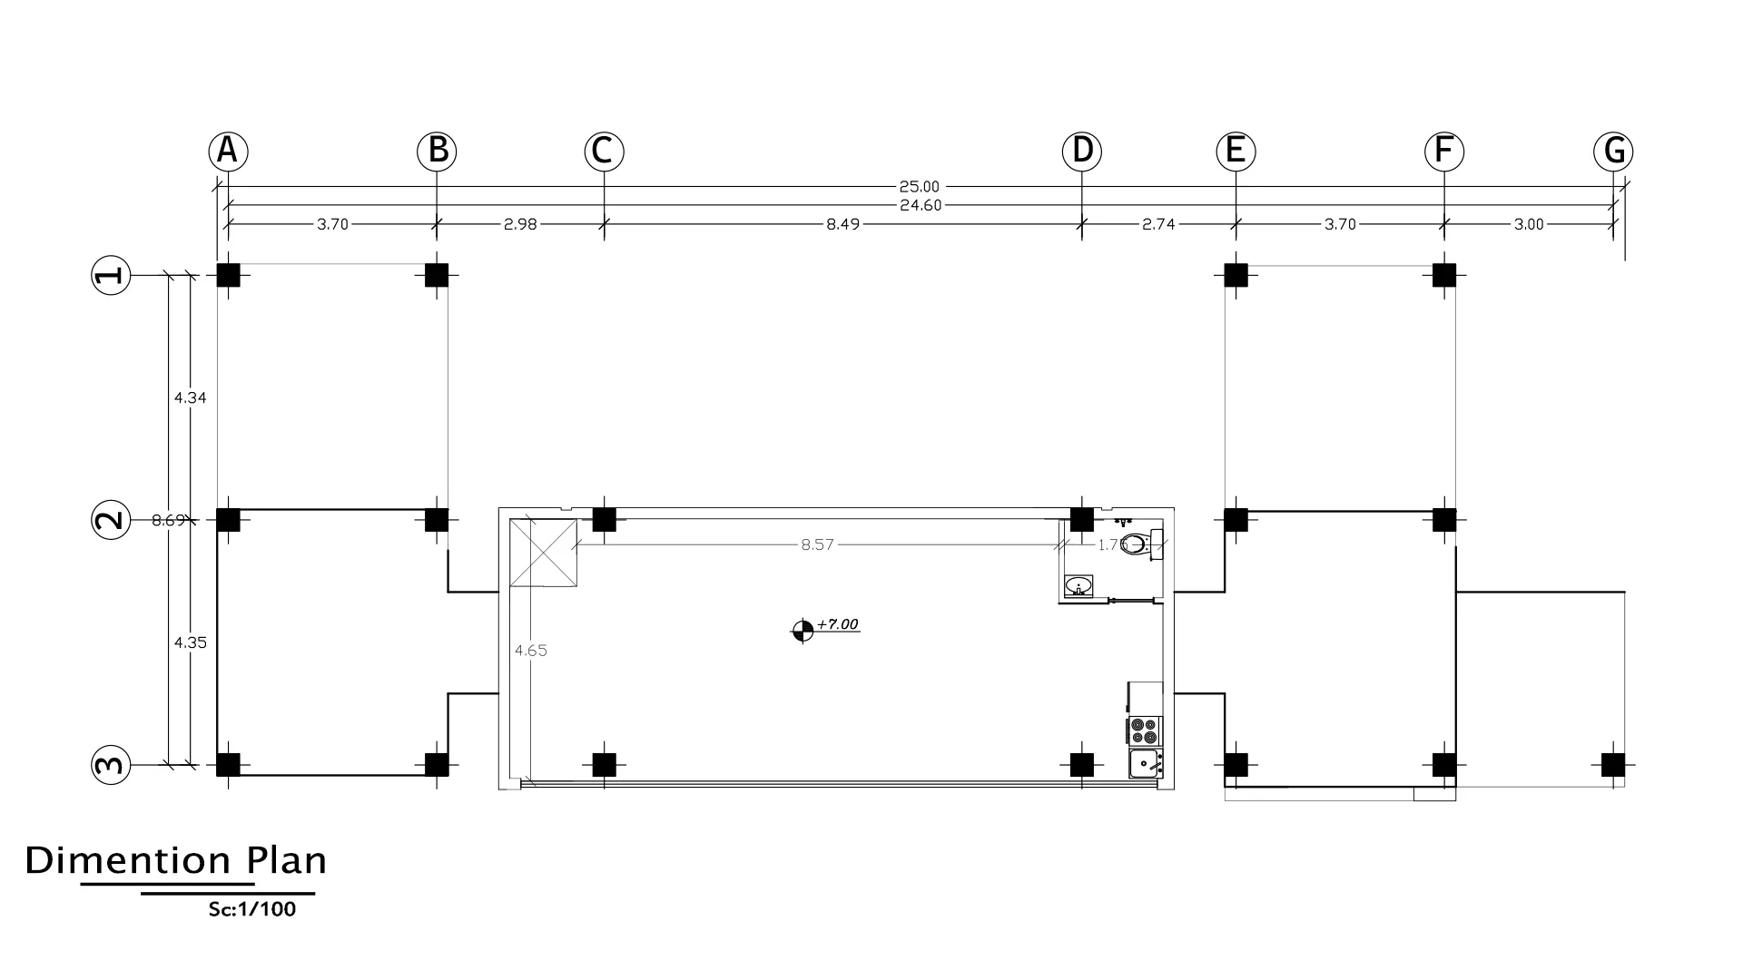
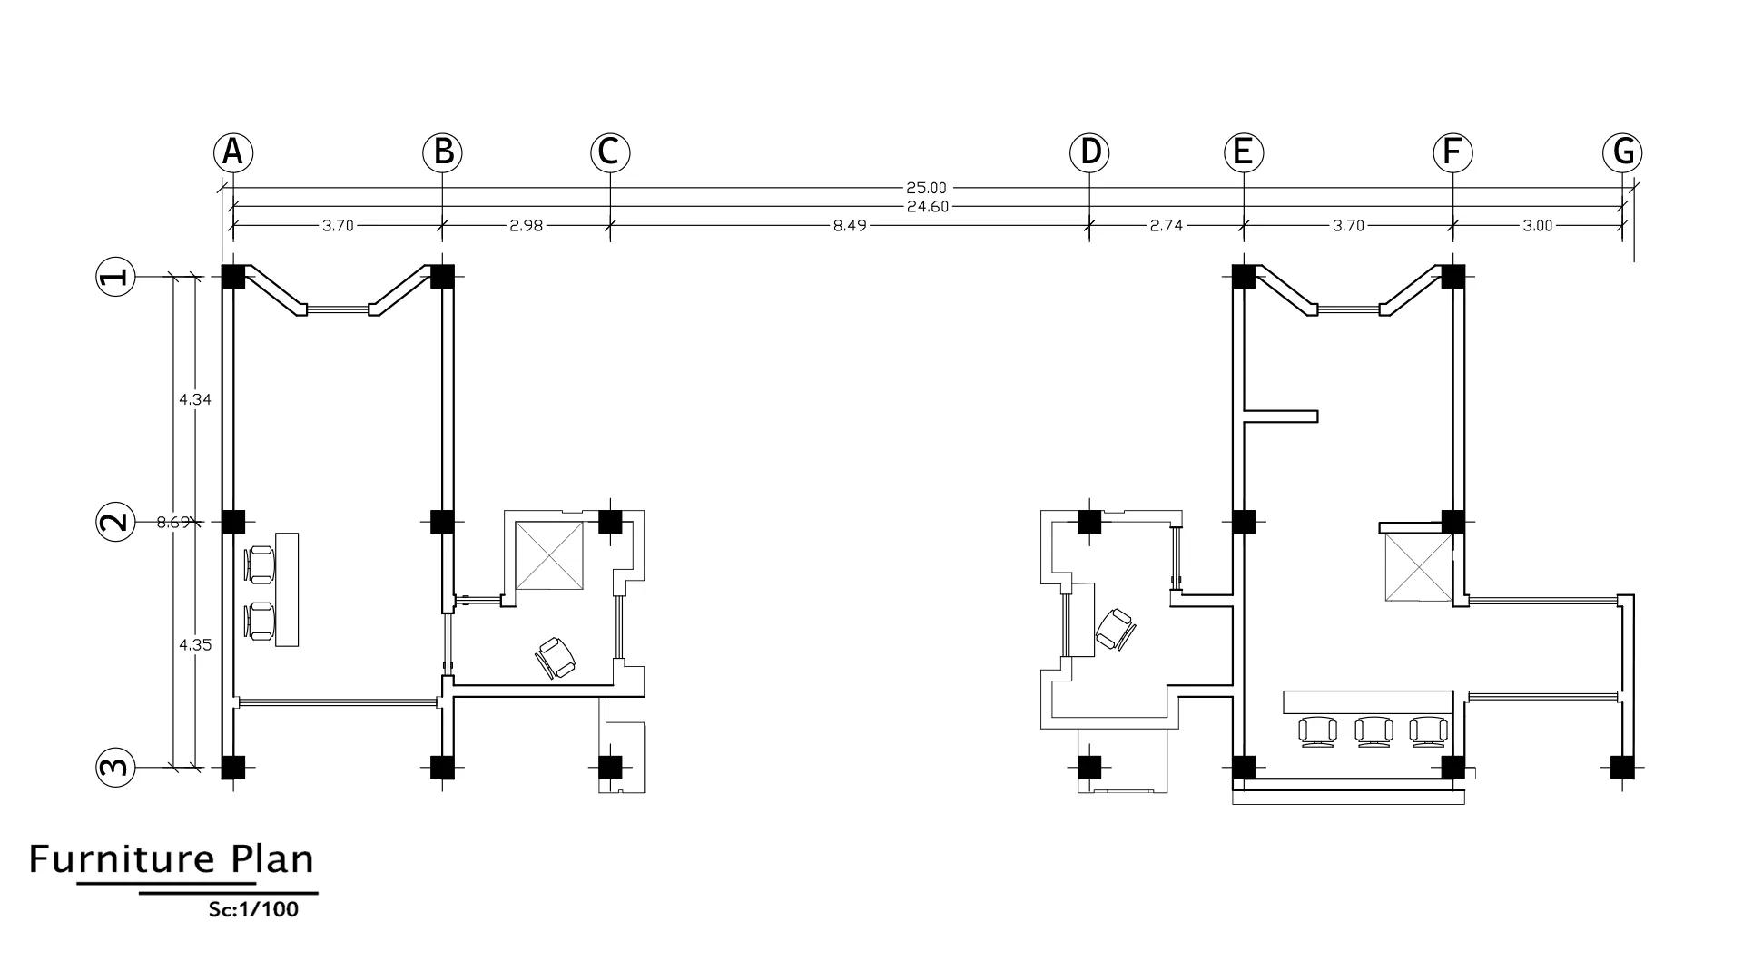
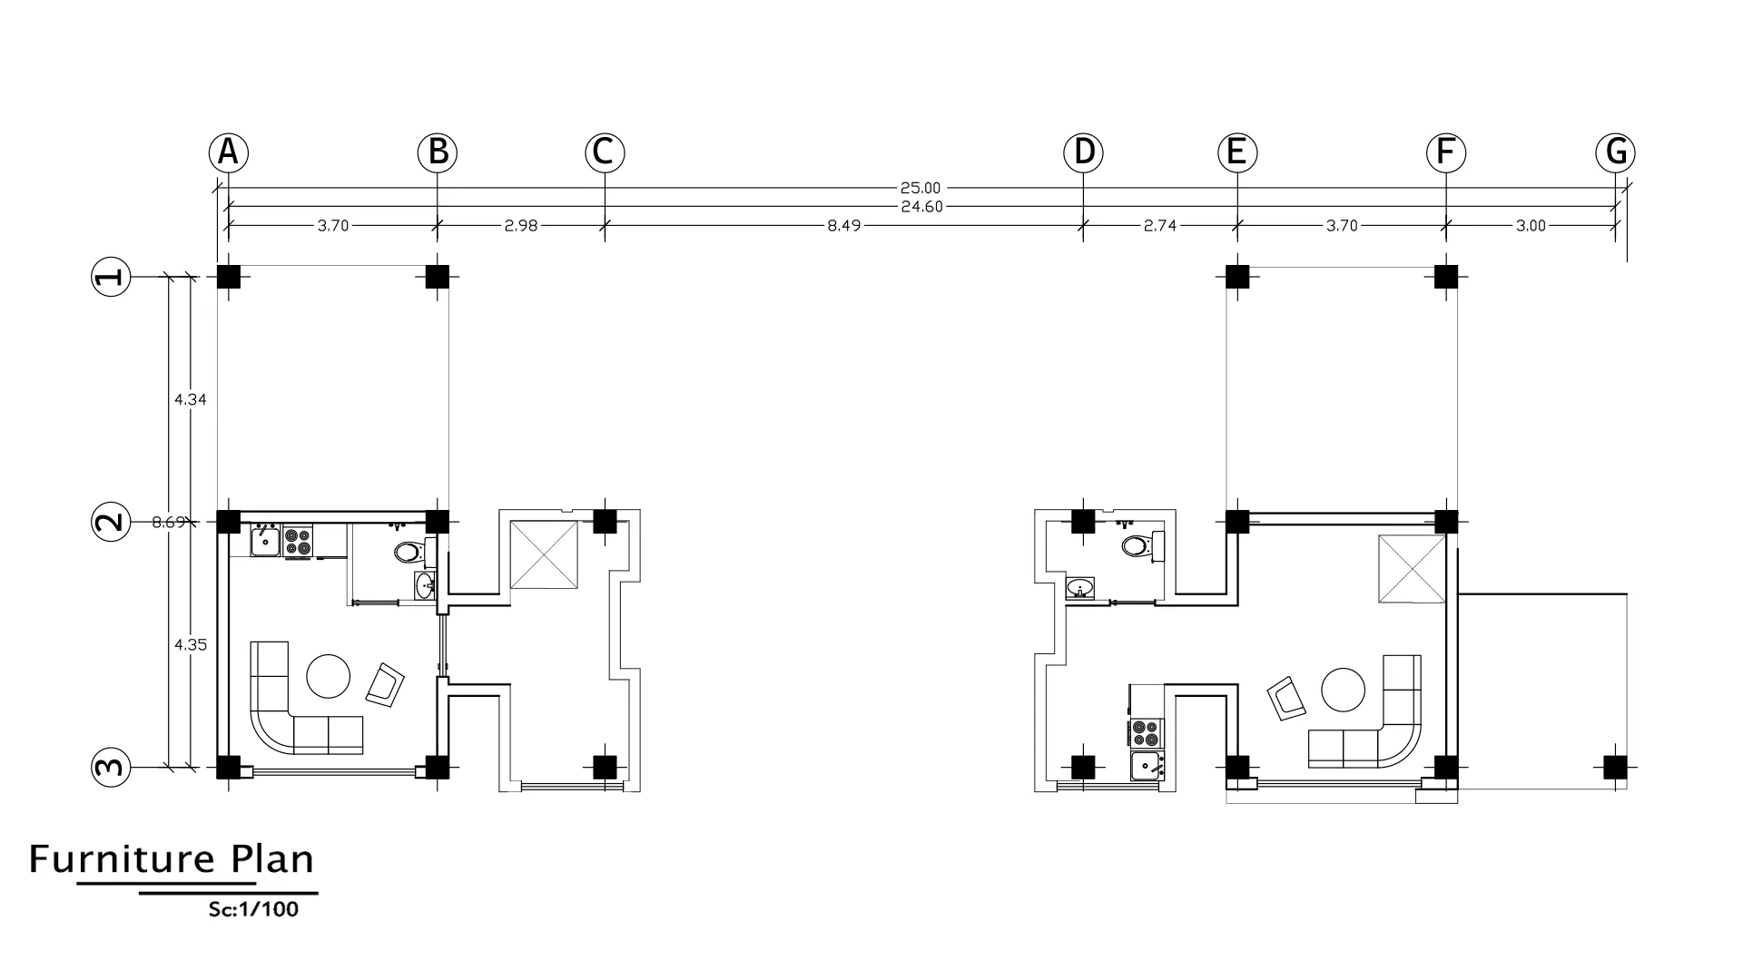
Concept Design
The Shahed University Gate combines contemporary architectural expression with sustainable design principles inspired by traditional Iranian architecture. Responding to the region’s hot and dry climate, a double-skin brick façade provides shading, filters sunlight, and reduces heat gain. Inspired by traditional Iranian windcatchers (Badgirs), passive ventilation encourages natural airflow and cooling. Interlocking brick volumes, perforated surfaces, and integrated lighting create a distinctive architectural landmark that balances sustainability, climatic responsiveness, and visual identity. Linear lighting emphasizes the architectural composition, transforming the gateway into a recognizable landmark where sustainability, climate-responsive design, and contemporary Iranian architecture converge.
Architectural Design Details
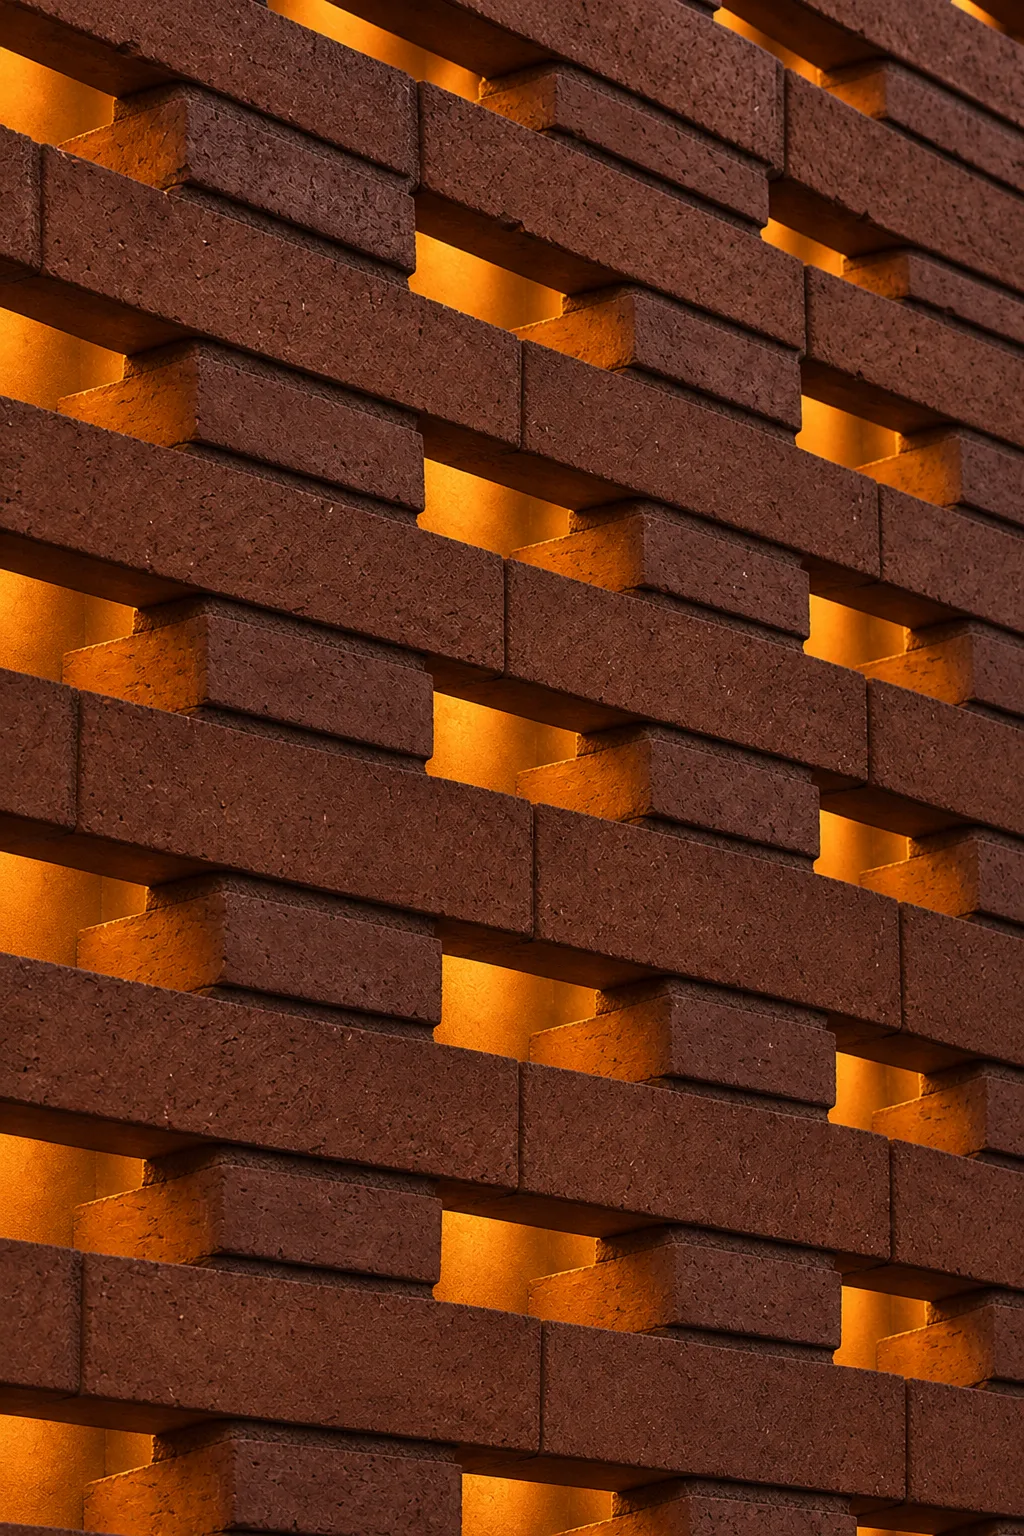
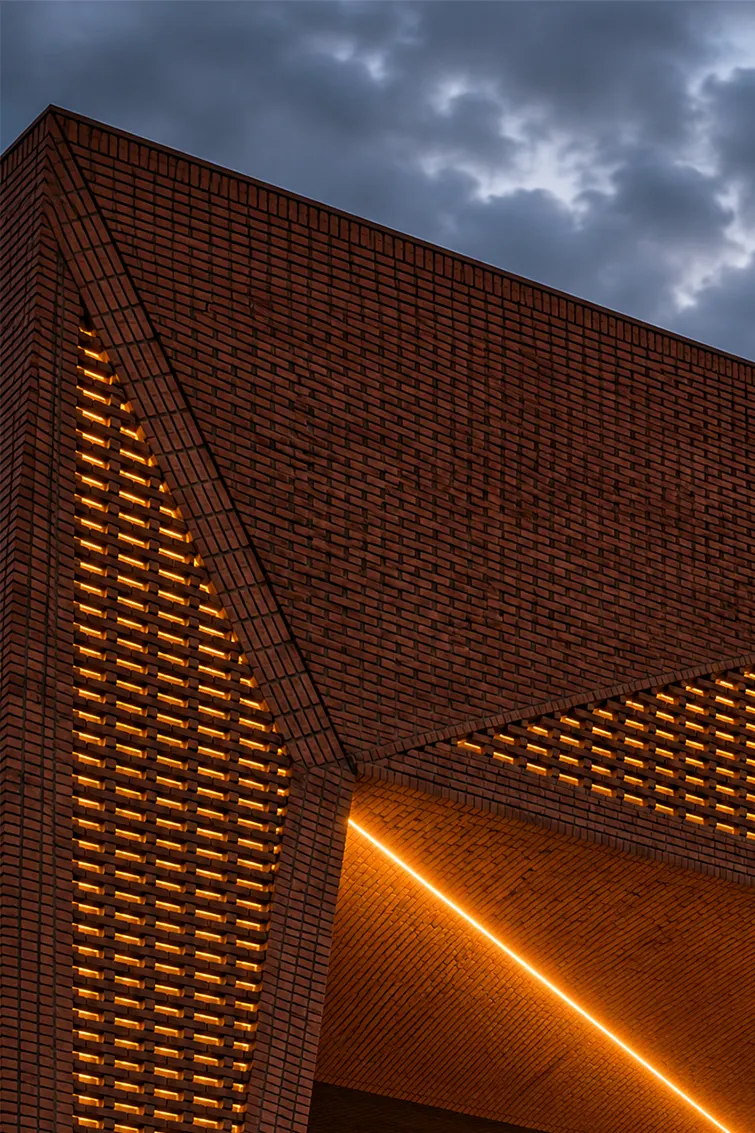
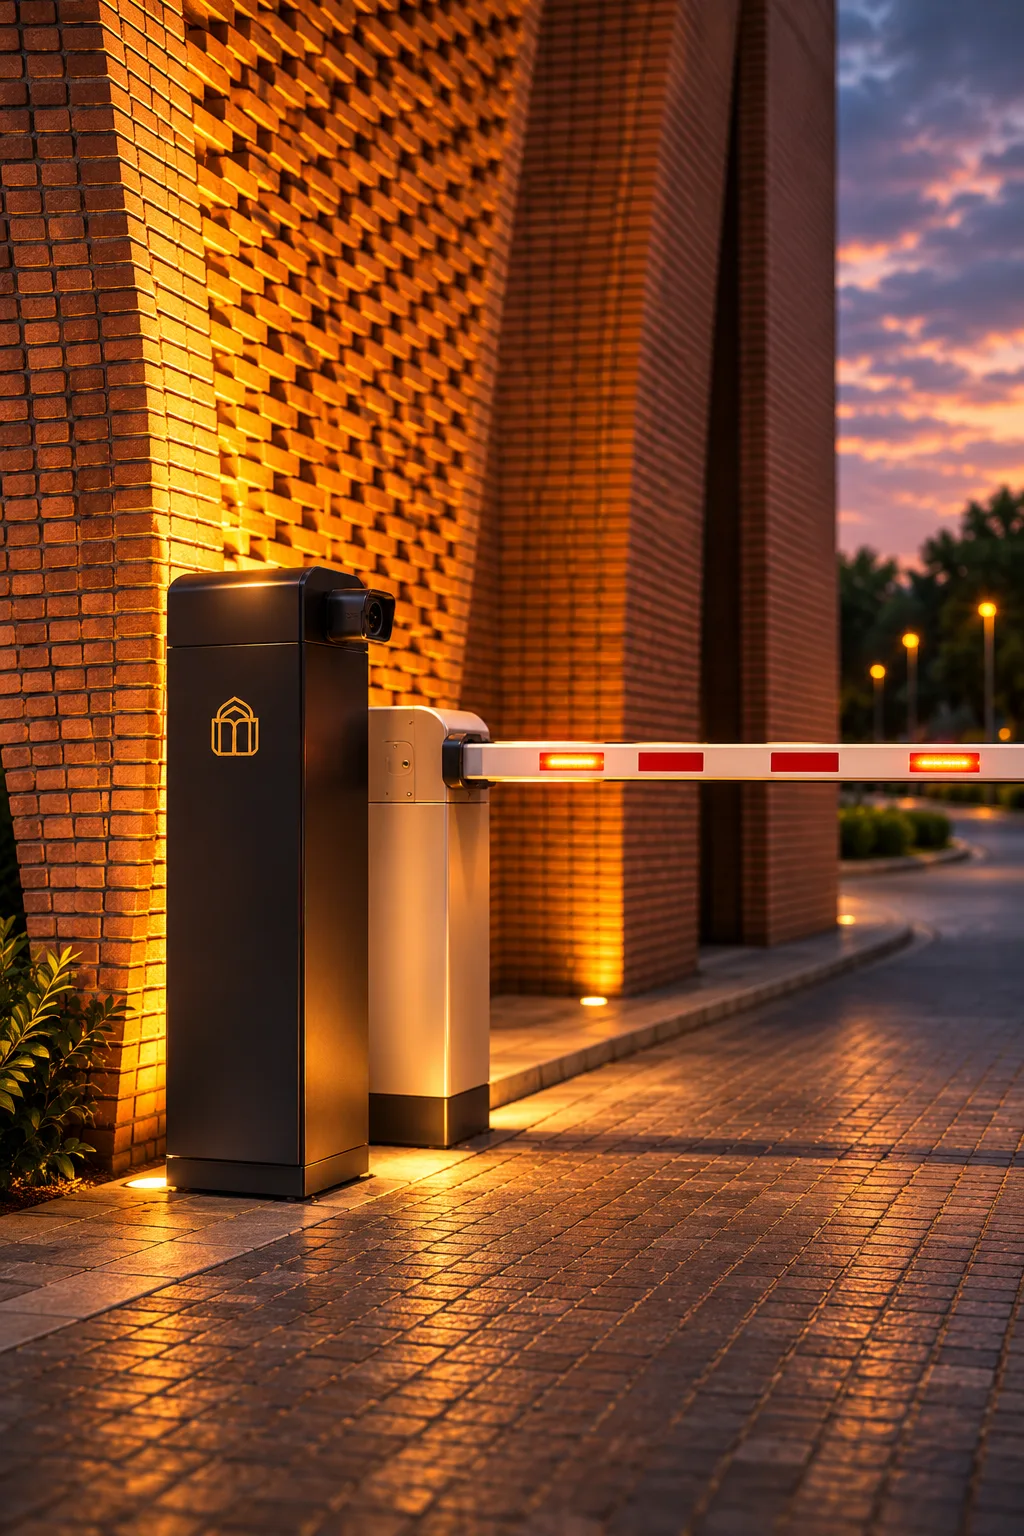
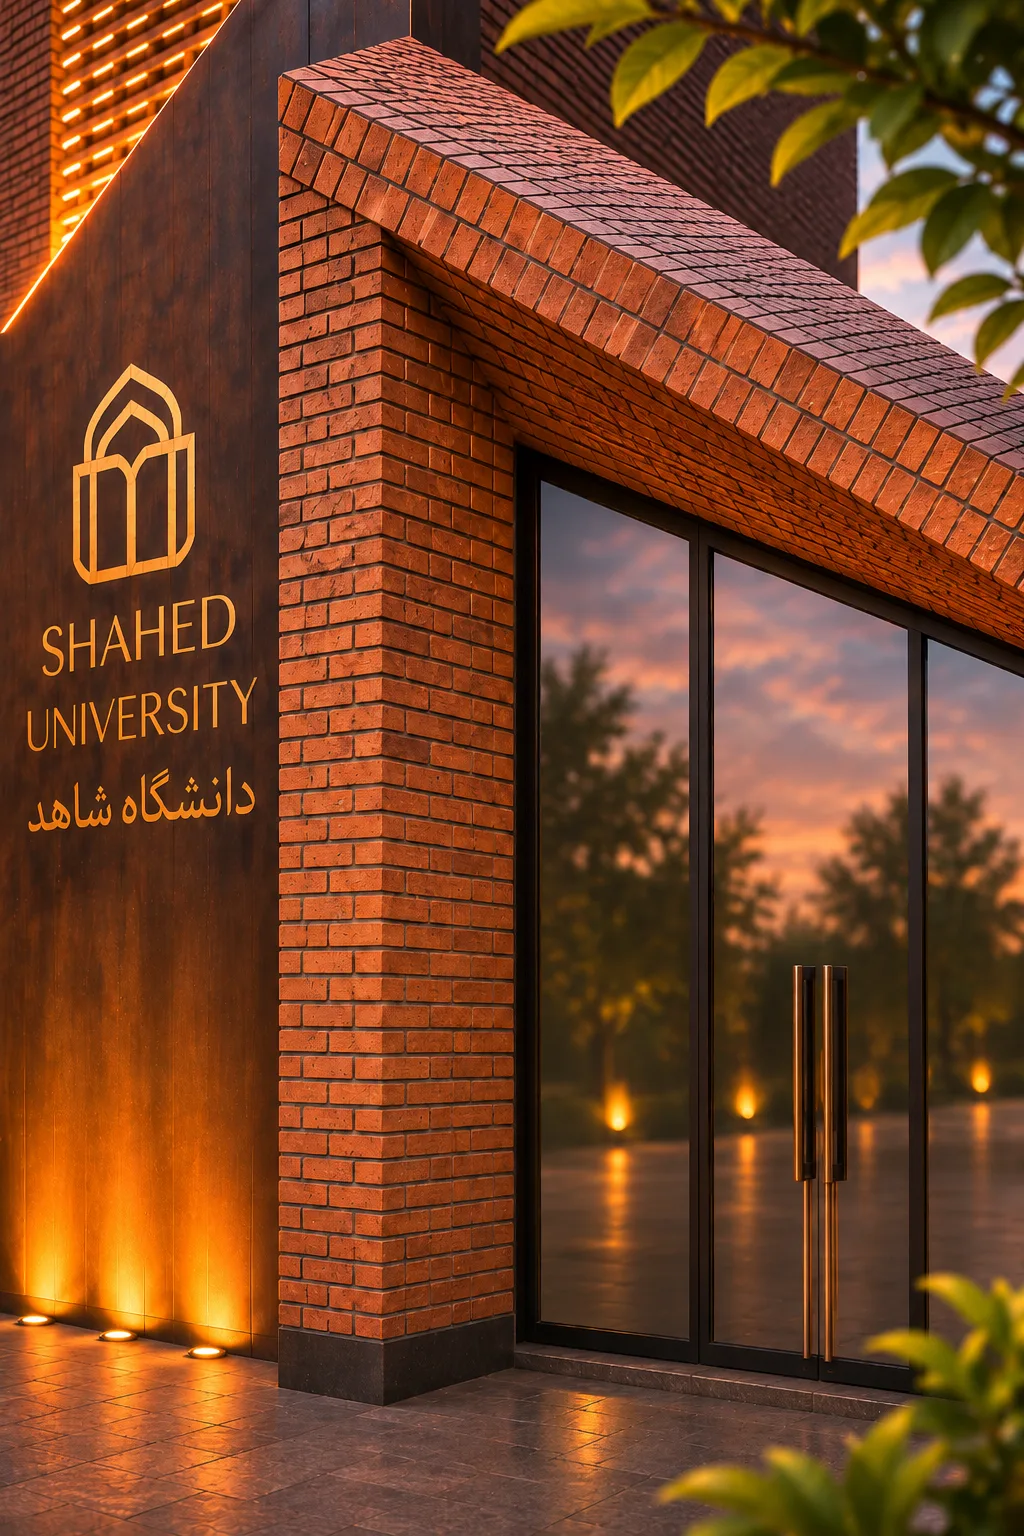
The architectural detailing integrates solid brick volumes, perforated double-skin façades, and windcatcher-inspired elements to enhance passive cooling and natural ventilation. Carefully arranged brick openings filter sunlight, promote airflow, and create dynamic patterns of light and shadow. Angular forms and recessed surfaces emphasize the gateway’s geometry, while integrated linear lighting highlights its sculptural character at night. Together, these elements balance environmental performance, architectural identity, and a welcoming entrance experience.
Form & Material Design
The material concept emphasizes warm red brick through a double-skin façade, combining solid and perforated surfaces to enhance shading, natural ventilation, and thermal performance. Inspired by traditional Iranian architecture, varying brick patterns create a balance between transparency and solidity while responding to the hot and dry climate. Integrated linear lighting highlights the geometric forms, while landscaped edges soften the transition to the surrounding environment. Together, these elements establish a cohesive architectural identity that merges contemporary design with sustainable principles.
AWARD CERTIFICATE
Shahed University Entrance Gate | Finalist Recognition