
Demolition & Build
SEPID FACADE
Residential
- Location
- Tehran
- Area
- 2,116 m2
- Client
- Mr. Eng. Jalili
- Design Studio
- Akja
- Published
- February 2025
About Project
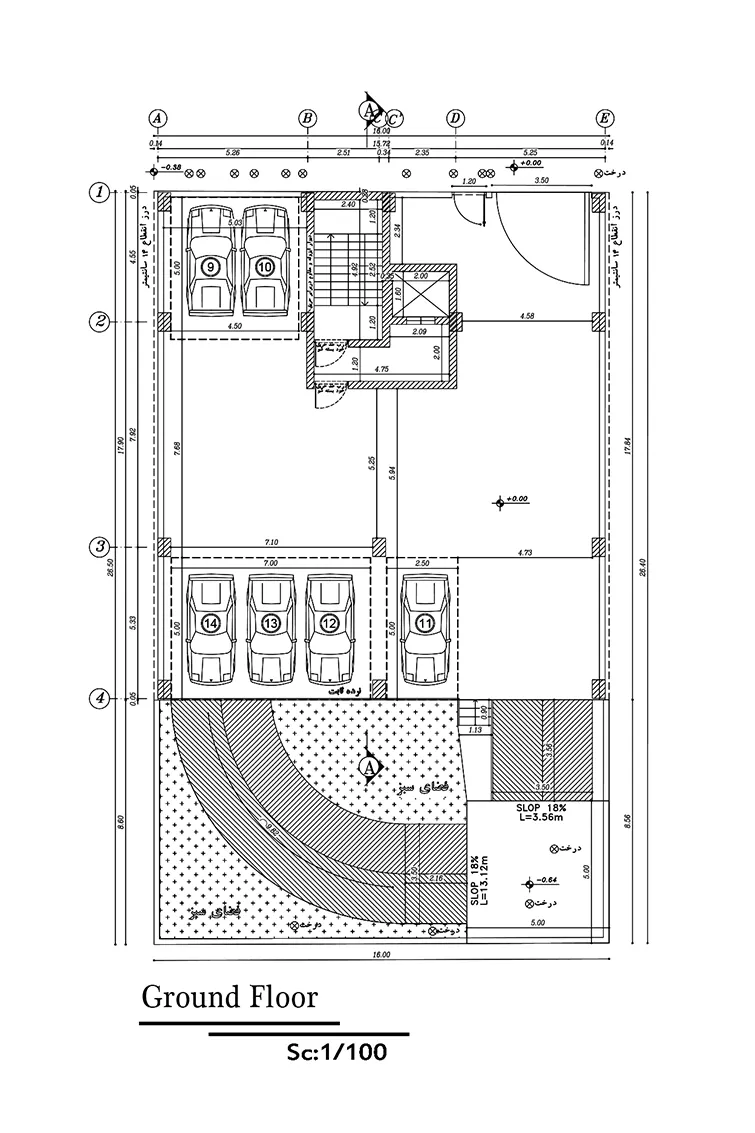
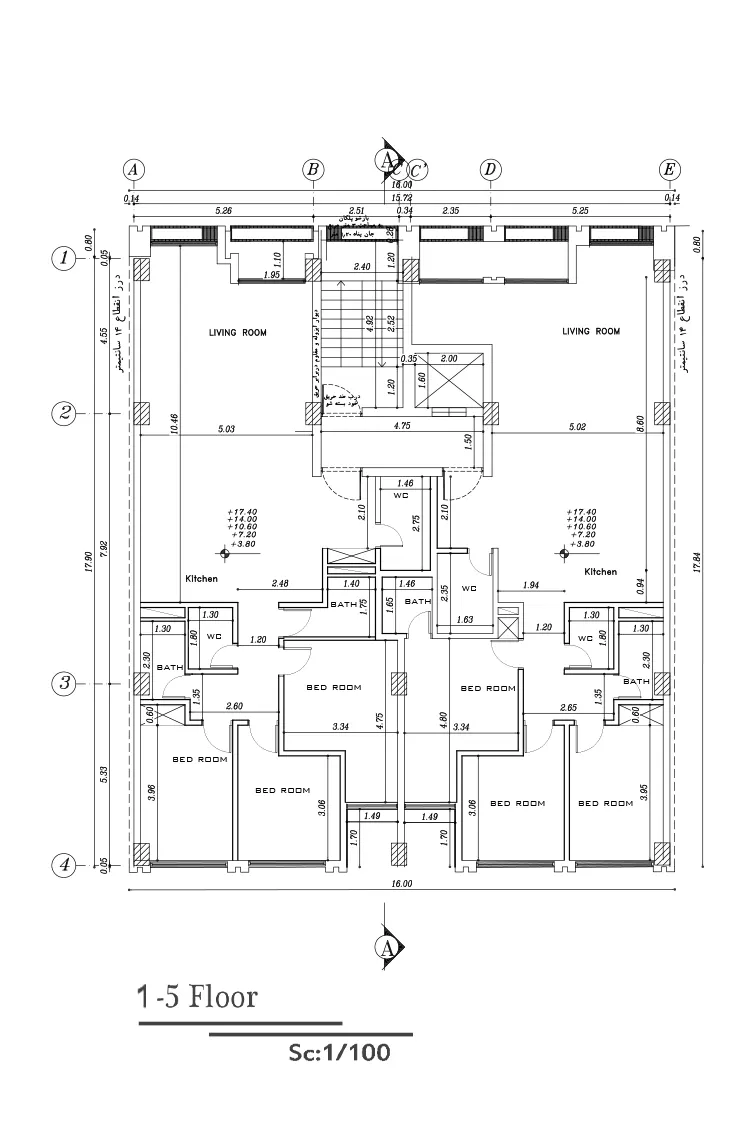
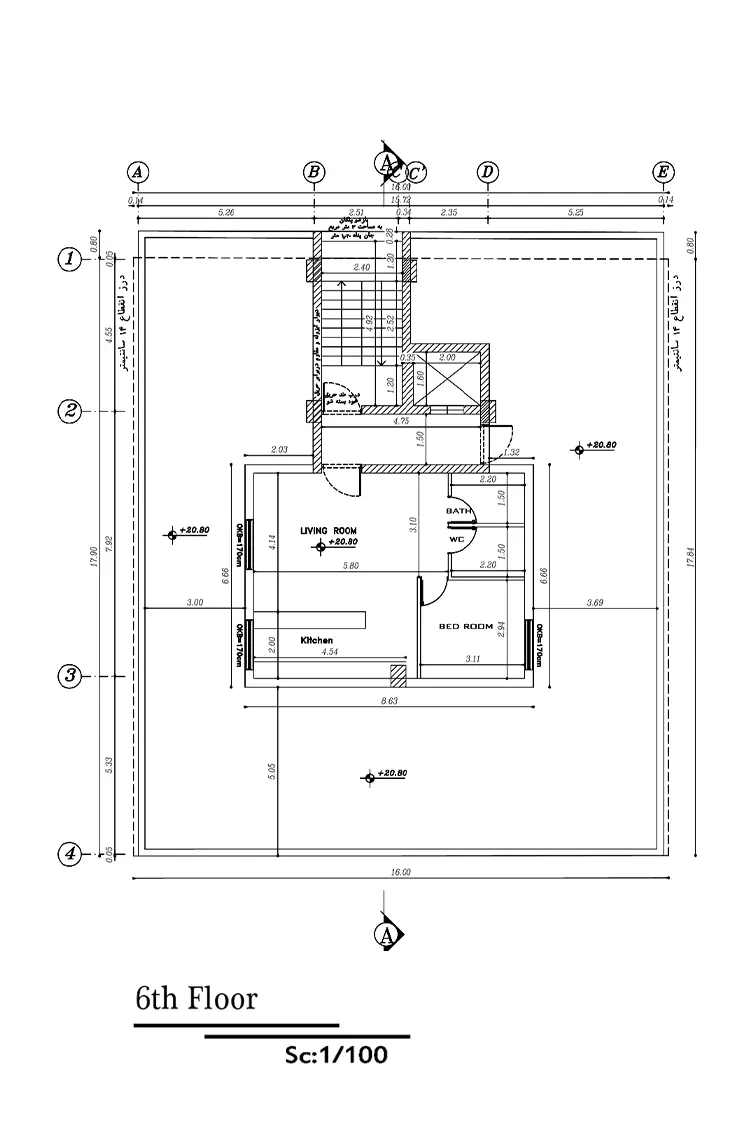
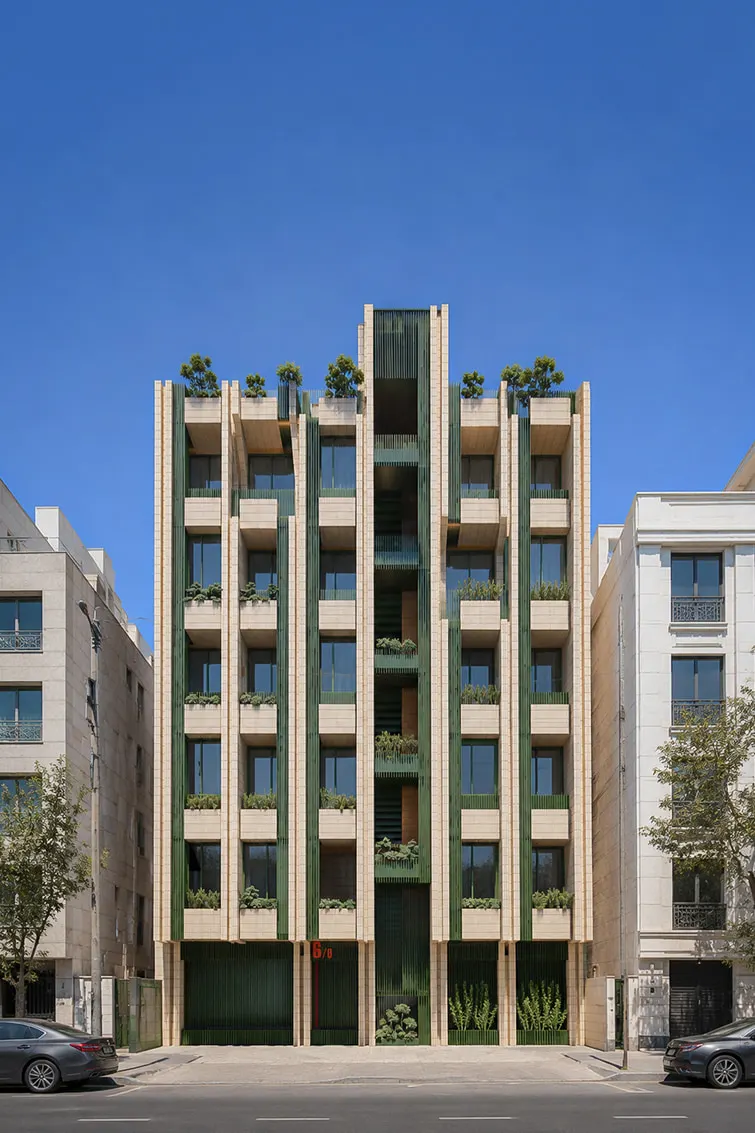
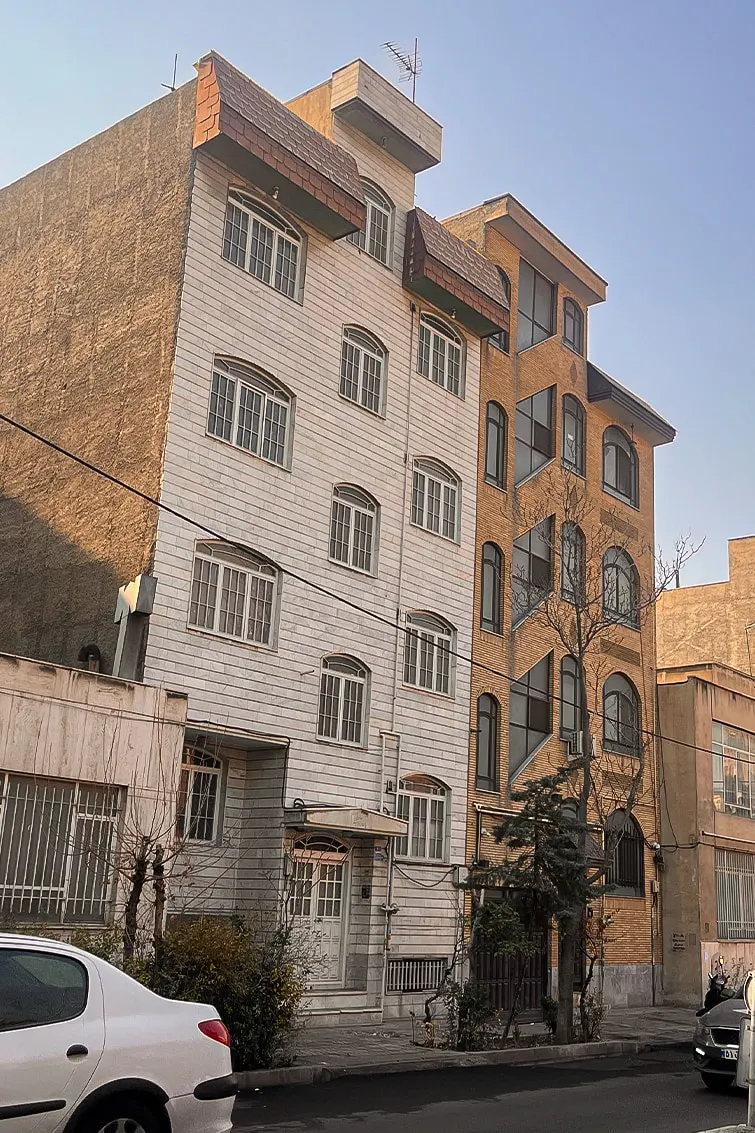
“Sepid” is a residential project located on Shourideh Street in District 2 of Tehran, currently under construction for the client. In this project, two separate plots were consolidated into a single site to create a coherent architectural response. The building consists of 6 floors and one basement level, with 2 residential units per floor, each measuring 128.5 square meters. In total, the project includes 11 residential units with a total built-up area of 2,116 square meters.
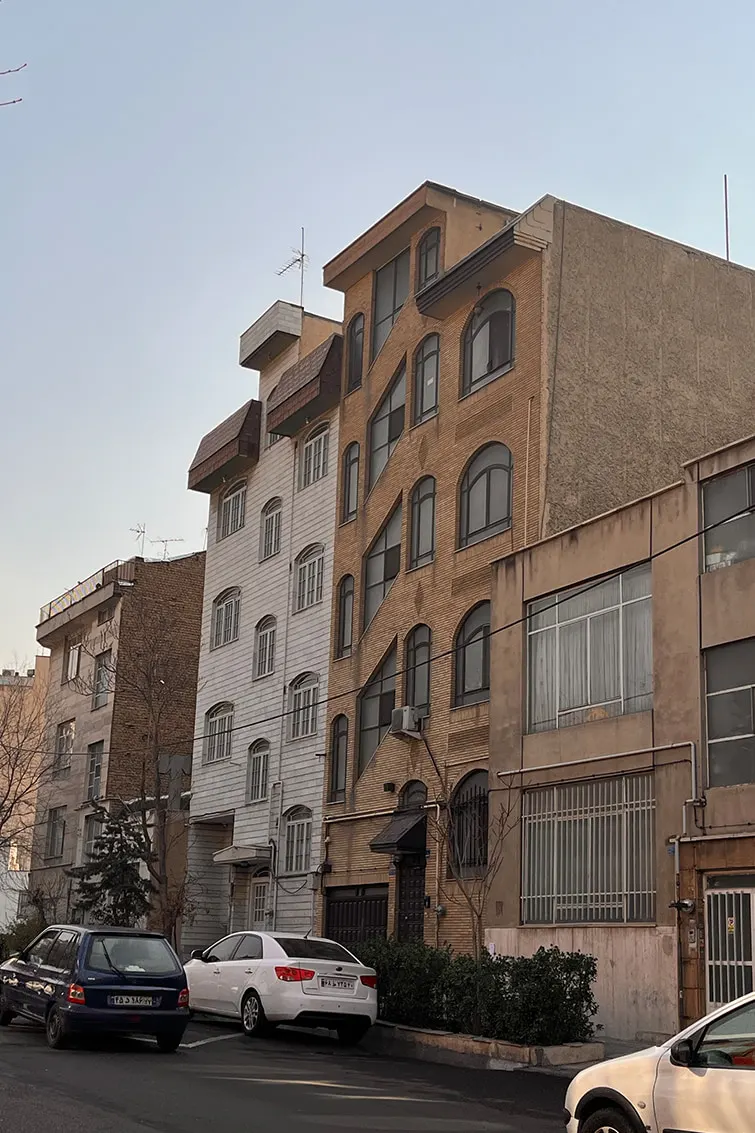
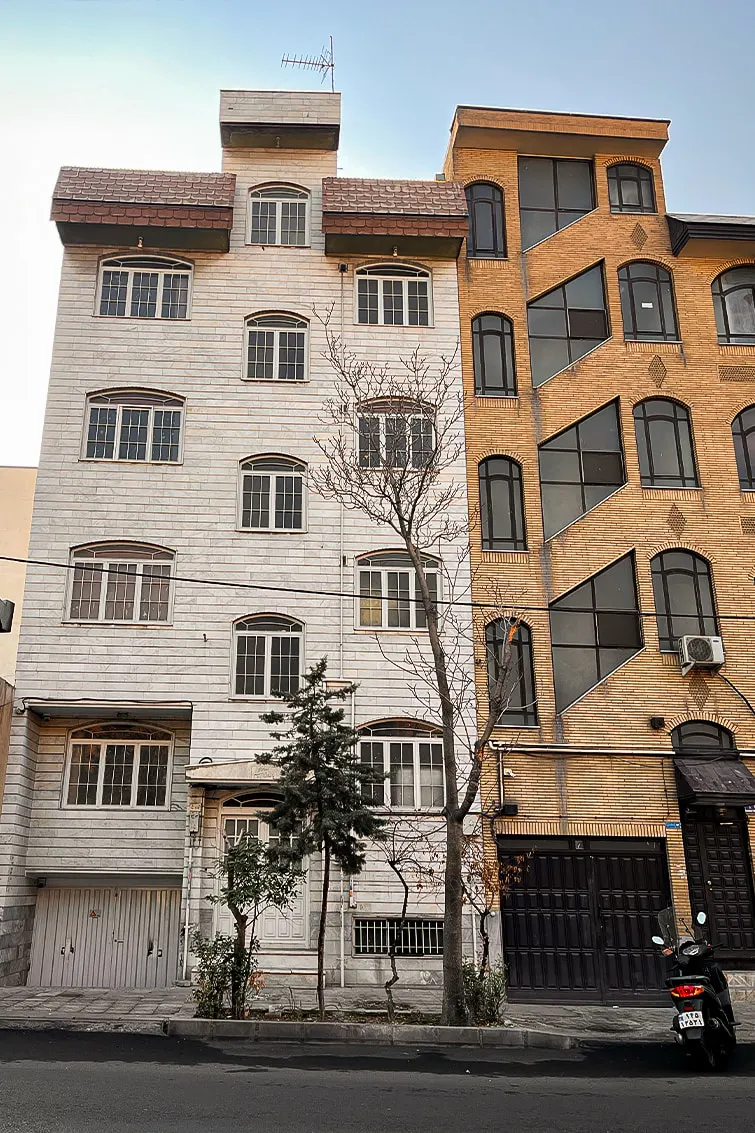
The foundation of the “Sepid” project was the permitting process and full compliance with urban regulations. From the outset, the project began with density analysis, setback studies, and municipal code requirements, while all stages of technical documentation, drawing revisions, and administrative follow-ups were carried out directly by the AKJA team in coordination with municipal authorities to ensure full compliance and approval of the building permit. In parallel, design development and construction drawings were advanced in-house, and after obtaining the permit, the project continued through execution and completion under the same team.
Concept design
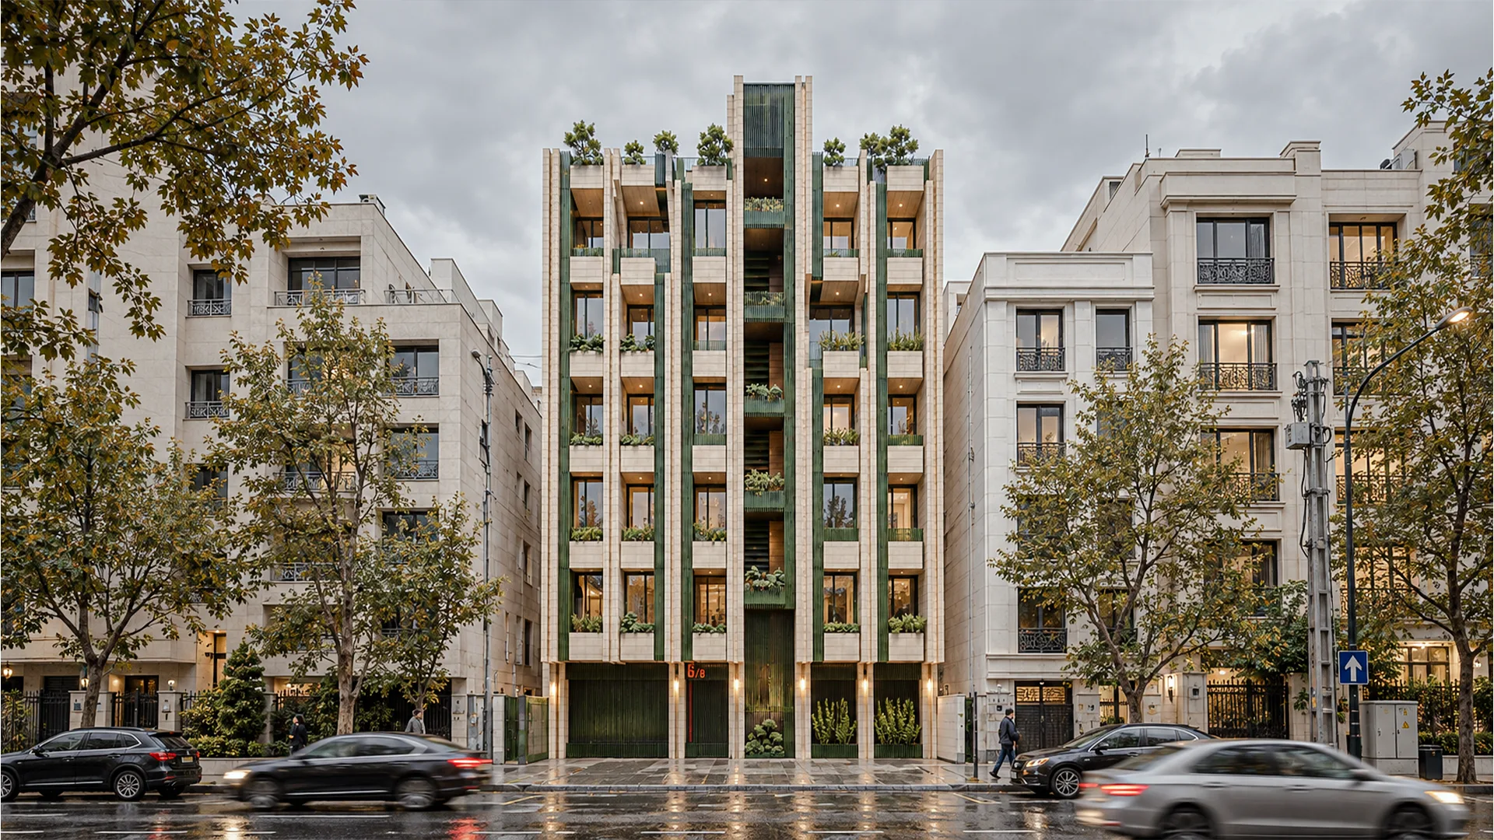
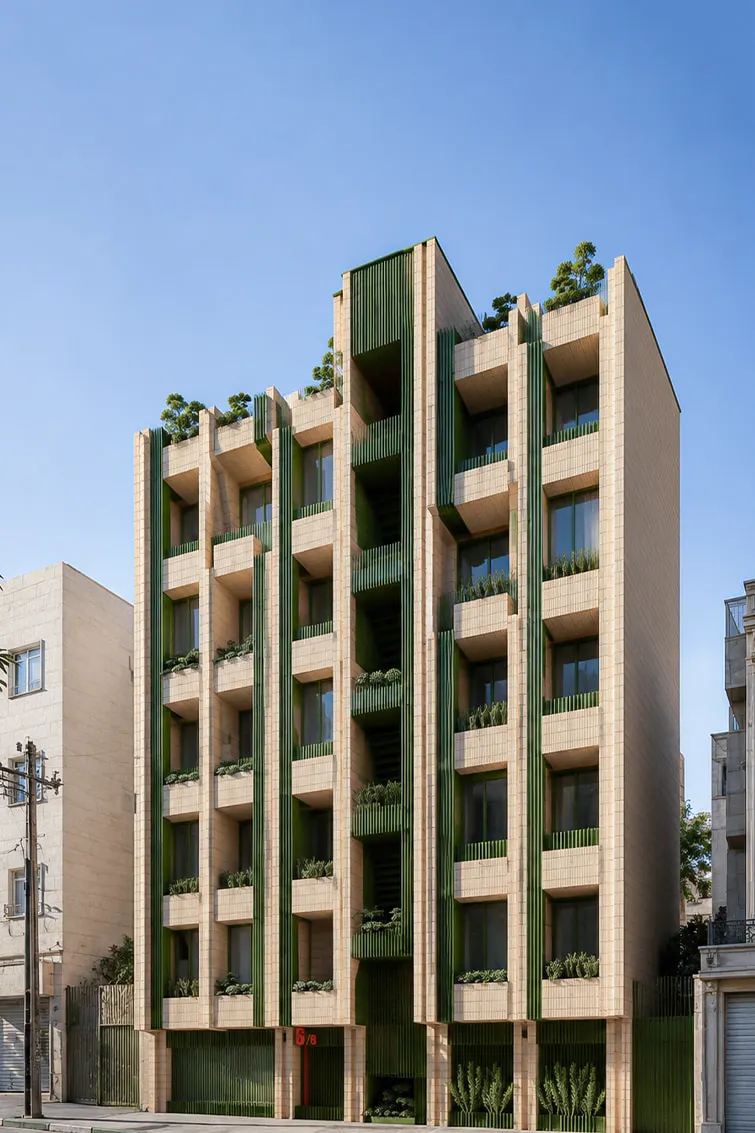
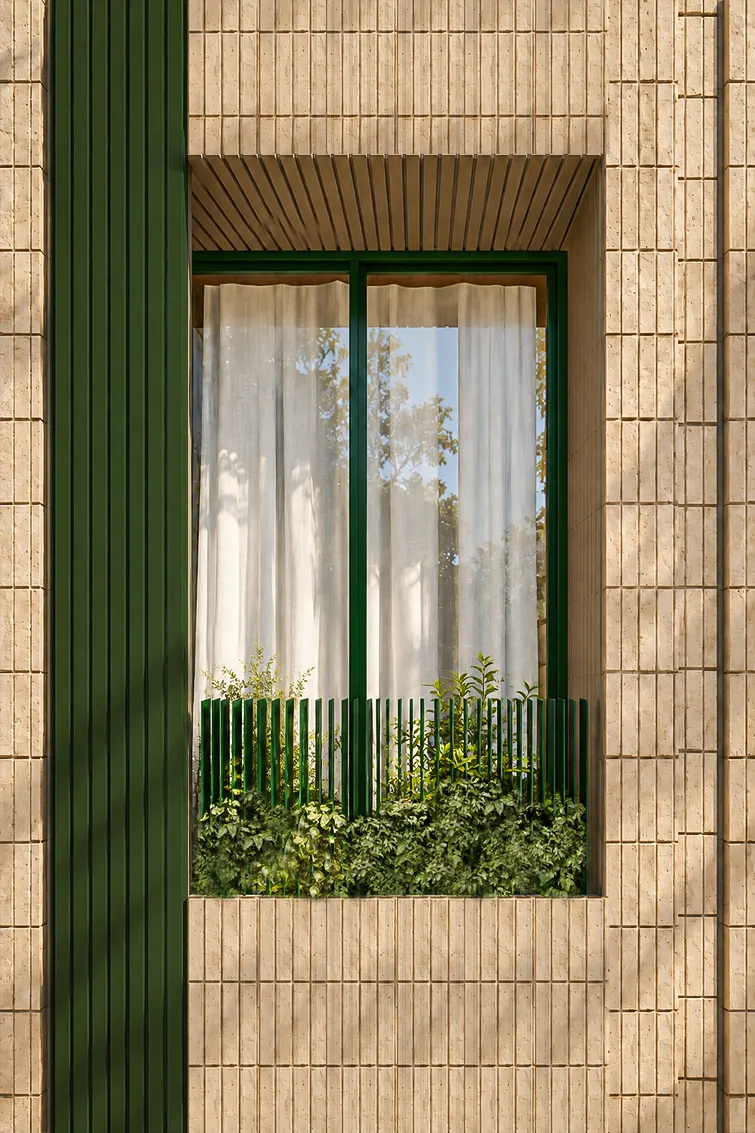
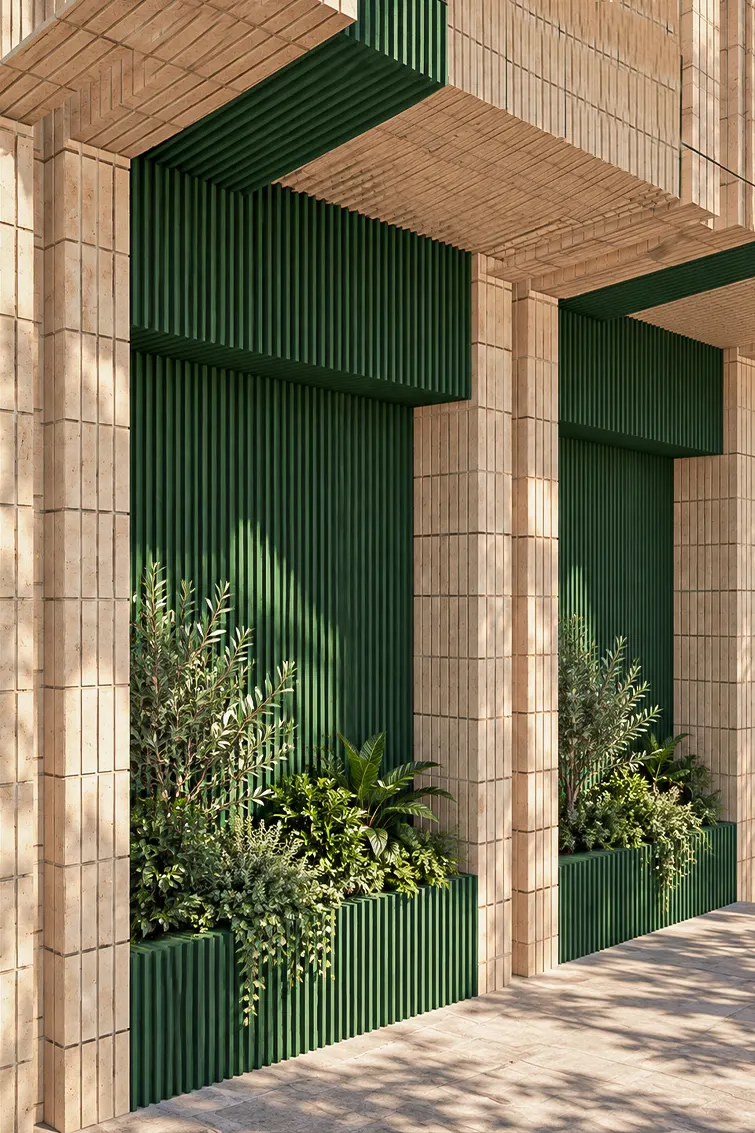
The architectural concept of Sepid Residential Building is defined by vertical rhythm, spatial depth, and the integration of nature. The combination of cream-colored vertical firebricks and green louvered cement surfaces creates a distinctive contrast and architectural identity. Carefully designed recesses and projections enhance the interplay of light and shadow, while integrated greenery strengthens the connection between architecture and nature. The result is a contemporary residential design that balances elegance, visual rhythm, and harmony with Tehran’s urban context.
Form & Material Design
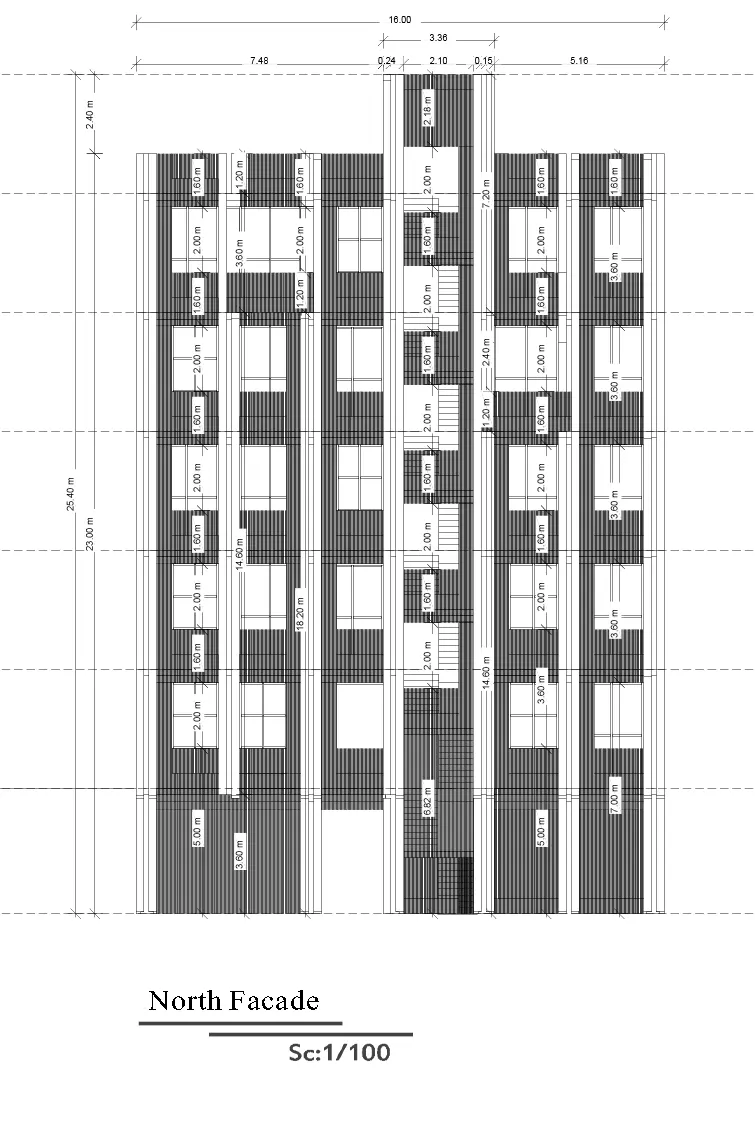
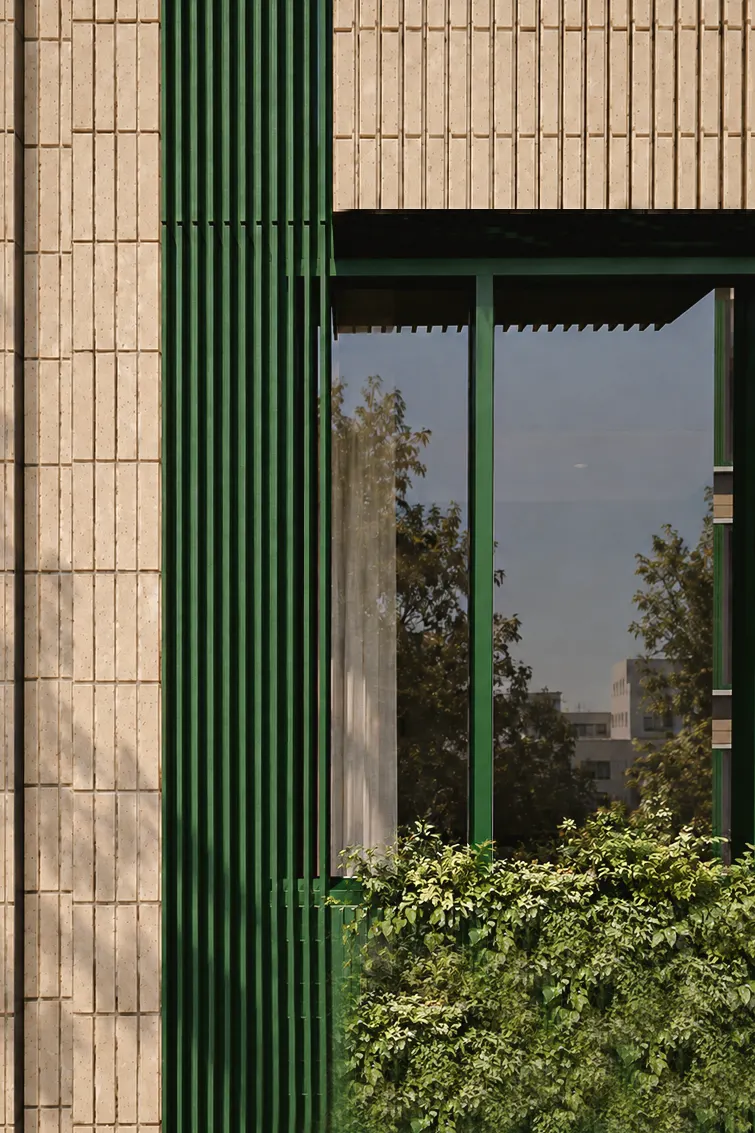
The façade design of Sepid Residential Building explores volumetric composition through carefully arranged recesses and projections, creating a visually diverse architectural expression. The combination of vertically arranged cream-colored firebricks with green cement surfaces and vertical louvers establishes a harmonious contrast of colors and textures, adding depth to the building’s visual identity. The green vertical louvers, integrated with planters and natural vegetation, create a cohesive rhythm across the façade while preventing visual monotony. Beyond establishing a distinctive architectural character, this composition provides flexibility in spatial planning. Strategically positioned openings enhance natural daylight, spatial quality, and the connection between interior spaces and the architectural façade.
Design detail
The architectural refinement of Sepid House is reflected in its precise detailing, thoughtful material selection, and harmonious integration of façade elements. The combination of vertically arranged cream-colored firebricks and green louvered cement surfaces establishes a distinctive rhythm and visual depth. Recessed windows with dark-tinted glazing and green metal frames, alongside integrated planters, enhance the façade’s dynamic composition and interplay of light and shadow. Careful attention to material connections, brick joints, and vertical alignments ensures visual continuity, construction precision, and a refined architectural identity.