
Façade & Concept Design
KIAN TOWER
Residential
- Location
- Tehran, District 1
- Area
- 4,500 m2
- Floors
- 11
- Design Studio
- Akja
- Scope
- Façade & Concept Design
About Project
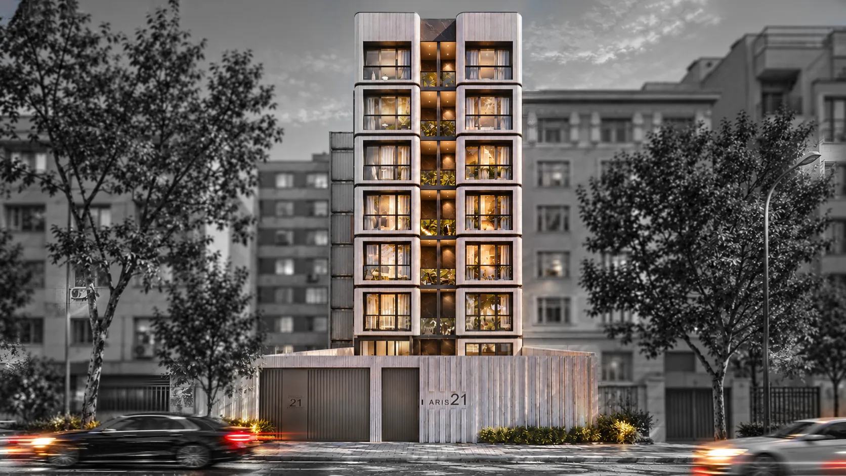
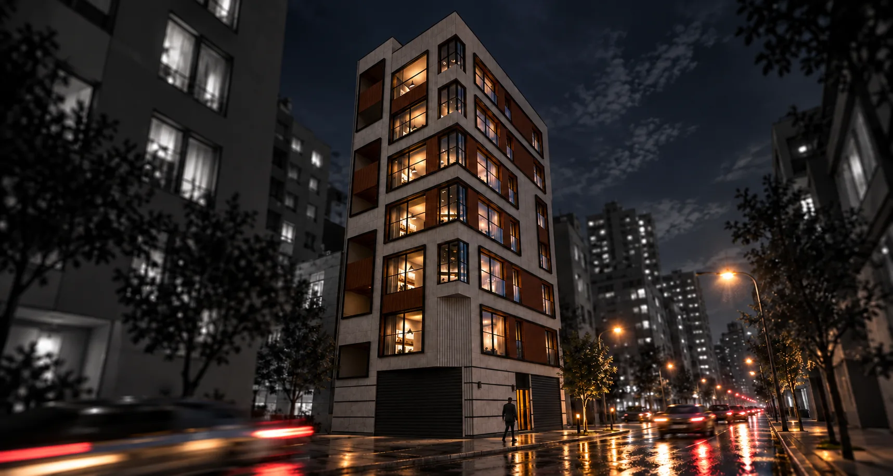
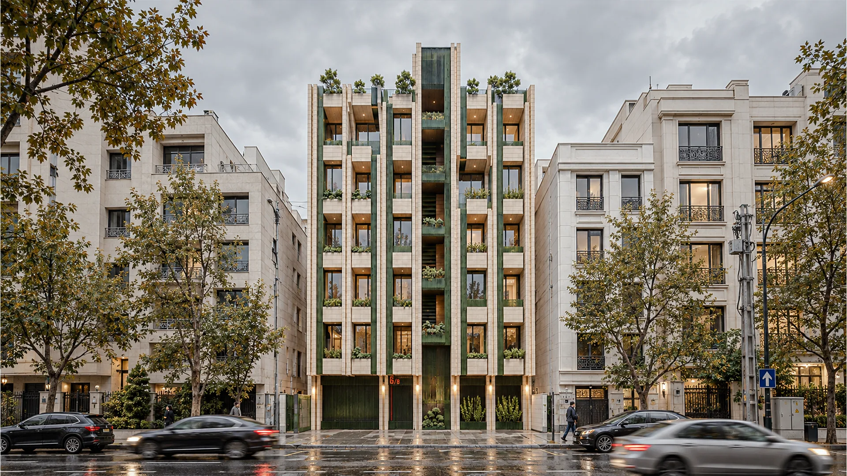
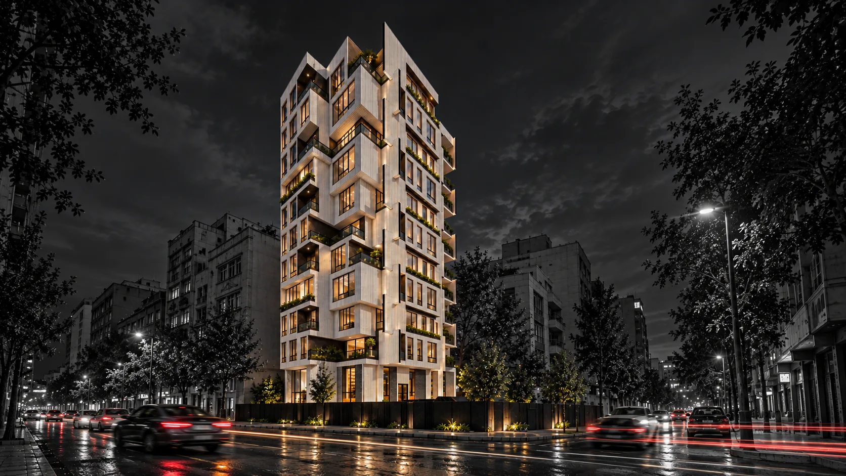
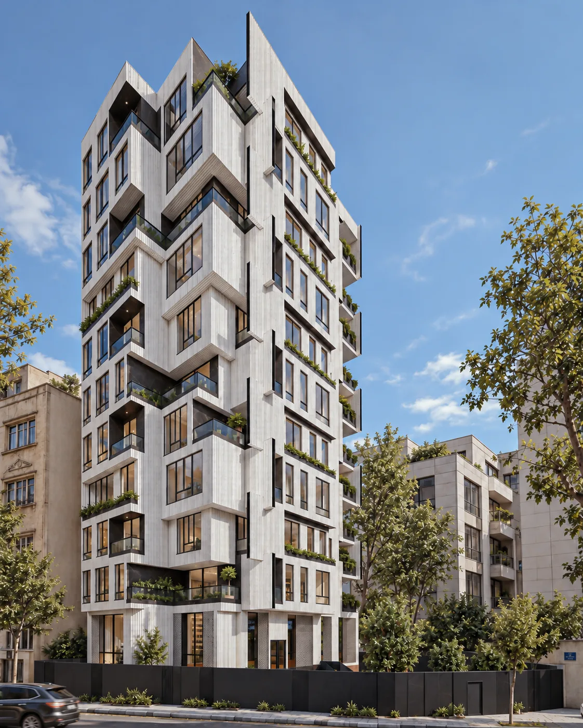
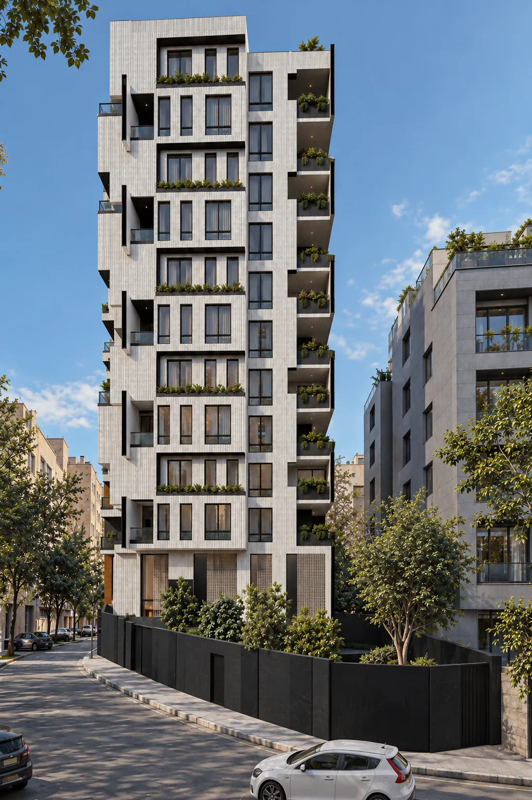
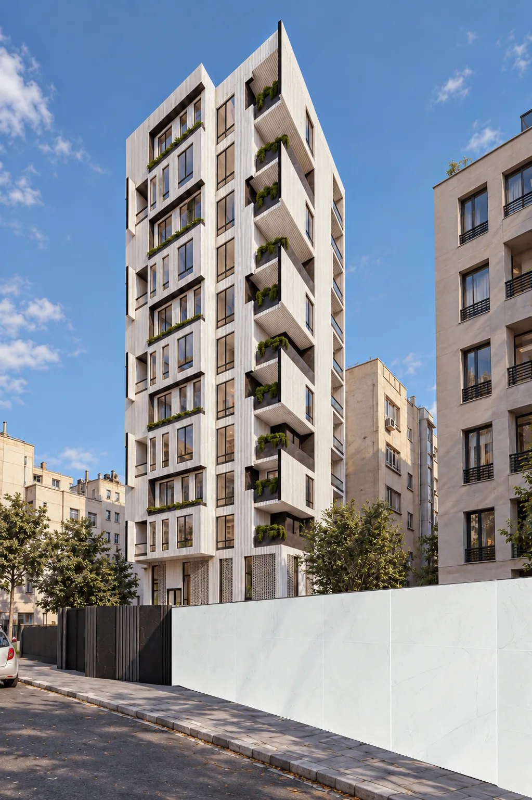
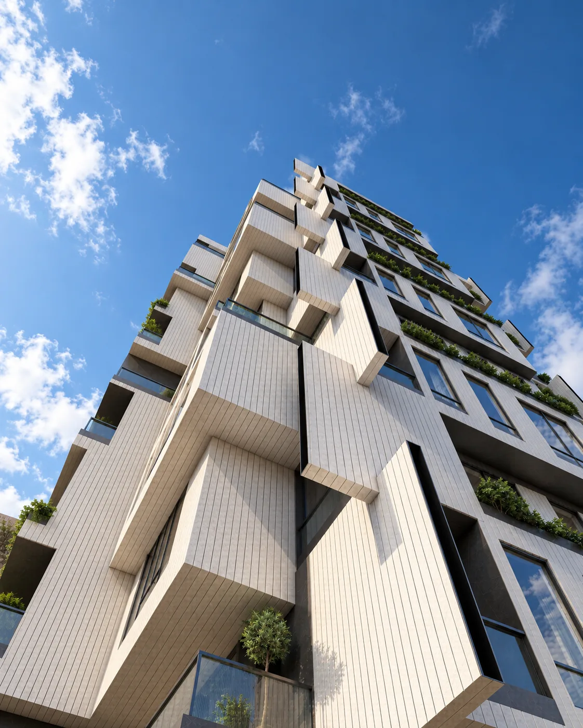
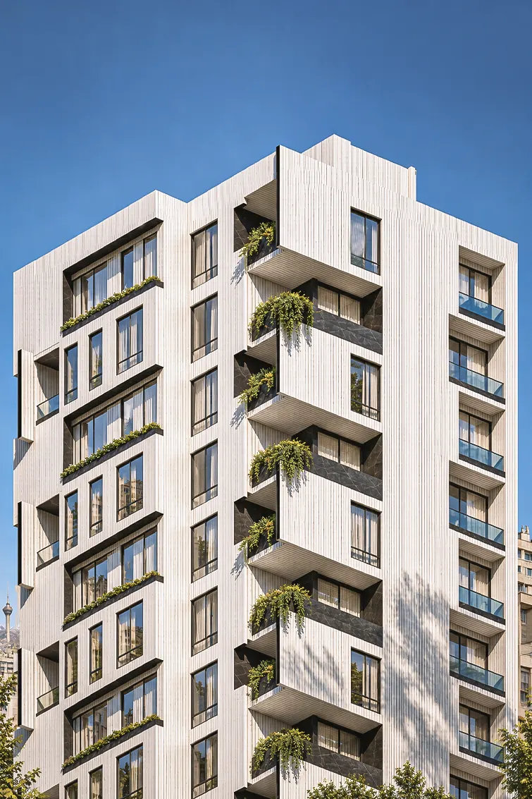
Located in District 1 of Tehran, Kian Tower is an 11-story residential development with approximately 4,500 square meters of built-up area. AKJA Architecture developed the façade design and architectural concept, creating a distinctive composition of interlocking volumes, recessed openings, and layered balconies. Light-colored vertically grooved surfaces form a continuous architectural skin, while dark stone accents and slim black window frames introduce contrast and depth. Integrated greenery softens the geometry and brings a natural rhythm to the elevations. The design balances a strong urban identity with daylight, privacy, and spatial quality.
Concept Design
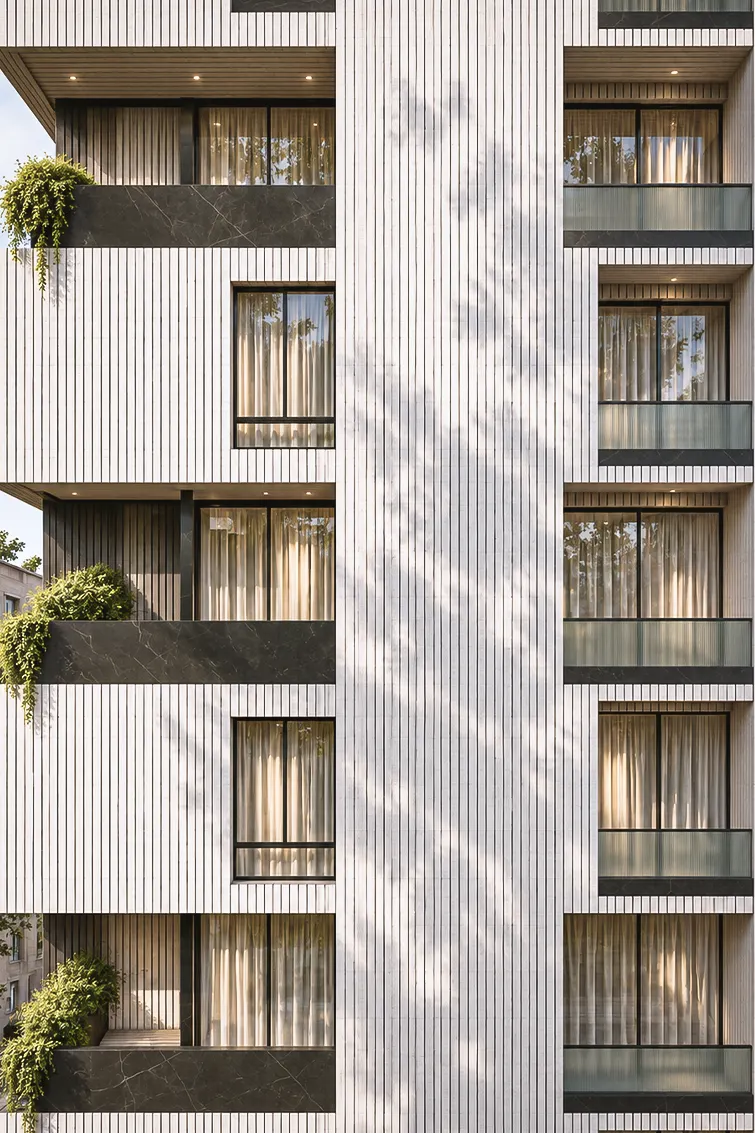
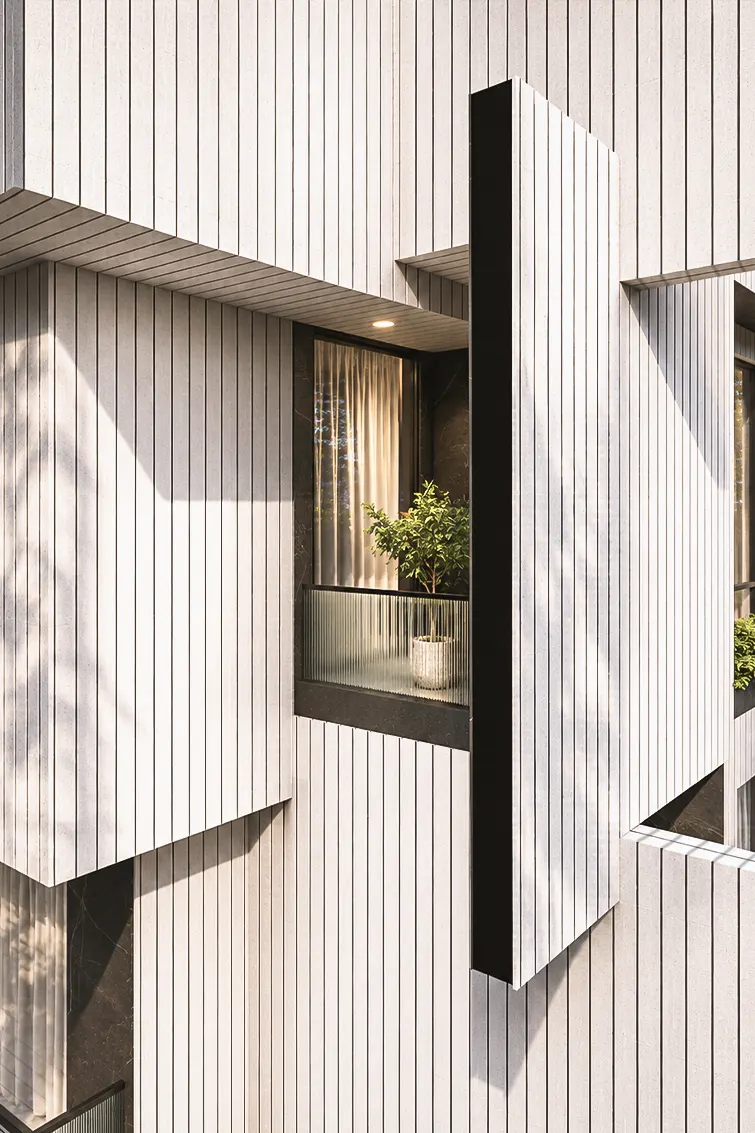
The façade concept of Kian Tower explores vertical continuity and shifting volumes. Light-toned grooved cladding wraps the building, while projecting frames and recessed balconies form a sculptural silhouette. Dark stone surfaces add depth, and integrated planters introduce green layers throughout the elevation. Repeated vertical lines unify the eleven-story tower; varied setbacks and glazing create changing patterns of light and shadow. Together, these elements establish a contemporary identity defined by material contrast and rhythmic geometry.
Design detail
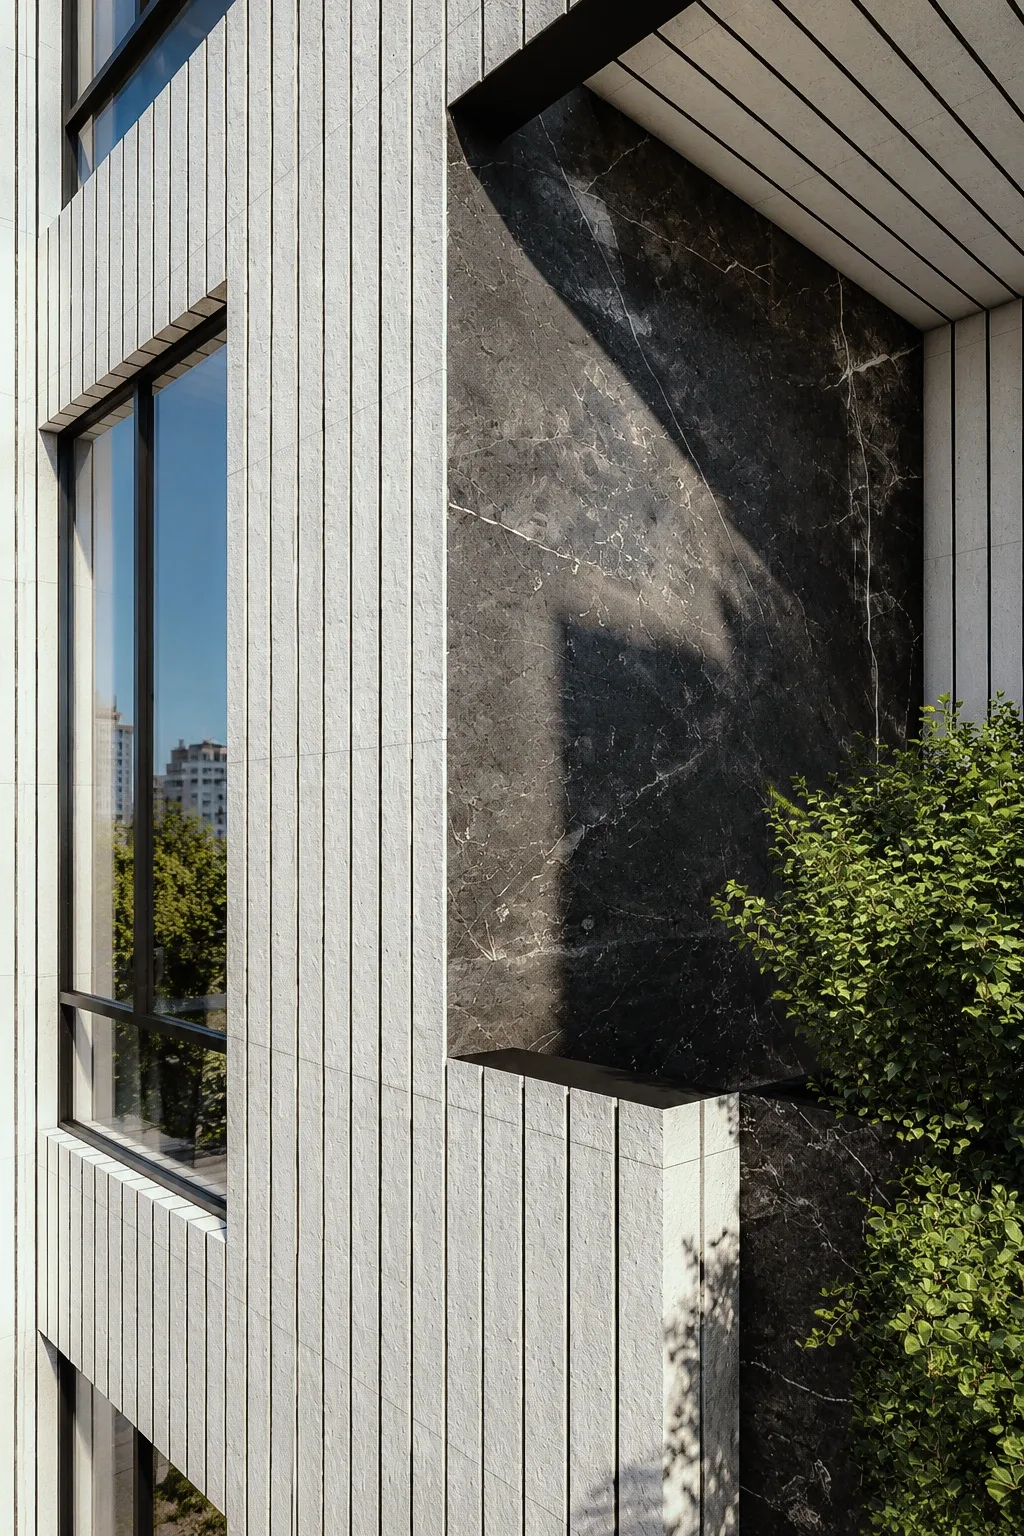
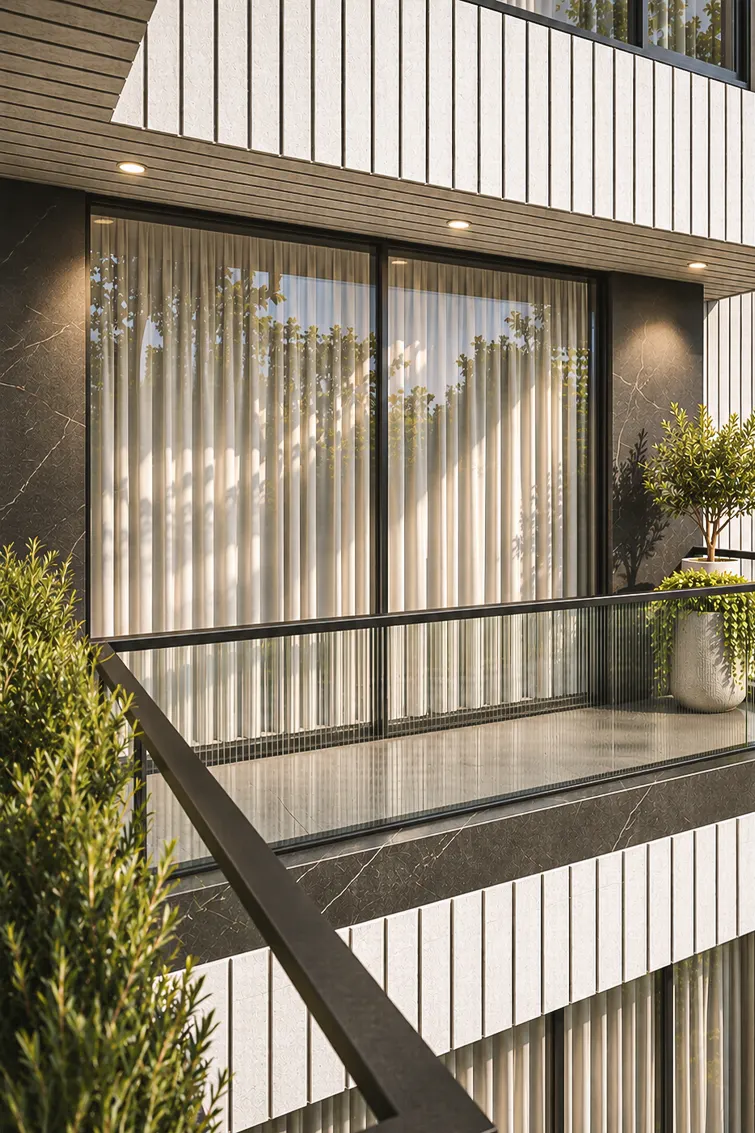
The character of Kian Tower emerges through precise façade detailing and a carefully controlled material palette. Narrow vertical grooves reinforce the scale and slenderness of the building, continuing across solid surfaces and projecting balcony edges. Dark stone-lined recesses create a visual counterpoint to the light exterior finish, while slim black metal window profiles sharpen the composition. Deep openings and layered balconies generate shifting patterns of light and shadow. Integrated planters bring vegetation into the architectural volume, adding texture and seasonal variation. The junctions between cladding, glazing, balcony edges, and recessed surfaces are conceived as part of one cohesive façade language.
Form & Material Design
Kian Tower combines light-colored, vertically grooved façade panels with dark, stone-like recessed surfaces and restrained black metal detailing. The continuous vertical texture gives the tower an elegant sense of height, while the darker balcony interiors define depth and emphasize the offset volumes. Glass elements and large windows maintain visual openness, and integrated planting introduces a softer natural layer. The deliberate contrast of light, shadow, texture, and greenery brings clarity and cohesion to the architectural composition.