
Design & Build
DLUXE
Residential
- Location
- Farhang St
- Area
- 600 m2
- Client
- Mr. Soheili
- Design Studio
- Akja
About Project
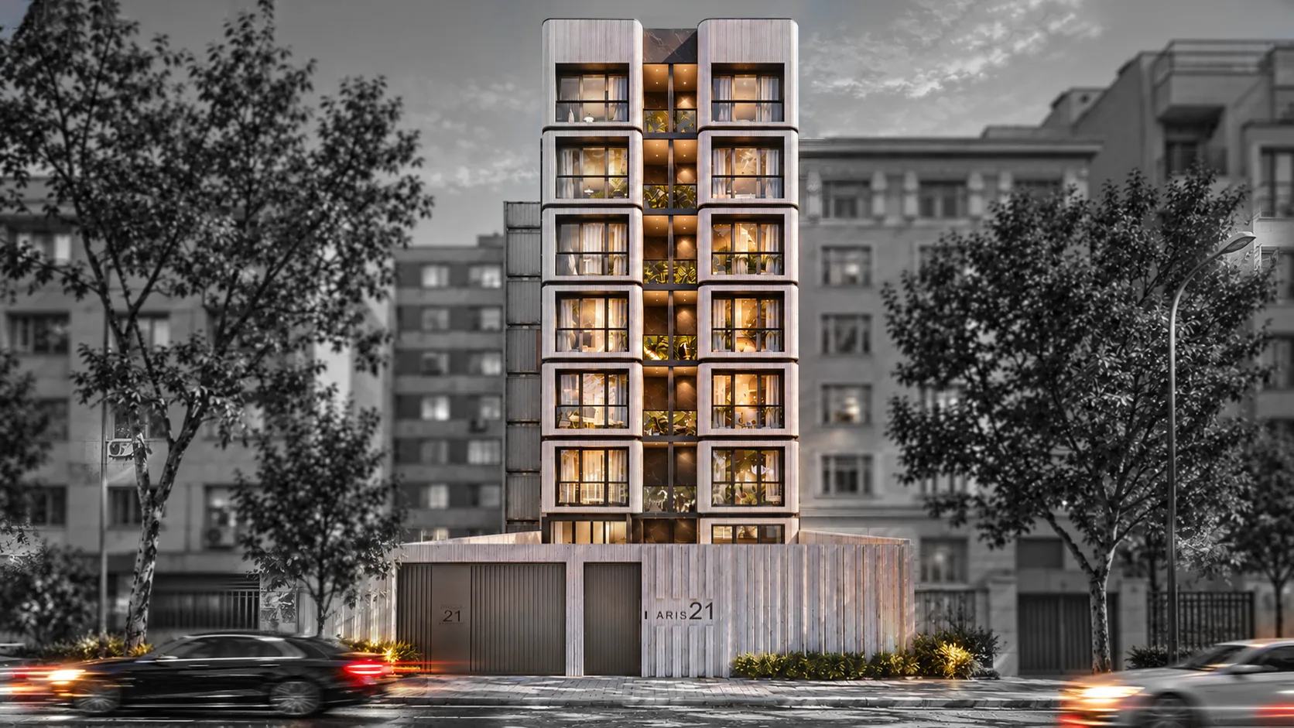
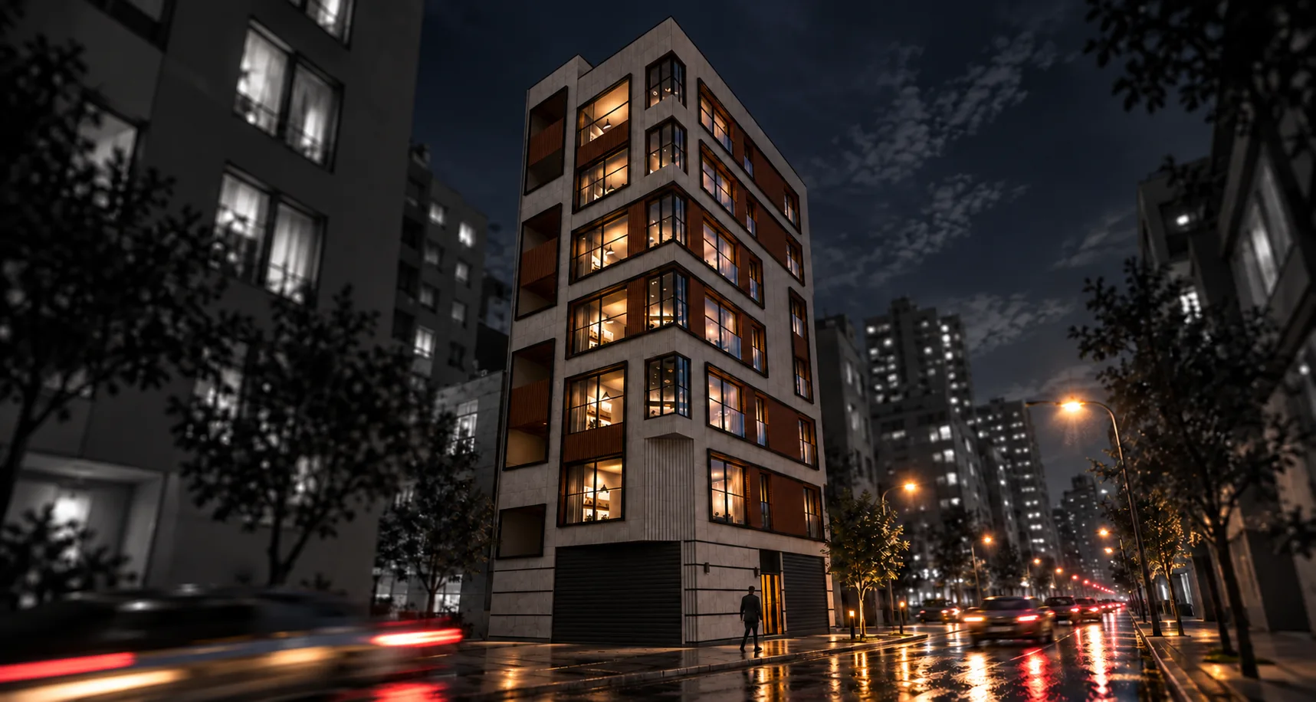
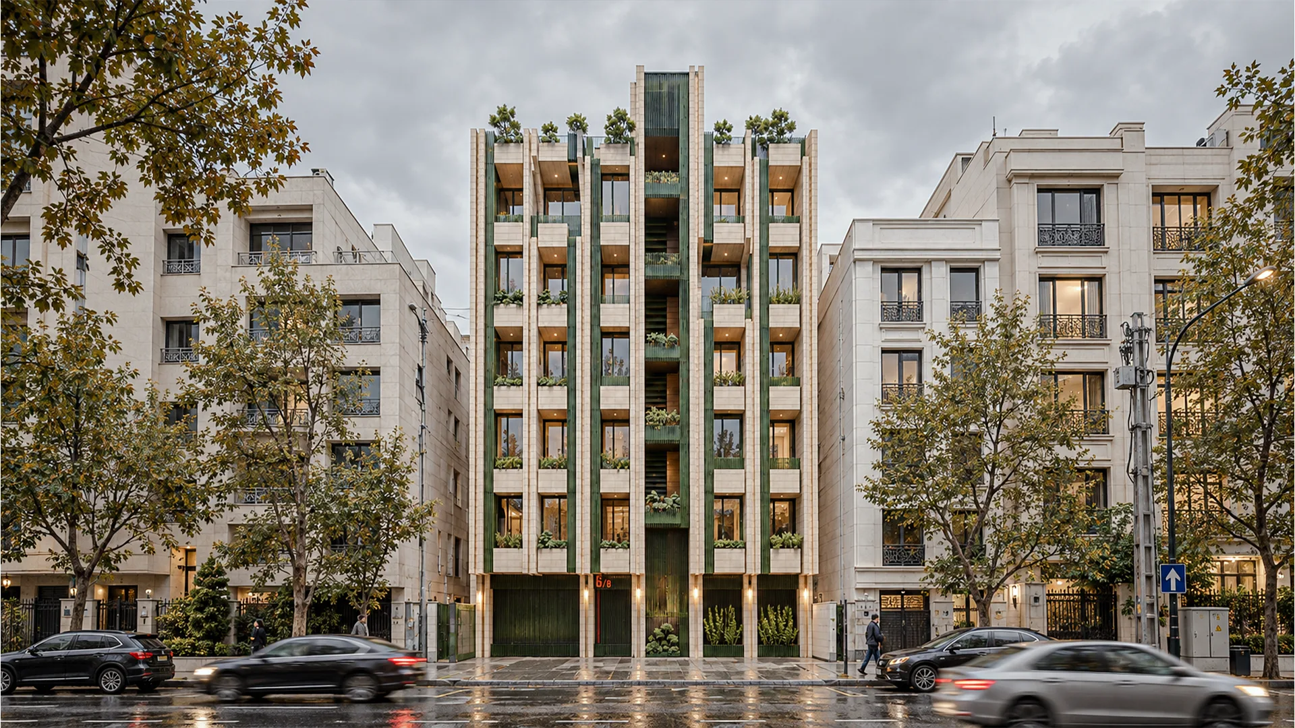
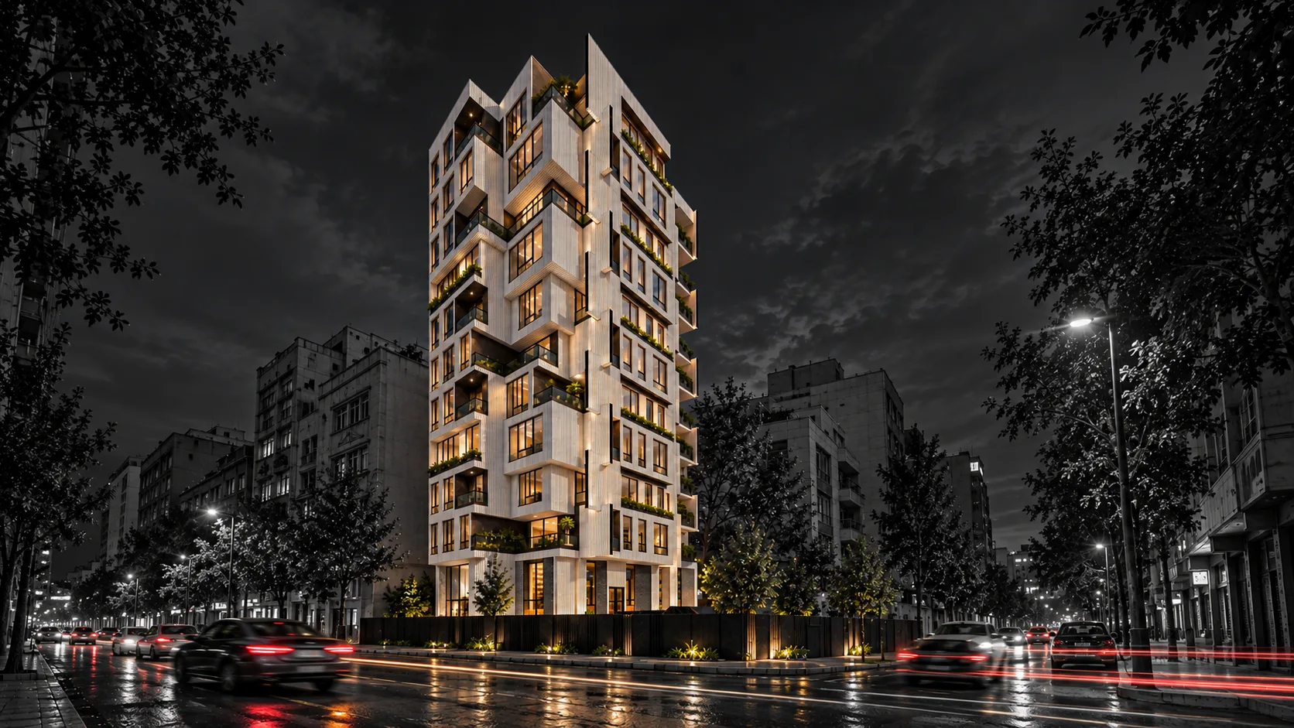
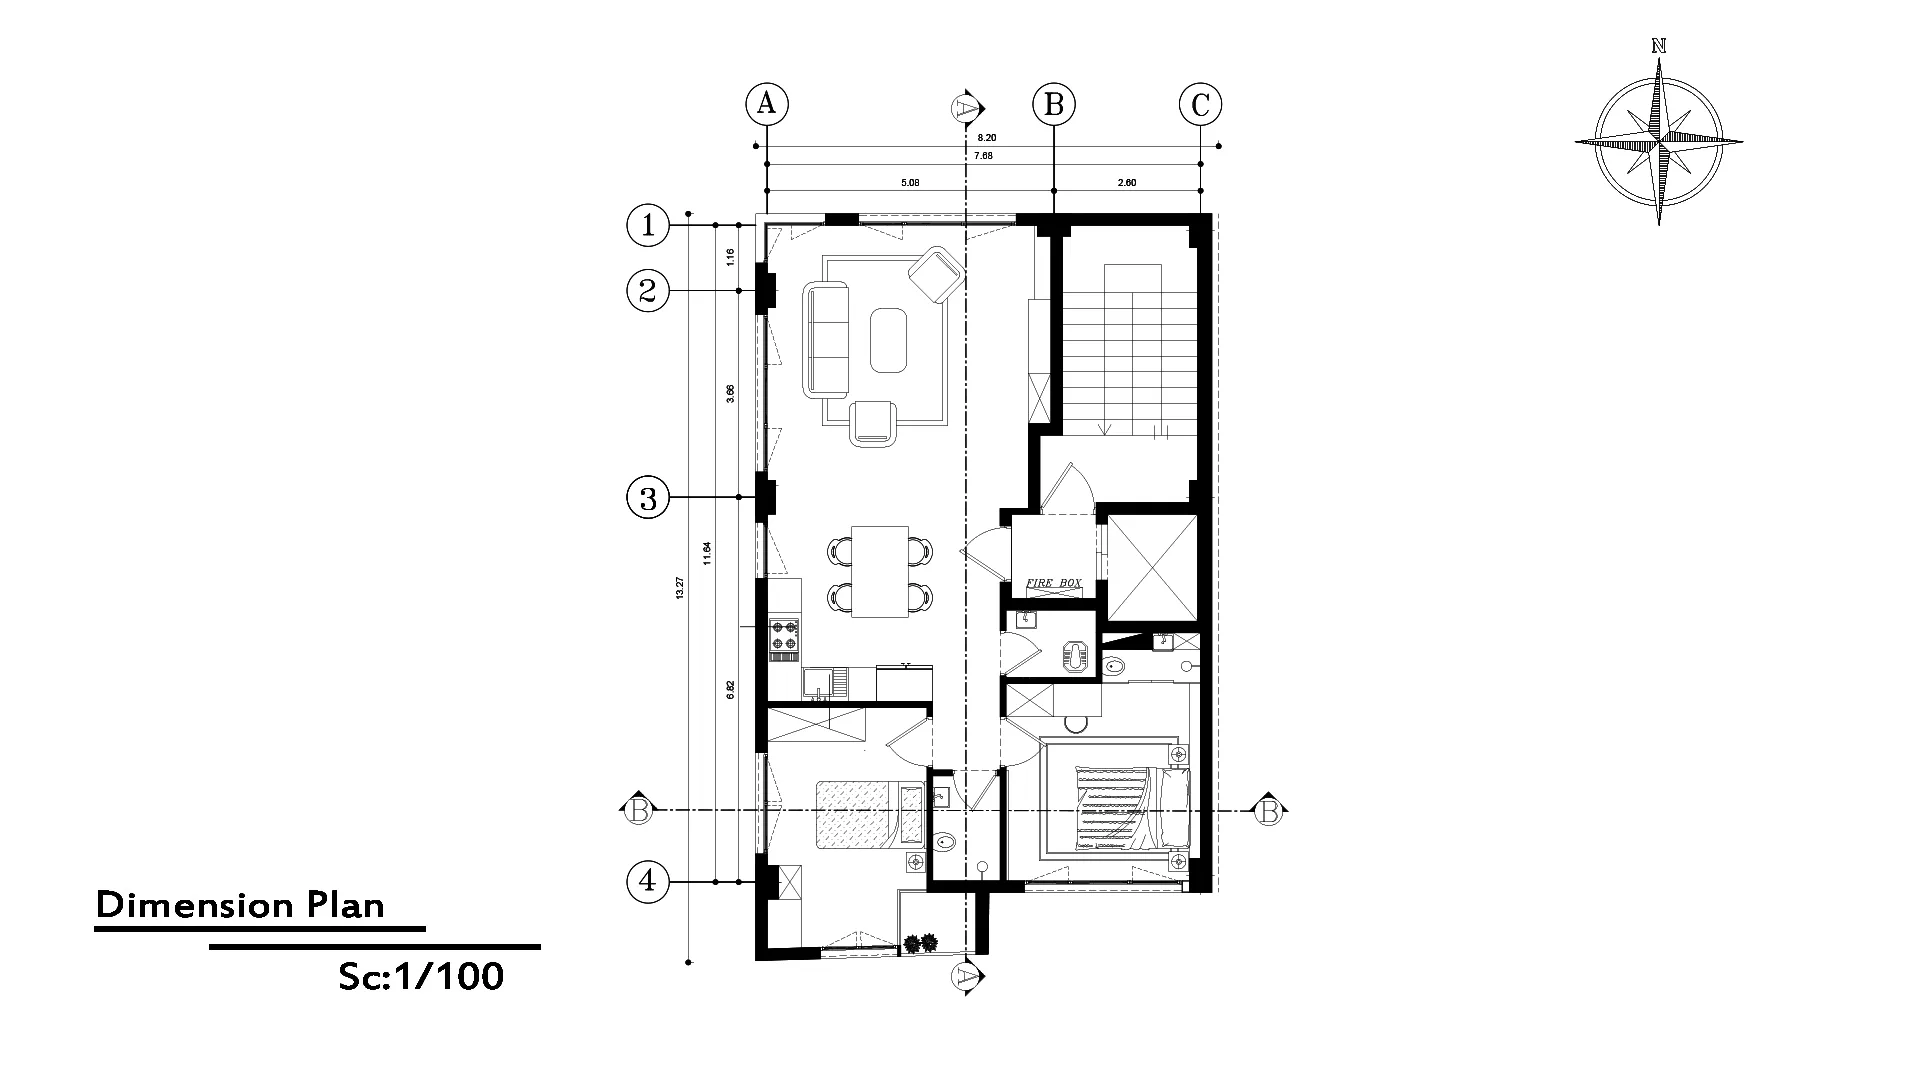
Located in the vibrant heart of central Tehran, the Dluxe residential project is a testament to the seamless integration of architectural vision and structural execution. Commissioned by Mr. Soheili and masterfully realized by Akja Architectural Group, this 600-square-meter development showcases a true “zero-to-hundred” approach. Every aspect from the initial Phase I and II planning to the final construction and interior finishing was meticulously handled by the Akja team. The building’s exterior features a sophisticated Modern façade, characterized by a rhythmic play of vertical textures and contrasting tones, while the interior is thoughtfully optimized for urban living through high-efficiency two-bedroom floor plans.
Interior Design
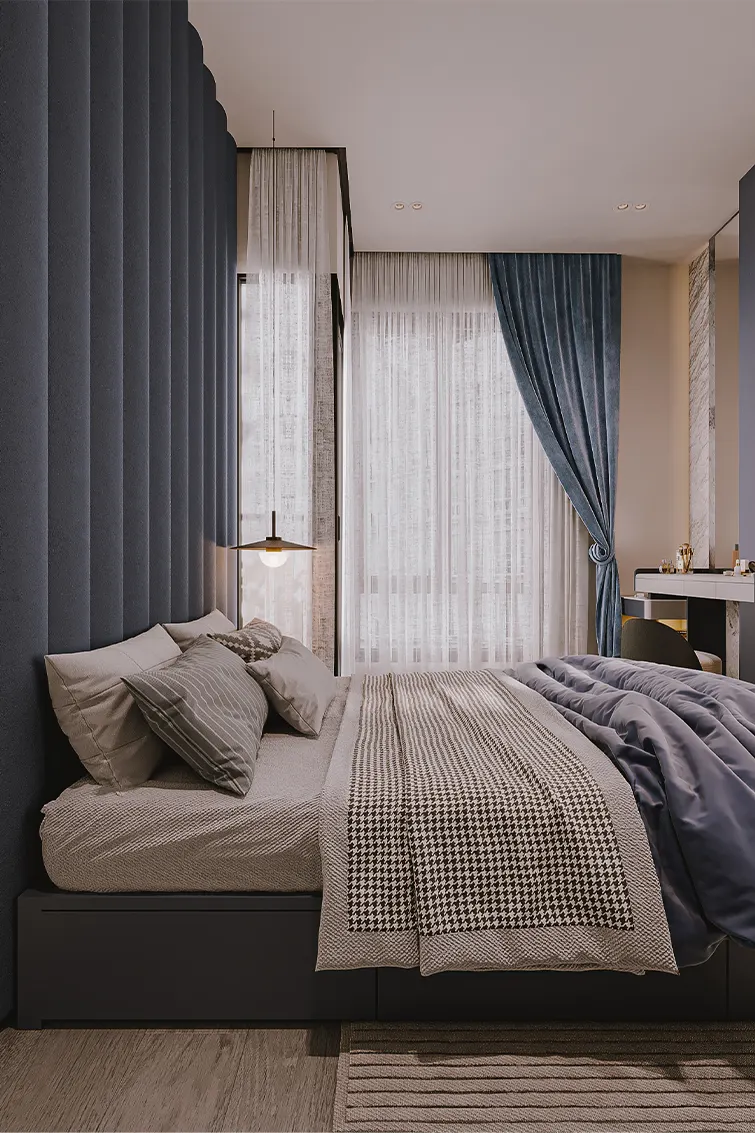
The interior of Deluxe Project embodies a refined Minimal-Modern aesthetic. The design language utilizes a sophisticated palette of neutral tones, soft greys, and warm wood textures to create a sense of understated luxury. Large floor-to-ceiling windows, as seen in the living area, invite natural light to play across the clean surfaces, emphasizing the open-plan layout. The transition between the social zones and private quarters is fluid, ensuring that the 600-square-meter space feels both expansive and intimate, providing a tranquil sanctuary away from the city’s bustle.
Design detail
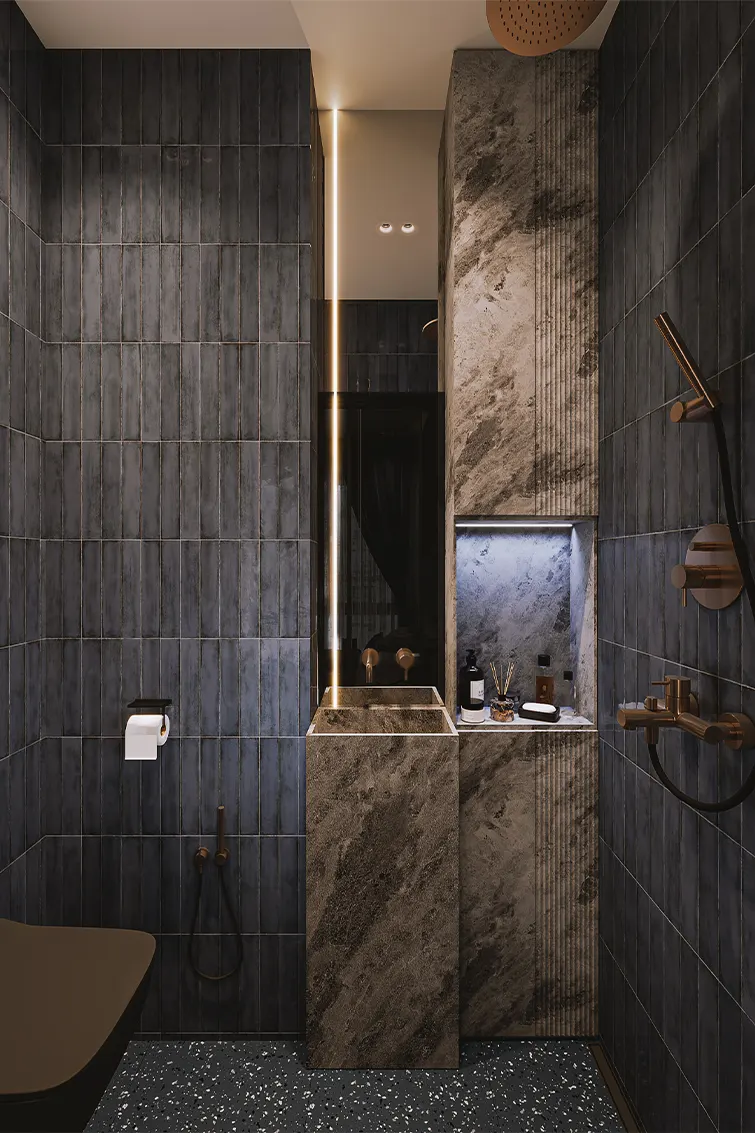
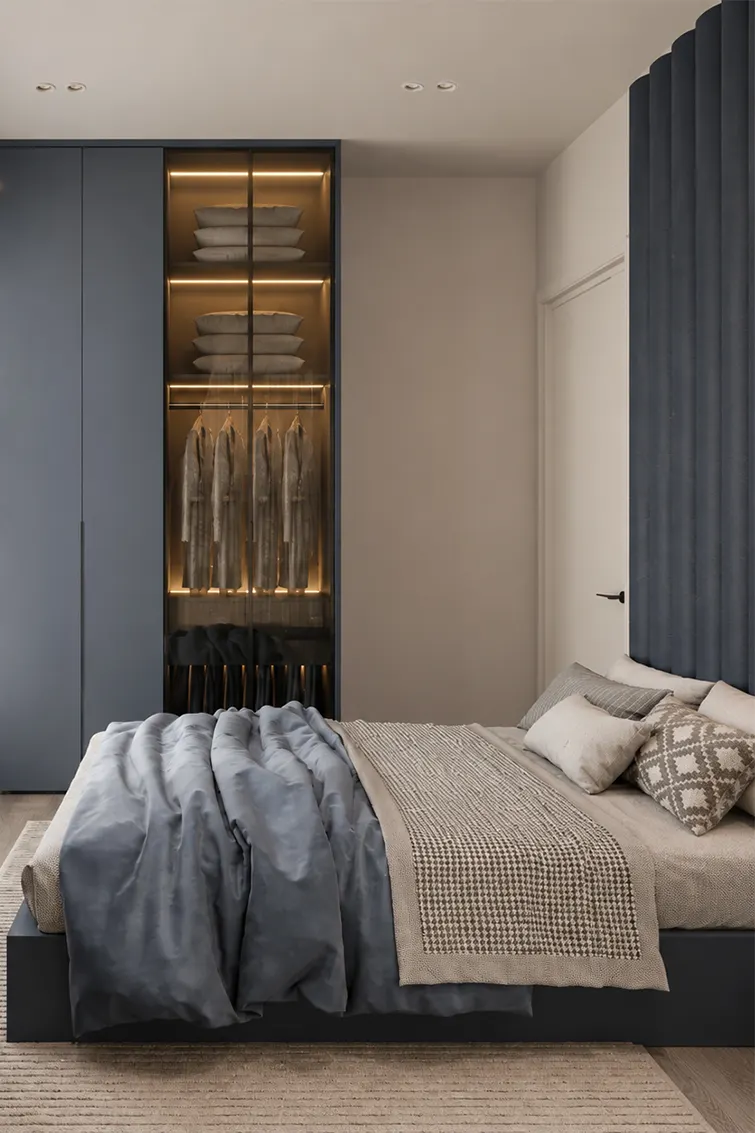
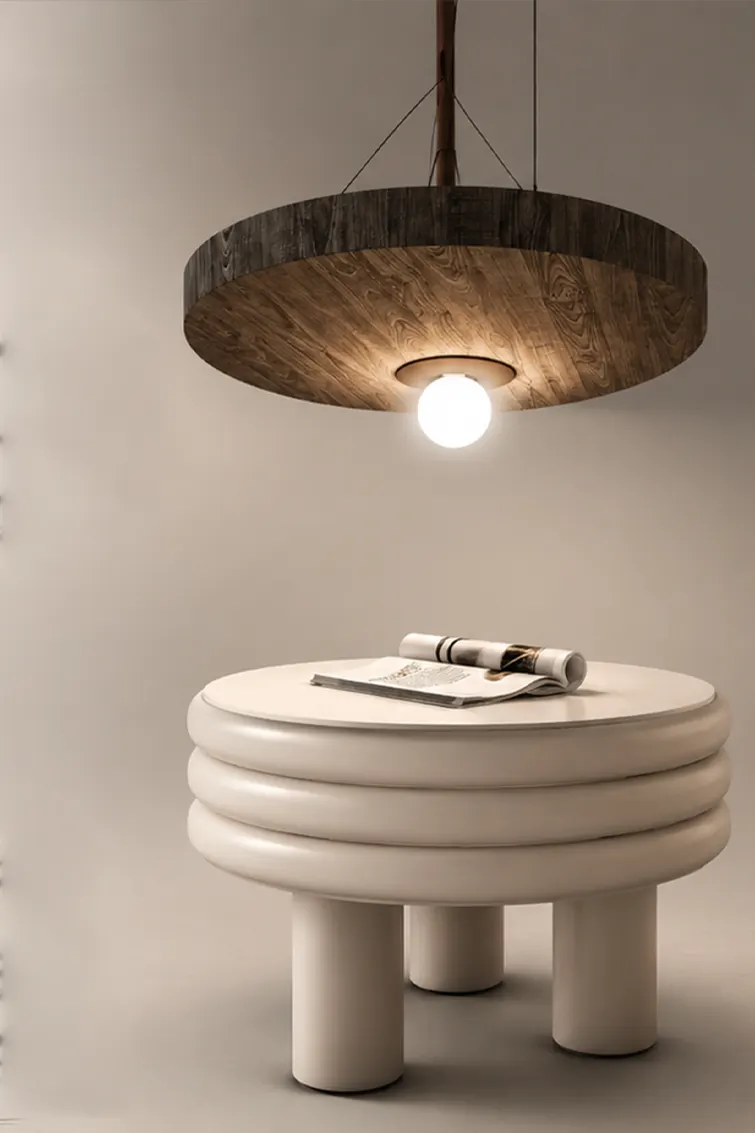
Design excellence in this project is found in the precision of its details. The Modern façade employs a strategic combination of dark stone-textured panels and light, vertically-grooved cladding, creating a dynamic visual identity that stands out in the urban fabric of Tehran. Internally, the attention to detail is evident in the seamless integration of lighting from recessed ceiling spots to sculptural pendant fixtures and the use of high-quality materials like marble-textured kitchen islands and glass-fronted cabinetry. Every technical aspect of the Phase I and II drawings was executed to ensure that aesthetic beauty never compromises structural integrity.
Furniture Design
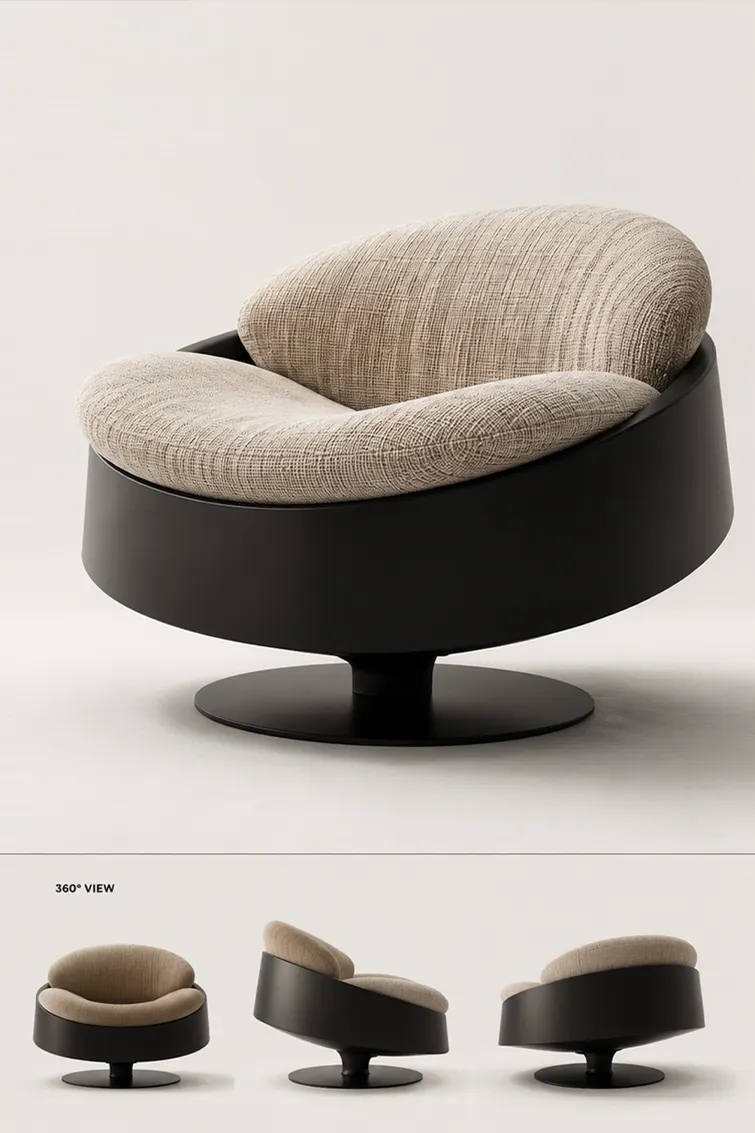
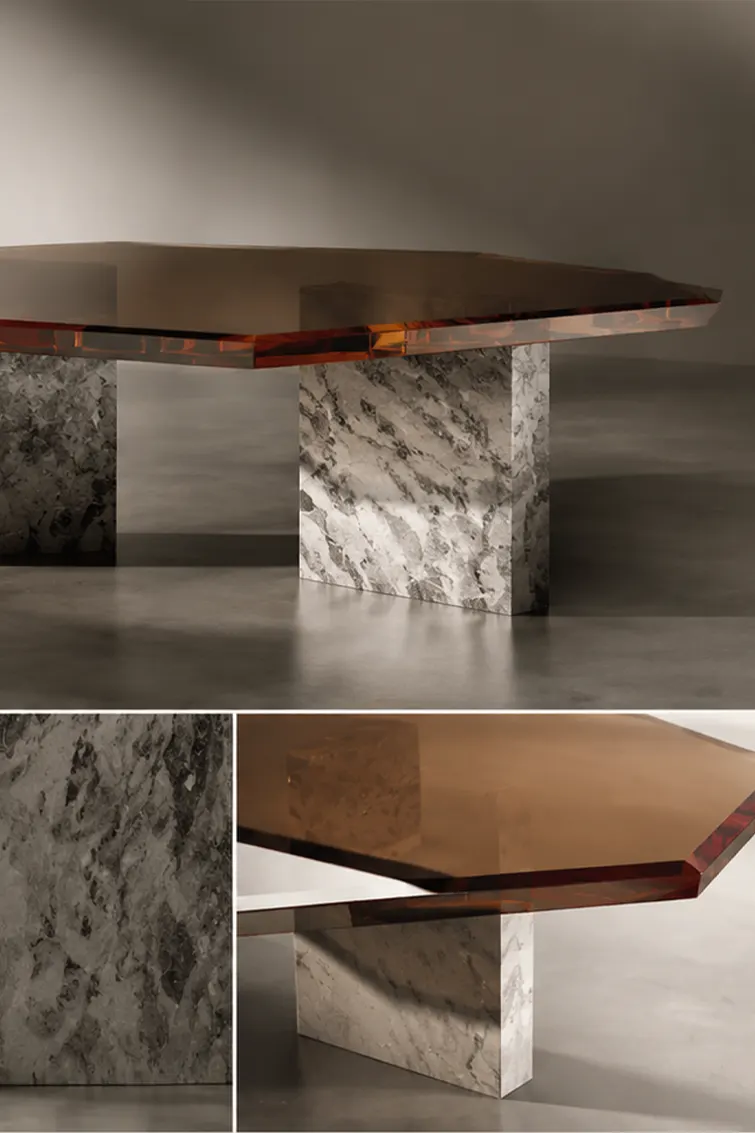
The furniture within the Deluxe project is an extension of its architectural DNA. Following a minimalist philosophy, the furniture design prioritizes low profiles, geometric clarity, and tactile comfort. The Furniture Design includes custom-integrated solutions such as the “invisible” handle-less wardrobes in the bedroom and the statement marble-clad kitchen island that doubles as a social hub. Each piece, from the modular plush seating to the avant-garde coffee tables, is curated to complement the space’s proportions, ensuring that the furniture enhances the architectural flow rather than cluttering it.