
Design & Build
ARIS 21
Residential
- Location
- Valiasr St
- Area
- 1860 m2
- Client
- Mr. Hejazi
- Design Studio
- Akja
- Published
- September 2026
About Project
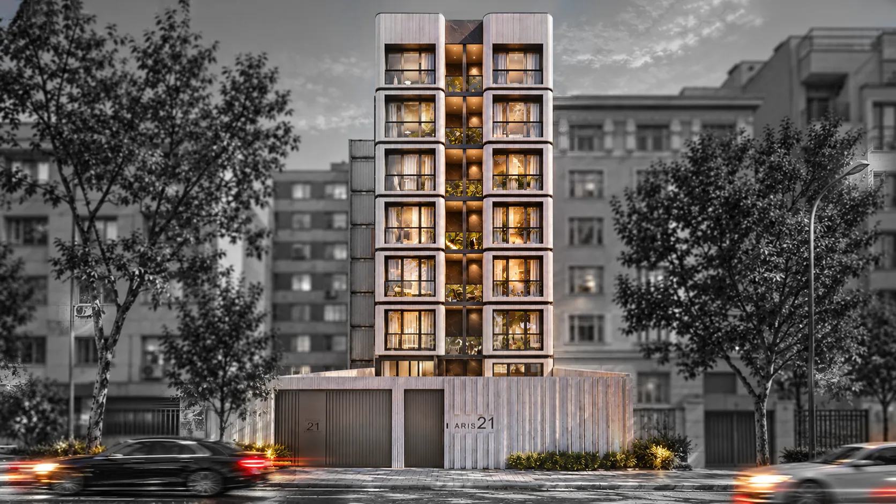
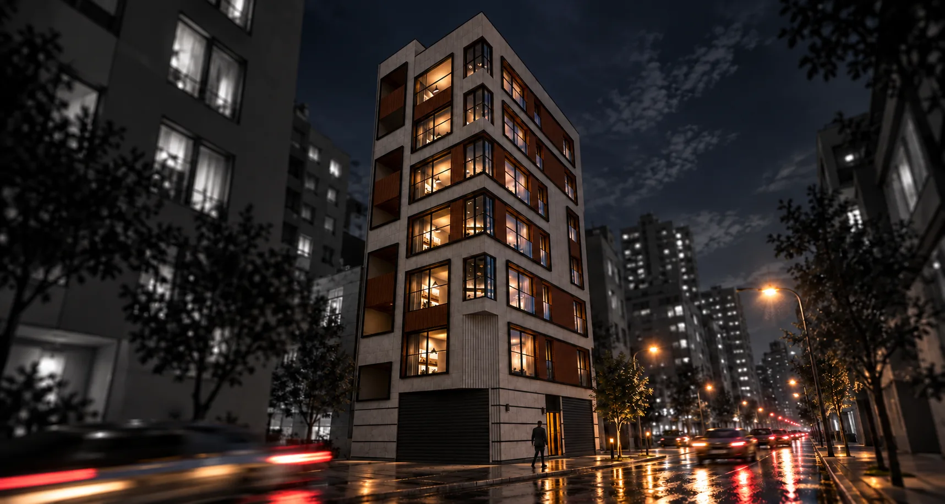
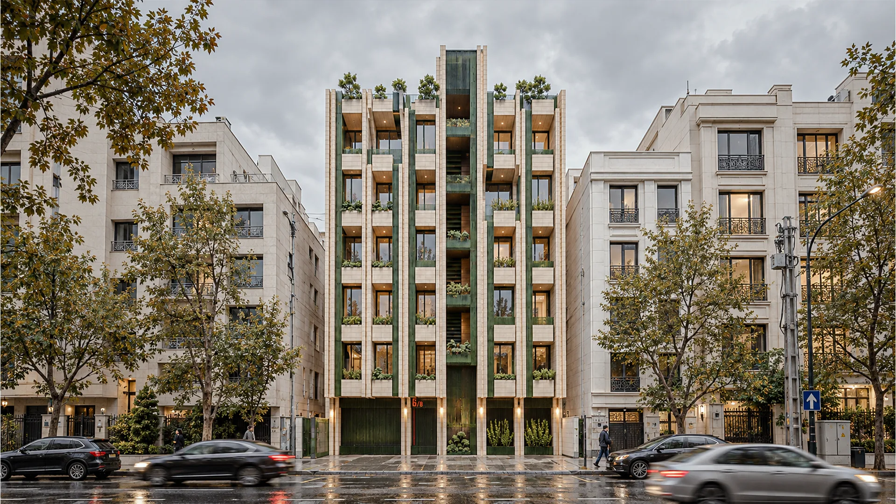
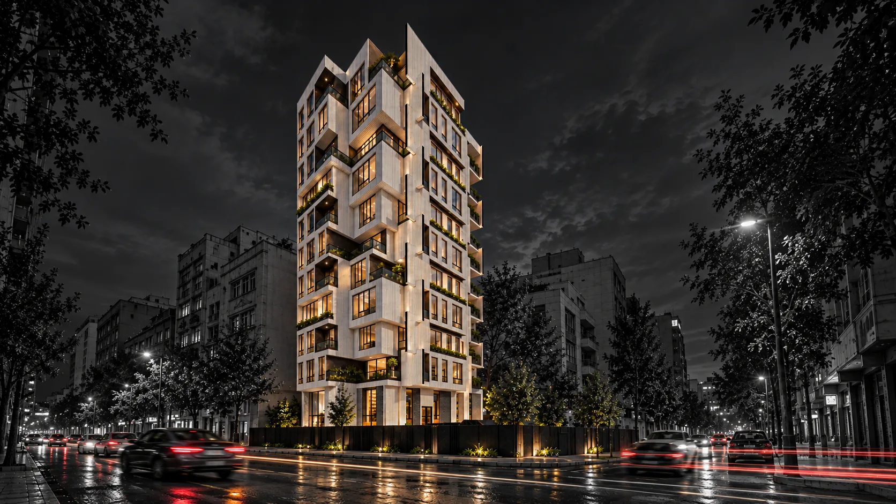
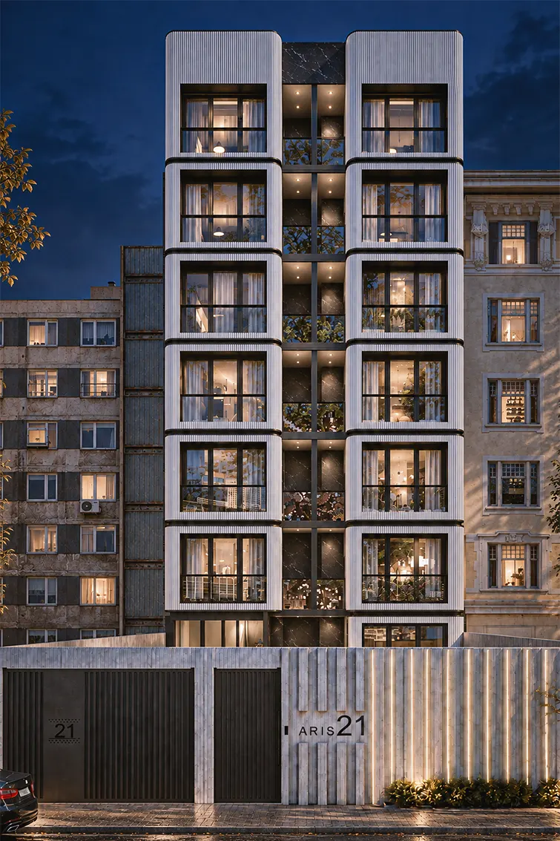
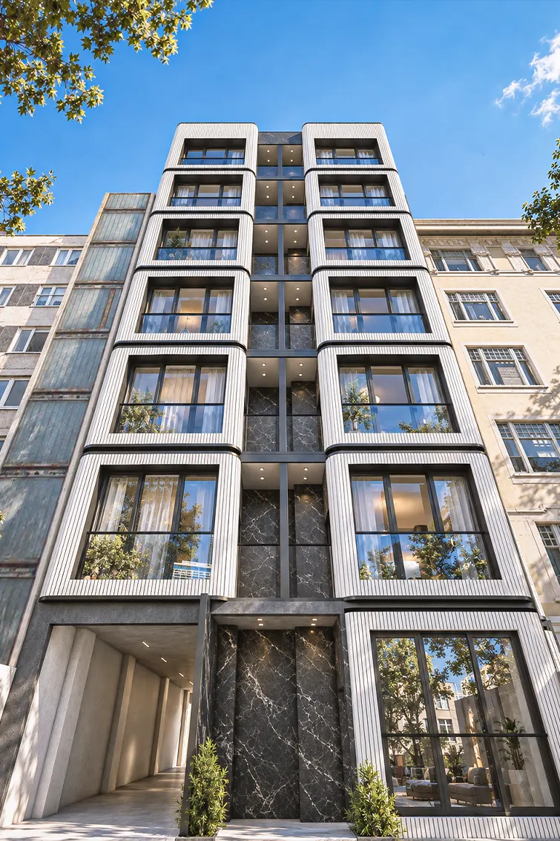
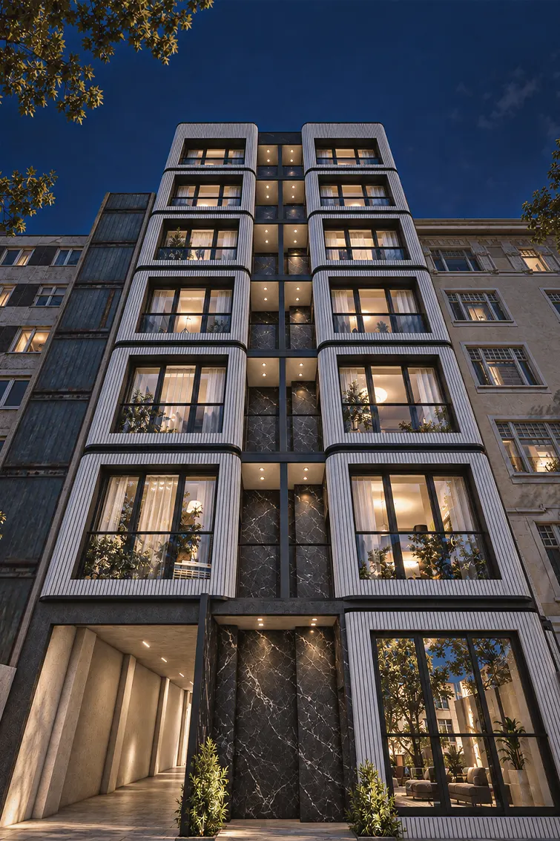
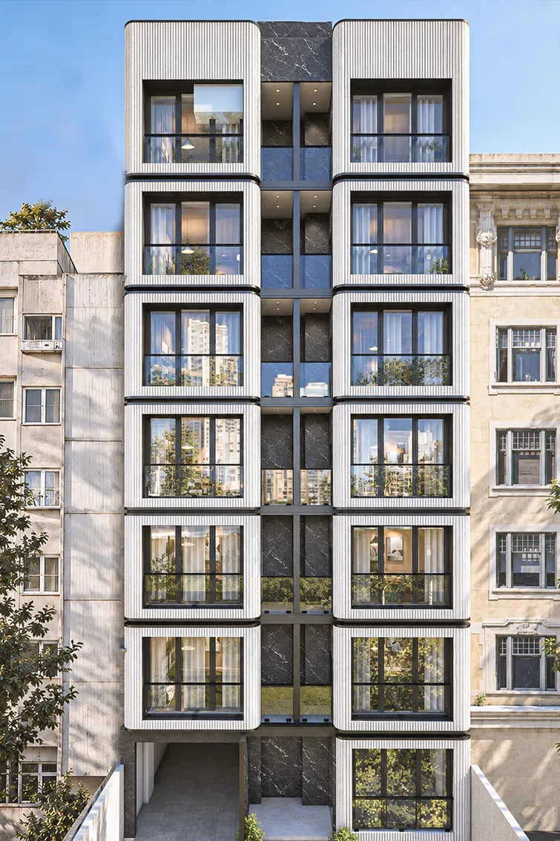
Located on Valiasr Street in central Tehran, Aris 21 is a residential project designed by AKJA Architectural Group. Situated on a 365-square-meter site with approximately 1,860 square meters of built-up area, the eight-story building features a modern façade characterized by rhythmic vertical elements, white architectural frames, contrasting dark stone surfaces, and expansive floor-to-ceiling glazing. The design focuses on material precision, functional integration, and construction feasibility, while adhering to Tehran’s municipal façade regulations.
Concept Design
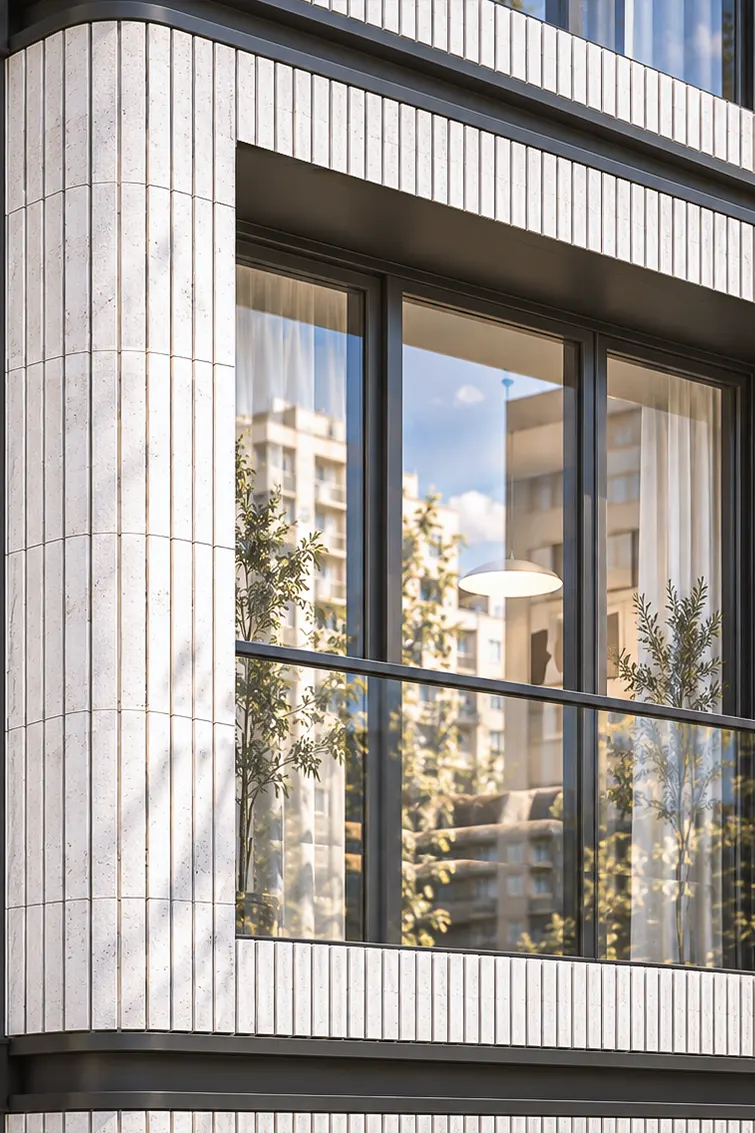
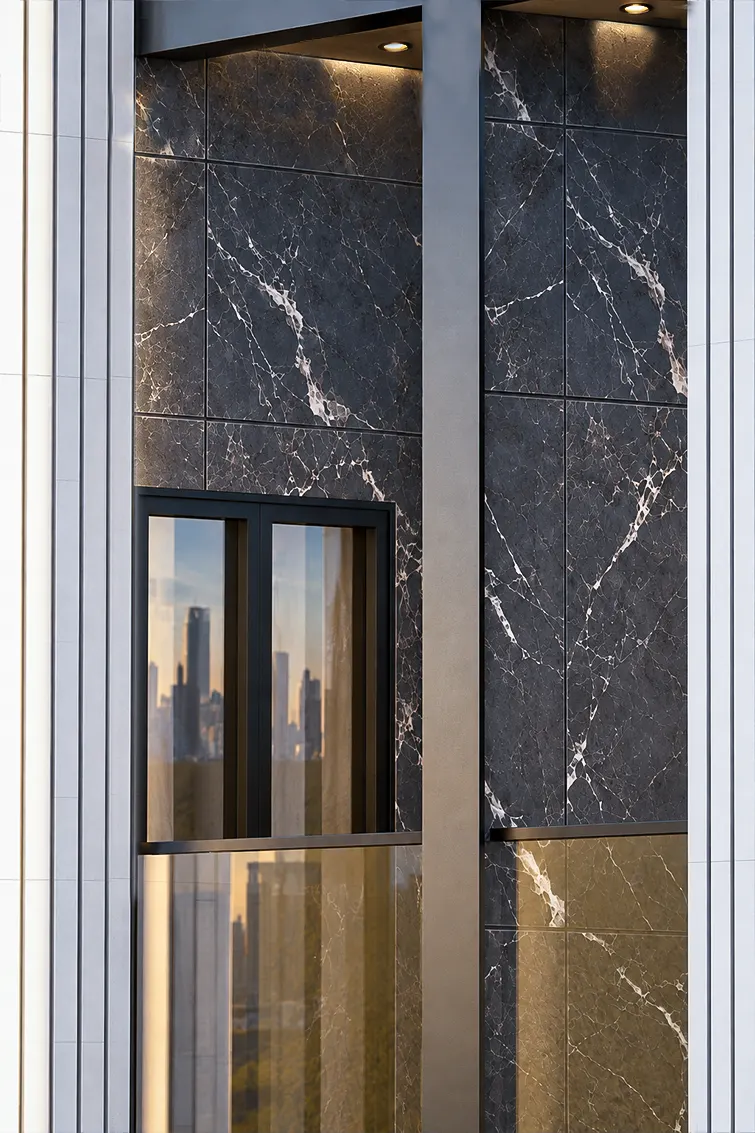
The façade concept of Aris 21 is based on the combination of vertical white brickwork, black Lashtar stone, and black metal profiles. The façade is carefully divided into distinct sections, with curved elements defined by vertically arranged white bricks, creating a sense of rhythm and fluidity. In contrast, the dark Lashtar stone surfaces and black metal details add depth, contrast, and visual balance to the composition. The integration of expansive floor-to-ceiling windows reinforces the vertical proportions of the façade while allowing abundant natural light to enter the residential units, enhancing the quality of the interior spaces.
Design detail
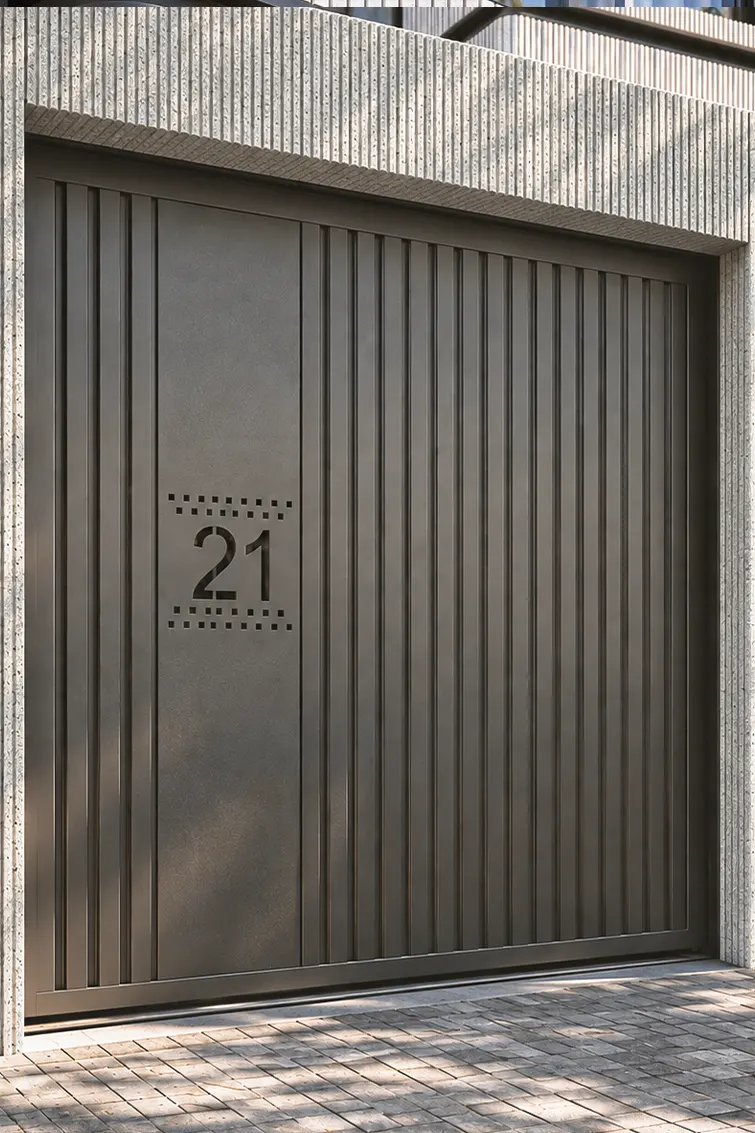
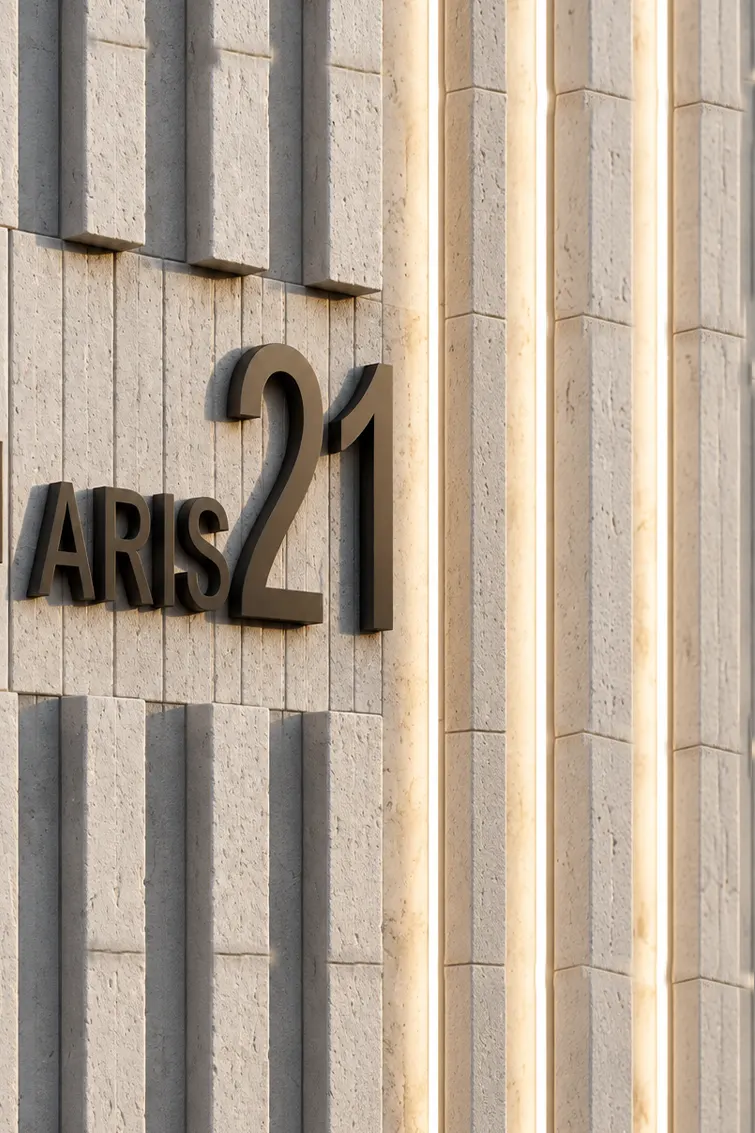
The architectural refinement of Aris 21 is reflected in its attention to detail, material selection, and thoughtful integration of contrasting elements. The modern façade combines vertical white brickwork, black Lashtar stone, and black metal profiles, creating depth, rhythm, and visual balance. Curved sections are defined by vertically arranged bricks, maintaining continuity and fluidity throughout the composition. Floor-to-ceiling windows and glass railings maximize natural daylight within the residential units. The building’s entrance features scratched, grooved stone surfaces and integrated linear lighting, emphasizing the material textures and creating a striking visual presence at night. Every detail has been carefully considered to ensure material harmony, precise connections, and construction feasibility.
Form & Material Design
In the façade, vertically arranged white bricks with precise, consistent mortar joints create a continuous rhythm across the building’s surfaces. The vertical alignment of the brick joints extends through the curved sections, maintaining the continuity of the architectural form and emphasizing the façade’s elongated lines. Beneath the brick frames, black metal profiles define clear boundaries between floors, enhancing the contrast between the white brickwork and darker elements while providing a clean, refined finish to the façade composition.