
Architecture
ROYAL ANTIQUE
Wedding Hall
- Location
- Iran, Tehran, Khaniabad
- Area
- 210 m2
- Client
- Royal hall holding
- Design Studio
- Akja
- Published
- August 2022
About Project
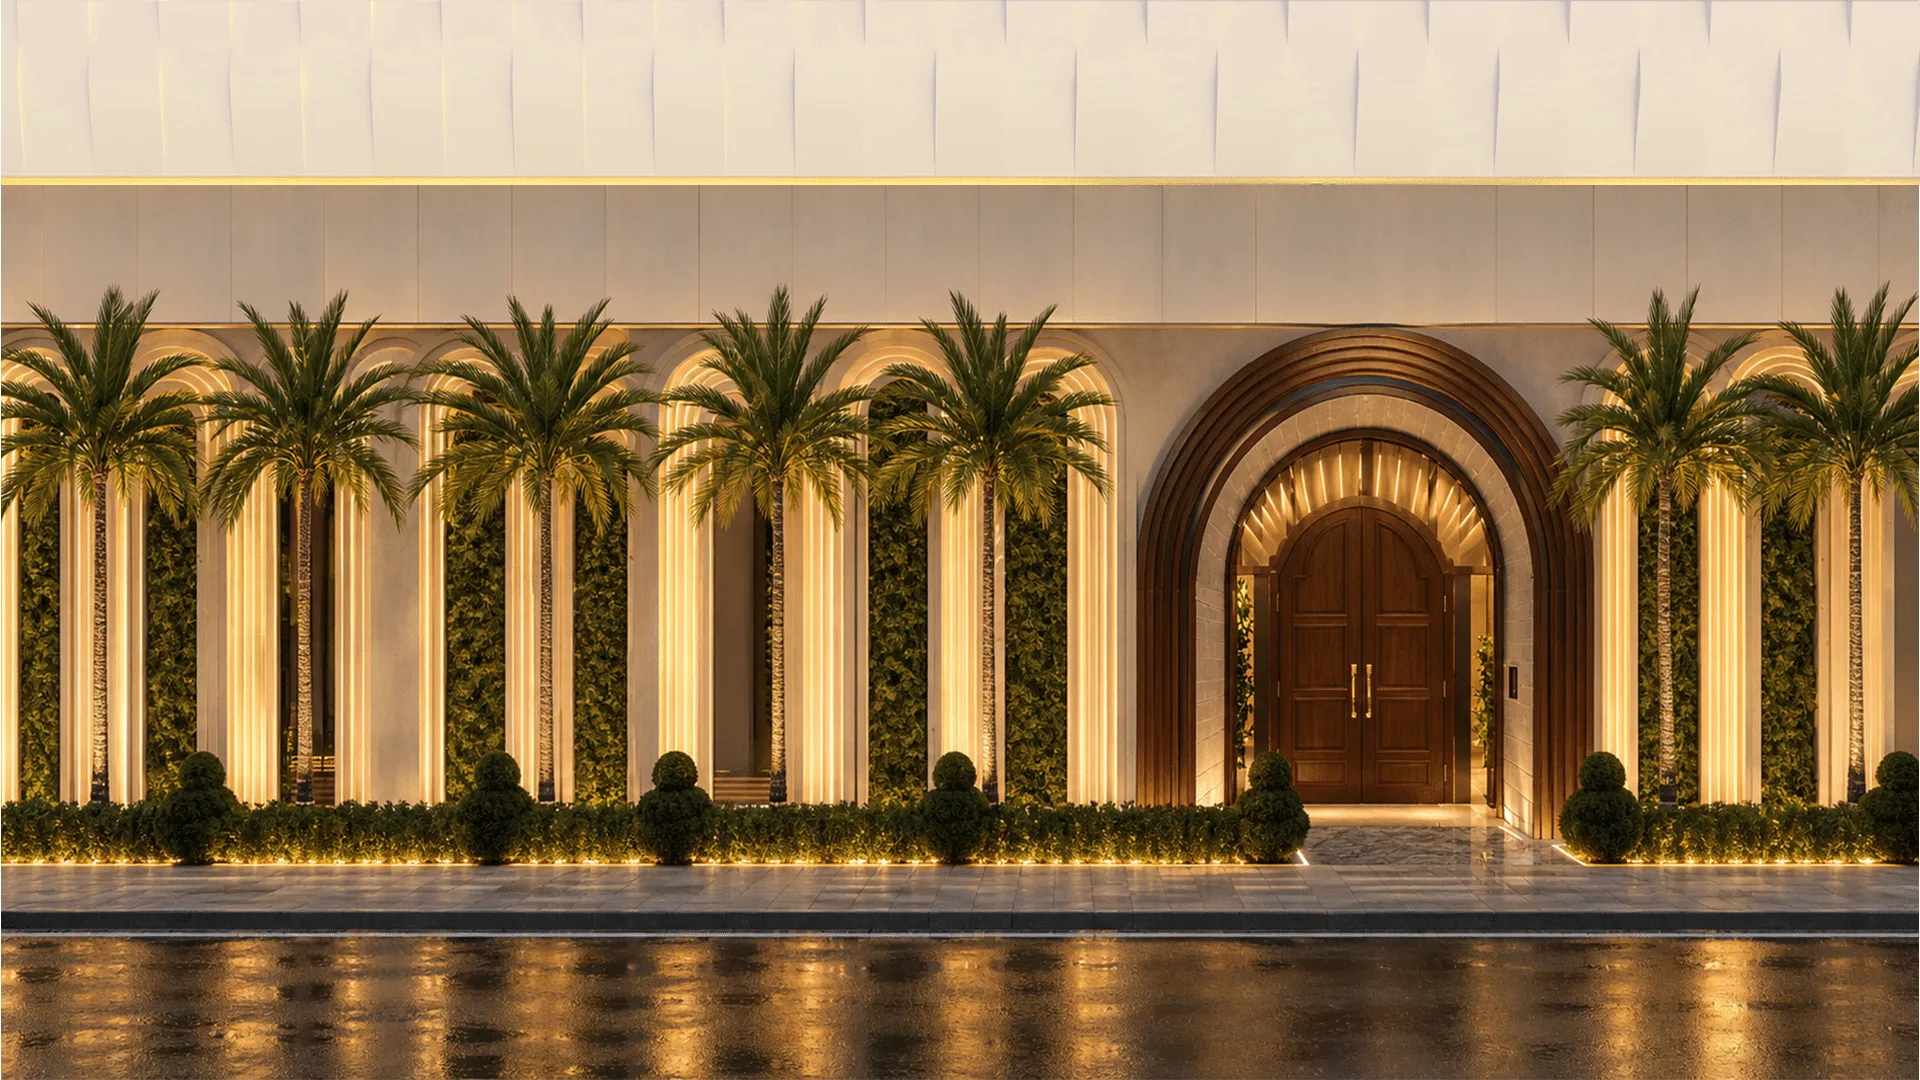
Royal Antique is a 210 m² event hall renovation located on Khani Abad Street in Tehran, commissioned by Holding Royal Hall. The project was designed by AKJA Studio to accommodate two different functions within a single venue: celebration ceremonies such as weddings, and memorial gatherings.
The project included a complete redesign of both the exterior façade and the interior spaces. Rather than simply renovating the existing building, the design focused on creating a clear spatial experience, improving circulation, and giving the venue a new architectural identity while responding to the client’s aesthetic preferences.
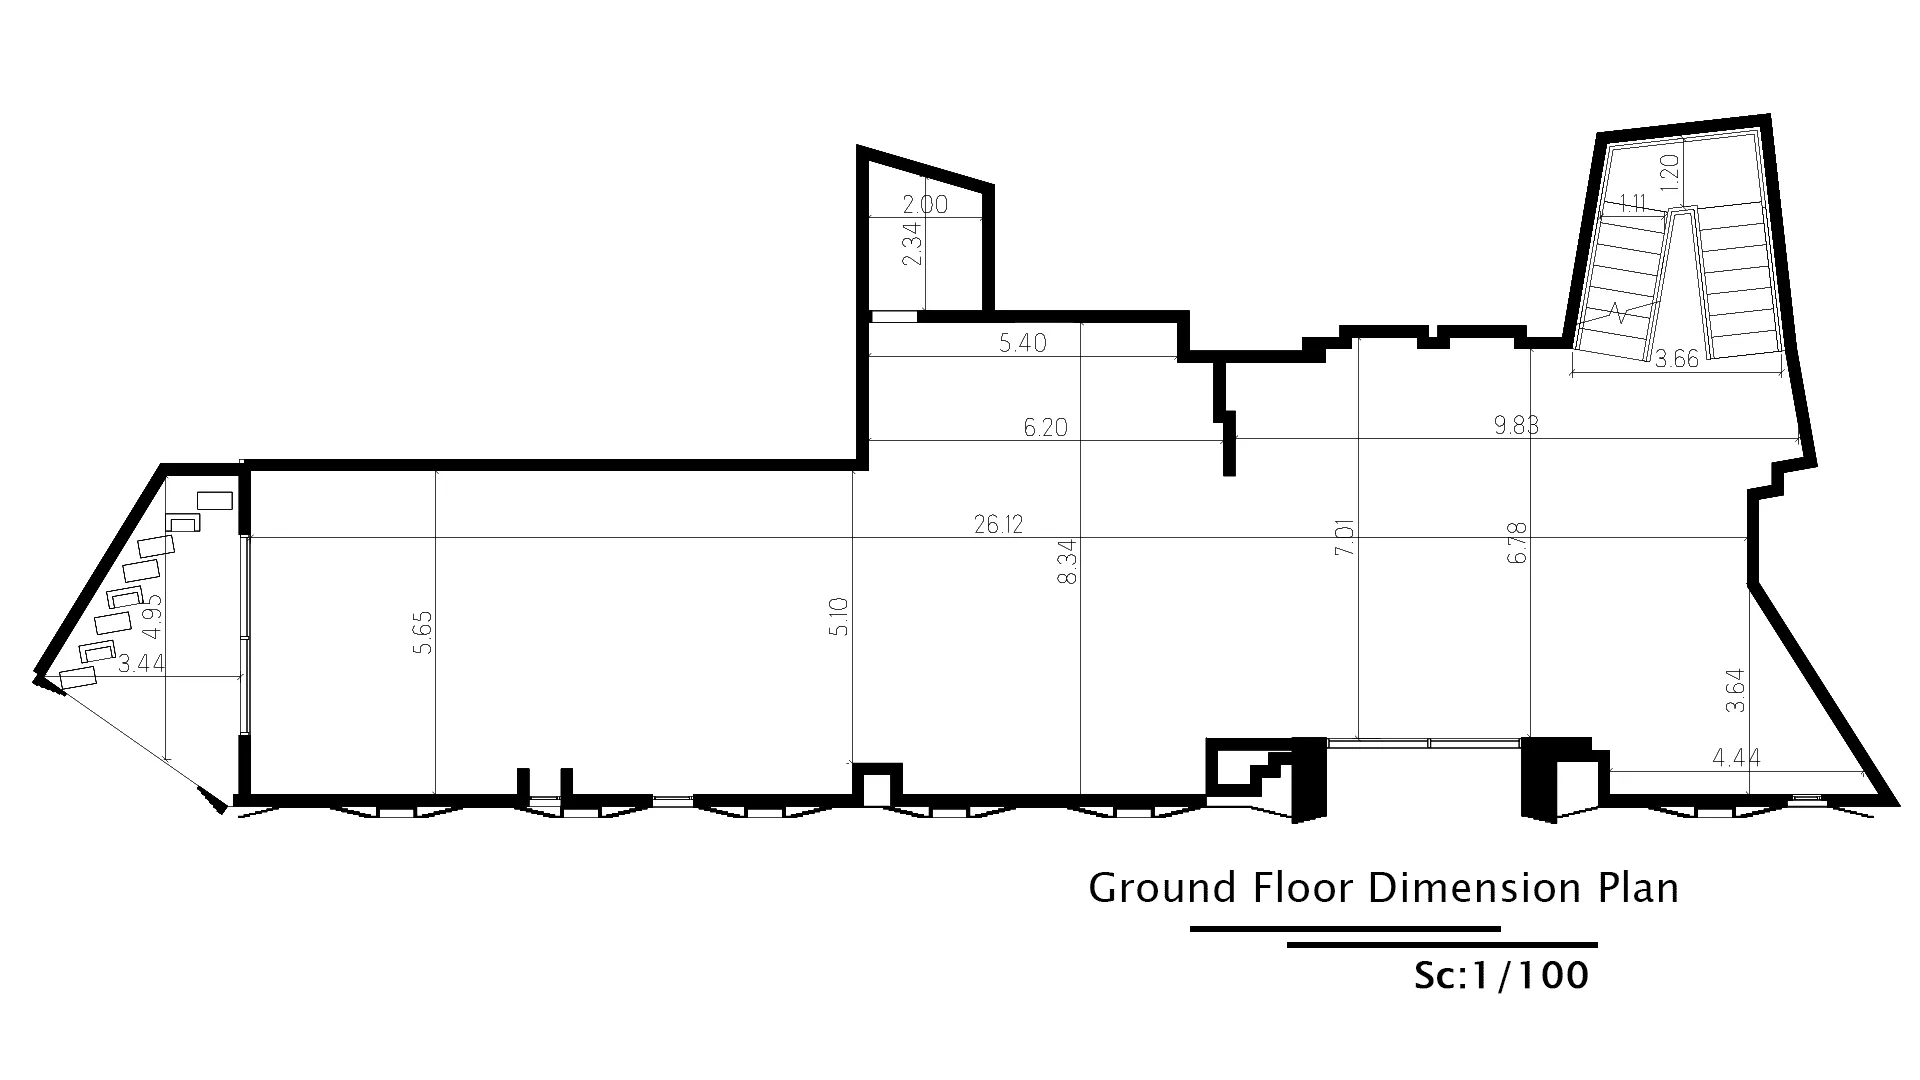
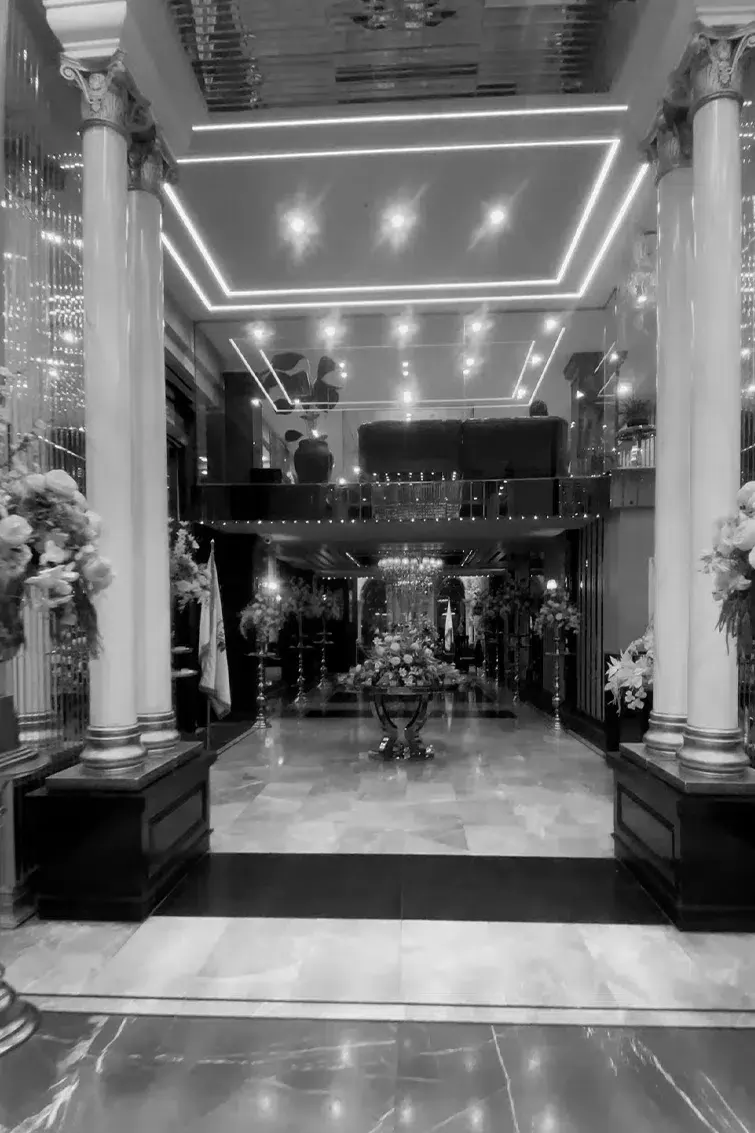
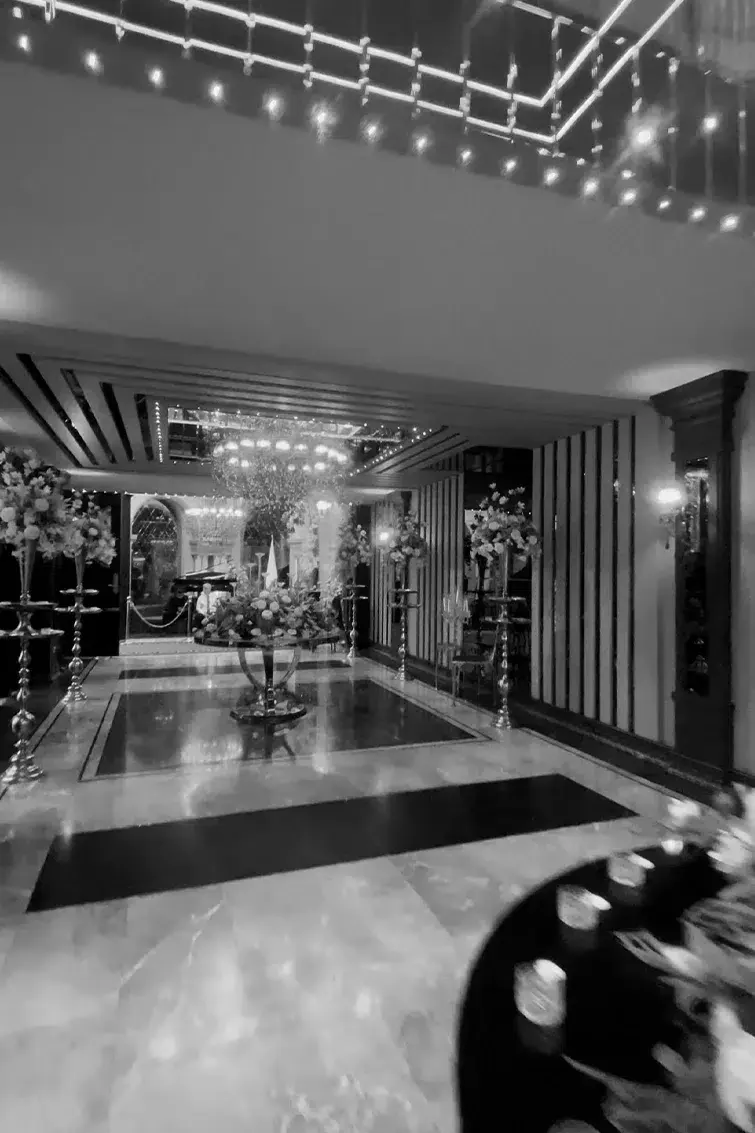
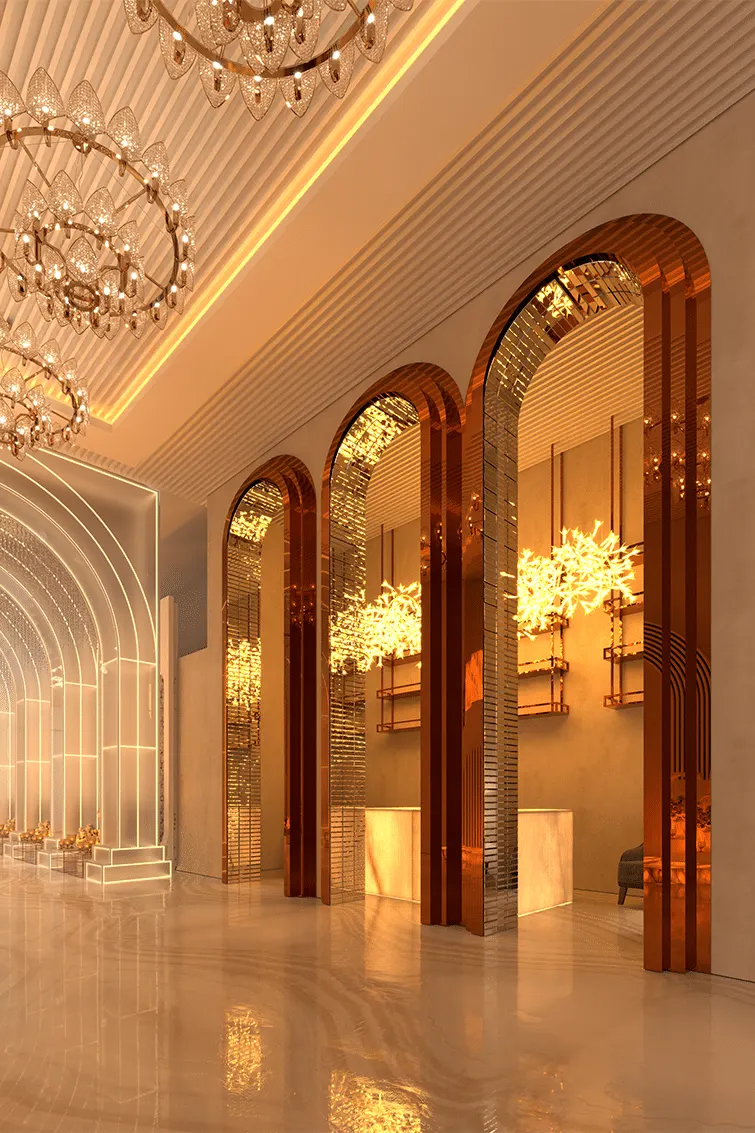
The ground floor contains the main entrance, separate arrival spaces for guests and the bride and groom, a reception bar, and a dedicated photography area. The upper floor is the main event hall, designed to support different event scenarios while maintaining smooth circulation and an organized sequence of movement throughout the space.
Interior Design
The interior was designed to create a flexible space capable of hosting both joyful celebrations and formal memorial ceremonies without compromising the character of either event.
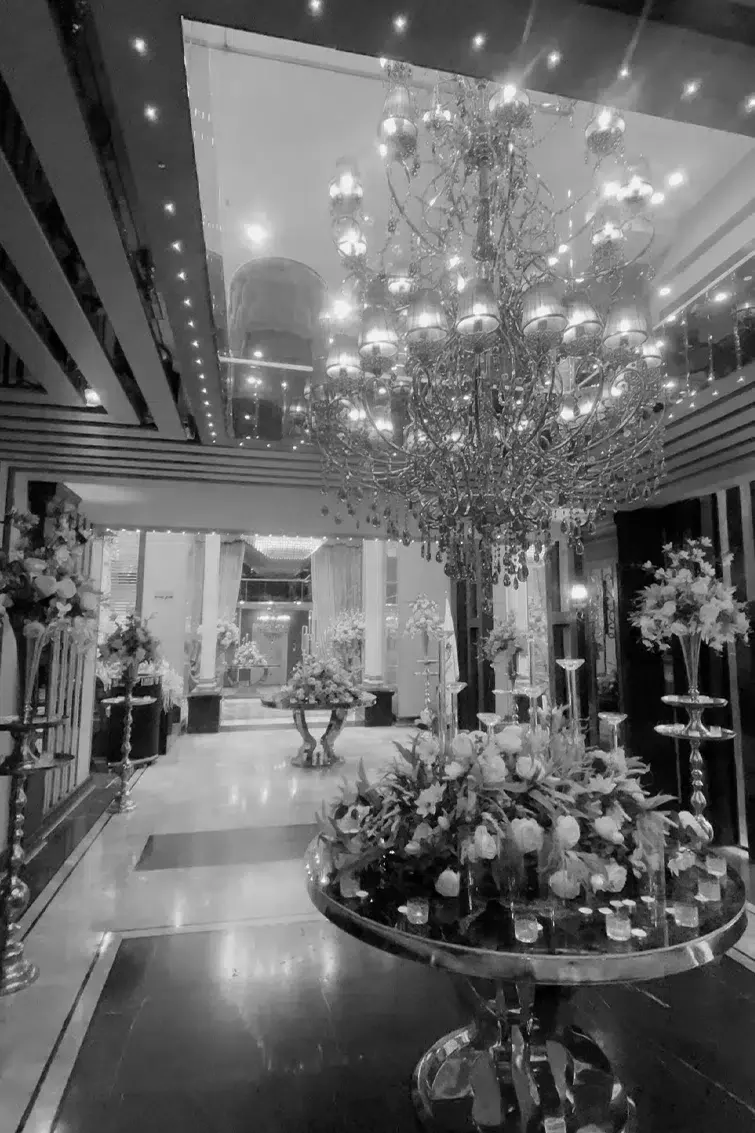
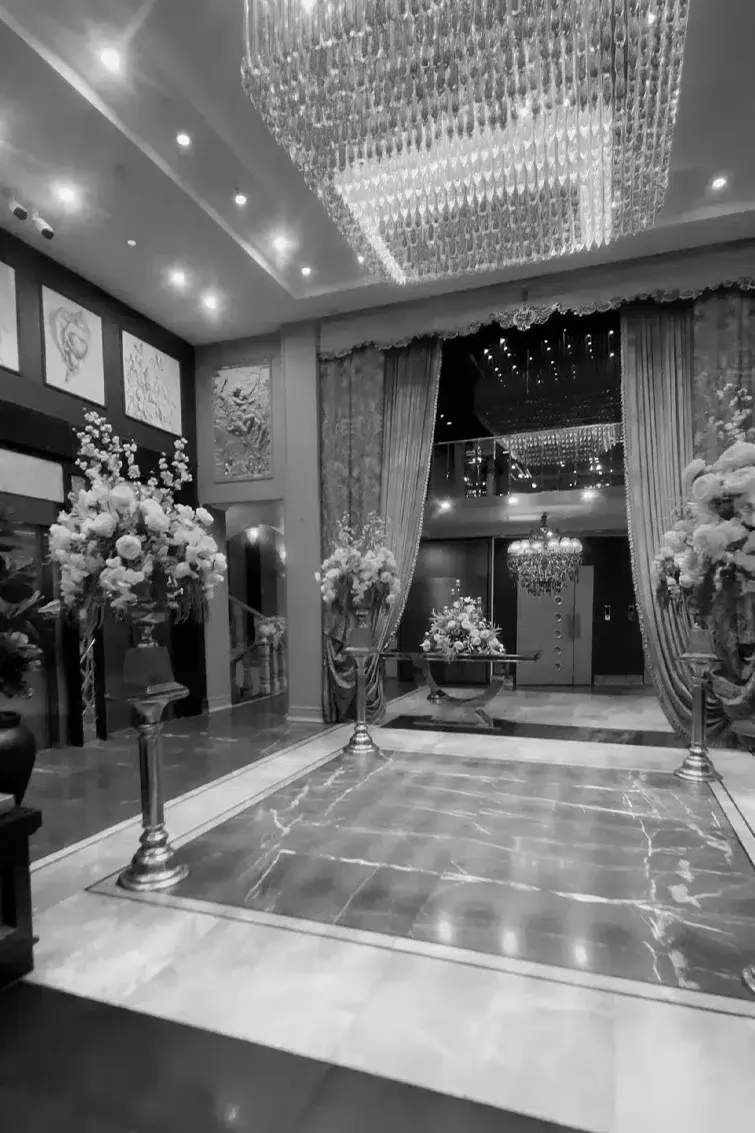
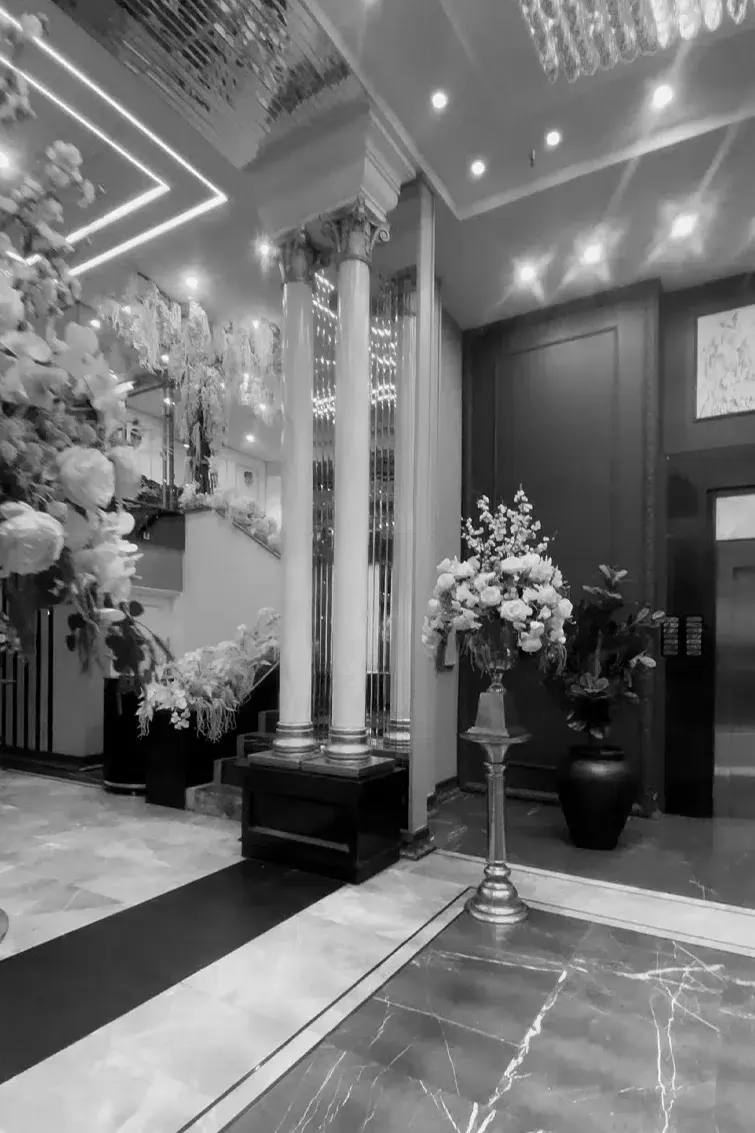
The ground floor acts as the arrival and transition space. Separate entrances for guests and the bride and groom provide a more organized experience from the moment of arrival. A bar and a photography area were integrated into the layout to enhance the functionality of the venue during wedding events.
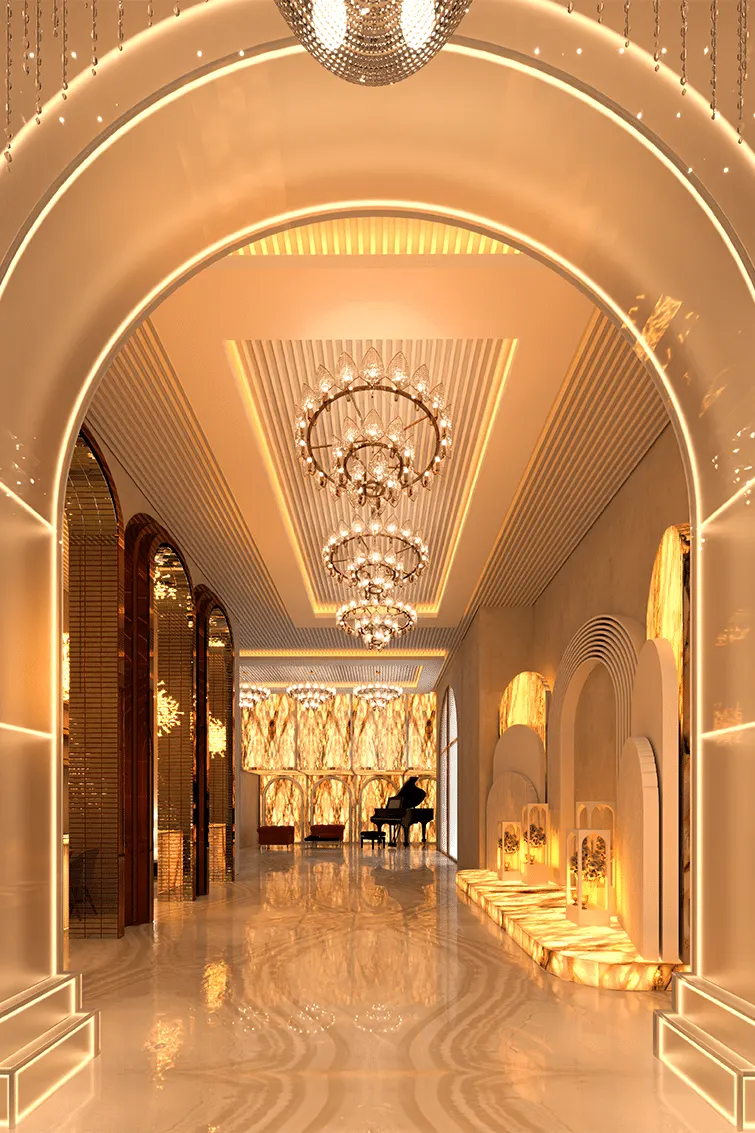
The main hall on the upper floor was carefully planned to establish a clear circulation hierarchy. The movement of the bride and groom is guided through the space, allowing their entrance to become part of the event experience. A dedicated location for the live music band was positioned on the lower level, ensuring strong visual connection with the hall while preserving efficient circulation for guests.
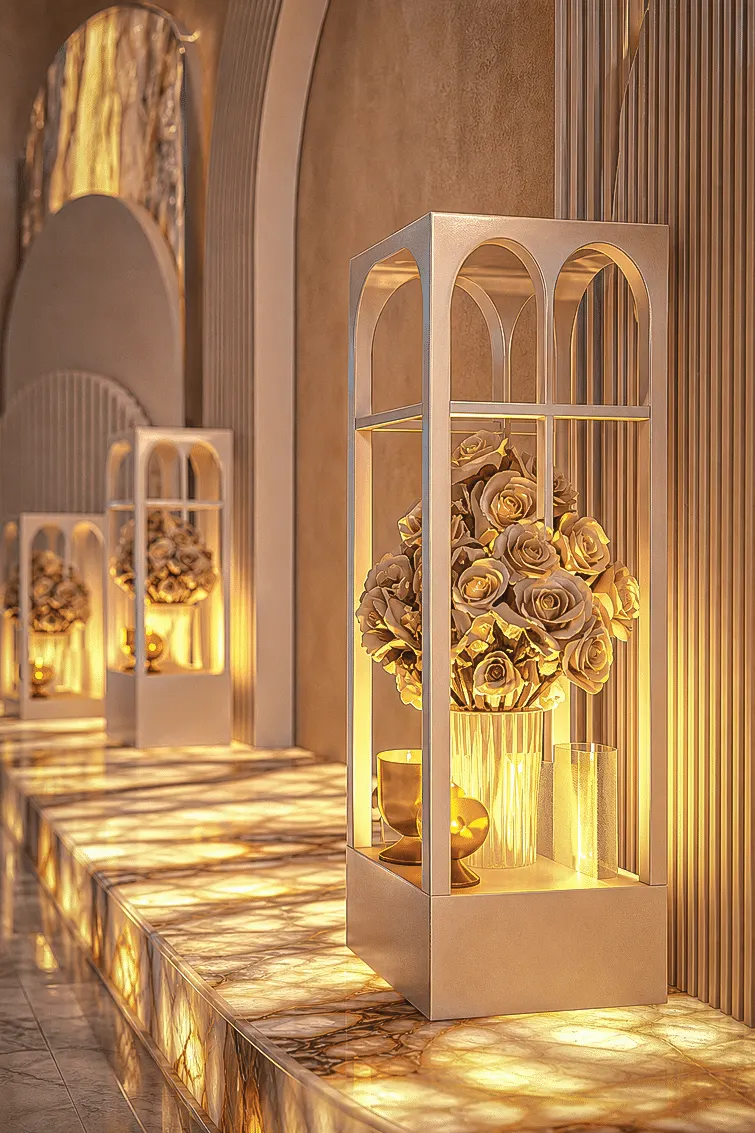
Design detail
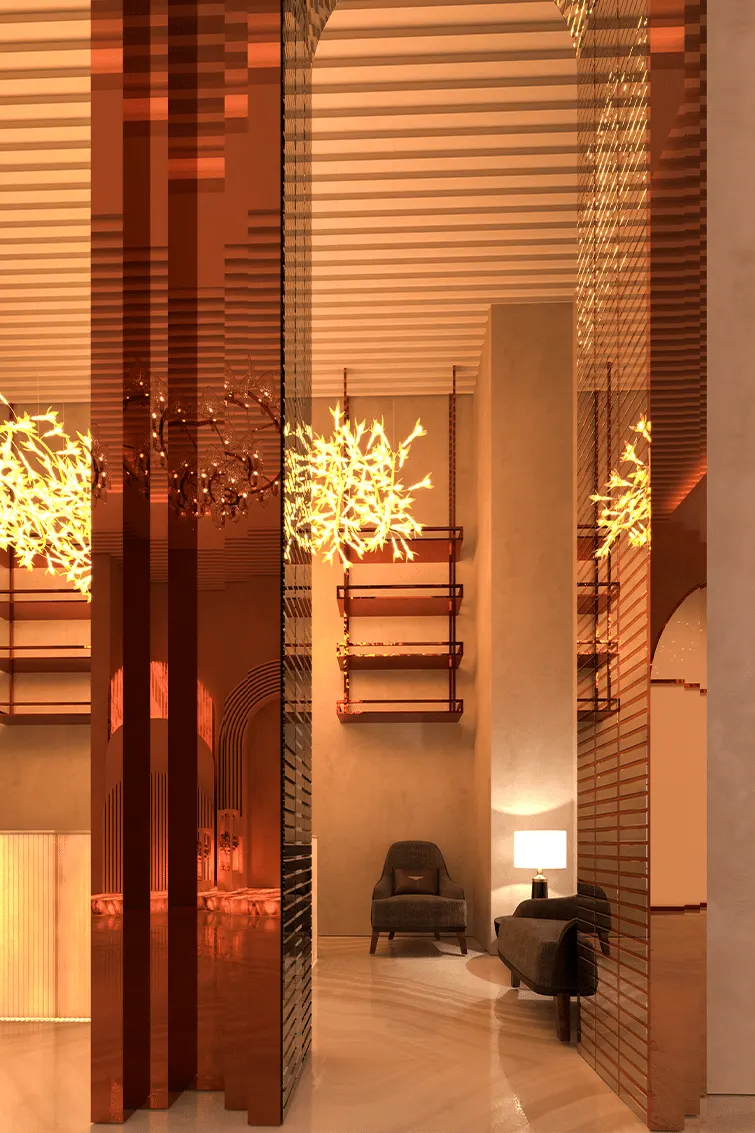
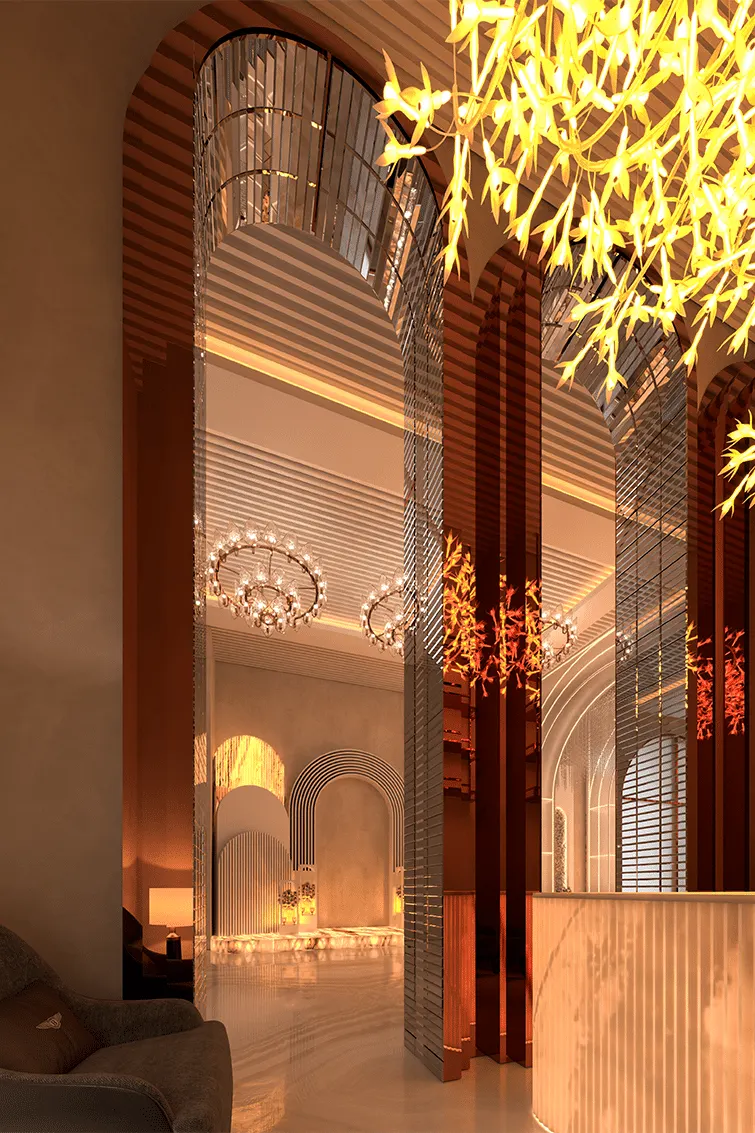
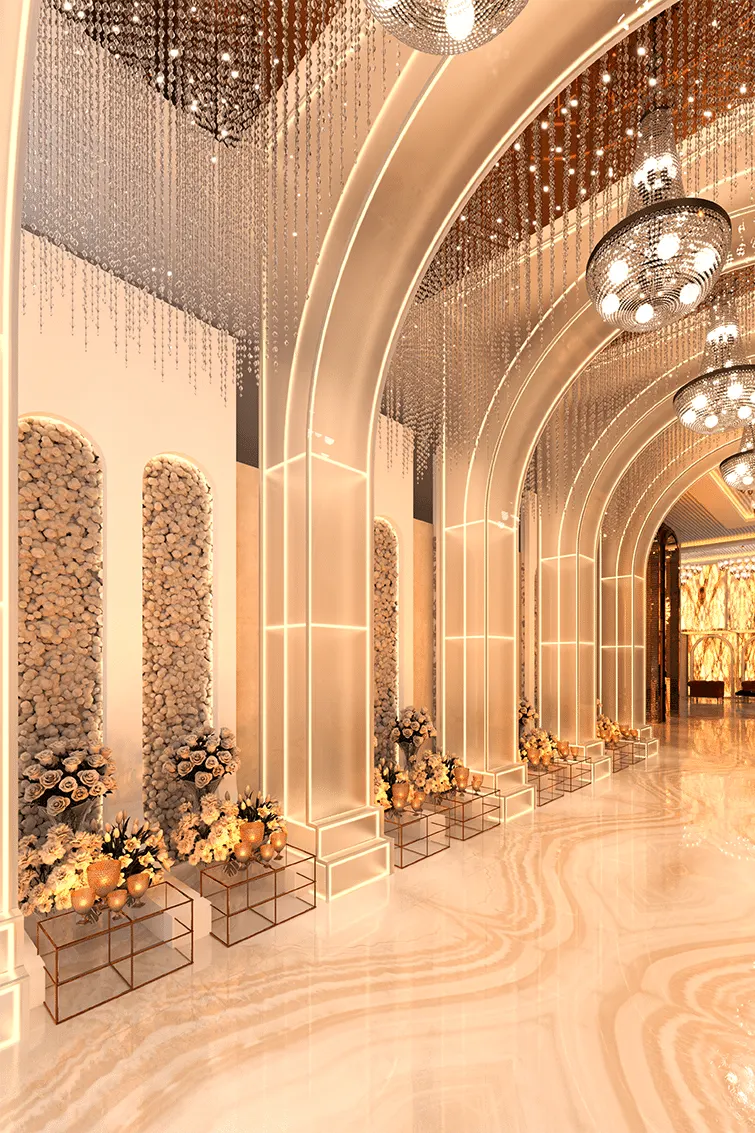
One of the main design goals was to organize movement throughout the building. Every transition between spaces was carefully considered to create a smooth sequence from entrance to the main hall.
The circulation of the bride and groom became a key architectural element rather than simply a functional path. Their arrival, movement, and entrance into the hall were designed to support the atmosphere of wedding ceremonies while remaining adaptable for other types of events.
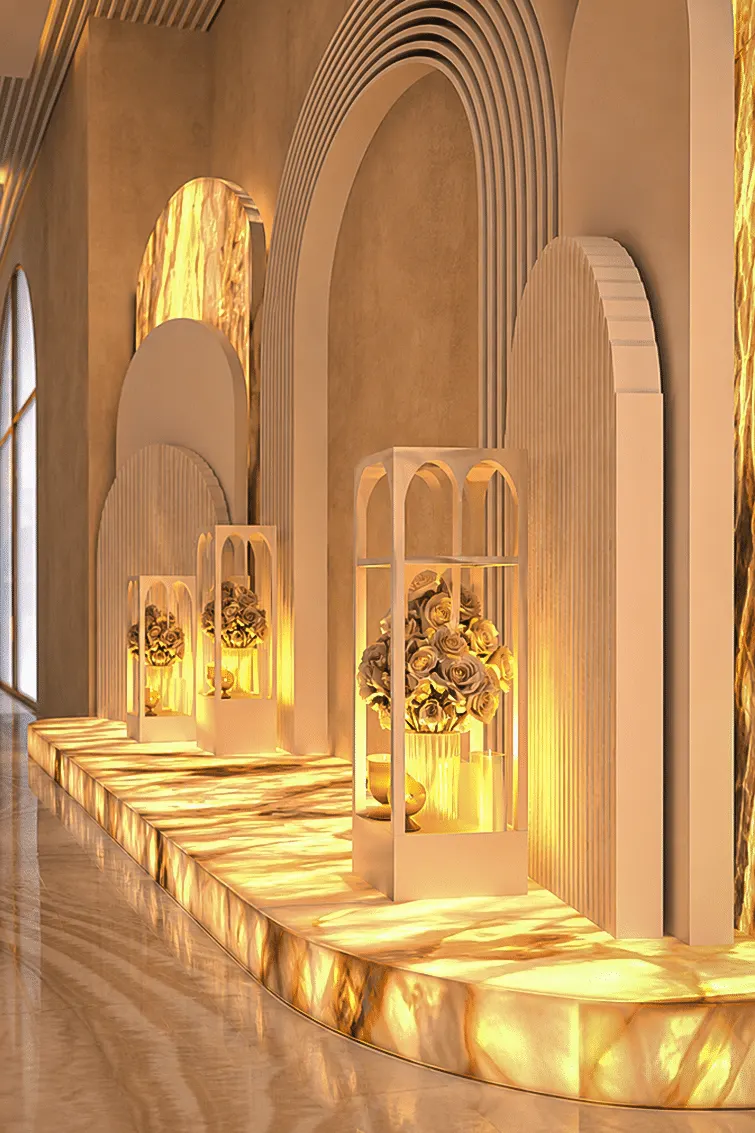
The exterior façade was completely redesigned using curved architectural forms, reflecting the client’s preferred visual language. These soft geometries continue into selected interior elements, creating a consistent identity between the exterior and interior architecture.
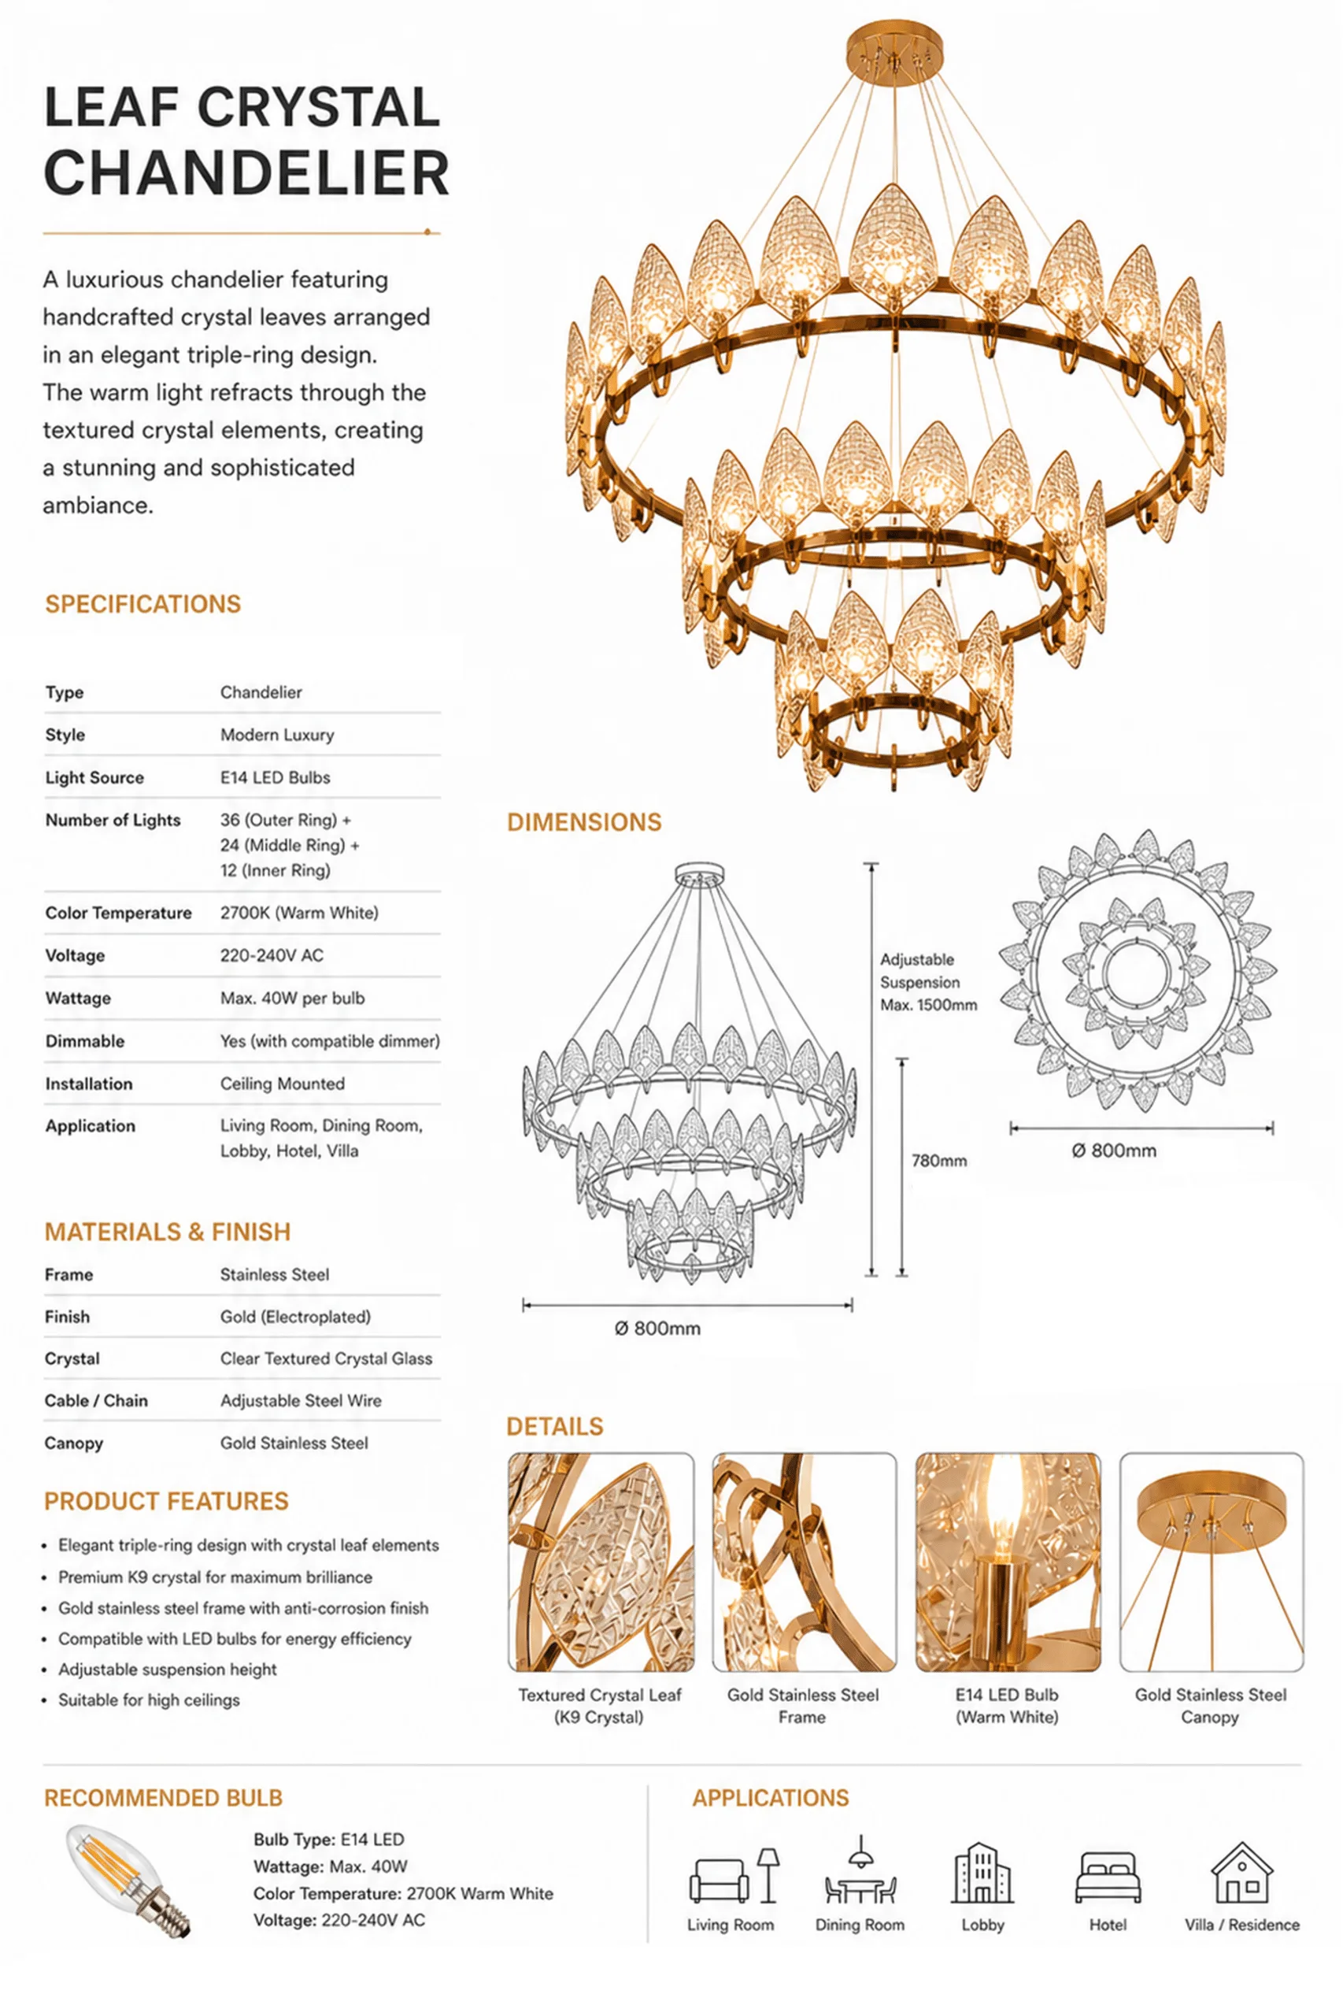
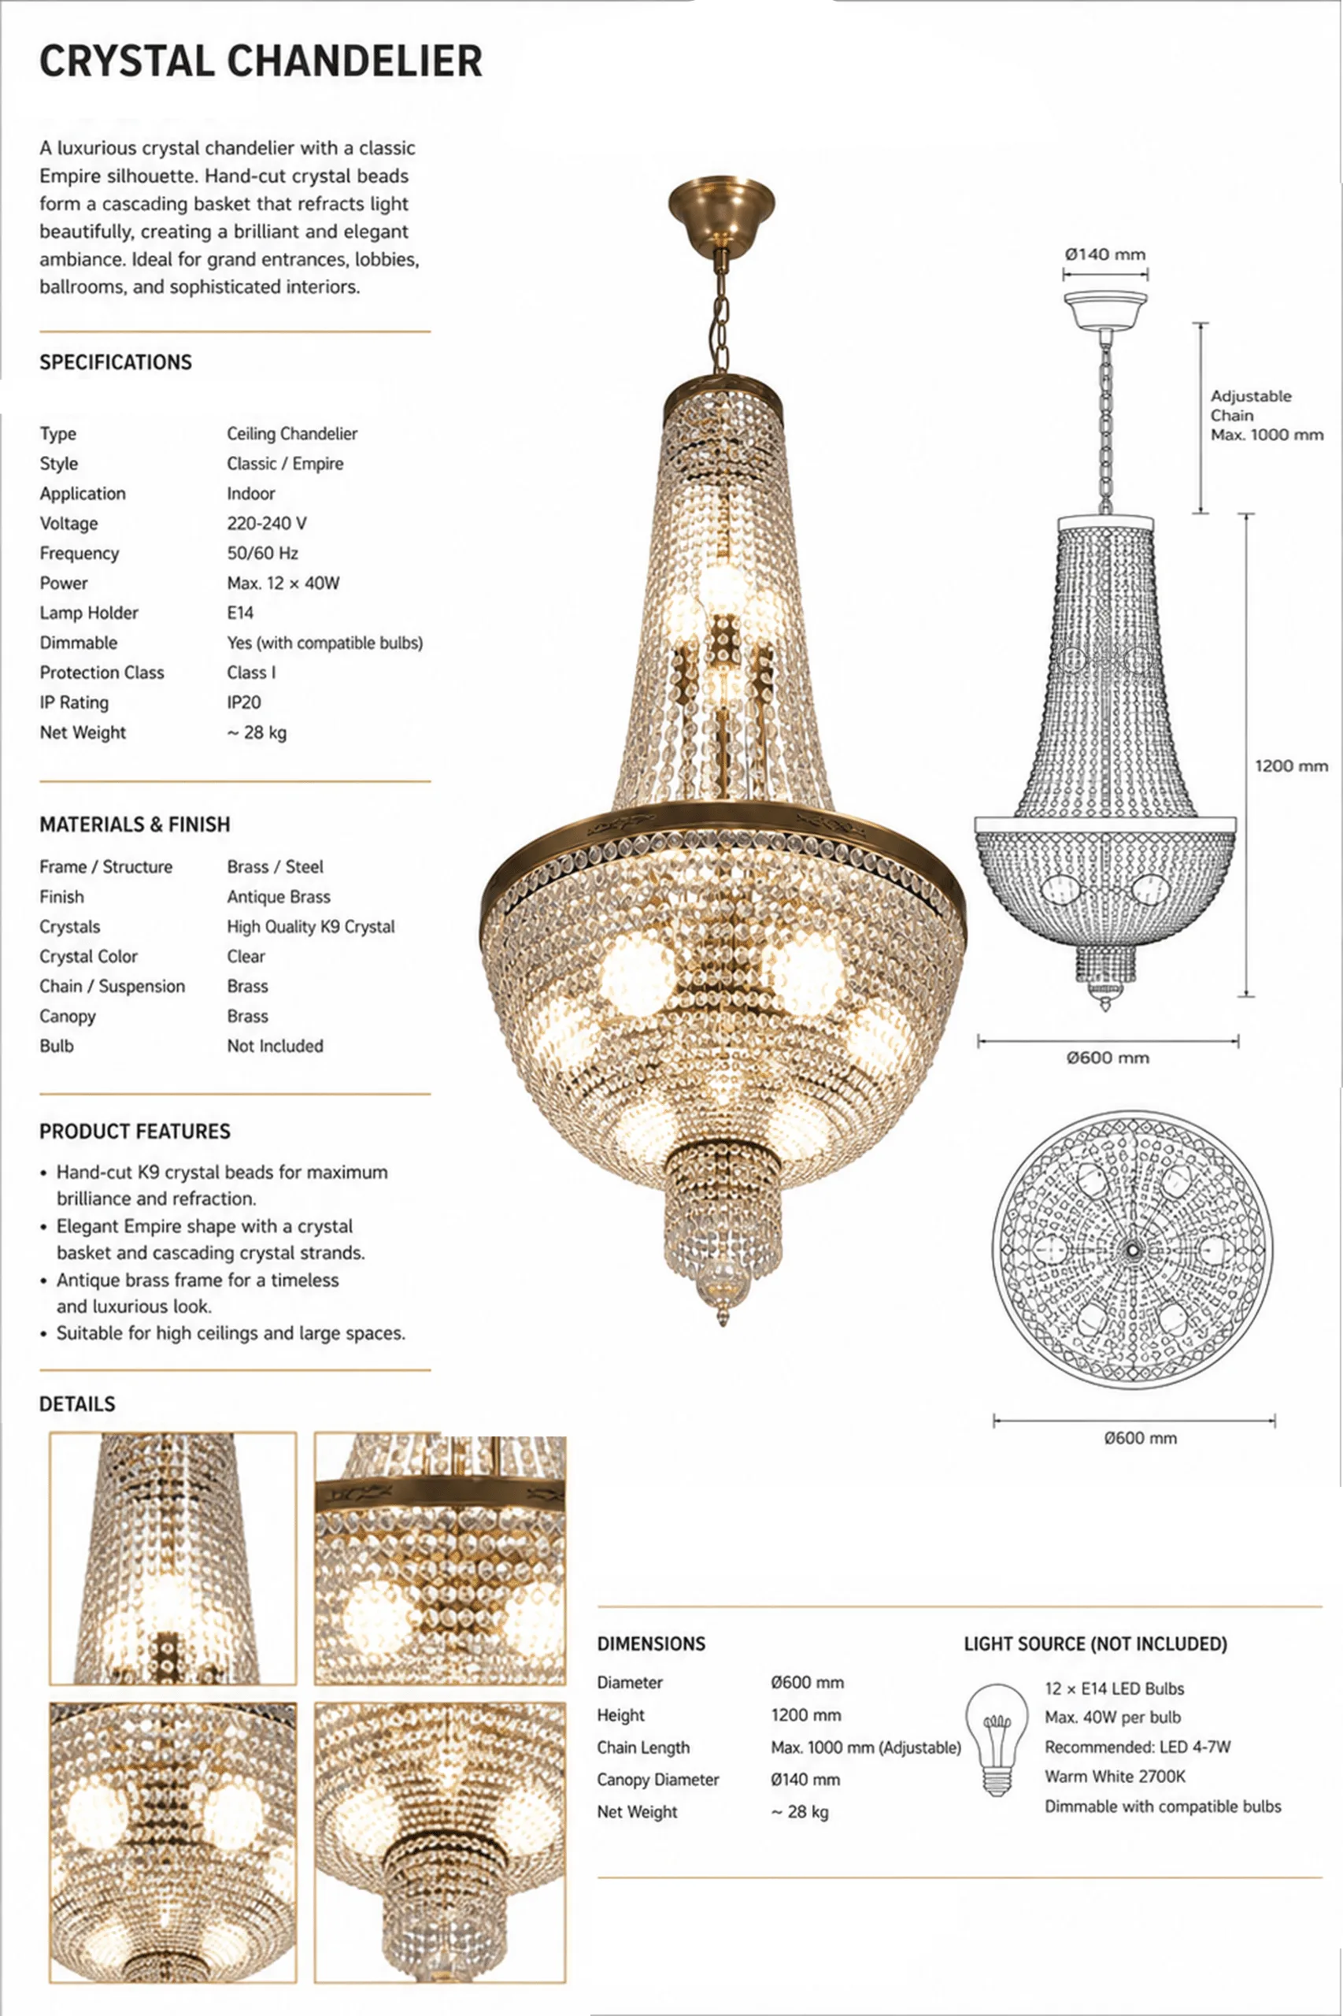
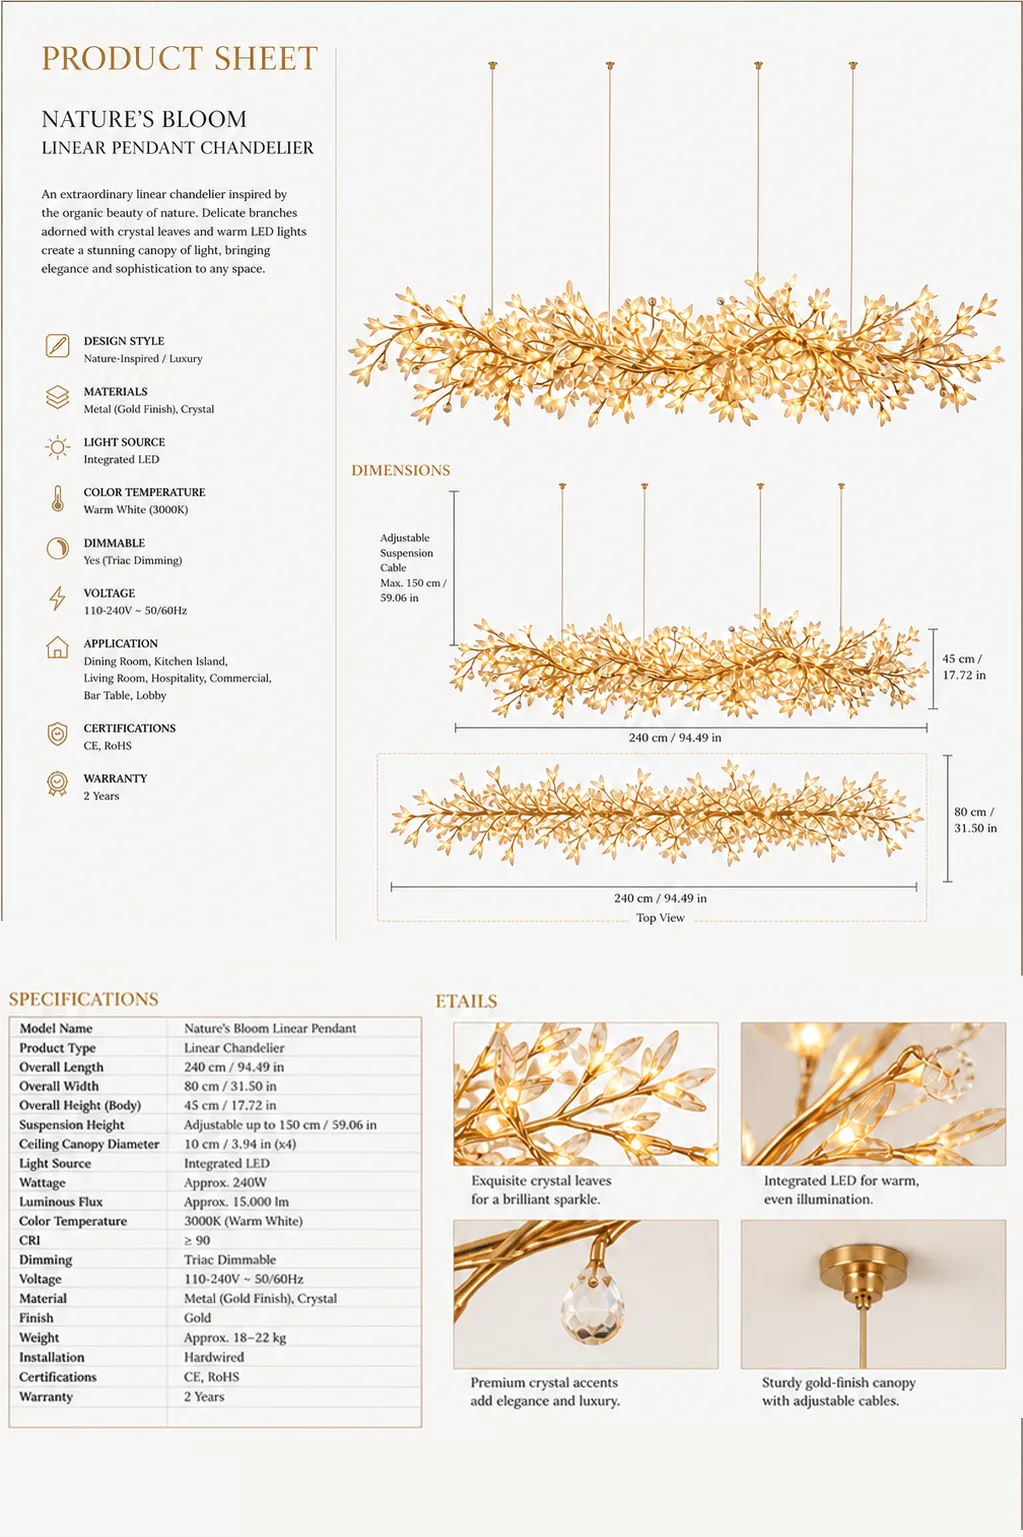
Furniture Design
The furniture was designed as an integral part of the architectural concept rather than as independent objects. Each element was selected or developed to complement the spatial organization, circulation, and atmosphere of the hall.
The reception counter, bar area, seating arrangements, and service furniture were planned to support different event layouts while maintaining flexibility for changing capacities and functions.
Materials, proportions, and detailing were coordinated with the interior architecture to create a cohesive environment where furniture contributes to both the visual identity and the practical performance of the venue.