
Architecture
BOJIKDOO
Restaurant
- Location
- Iran, Tehran, Khavaran
- Area
- 130 m2
- Client
- Eng Sadeghi
- Design Studio
- Akja
- Published
- March 2022
About Project
Bojikdoo is a 130 m² café and restaurant designed and built by AKJA Studio for Engineer Sadeghi.
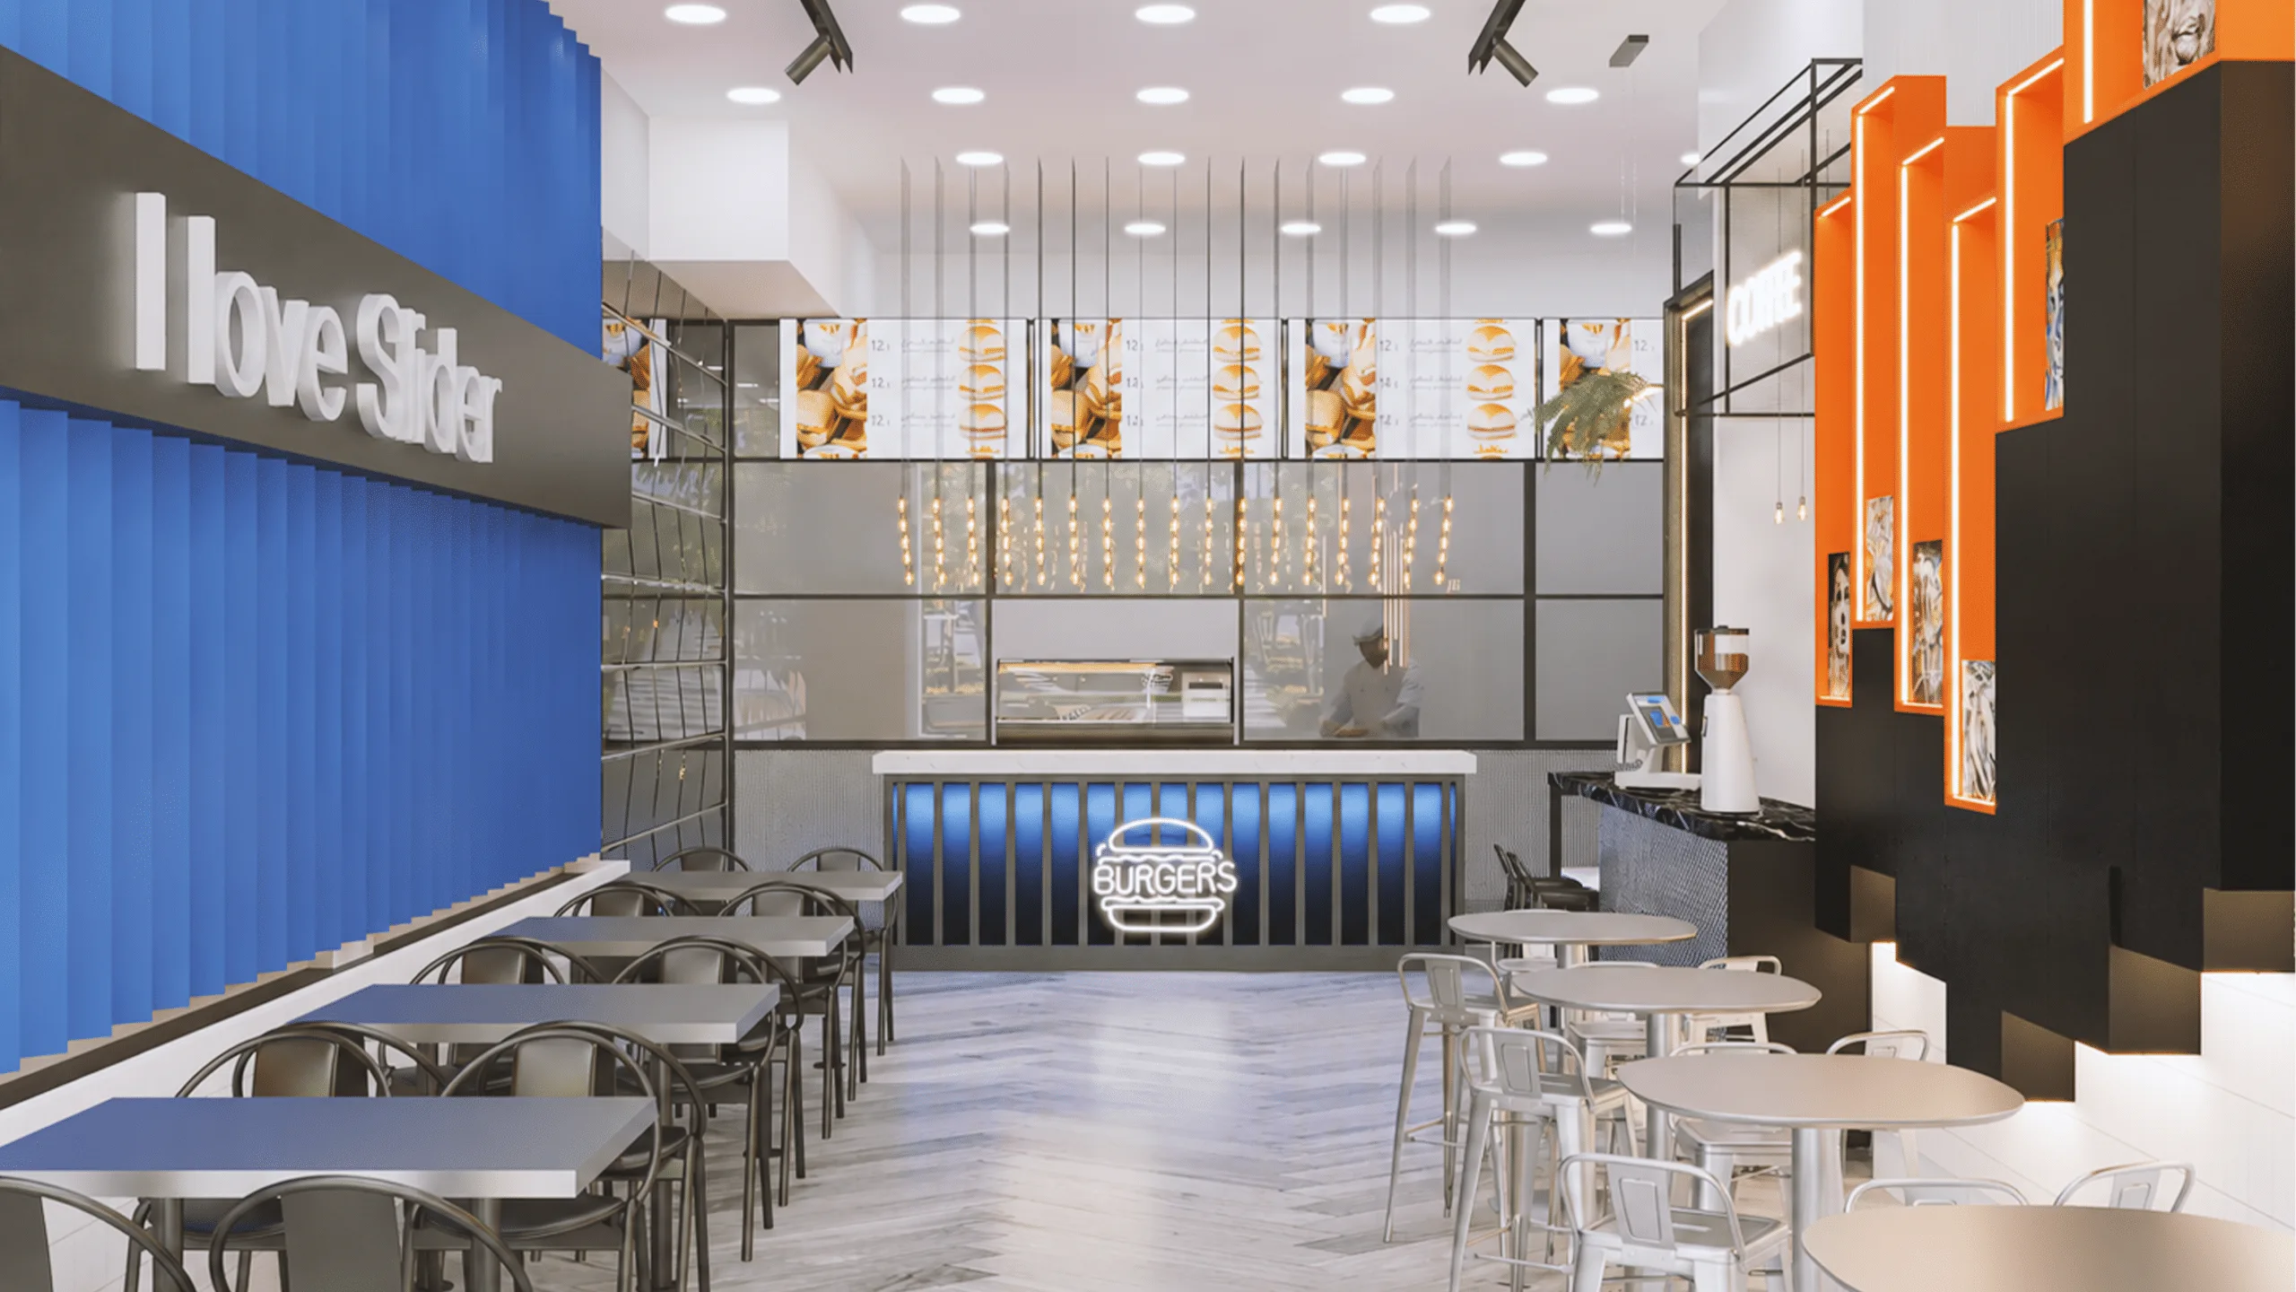
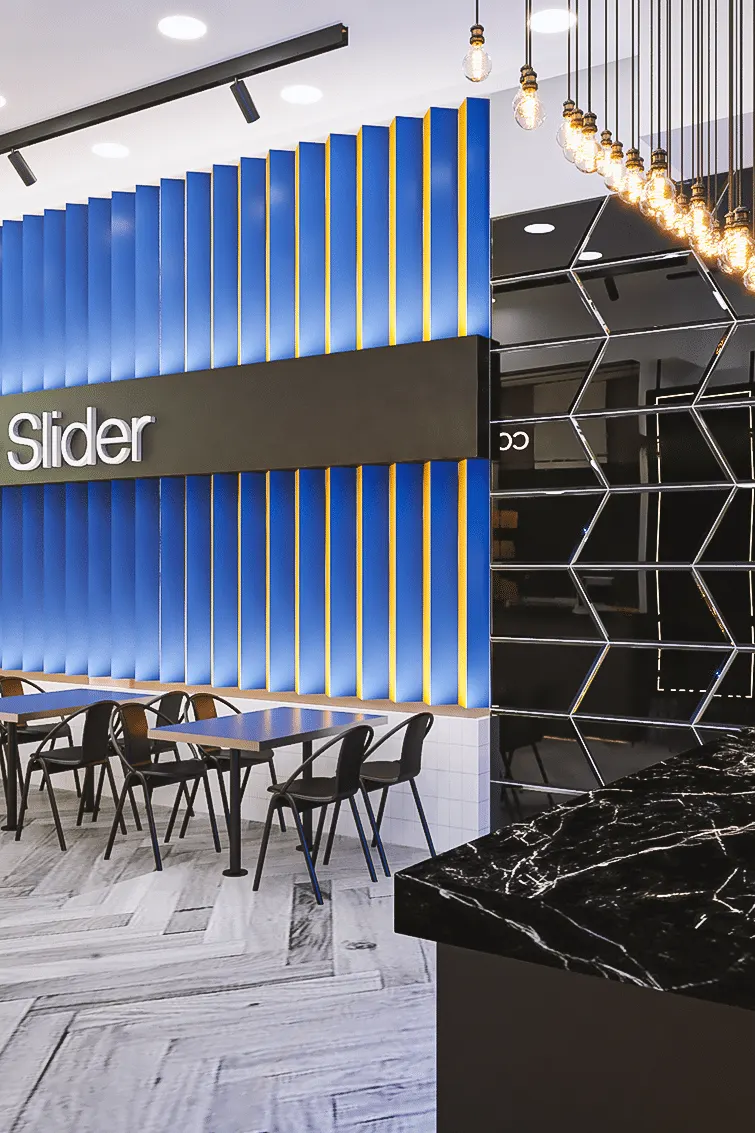
The project was developed to create a compact yet distinctive dining space that reflects the visual identity of the brand. The interior design is based on Bojikdoo’s corporate colors—blue and orange—which are consistently integrated throughout the project to strengthen the brand experience.
Despite its limited area, the space accommodates all essential functions, including the dining area, restaurant sales counter, coffee bar, and a fully equipped commercial kitchen. The project included both architectural design and complete execution.
Interior Design
The interior design was developed around the brand identity of Bojikdoo, using its signature blue and orange colors as the main design elements.
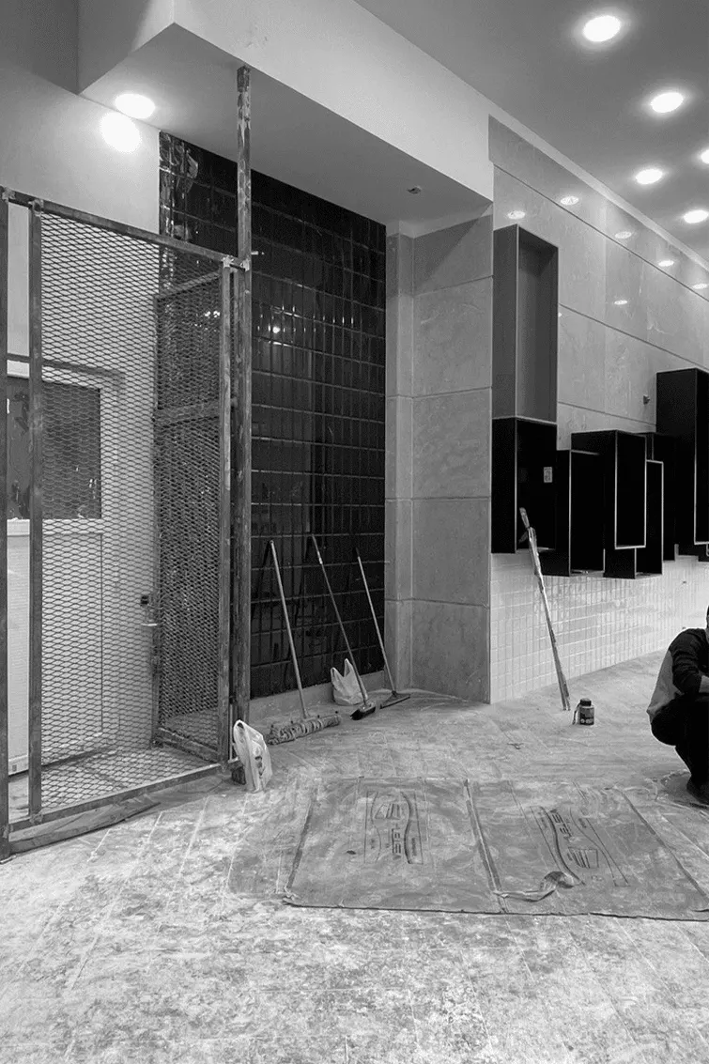
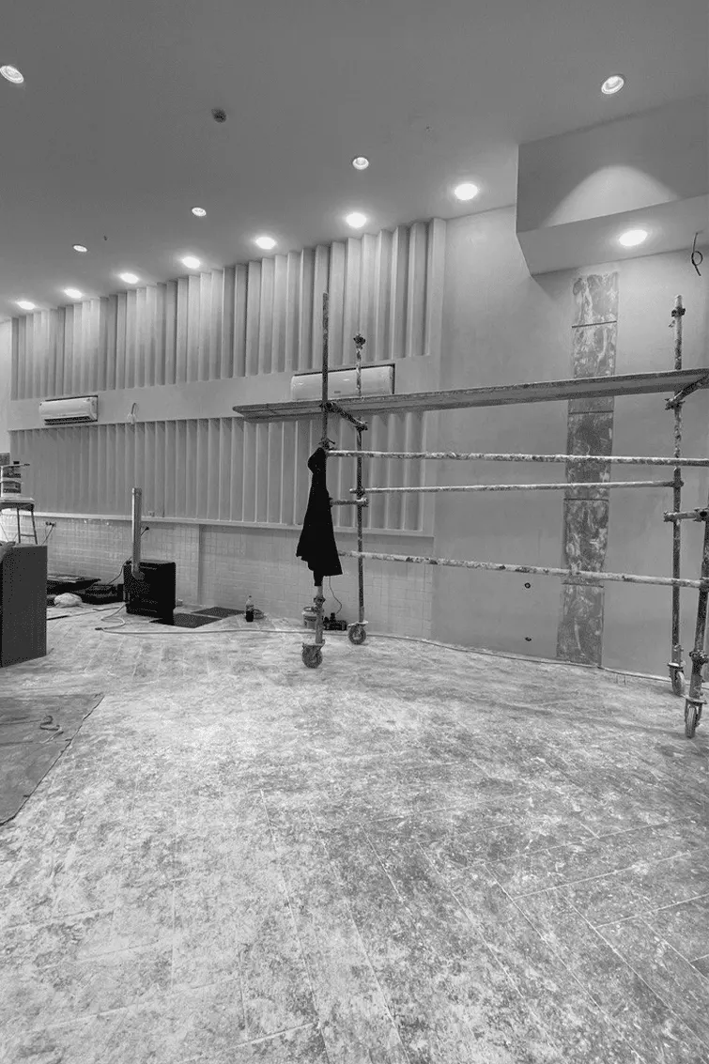
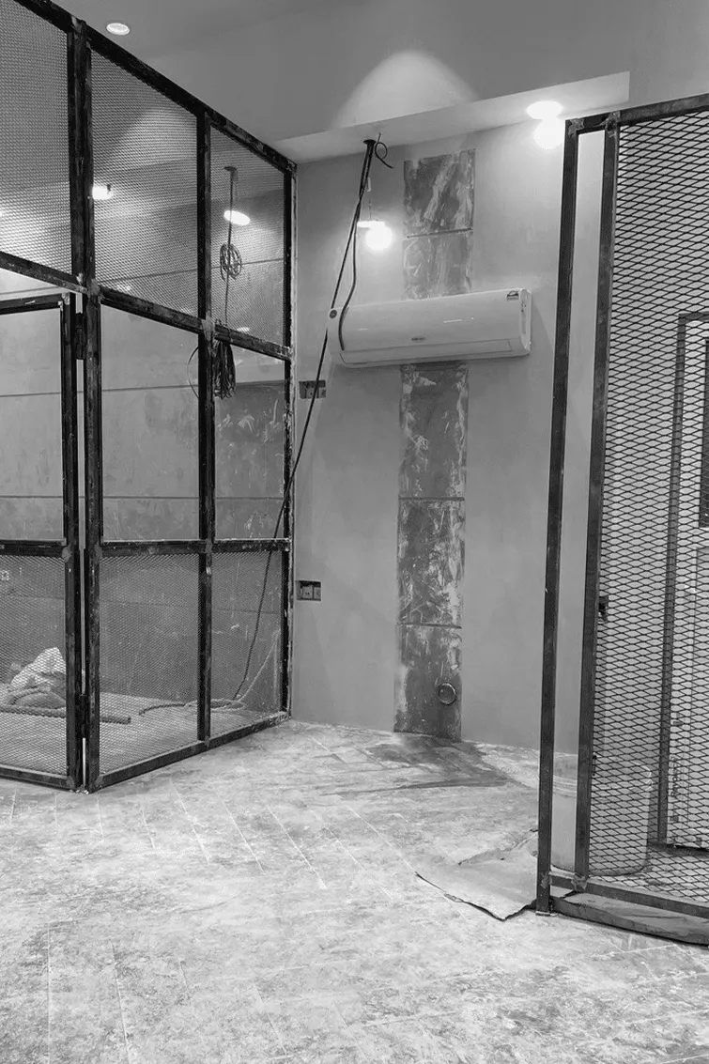
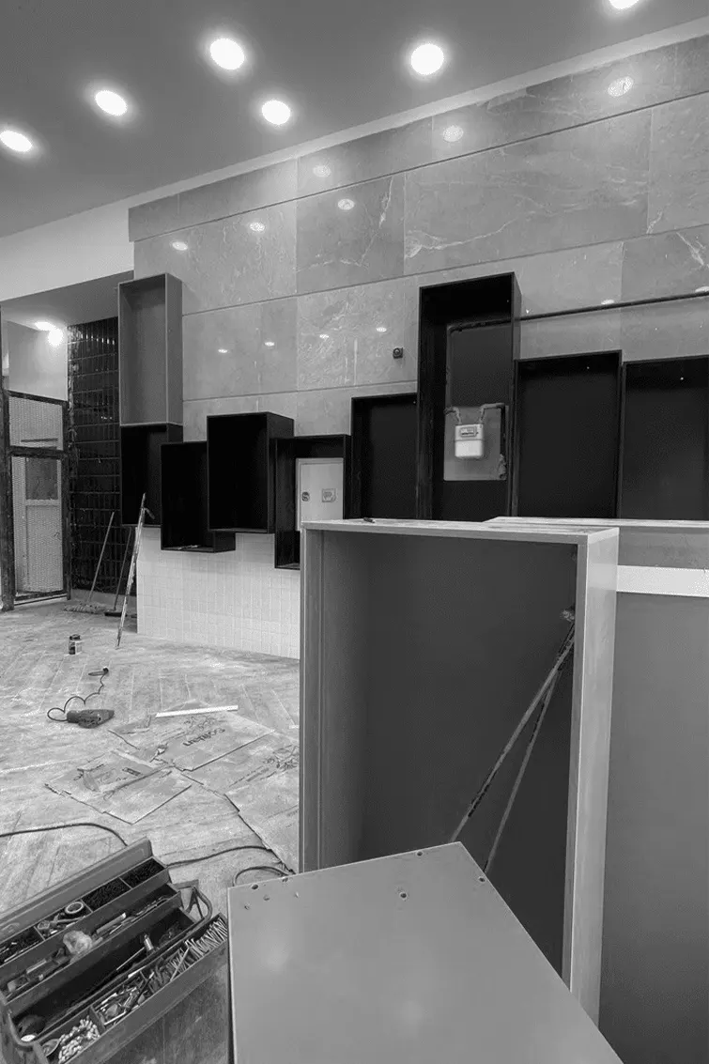
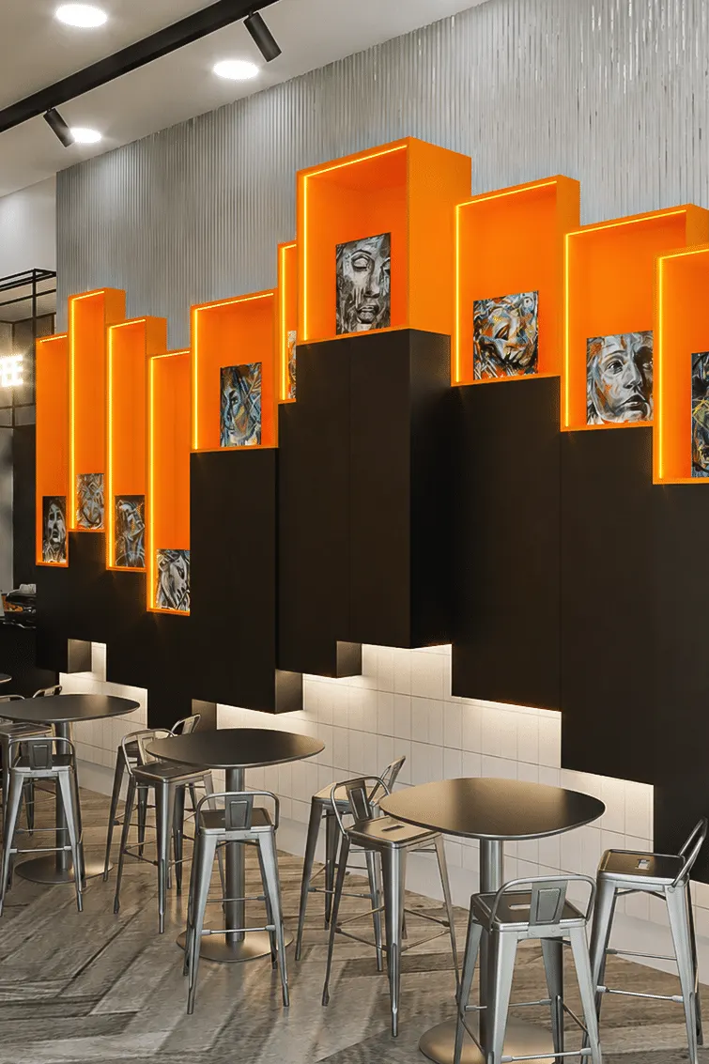
Textured plaster walls create a dynamic visual effect, appearing in different colors depending on the viewing angle and lighting conditions. On the opposite side, a series of orange display boxes adds contrast and reinforces the brand’s visual language.
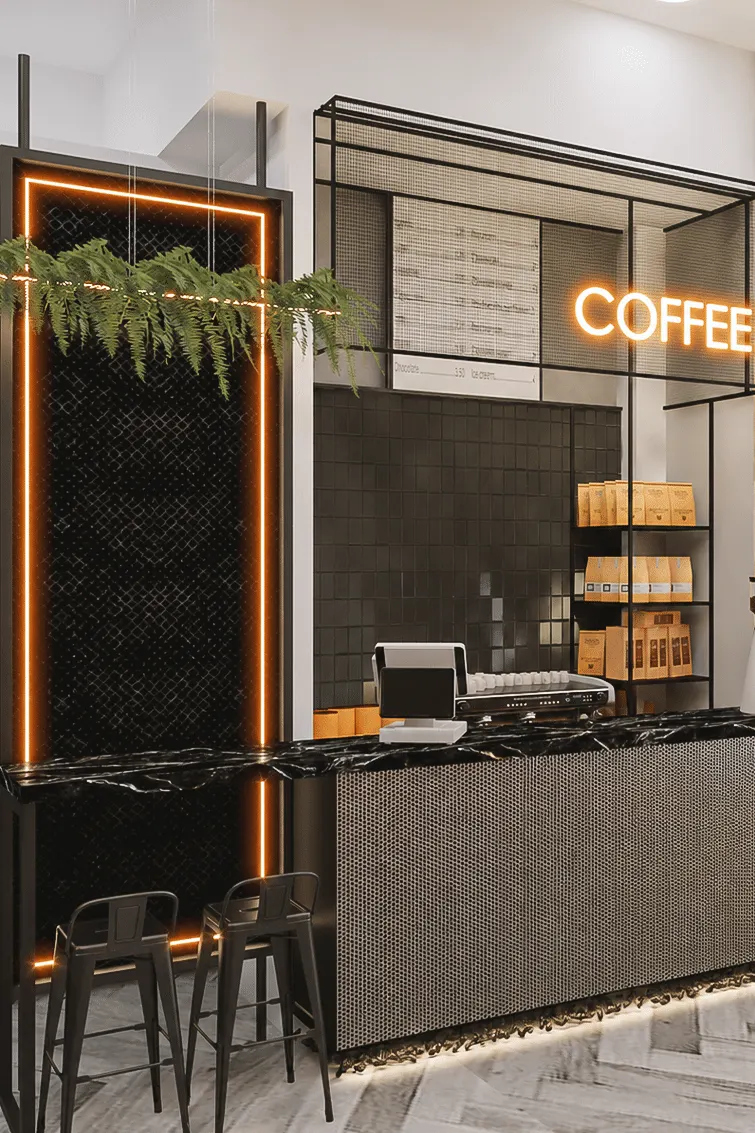
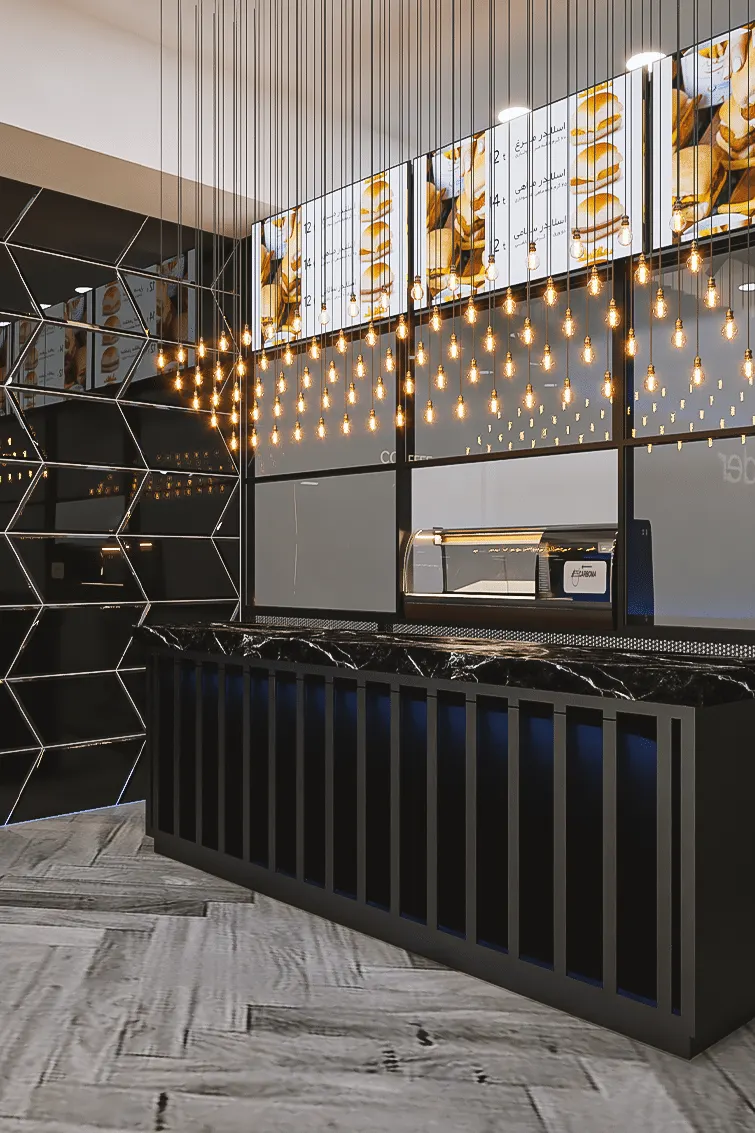
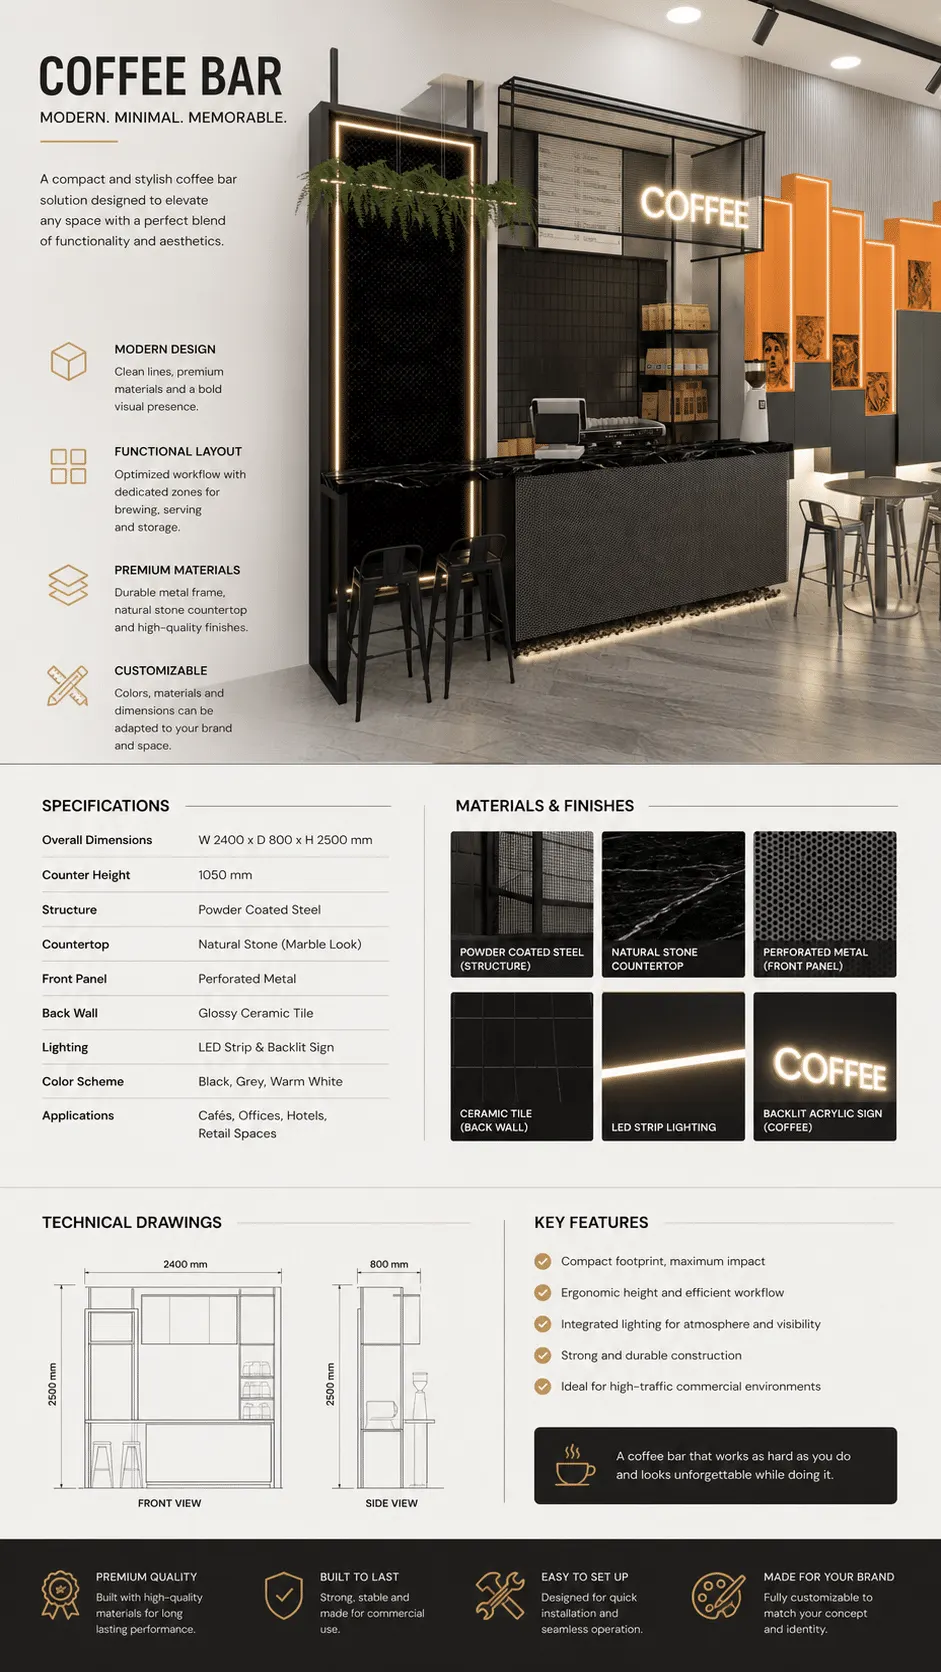
The restaurant sales counter is positioned at the end of the space, while the coffee bar is located on the right side, creating a clear and efficient service layout. Behind these public areas, a fully equipped commercial kitchen supports the daily operation of the restaurant.
Design detail
The project combines a limited material palette with carefully designed architectural details to create a clean and memorable interior.
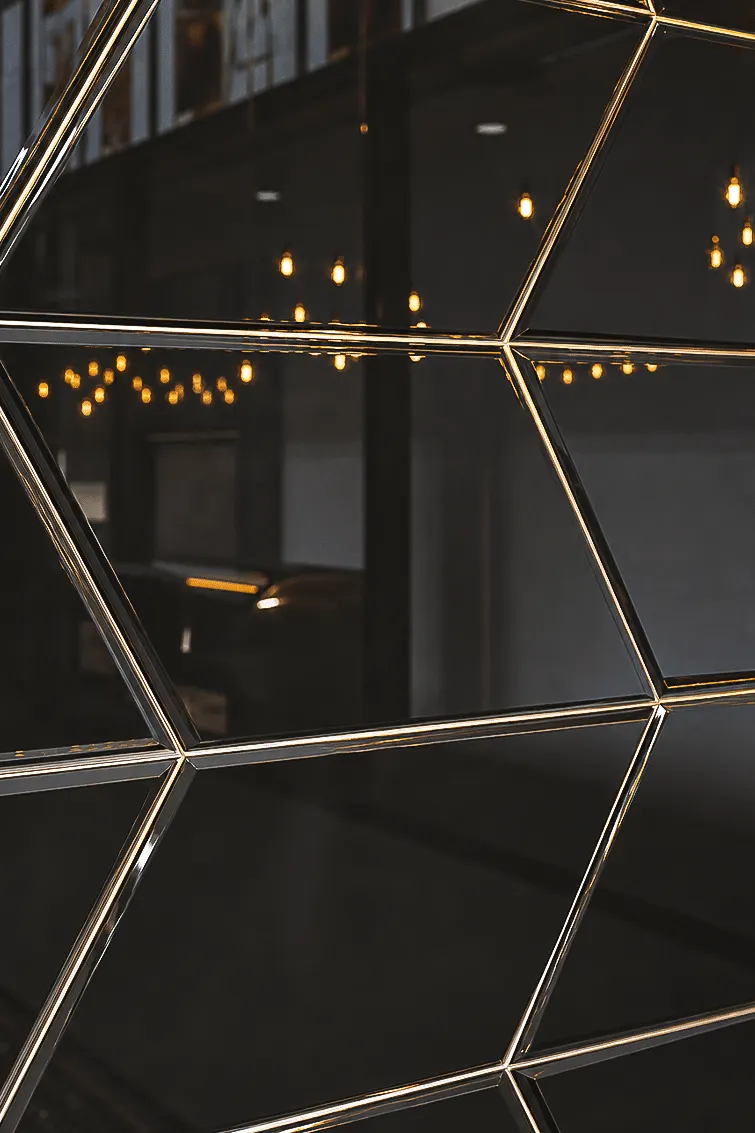
Plaster, Lacobel glass, perforated metal panels, MDF, and illuminated light boxes are used throughout the space to introduce texture, depth, and visual contrast. Each material was selected not only for its appearance but also for its durability and suitability for a high-traffic restaurant environment.
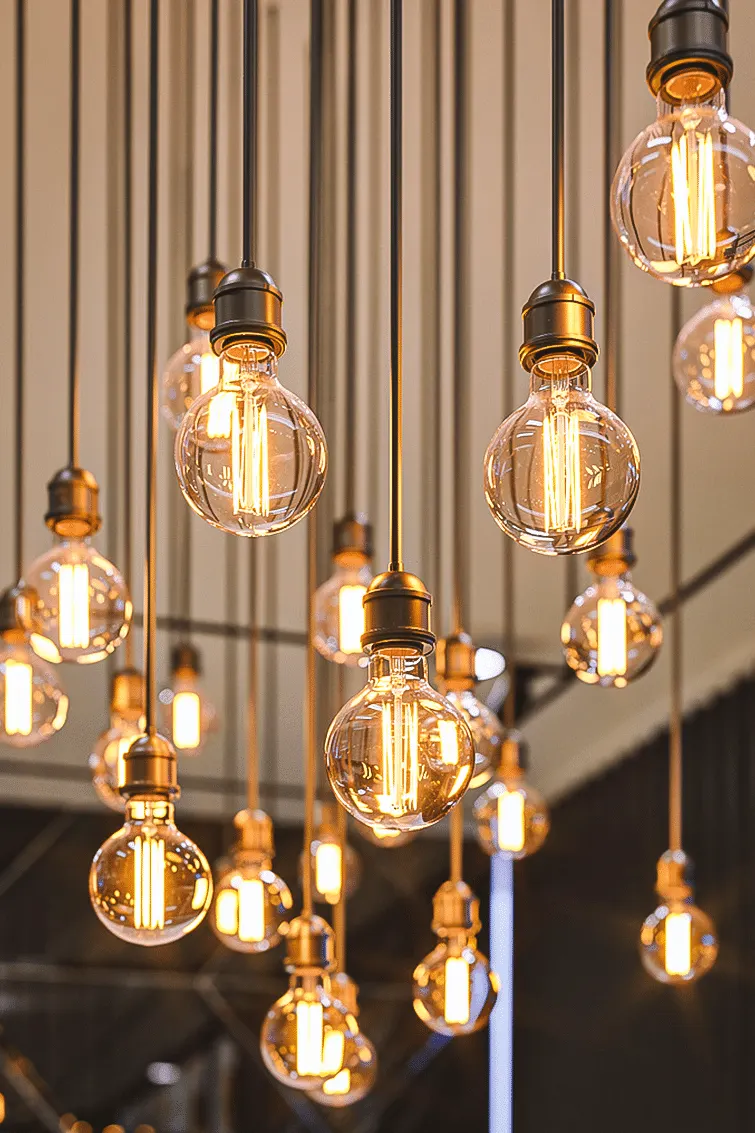
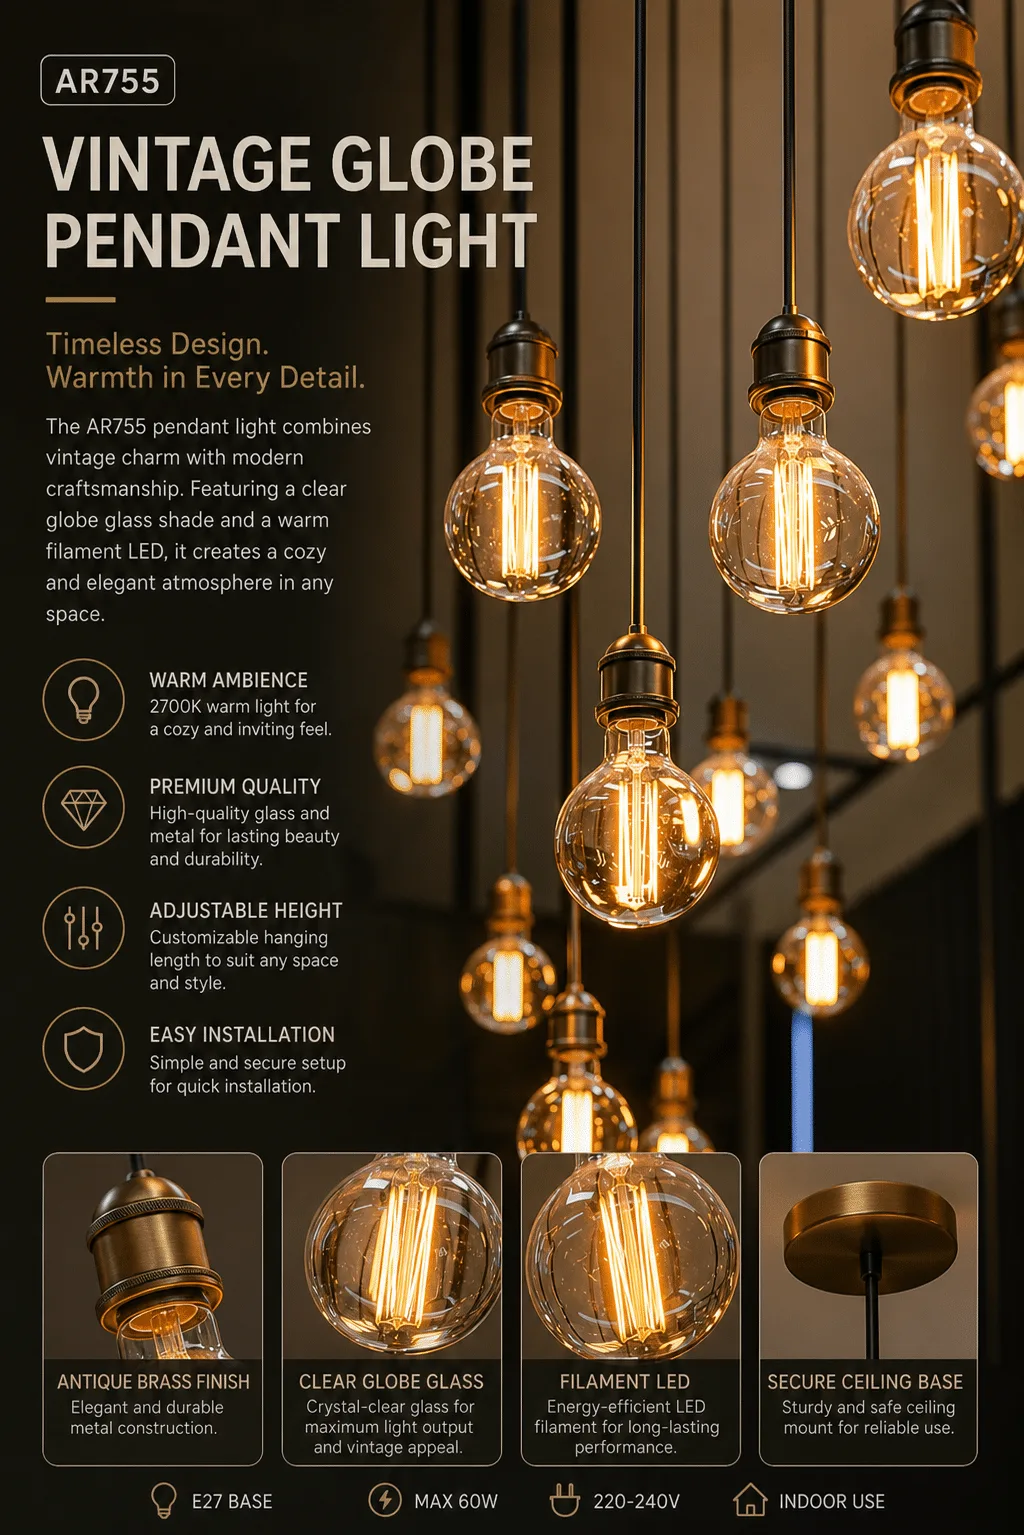
Lighting was integrated into the architectural design to highlight materials, emphasize the brand colors, and enhance the overall atmosphere of the space.
Furniture Design
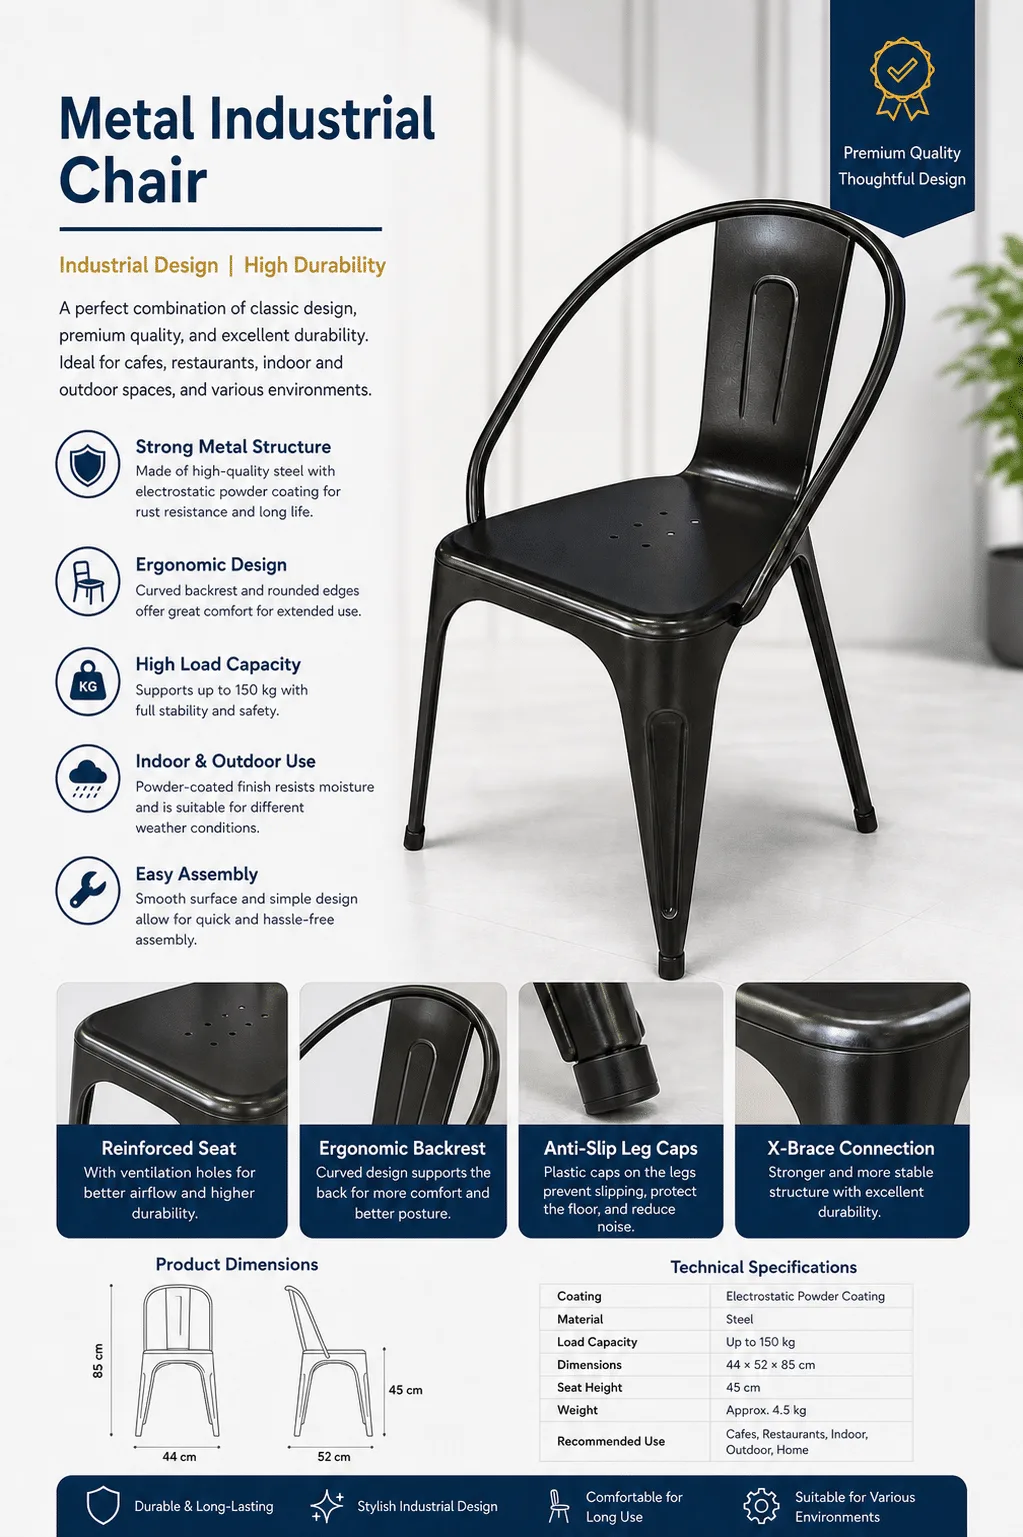
The furniture layout was designed to maximize efficiency within the 70 m² floor area while maintaining a comfortable dining experience.
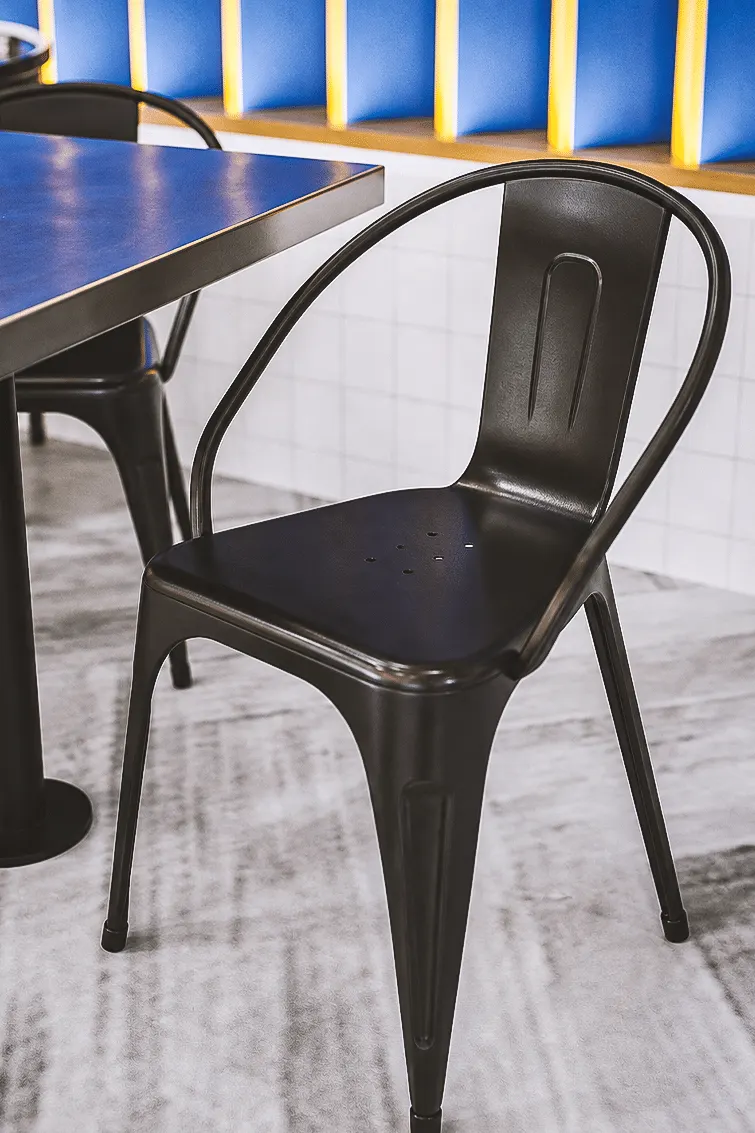
The arrangement of tables and seating allows for smooth circulation and easy access to both the restaurant counter and the coffee bar. The furniture was selected to complement the overall architectural language through its proportions, materials, and color palette.
Rather than acting as separate elements, the furniture contributes to the overall identity of the interior, supporting both the functionality and visual character of the project.