
Interior & Plan Design
POD PHYSIOTHERAPY
Healthcare
- Location
- Qeytarieh, Tehran
- Area
- 150 m2
- Client
- Mr. Aria
- Design Studio
- Akja
- Project
- POD Physiotherapy
About Project
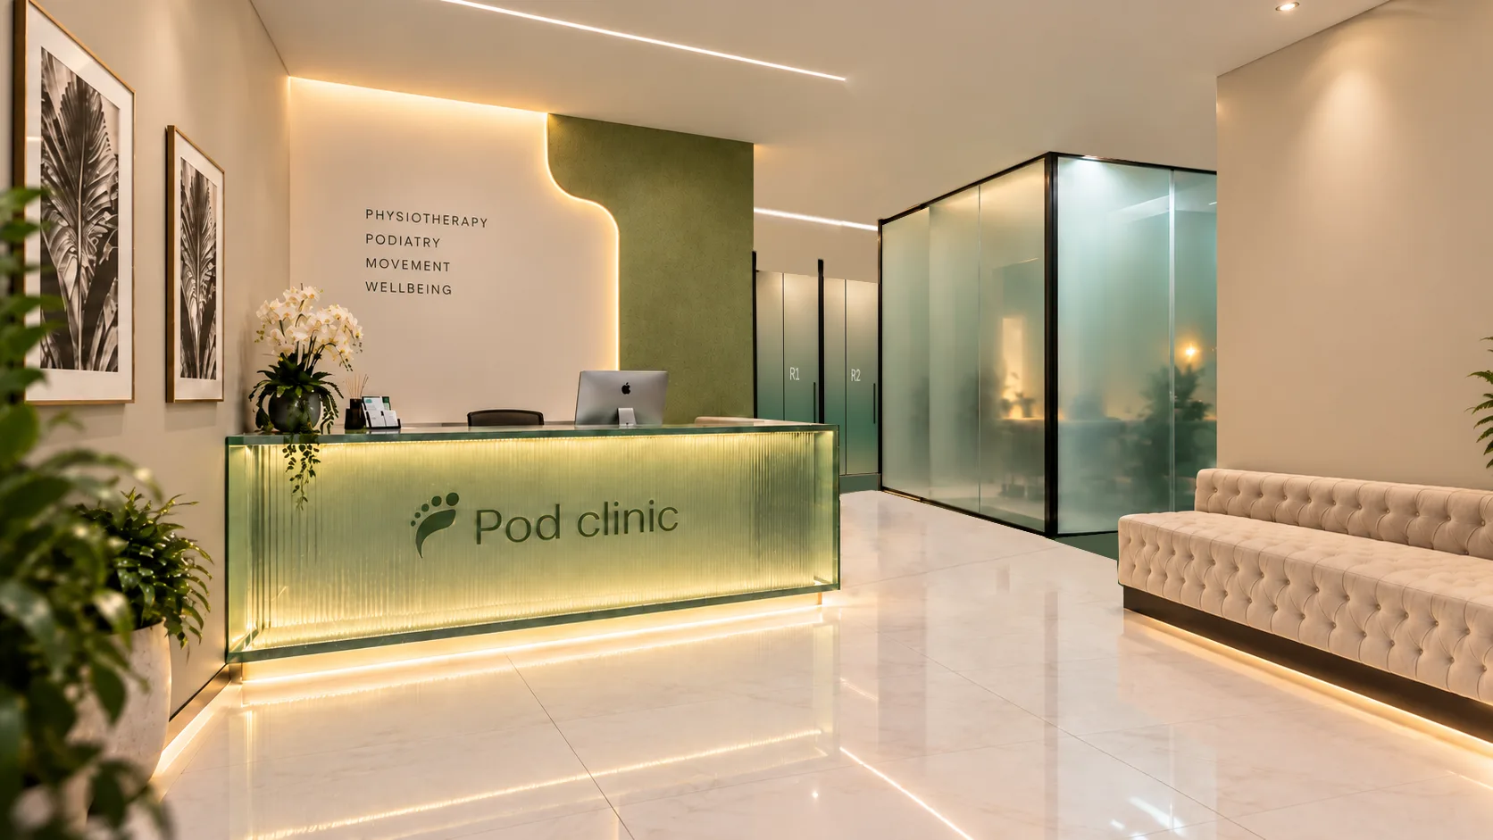
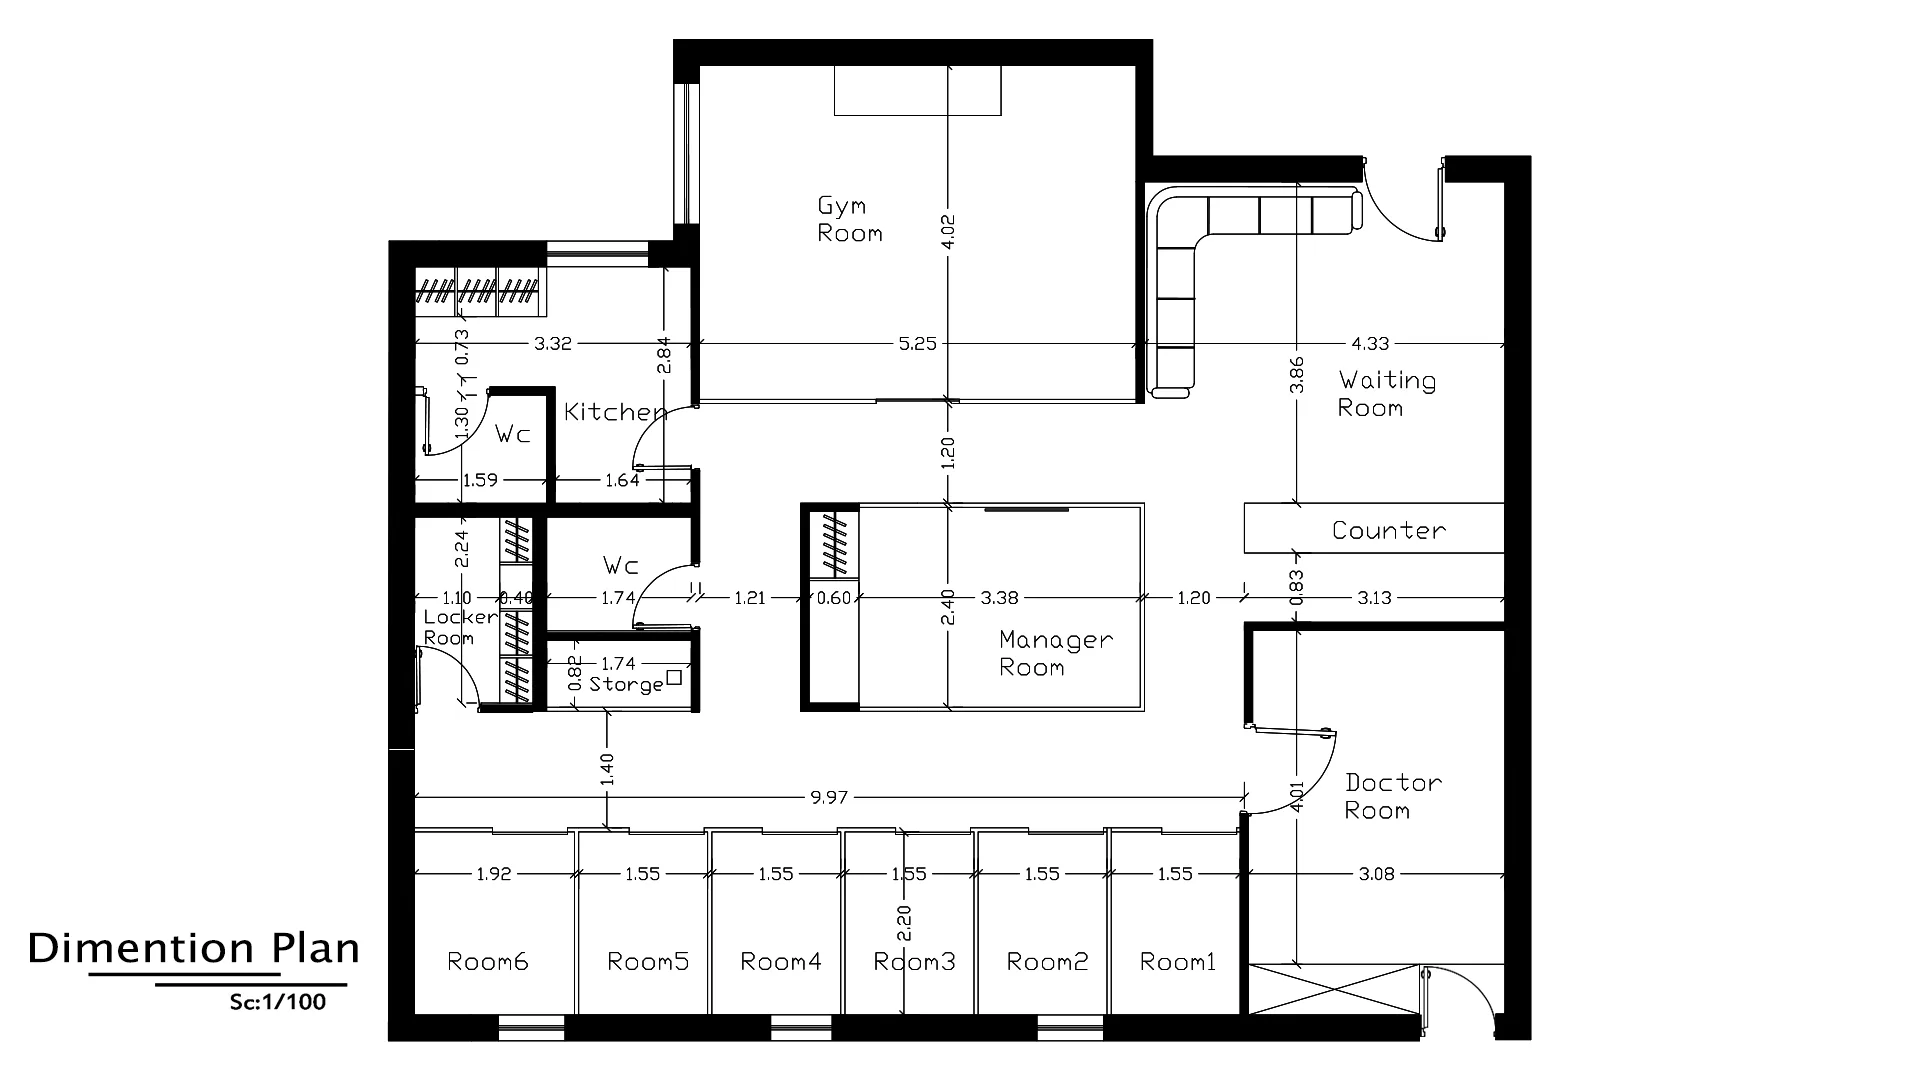
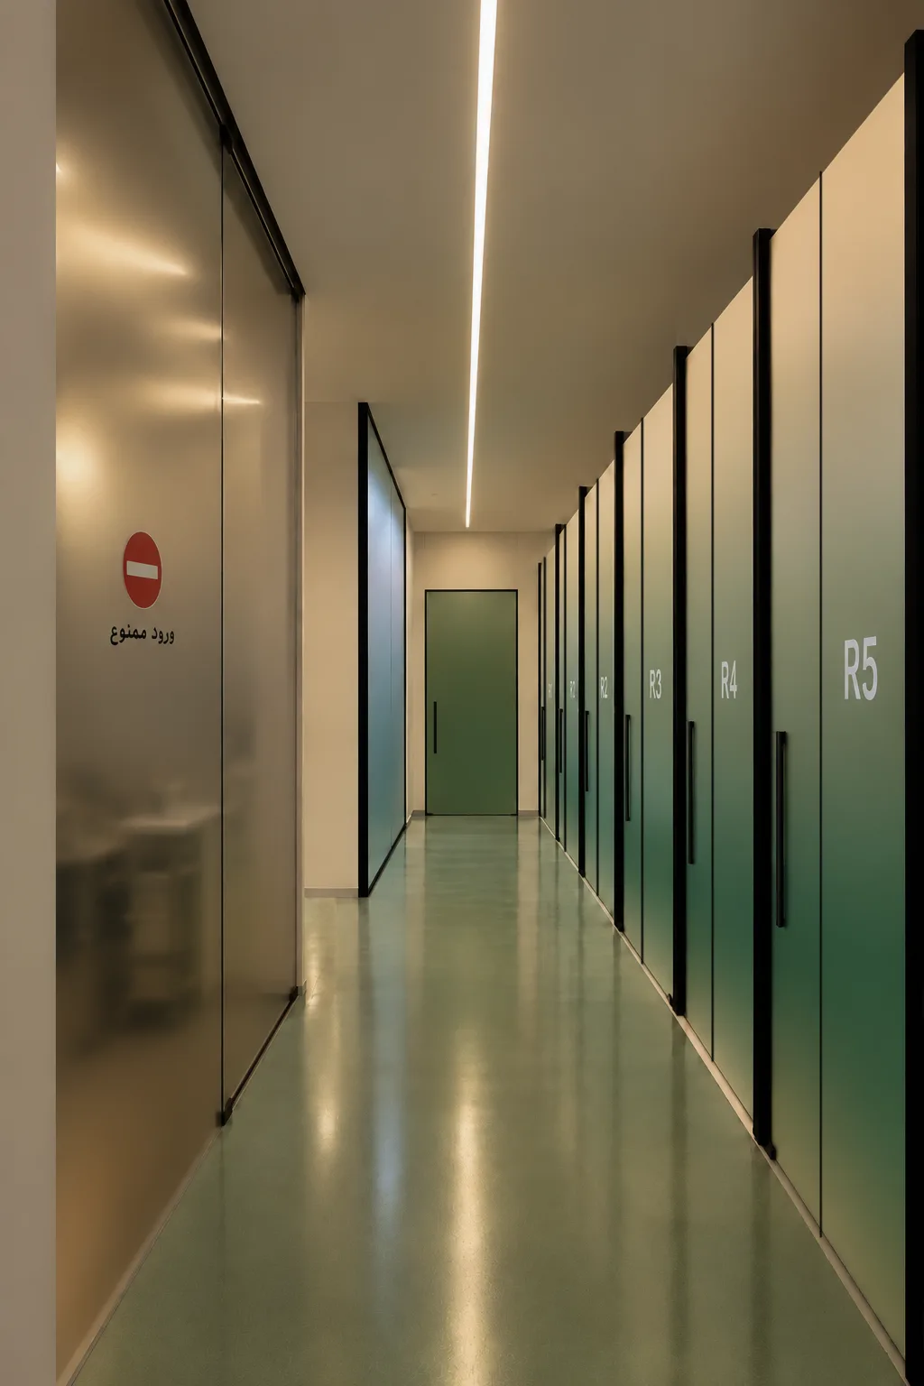
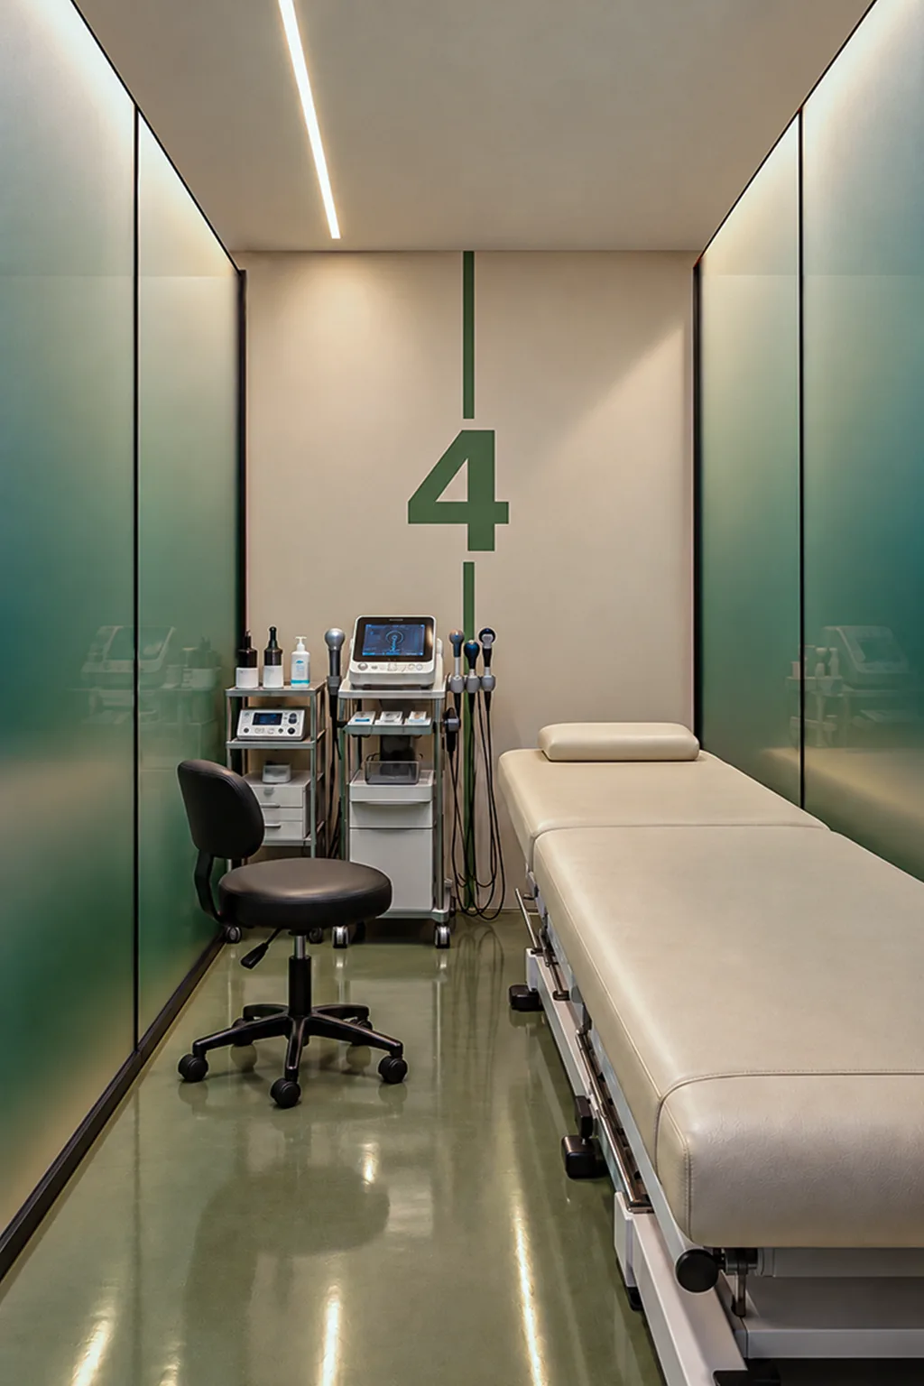
Located on Qeytarieh Street in District 1 of Tehran, POD Physiotherapy is a 150-square-meter healthcare interior designed by AKJA Architectural Studio for Mr. Aria. The studio was responsible for both spatial planning and interior design. The project brings together a welcoming reception, comfortable waiting areas, and purposeful treatment spaces within a calm, contemporary environment. A restrained palette of warm cream, muted green, and light wood establishes a reassuring atmosphere, while clear circulation and carefully integrated lighting support everyday clinical activities.
Concept Design
The design concept for POD Physiotherapy centers on creating a restorative setting where clinical efficiency meets human comfort. Soft cream surfaces and muted green accents provide a consistent visual identity, complemented by light wood cabinetry and subtle textural contrasts. Curved details and integrated linear lighting soften the atmosphere and help guide movement through the clinic. The reception is conceived as a welcoming focal point, while the treatment and consultation zones are organized for clarity, privacy, and ease of use. Each element contributes to a contemporary healthcare experience that feels calm, warm, and approachable.
Interior Design Details
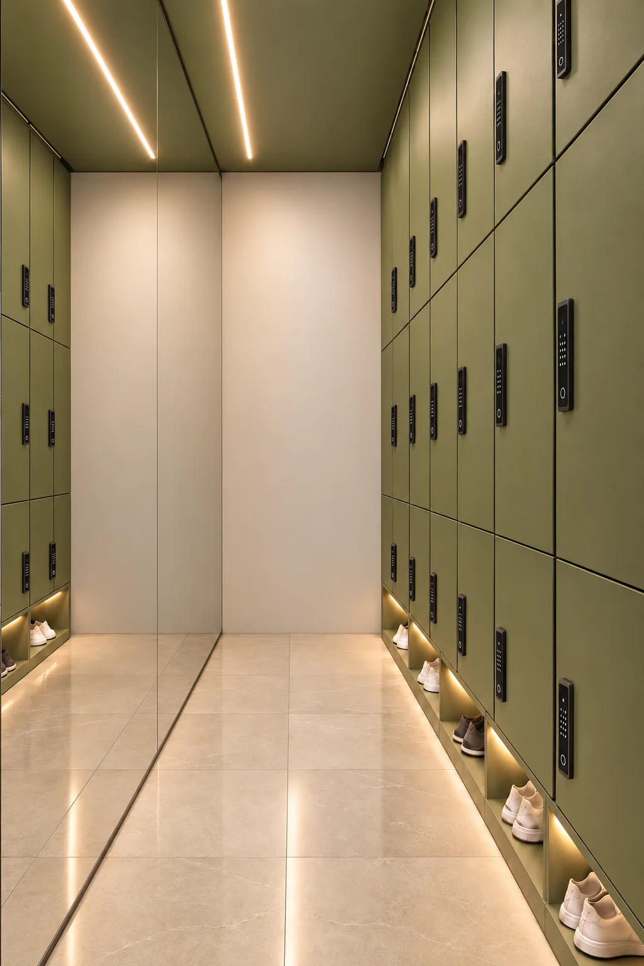
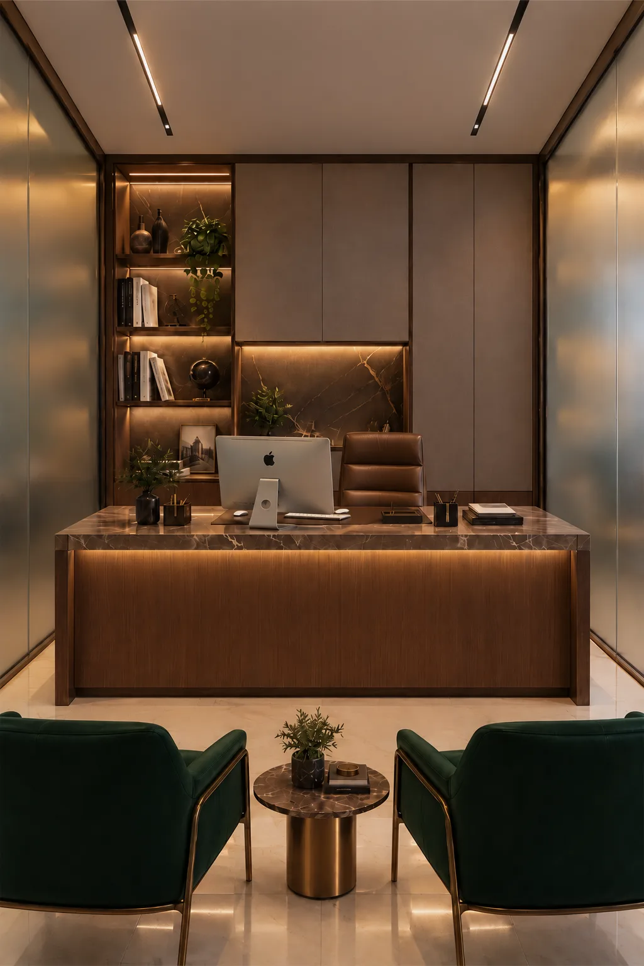
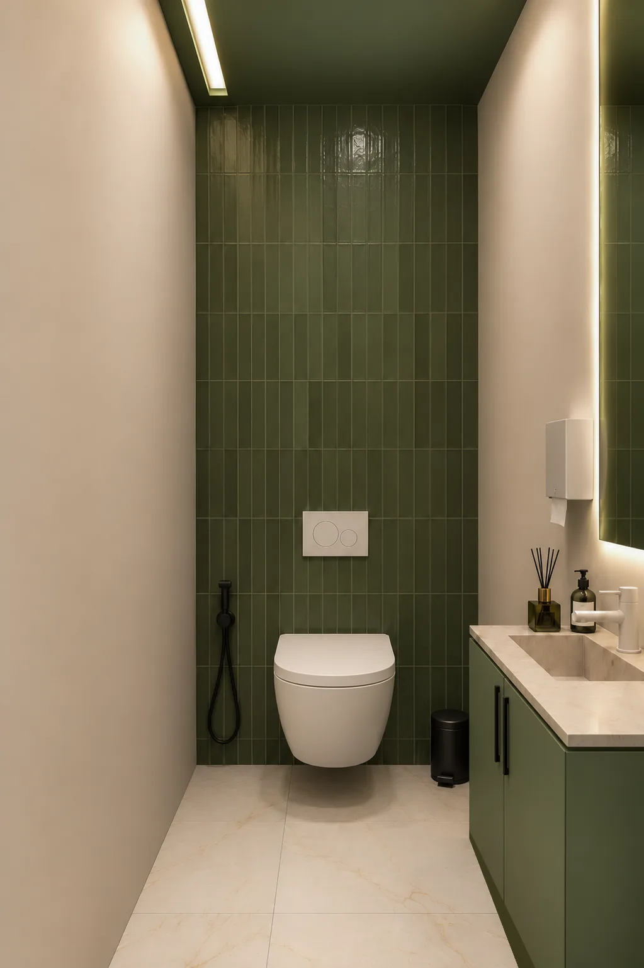
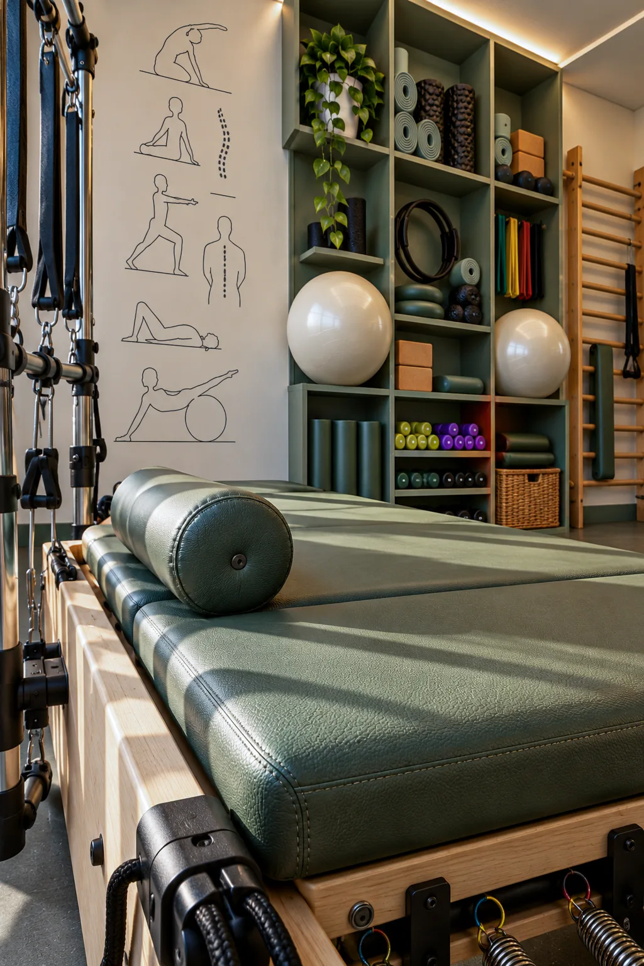
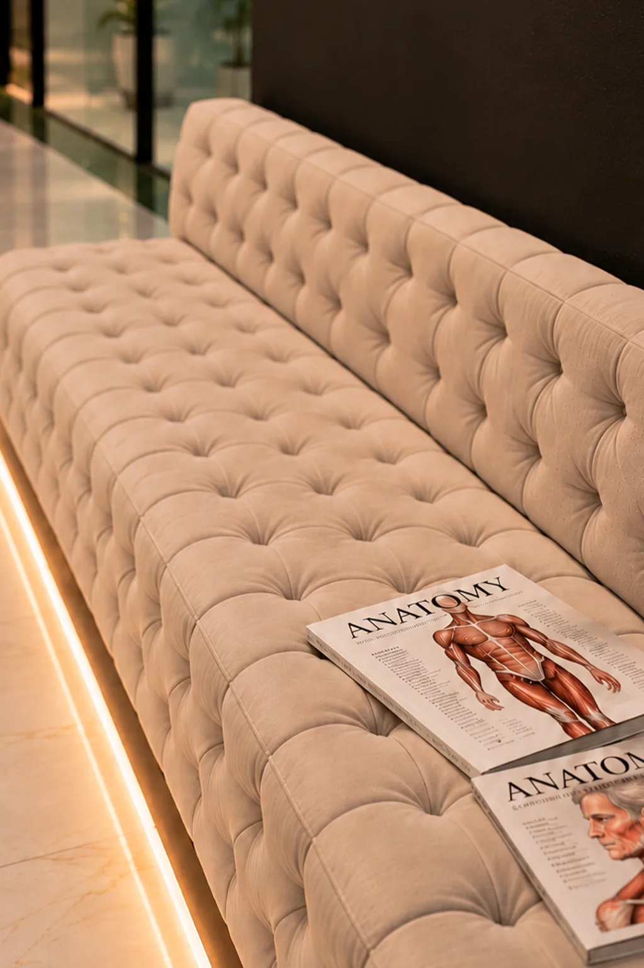
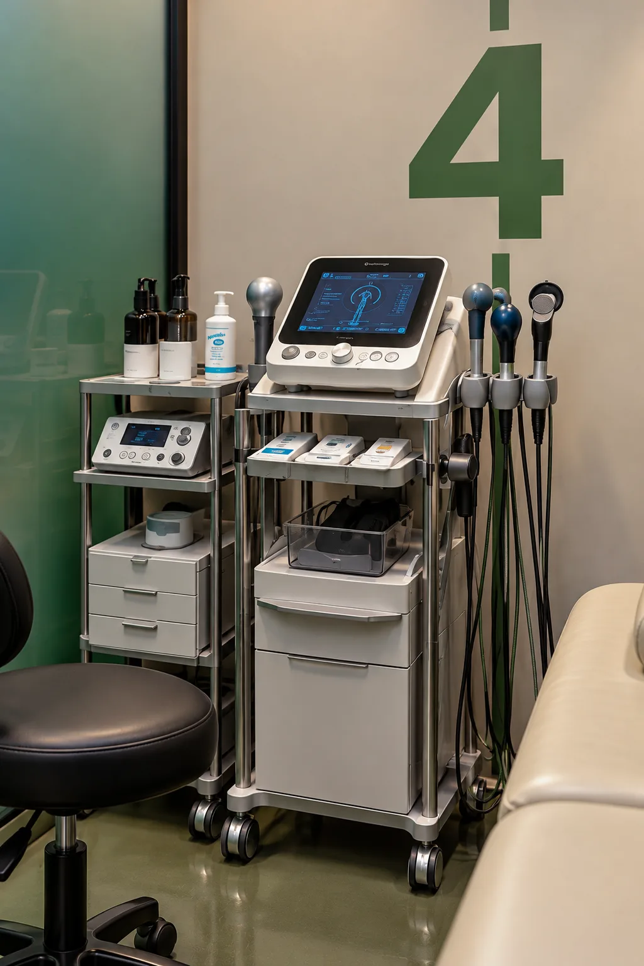
The interior detailing of POD Physiotherapy emphasizes a careful balance between cleanliness, comfort, and visual character. Soft green cabinetry and built-in storage offer practical organization while maintaining a unified architectural language. Cream-toned walls are paired with pale, subtly veined ceramic flooring to create an open and luminous environment. At the reception, textured glass introduces a refined, contemporary identity. Frosted glass partitions allow light to pass between spaces while supporting the privacy required for treatment. Recessed linear lighting is integrated into shelving, wall elements, and ceiling features to define important zones without overwhelming the interior. The result is a coordinated, functional setting designed around the patient experience.
Form & Material Design
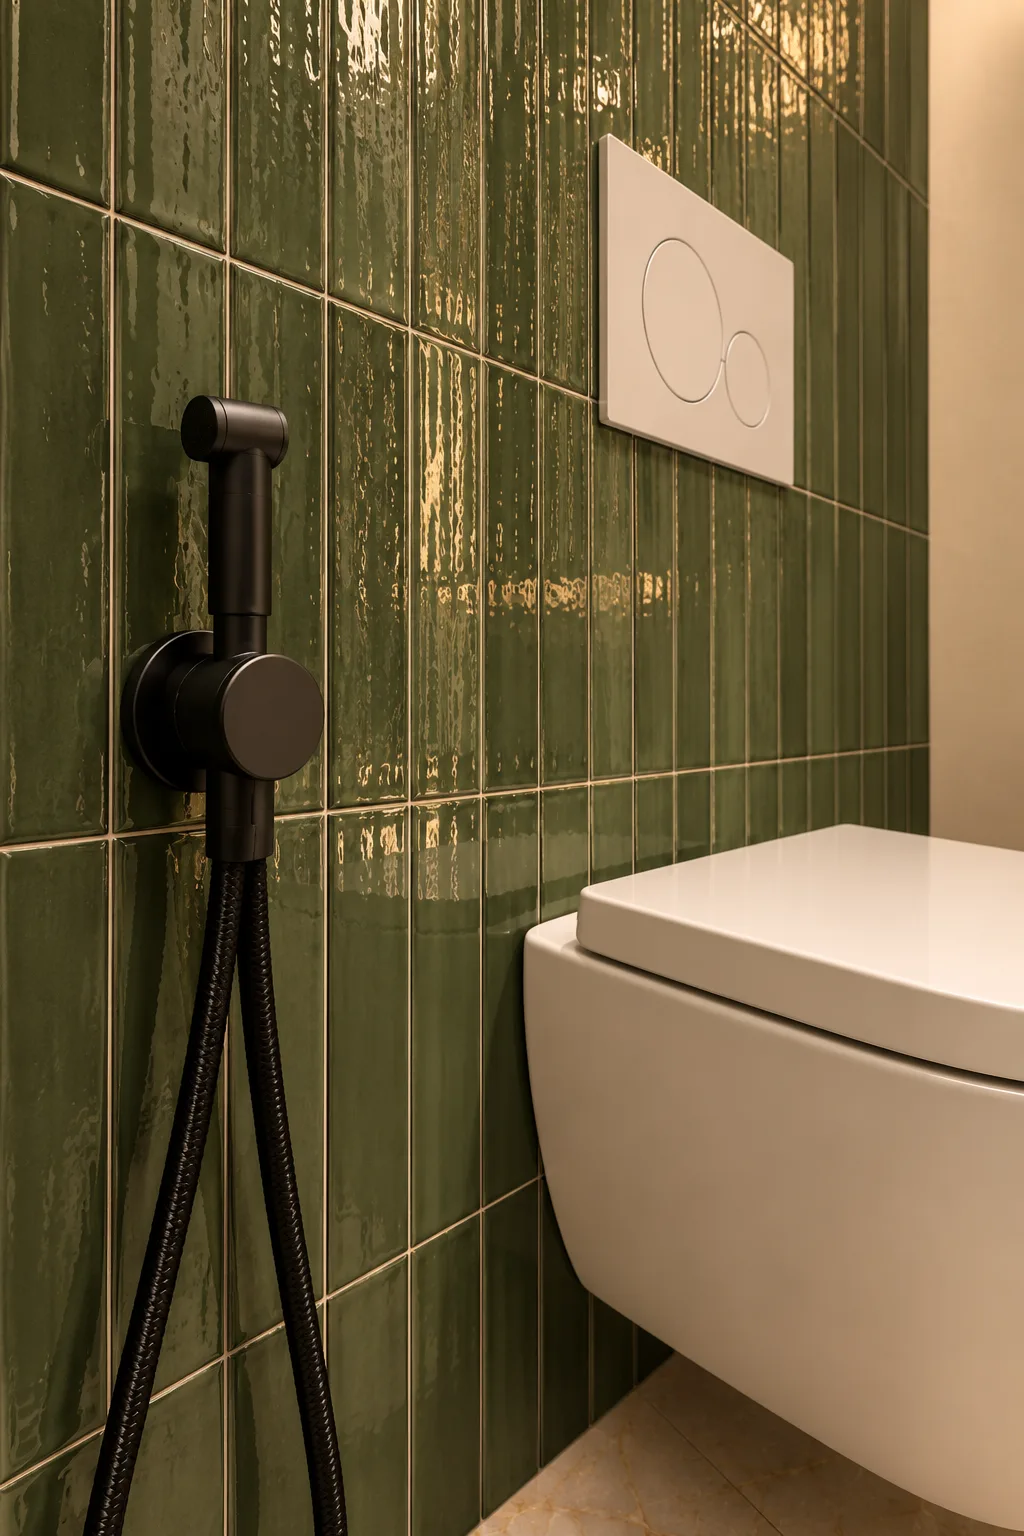
The material strategy combines warm cream finishes, soft olive-green surfaces, light wood cabinetry, and large-format pale ceramic flooring. These finishes establish a calm visual rhythm and create continuity from the reception and waiting area to the treatment rooms. Carefully positioned lighting highlights built-in shelving and curved architectural features, while textured and frosted glazing provides a sense of openness without compromising privacy. Practical storage, durable finishes, and restrained detailing form a cohesive interior language tailored to the daily needs of a contemporary physiotherapy clinic.