
Architecture
PARSFANAR COMPLEX
Commercial & Office
- Location
- Tehran, Golab st
- Area
- 2570 m2
- Client
- Pars Fanar holding
- Design Studio
- Akja
- Pulished
- October 2020
About Project
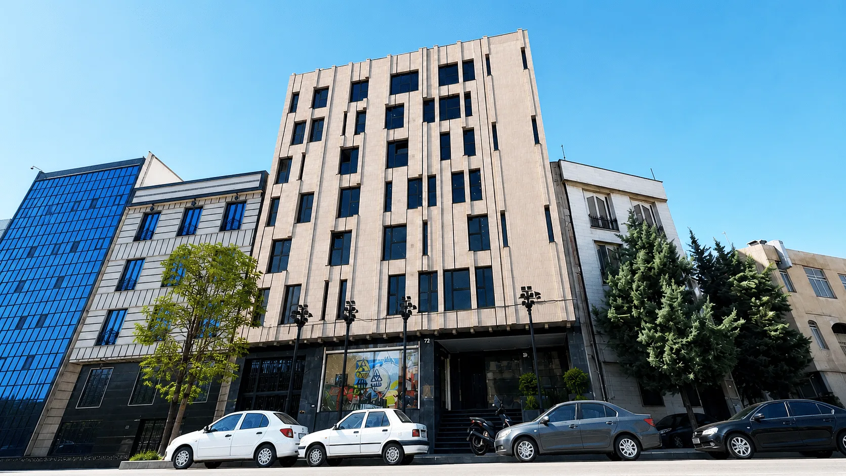
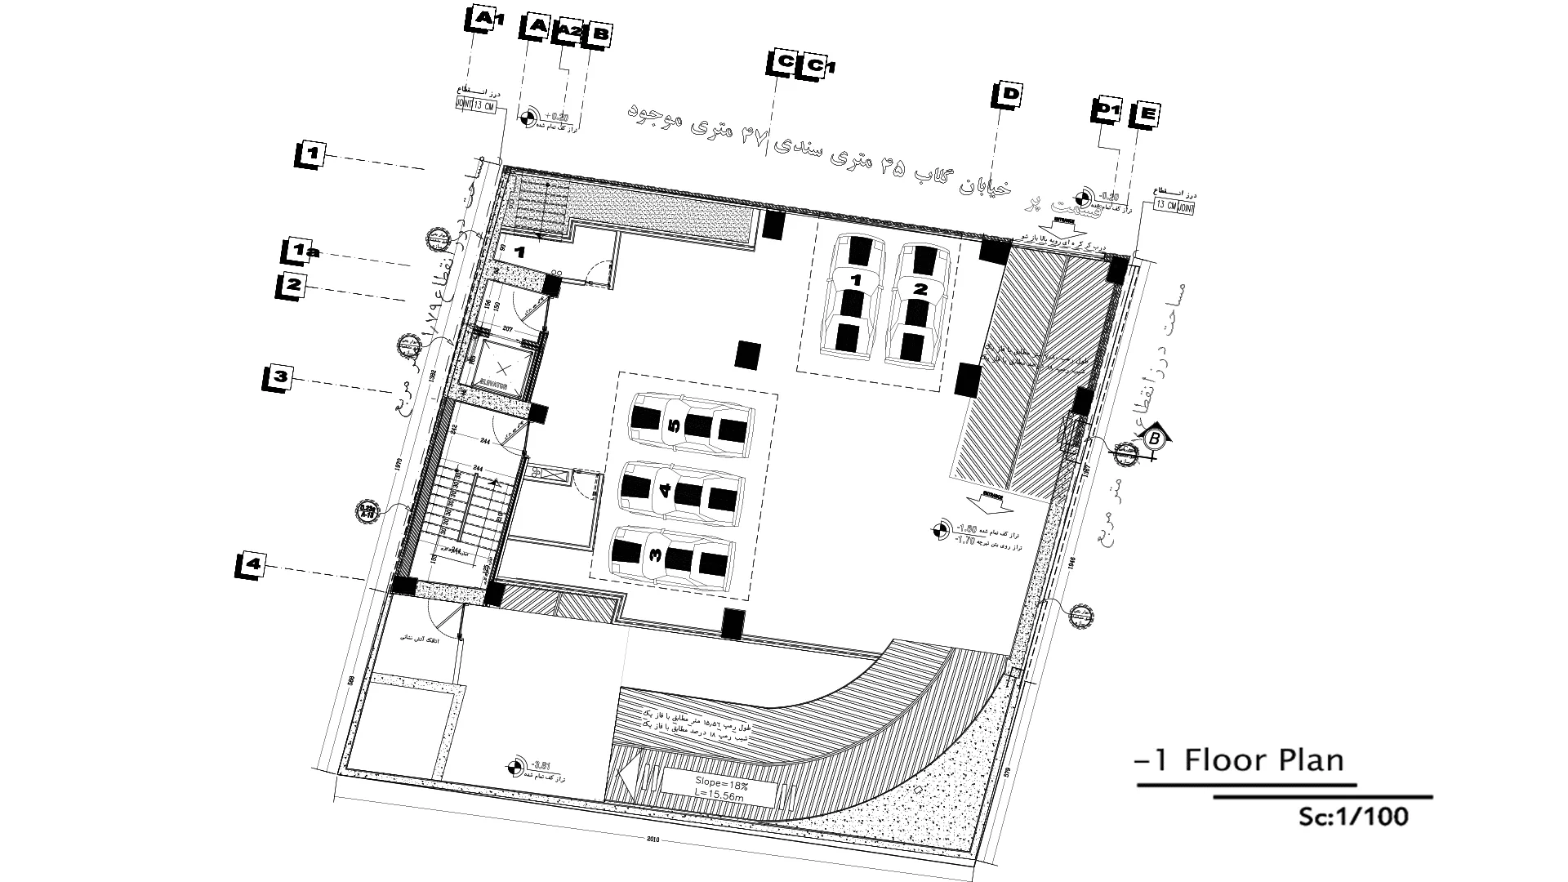
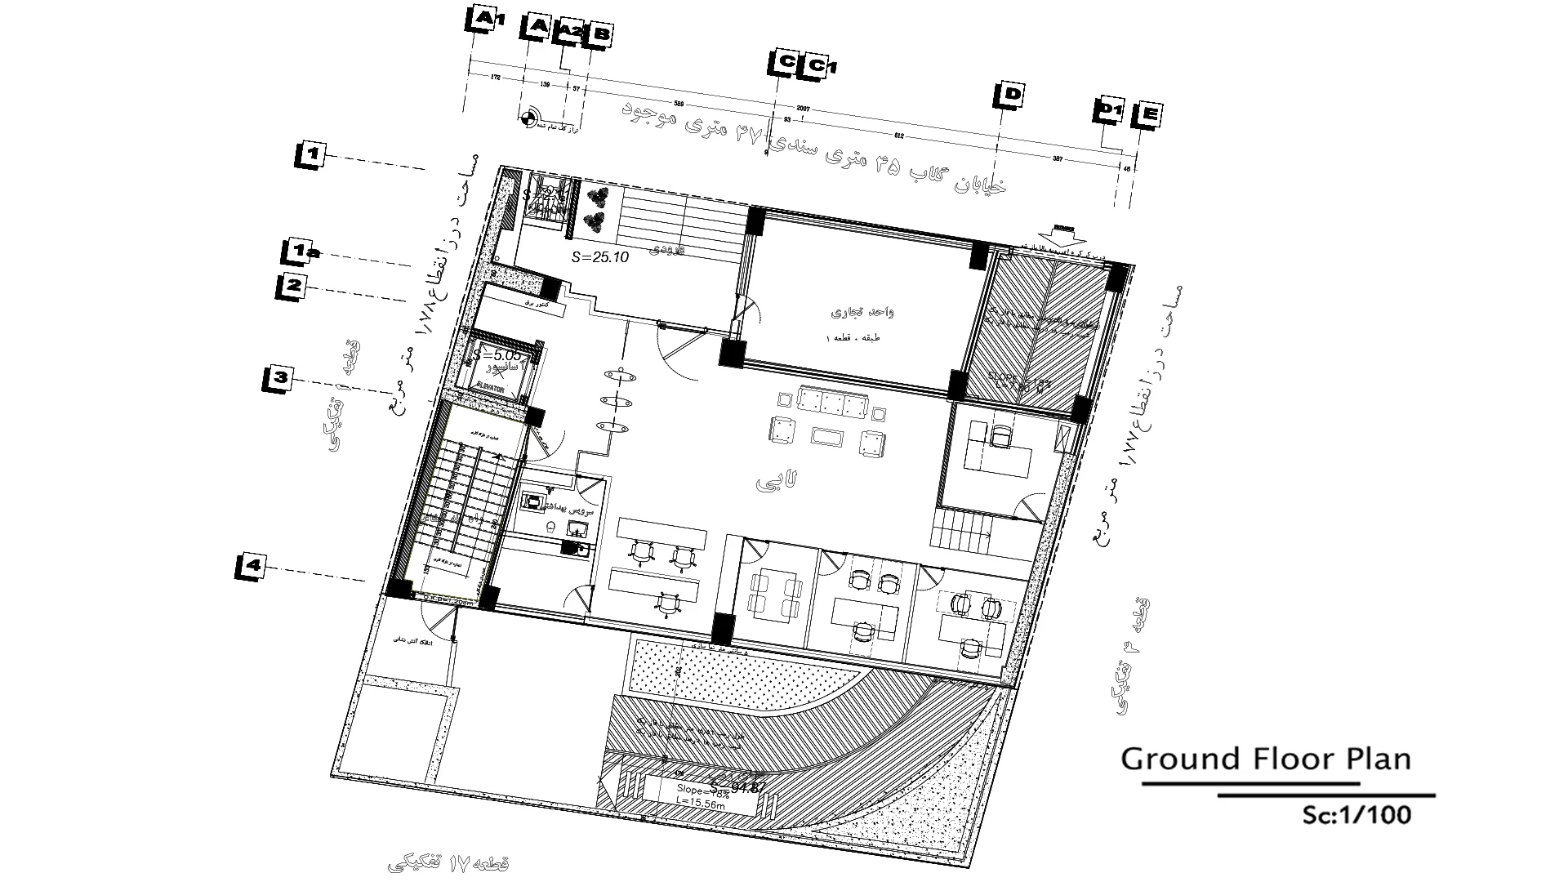
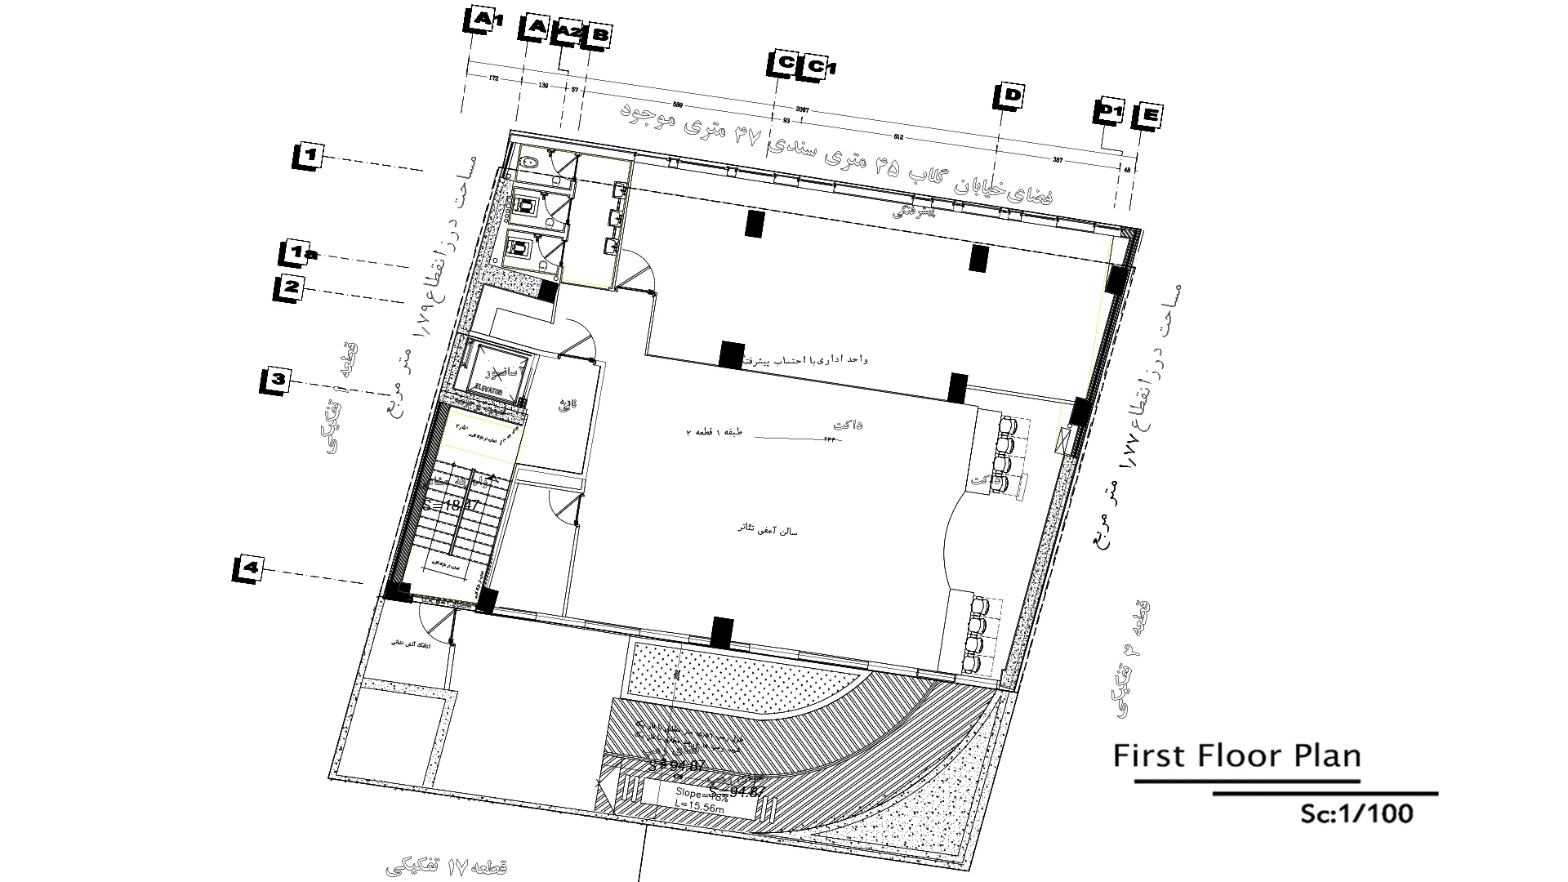
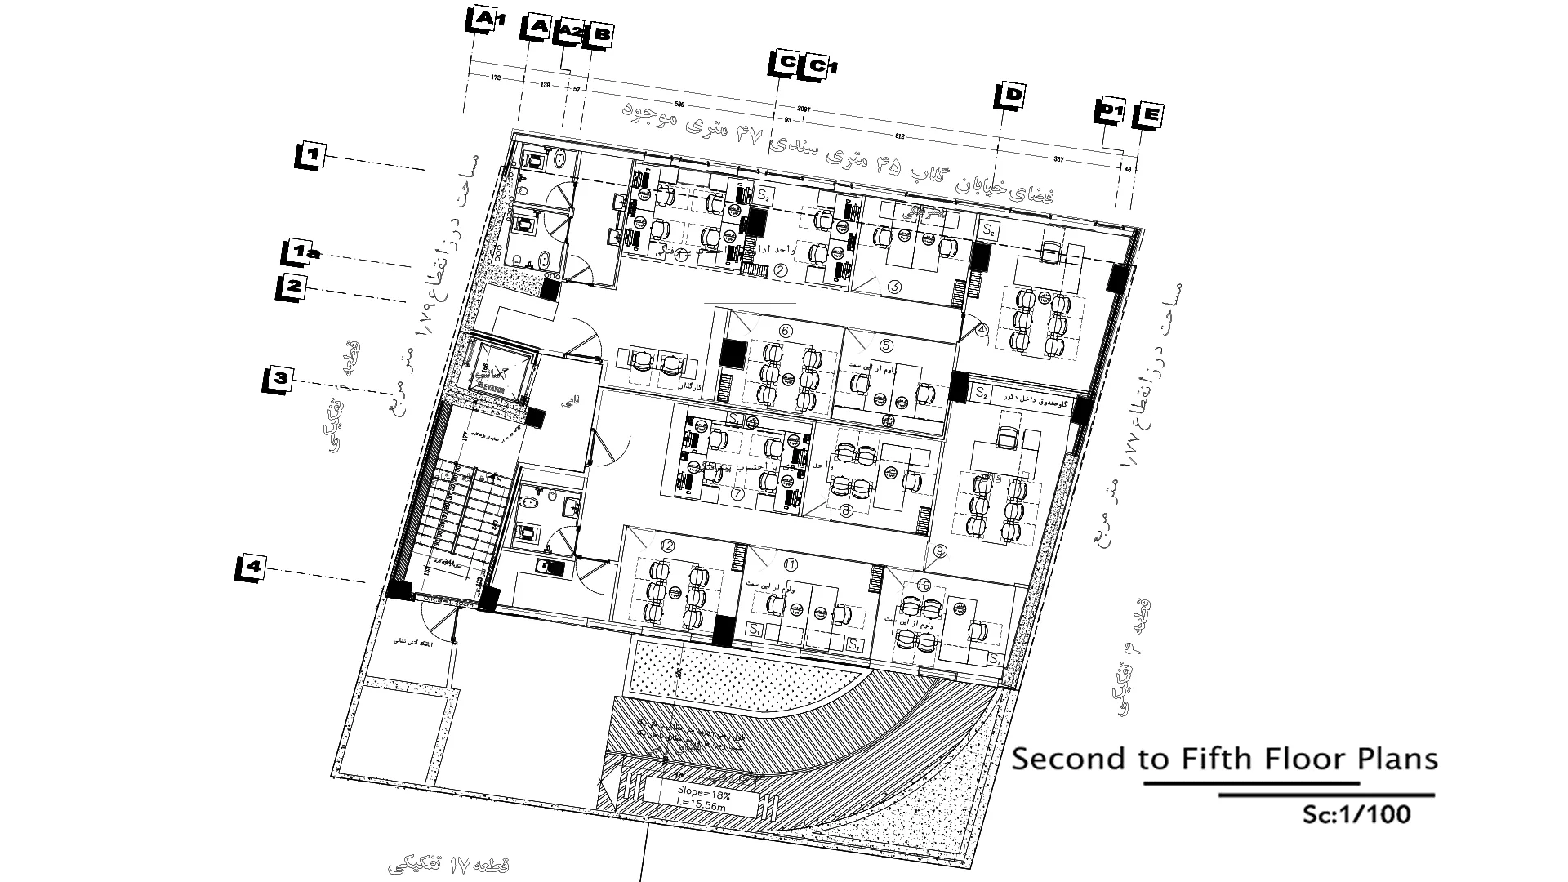
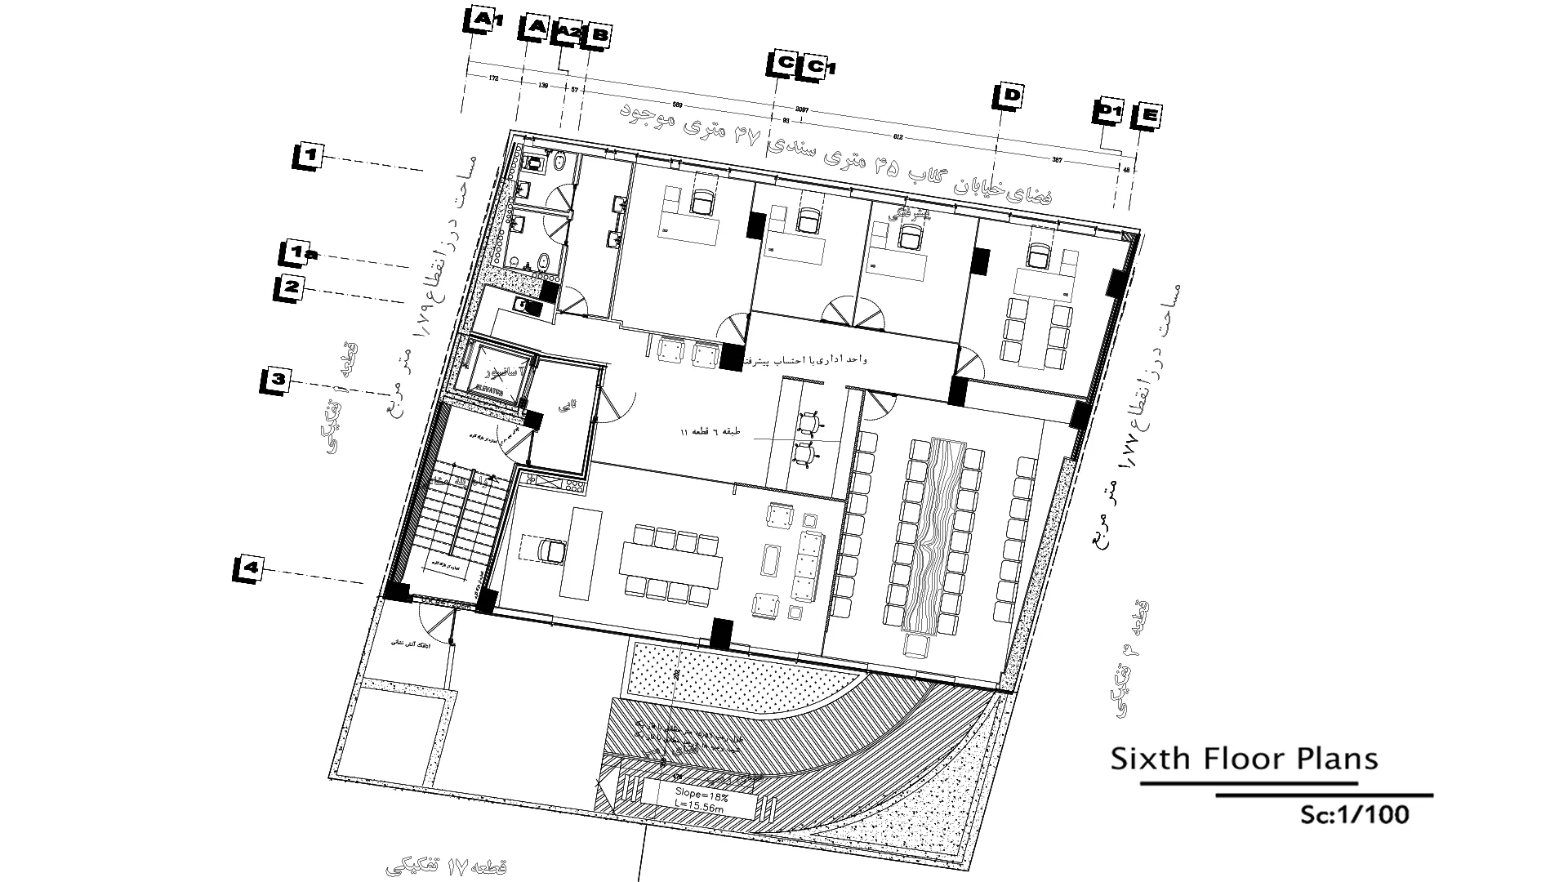
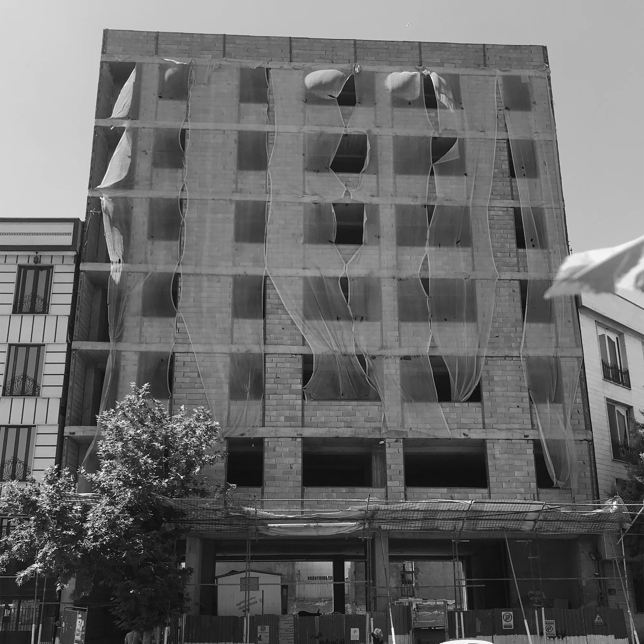
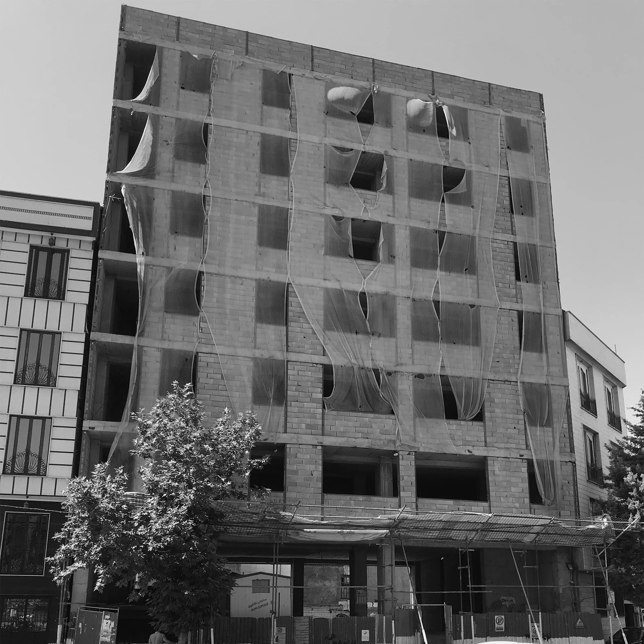
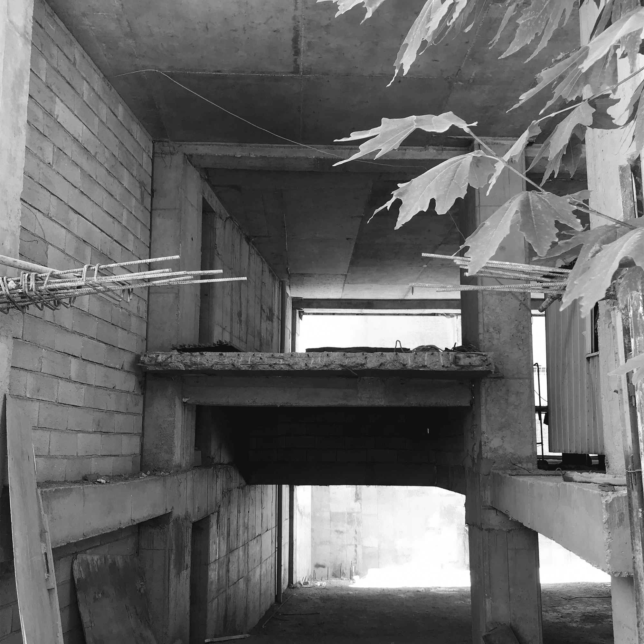
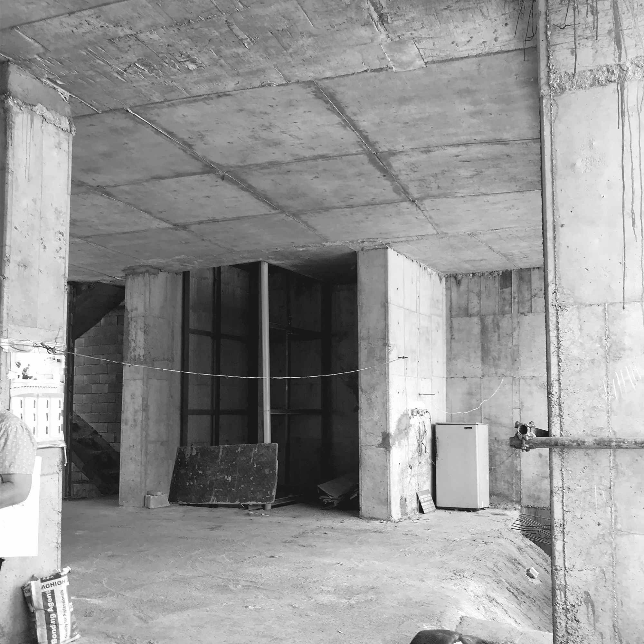
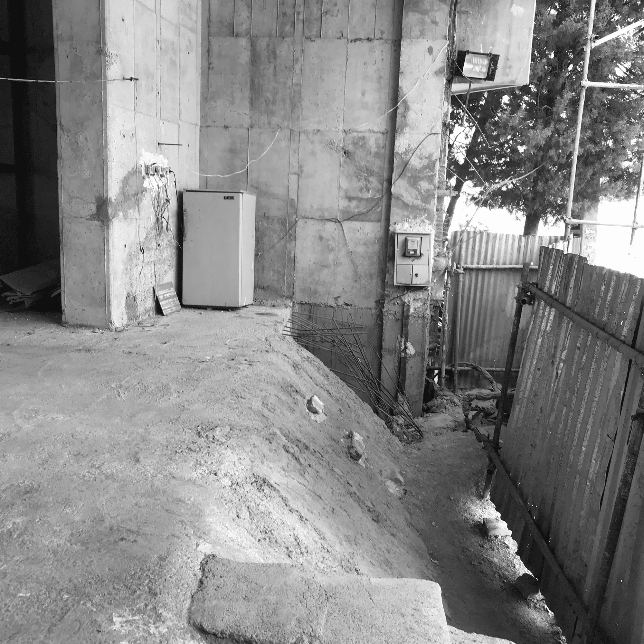
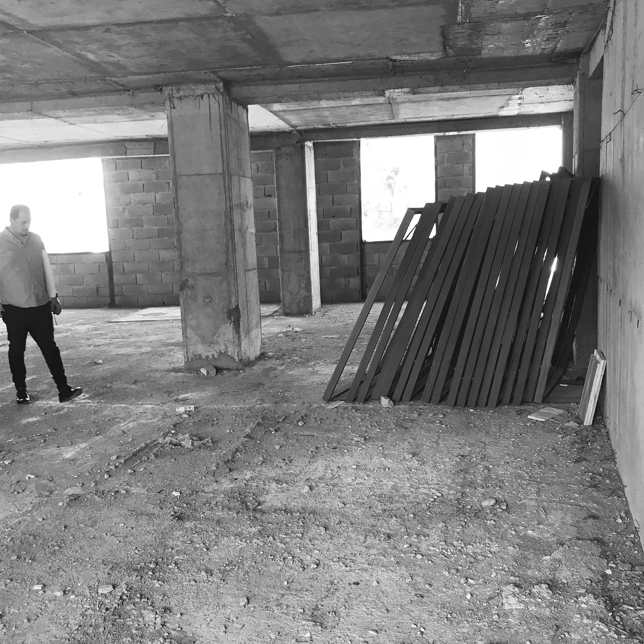
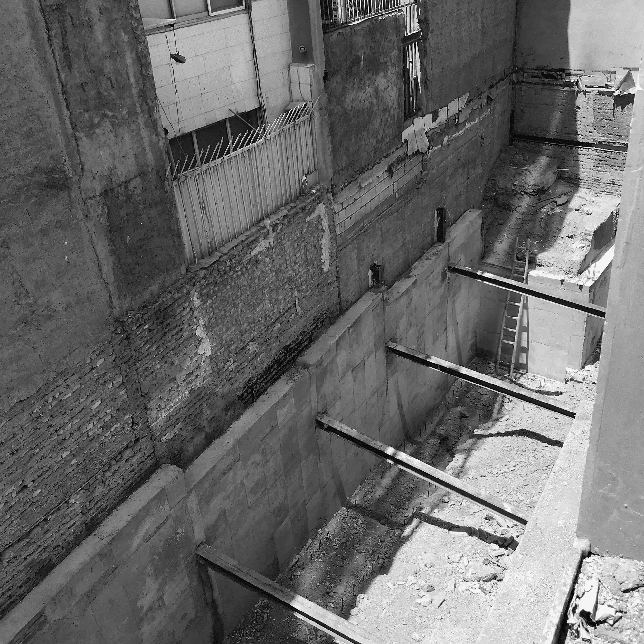
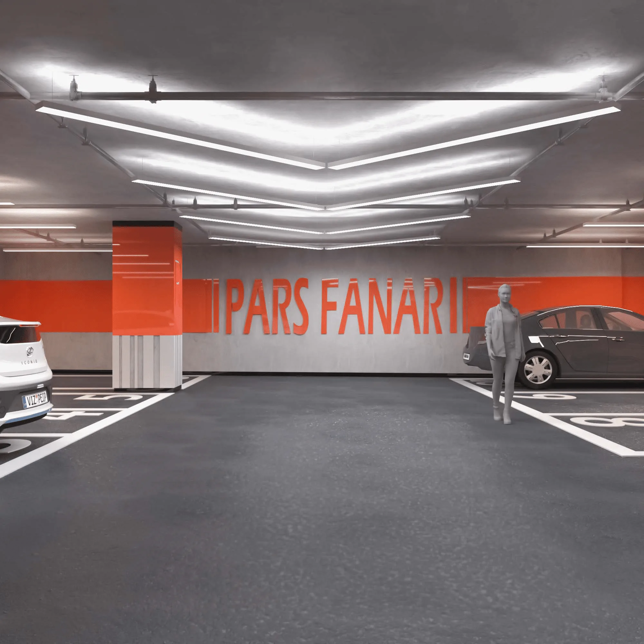
The seven-story office building with two basement levels is one of AKJA’s projects in which our team has been involved from the earliest stages of permit acquisition through construction. This continuous involvement enabled an integrated approach that connected design, regulatory requirements, execution, and the project’s practical needs.
A key part of the process was the change of use and the revision of the building permit. This required a thorough understanding of planning regulations, careful evaluation of the site’s development potential, and close coordination between architectural decisions and construction processes. Throughout this stage, we approached these changes not as constraints, but as opportunities to improve the building’s functionality and enhance its long-term value.
The design was developed around the requirements of a well-organized, efficient, and professional office environment. Office floors, basement levels, circulation systems, support spaces, and construction details were all carefully considered to create a building that is functional, durable, and commercially valuable.
This project reflects AKJA’s comprehensive approach to project delivery—managing every stage from permit acquisition and early strategic decisions to architectural design, execution coordination, construction, interior furnishing, and turnkey handover.
Interior Design
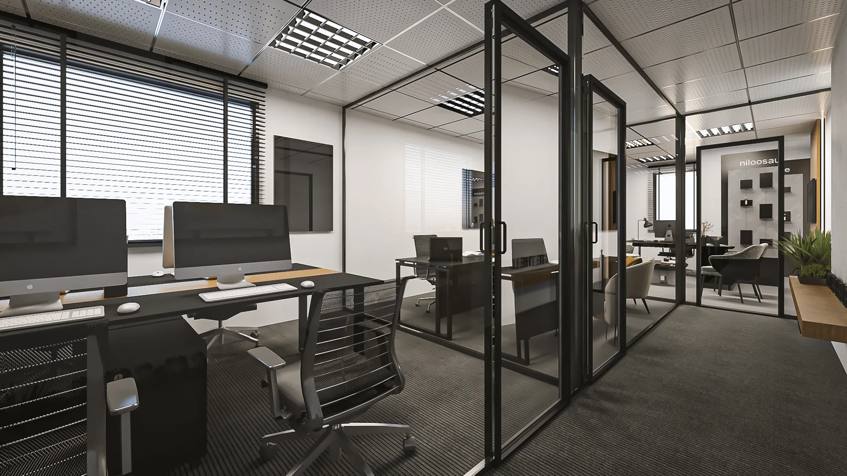
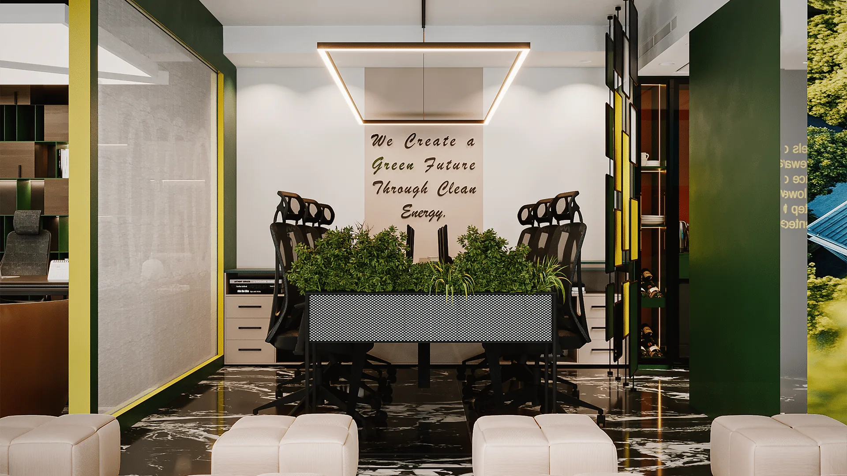
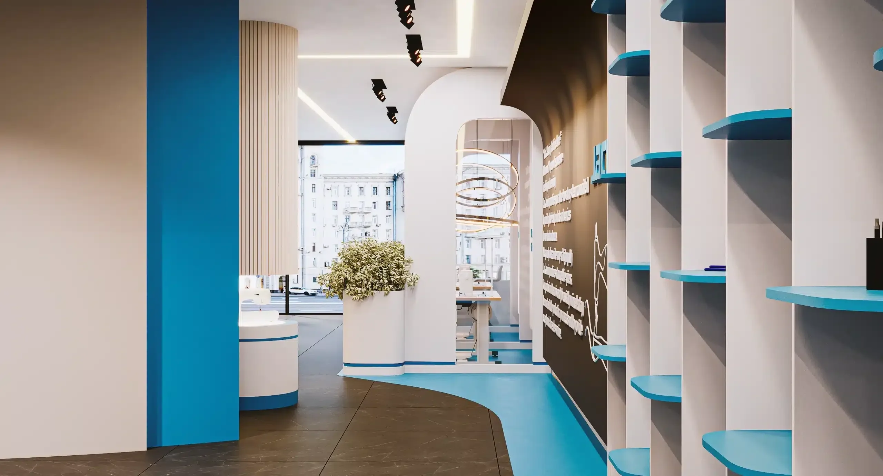
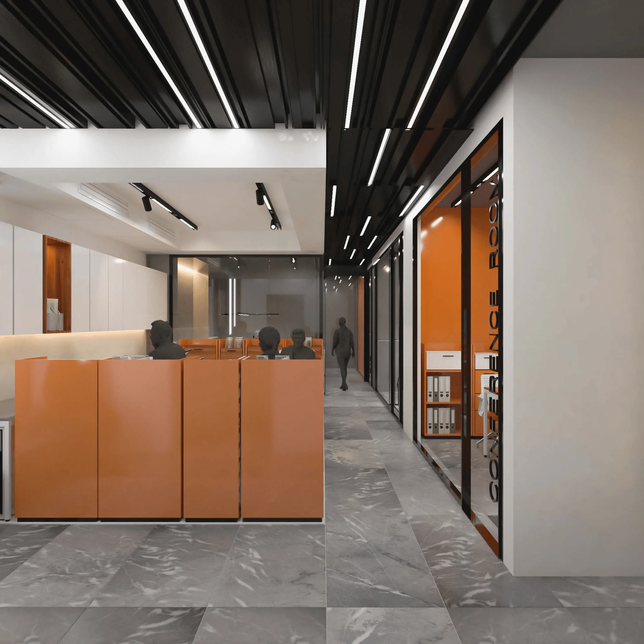
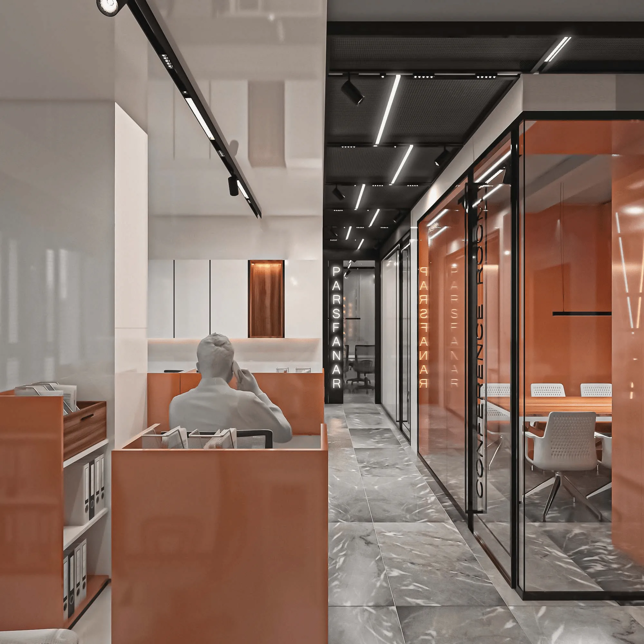
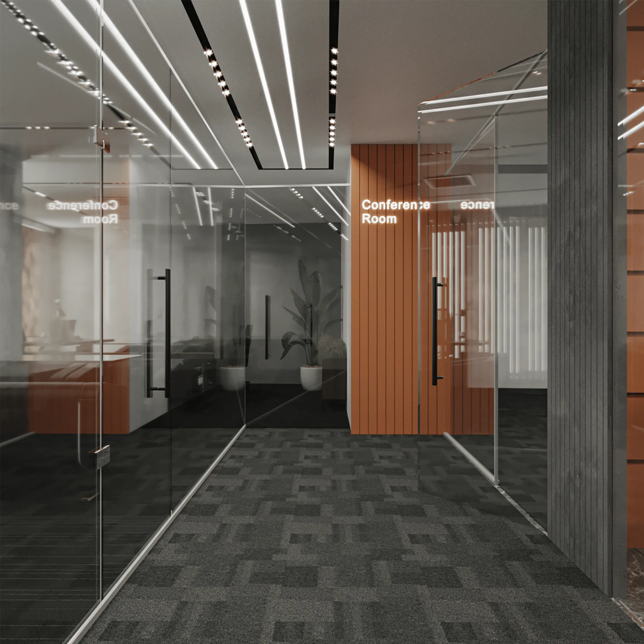
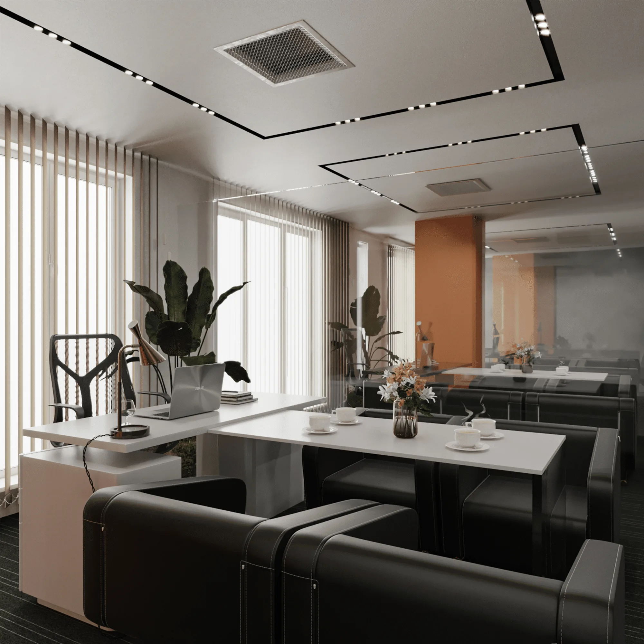
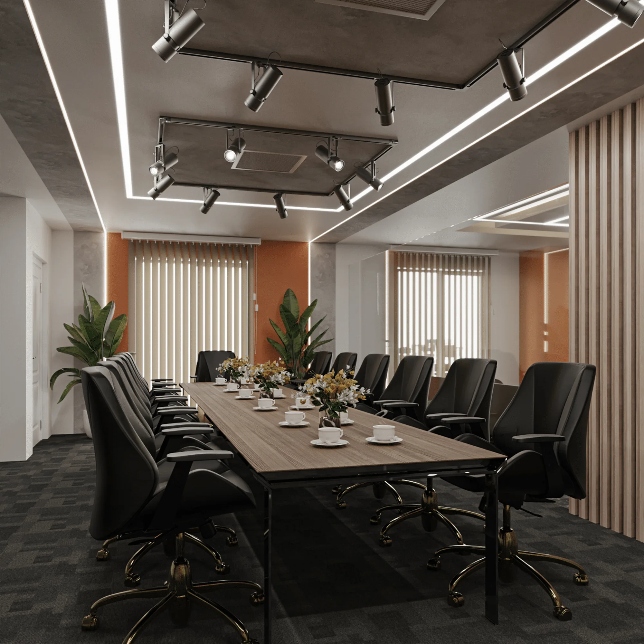
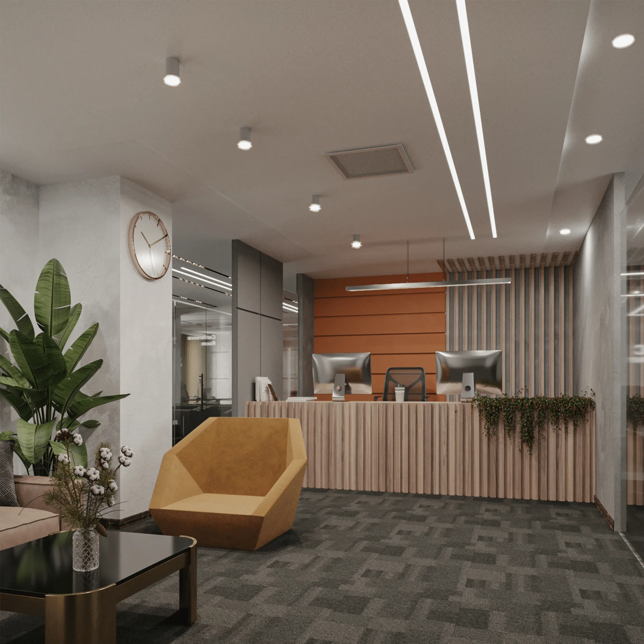
The interior spaces of this project were designed to meet the needs of employees, executives, and visitors alike. Circulation routes, office areas, service spaces, and support functions were carefully planned to create a workplace that is organized, efficient, and easy to navigate.
Our objective was to create an environment that performs with precision in everyday use while conveying a strong sense of order, quality, and professionalism from the moment visitors enter. In this approach, interior design is not treated as a decorative layer, but as an essential contributor to the building’s overall value.
Materials, color palettes, and lighting were selected to reinforce focus, consistency, and quality, ensuring that the interior environment reflects the professional identity of the project.
At AKJA, we believe that an office is more than a place to work. It is a physical expression of an organization’s identity, its culture, and the image its brand leaves in the minds of its clients, partners, and employees.
Design detail
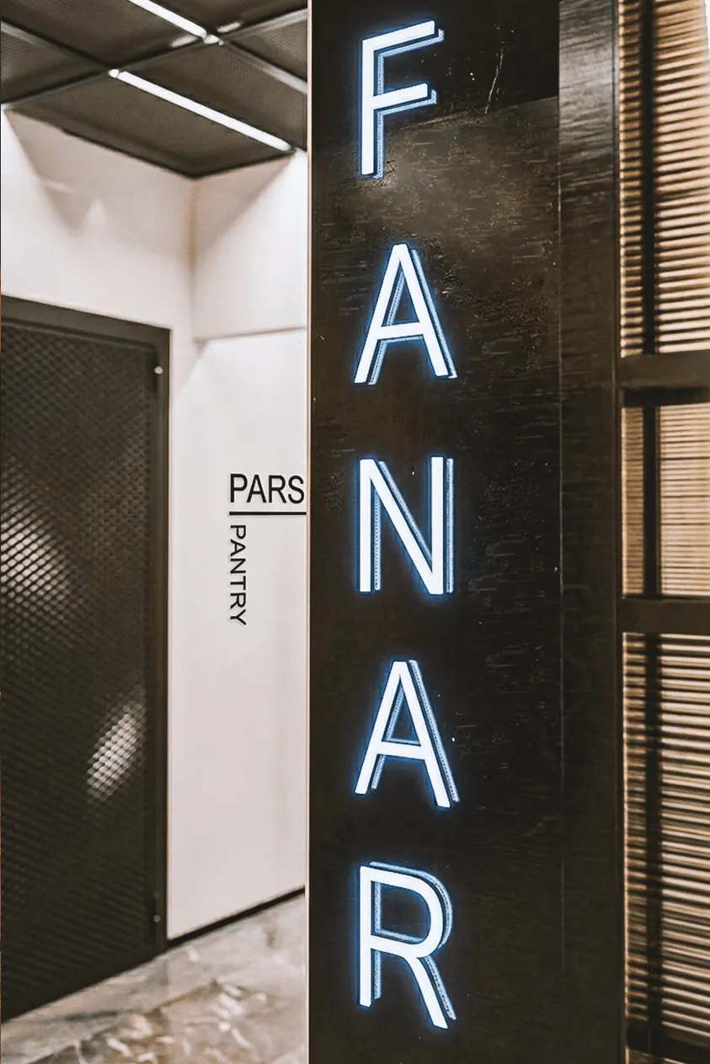
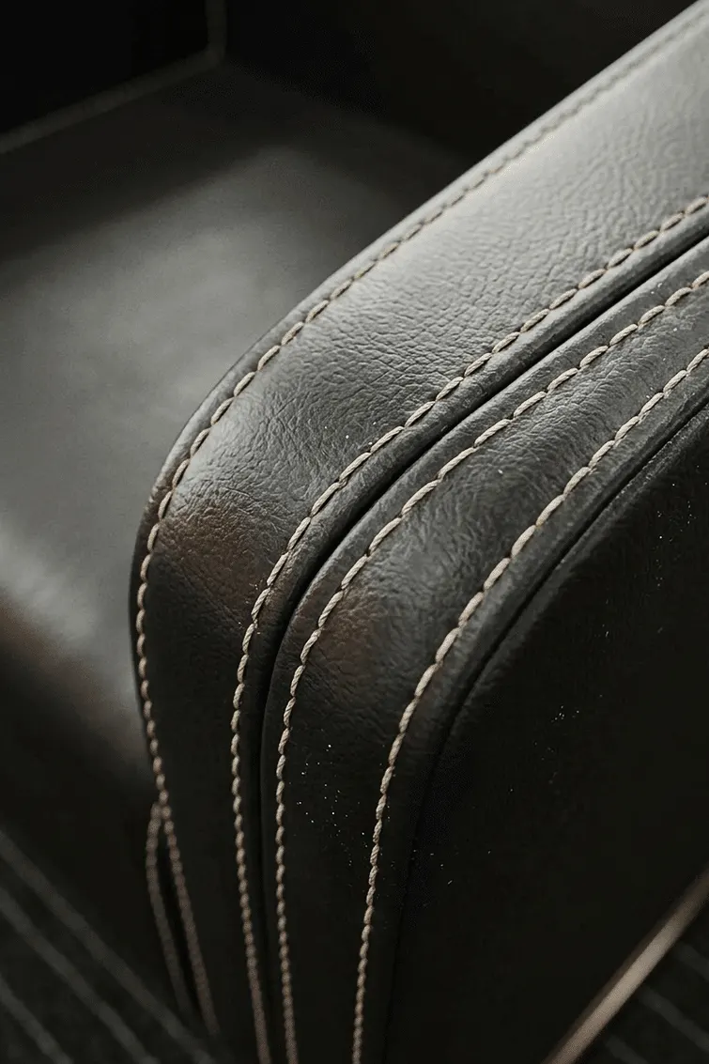
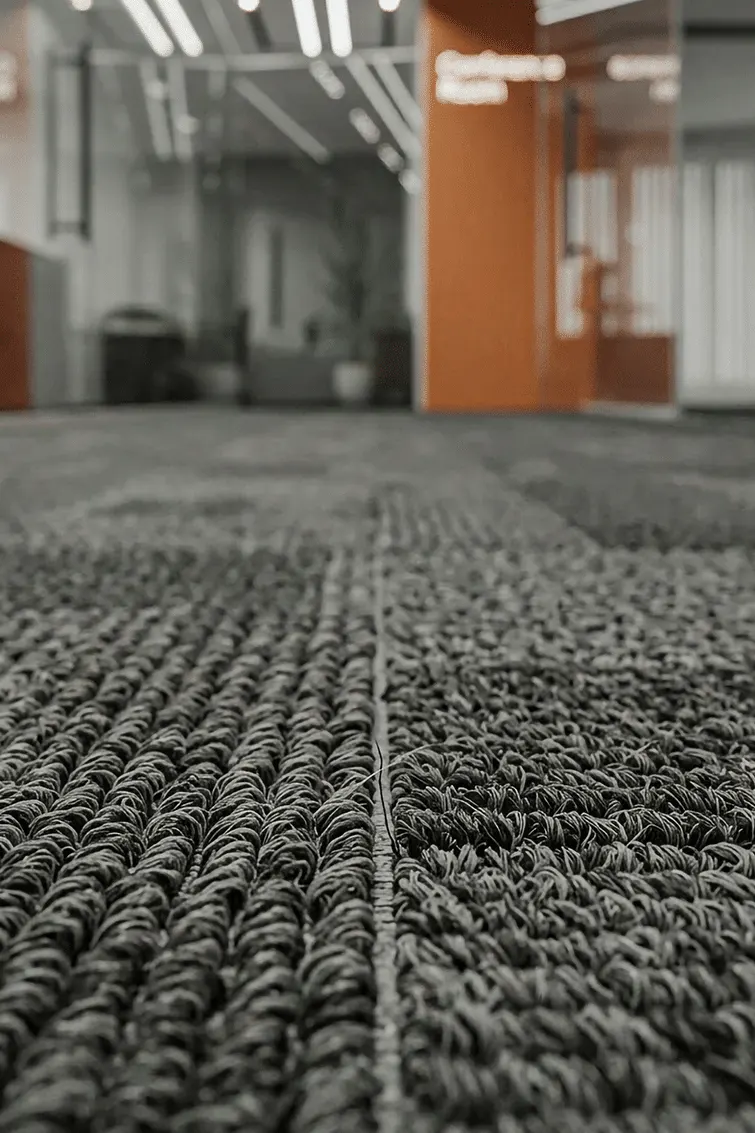
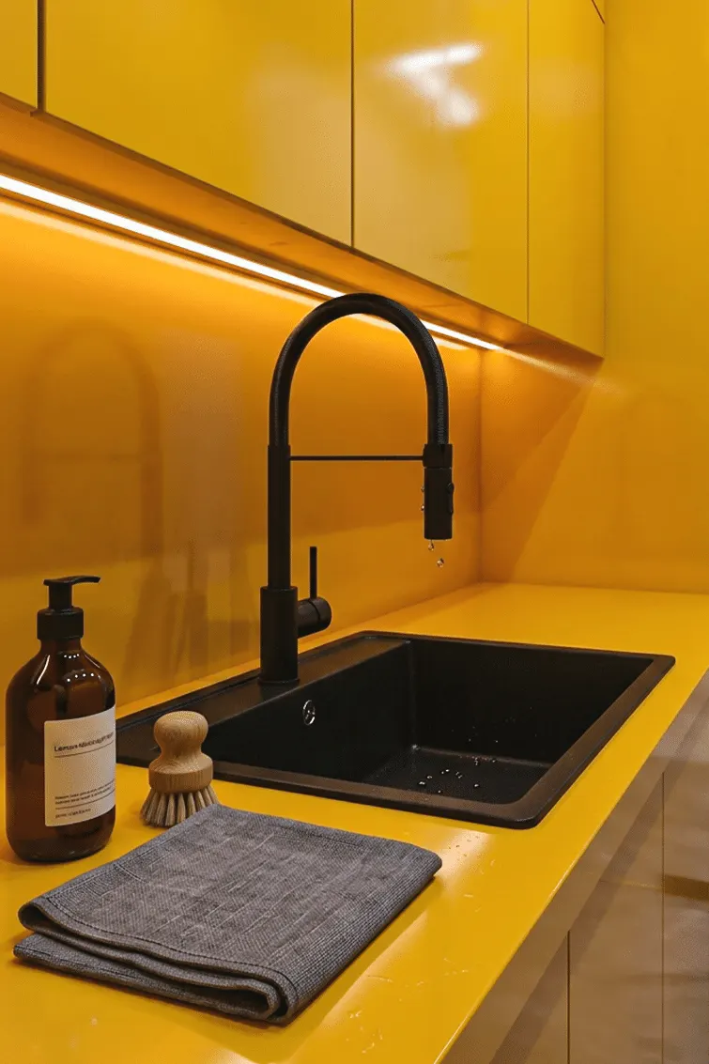
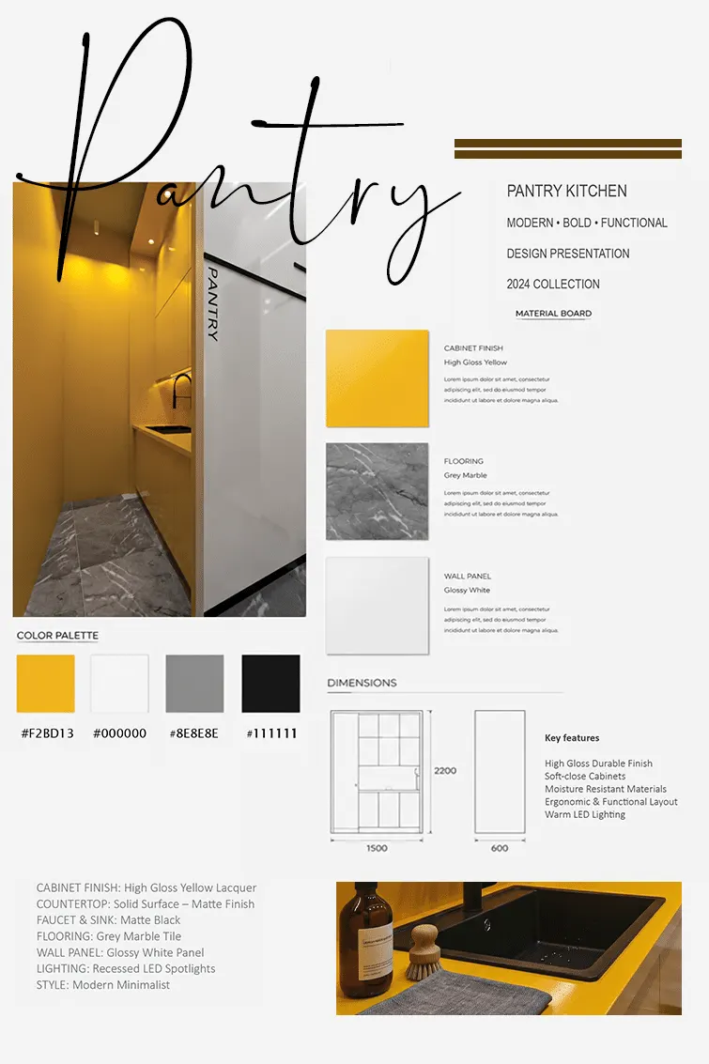
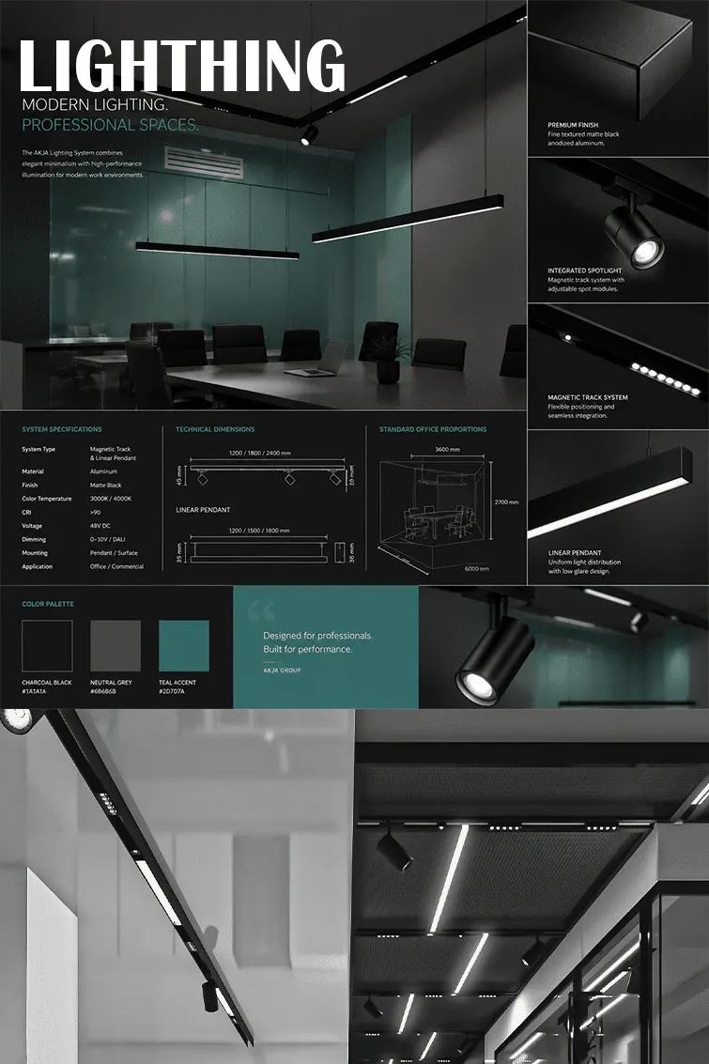
In this project, design detailing represents the stage where architectural concepts are translated into precise construction solutions. In a seven-story office building with two basement levels, the overall quality is defined by details that may not be immediately visible but play a critical role in execution, performance, and long-term durability. Material junctions, edge conditions, floor and wall transitions, ceiling geometries, recessed and linear lighting integration, built-in joinery connections, skirting details, expansion joints, material thicknesses, and access points for building services were all carefully developed as part of the project’s construction documentation. The purpose of these details is to minimize on-site decision-making, maintain consistent construction quality, and preserve the architectural integrity of the building across every floor. In this project, design details are not merely technical drawings—they are the precise framework that transforms design intent into a built reality.
Furniture Design
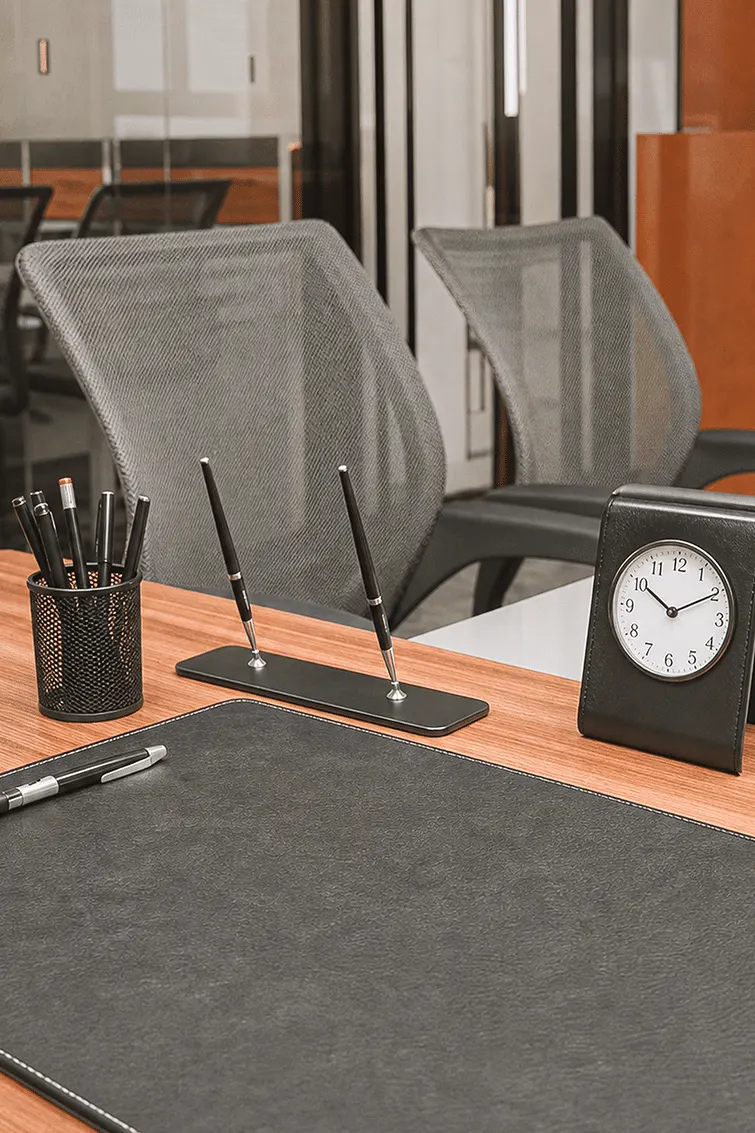
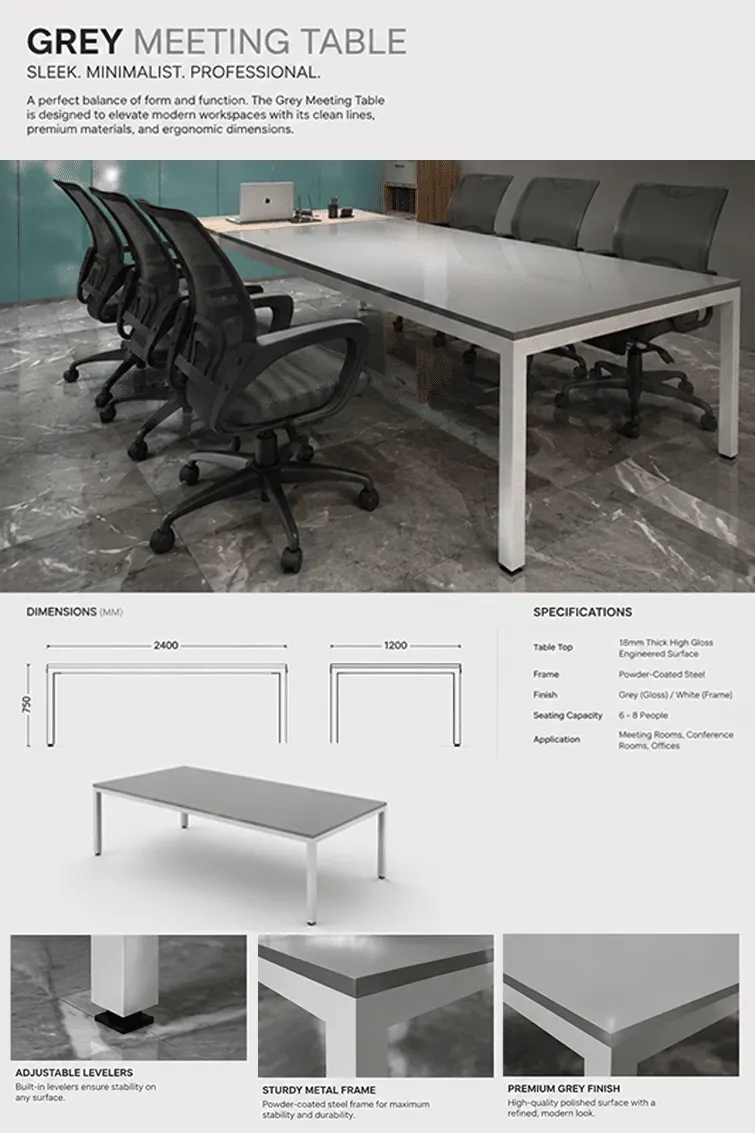
In this project, furniture is considered an integral part of the interior architecture rather than a collection of separate, replaceable objects. Each piece was designed specifically for its setting, taking into account spatial dimensions, functional requirements, daily use, circulation patterns, and user needs to ensure seamless integration with the overall design.
Within an office environment, furniture plays a fundamental role in supporting organization, focus, accessibility, and the overall quality of the workspace. Desks, waiting areas, storage units, work surfaces, executive furniture, and built-in elements were designed not only to achieve a refined appearance but also to perform reliably in everyday use.
The furniture design emphasizes a careful balance between form, materiality, color, durability, construction detailing, and user comfort. The objective was to create pieces that complement the architecture while enhancing the clarity, identity, and functionality of the interior.
The furniture designed for this project is an essential part of the building experience—bridging the gap between architectural design and the realities of everyday use.