
Architecture
NO.5
Office
- Location
- Iran,Tehran,Grand bazaar
- Area
- 100 m2
- Client
- Eng Khalifeh& Mr. Soheili
- Design Studio
- Akja
- Published
- February 2026
About Project
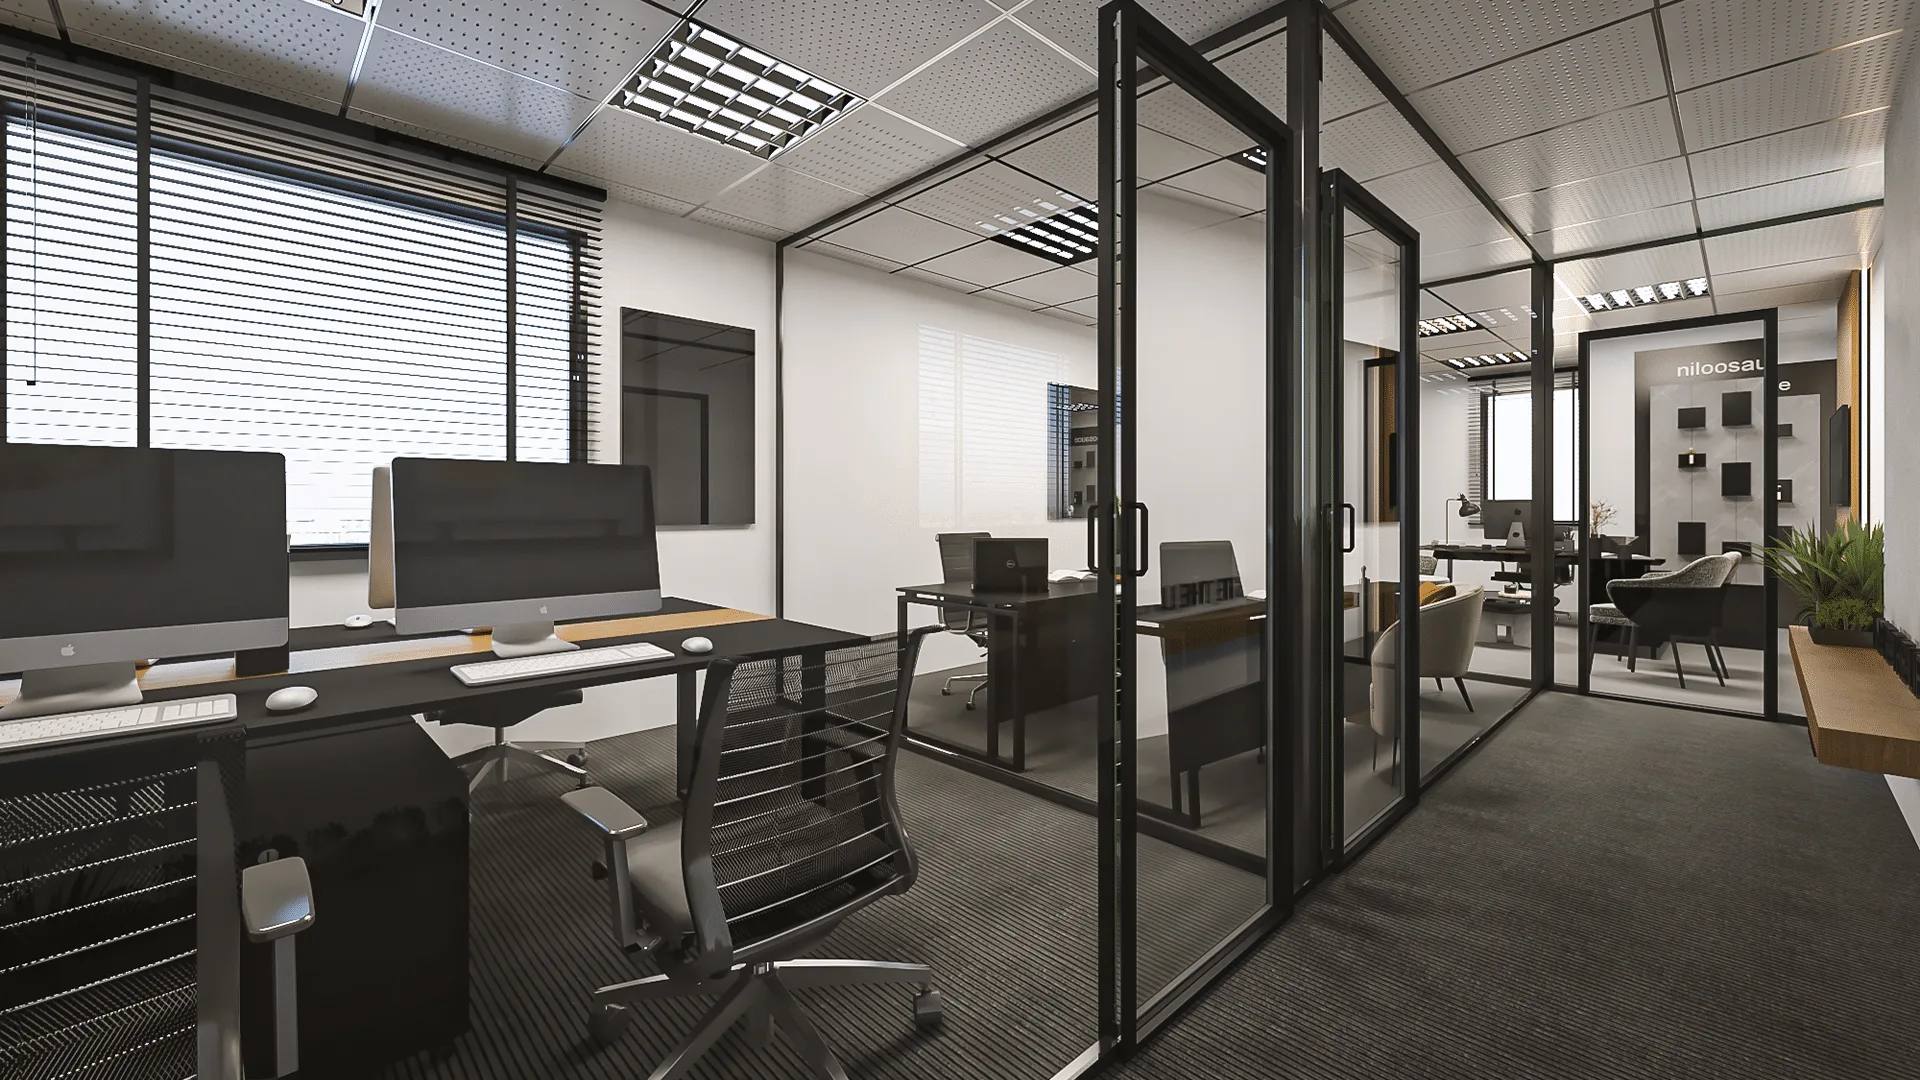
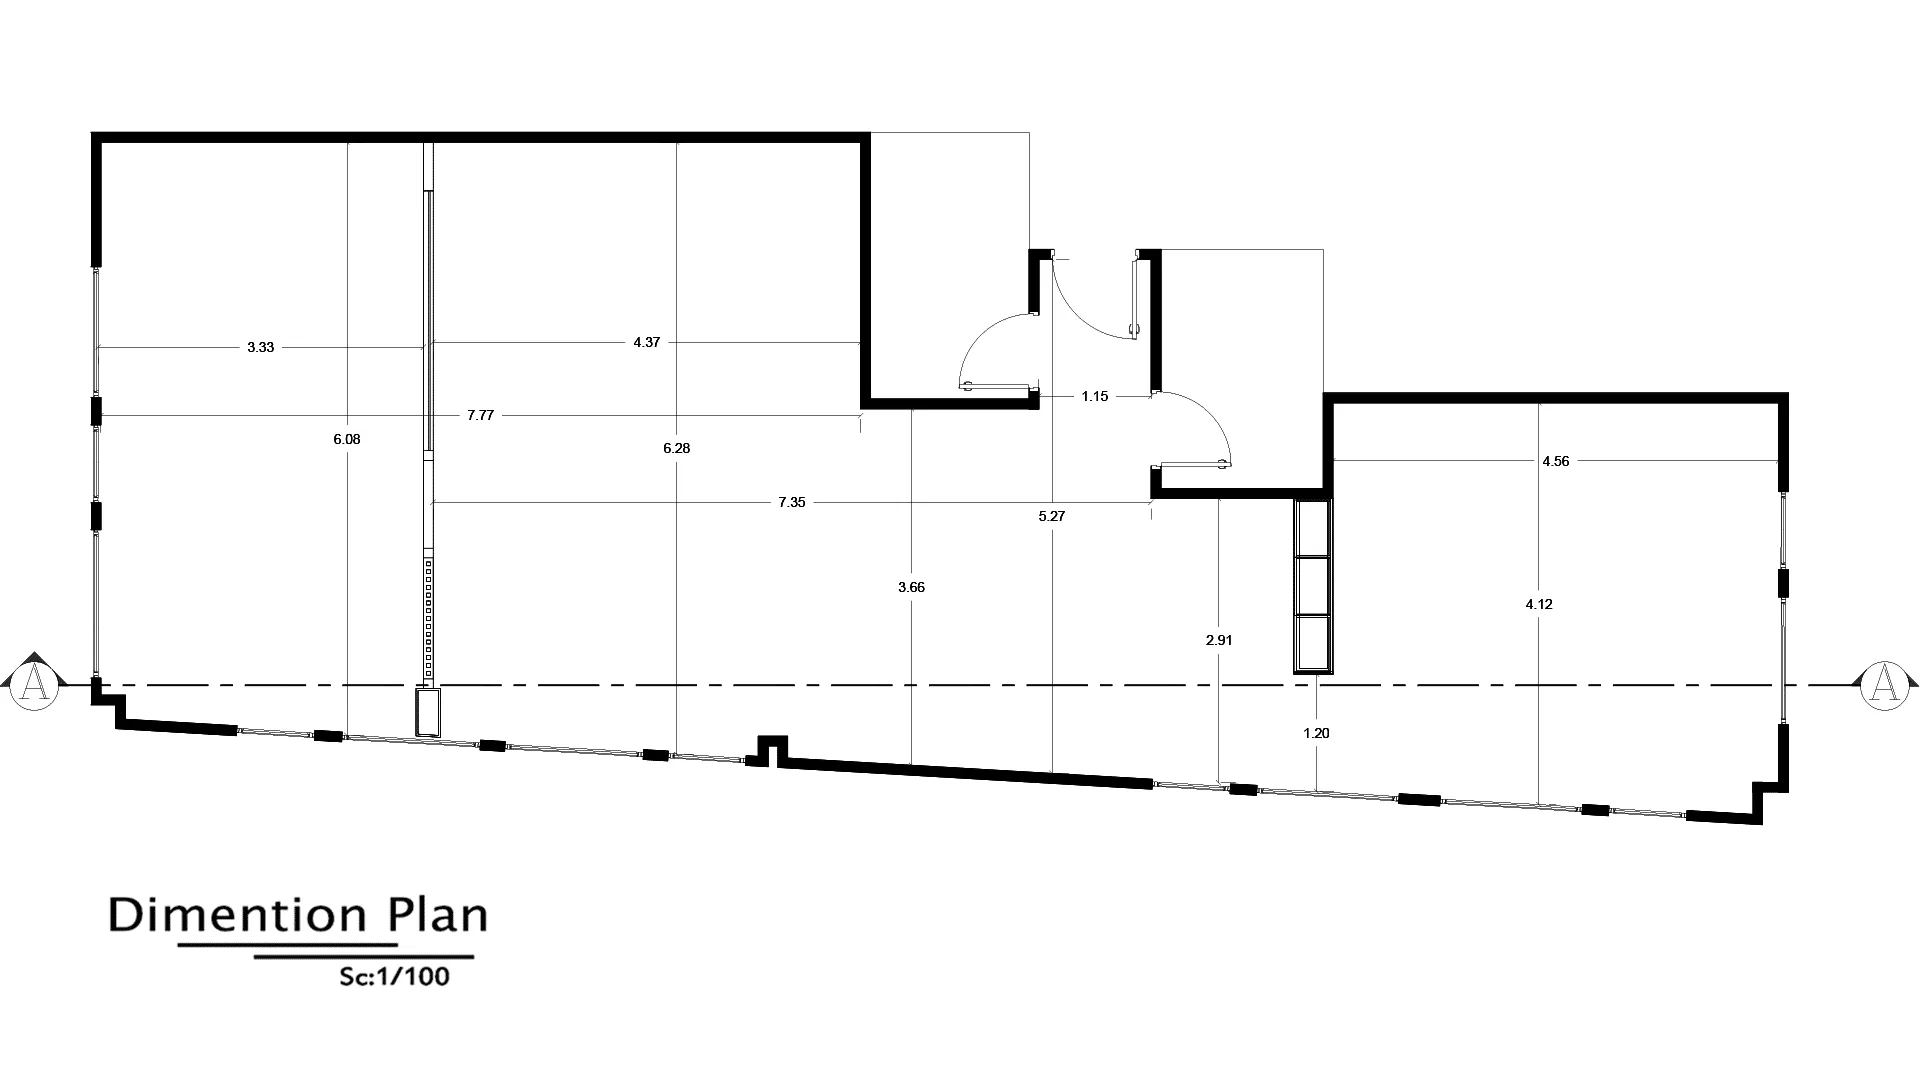
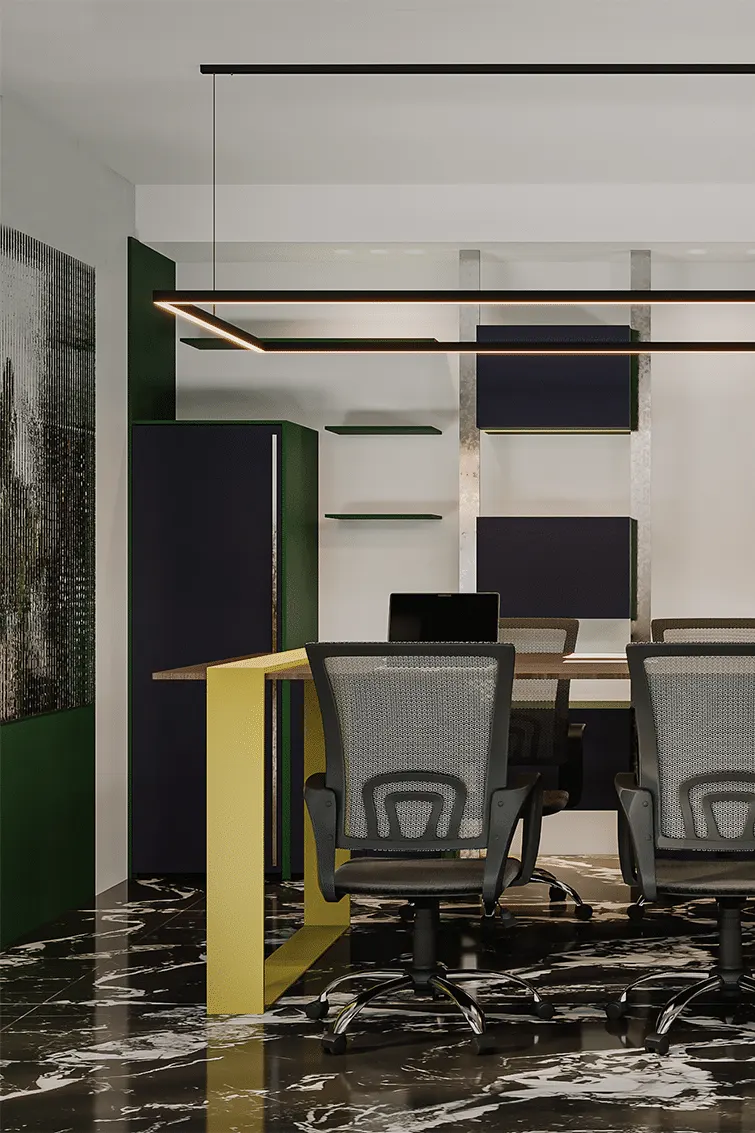
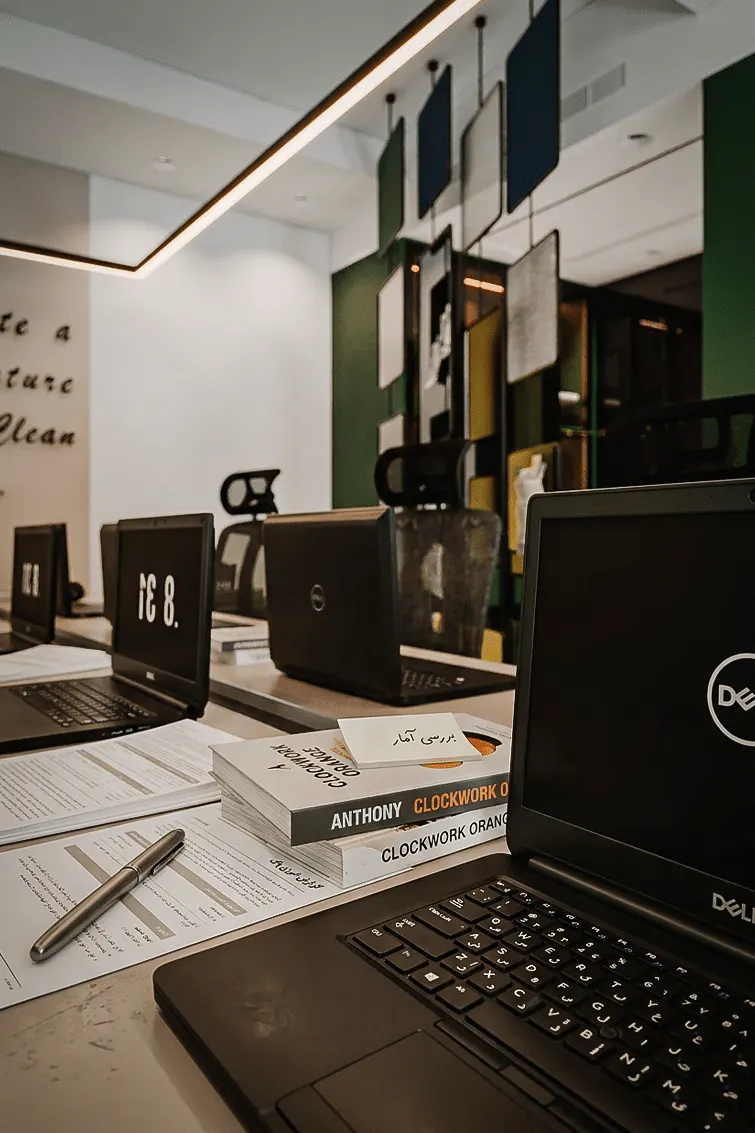
This project involved the interior design of a 100-square-meter office for a solar panel sales company, commissioned by Engineer Khalifeh and Mr. Soheili. The main objective was to create a functional and elegant workplace that could accommodate two separate employee groups while maintaining a unified design language throughout the office.
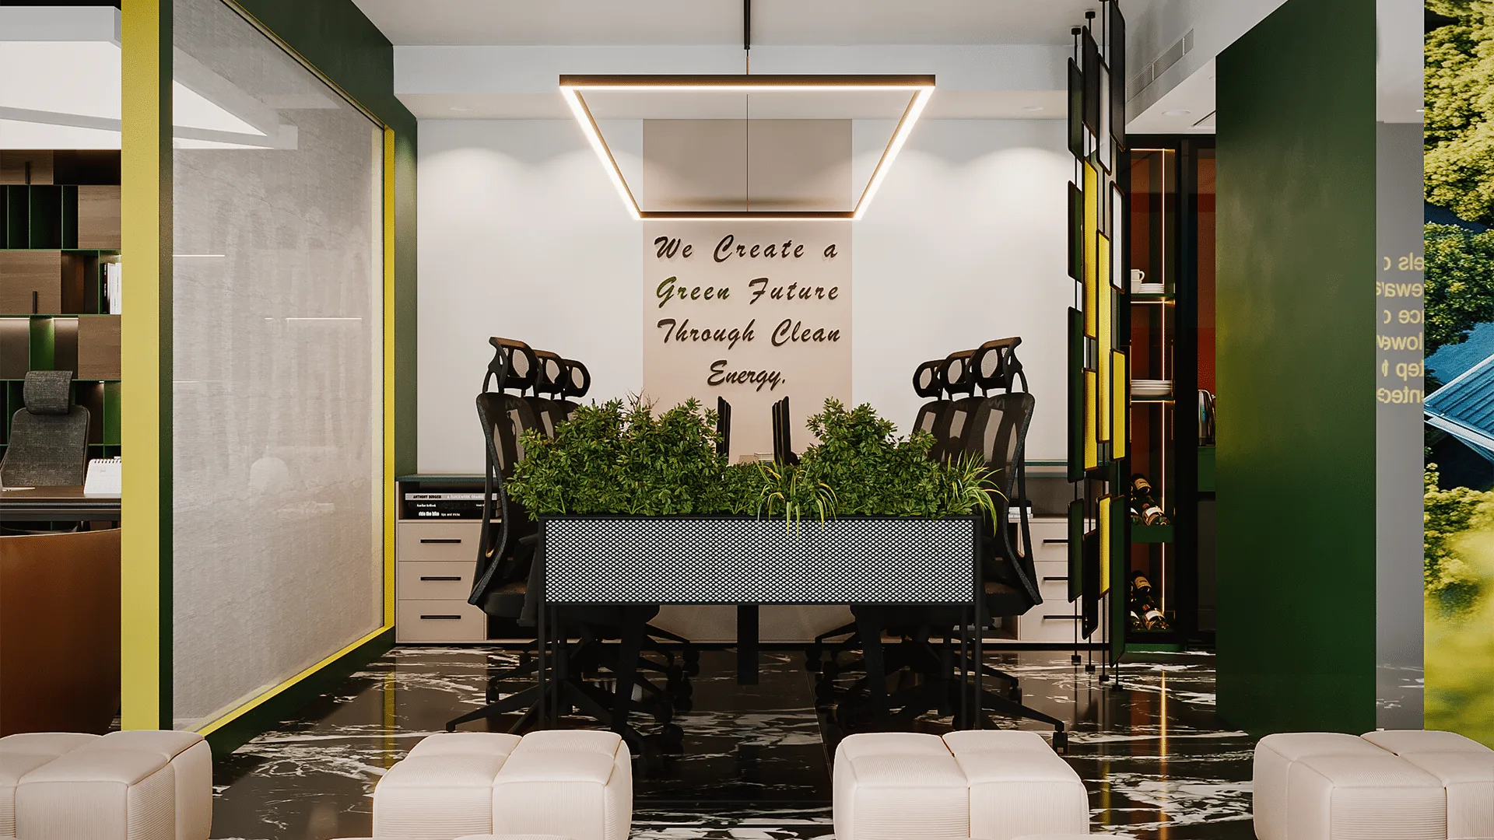
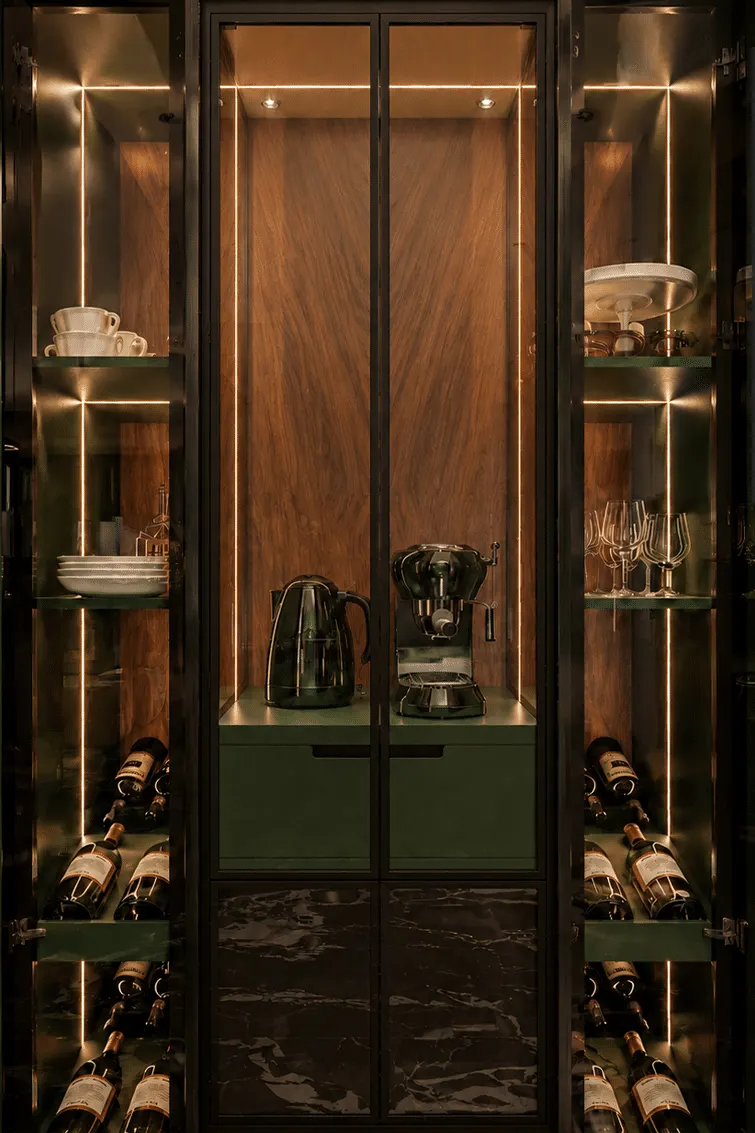
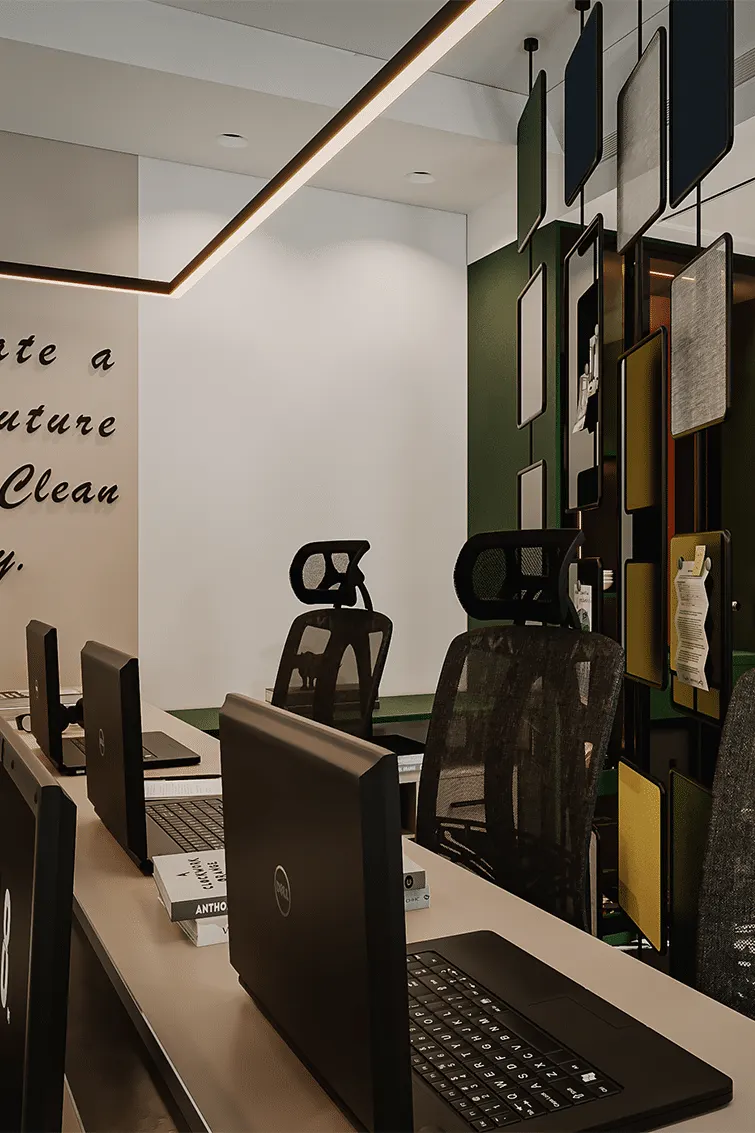
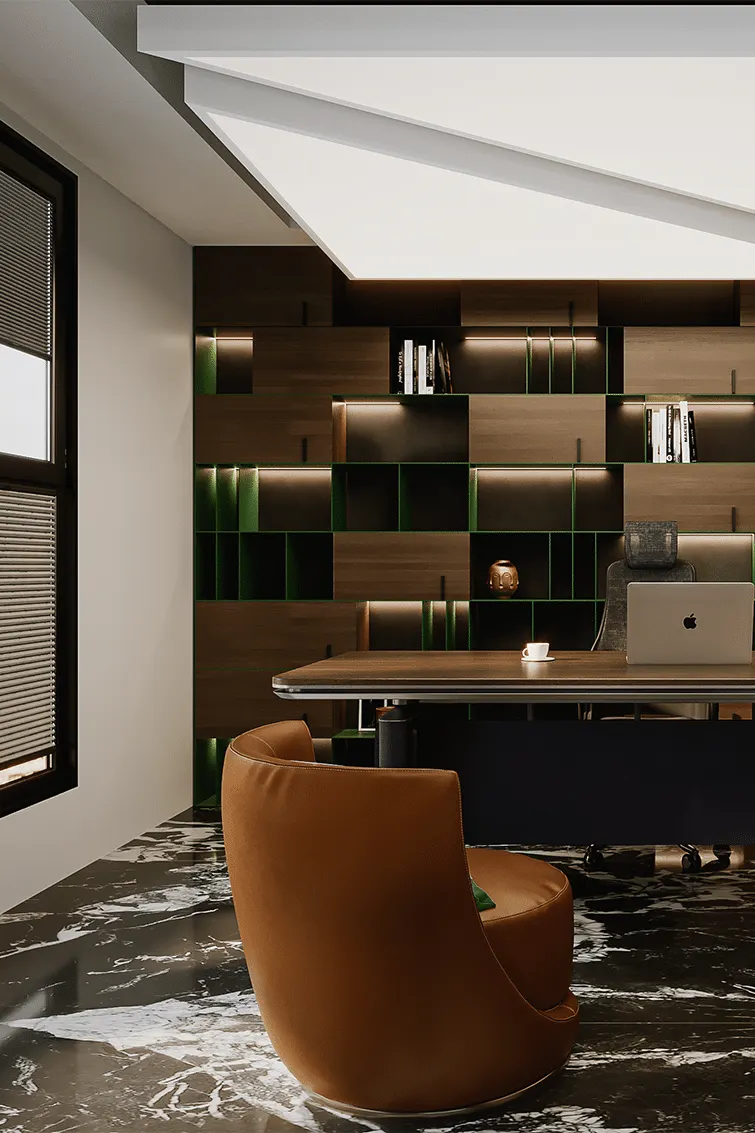
The layout was carefully organized to include dedicated workspaces for both the Iranian and Chinese teams, along with a management office, a waiting area, and a coffee bar. Every space was designed to reflect a modern and luxurious atmosphere while staying within a reasonable budget. The result was a professional office that successfully balanced efficiency, comfort, and a strong brand identity.
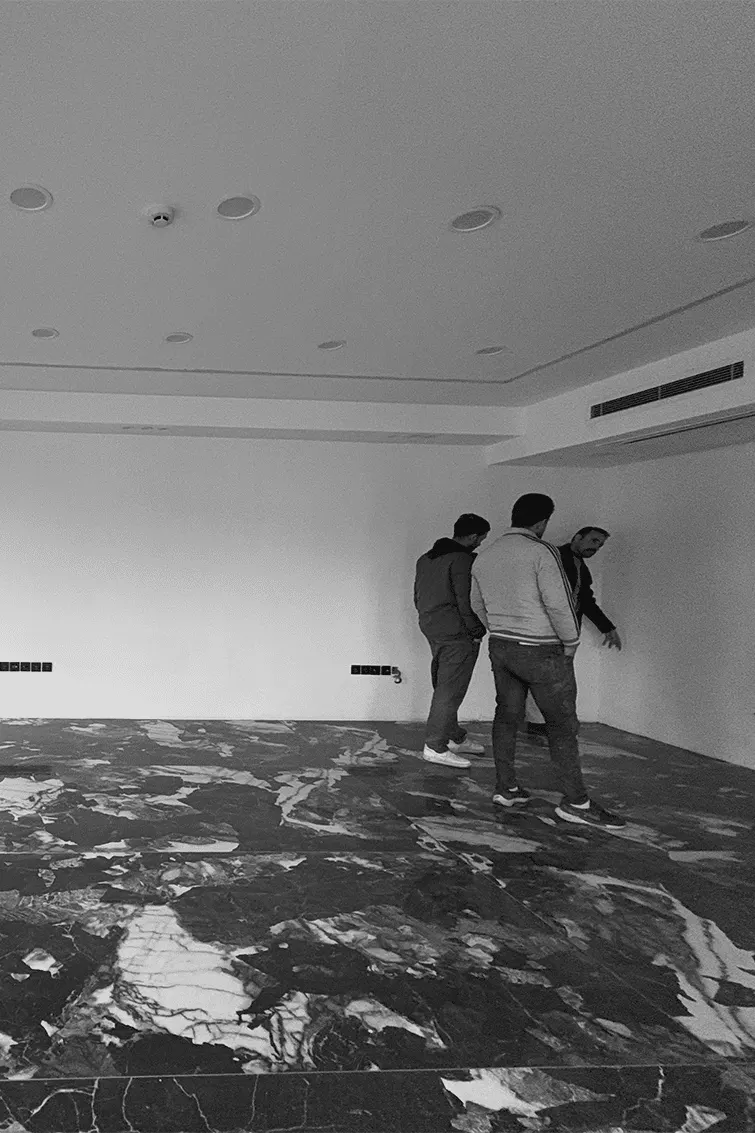
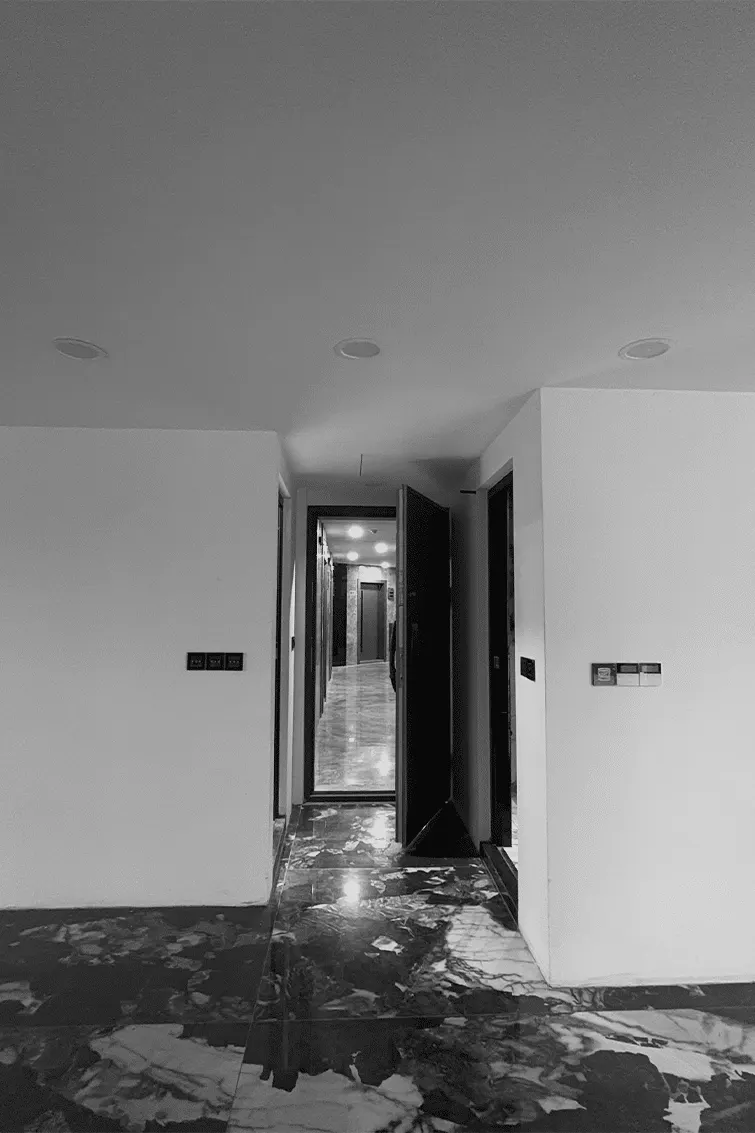
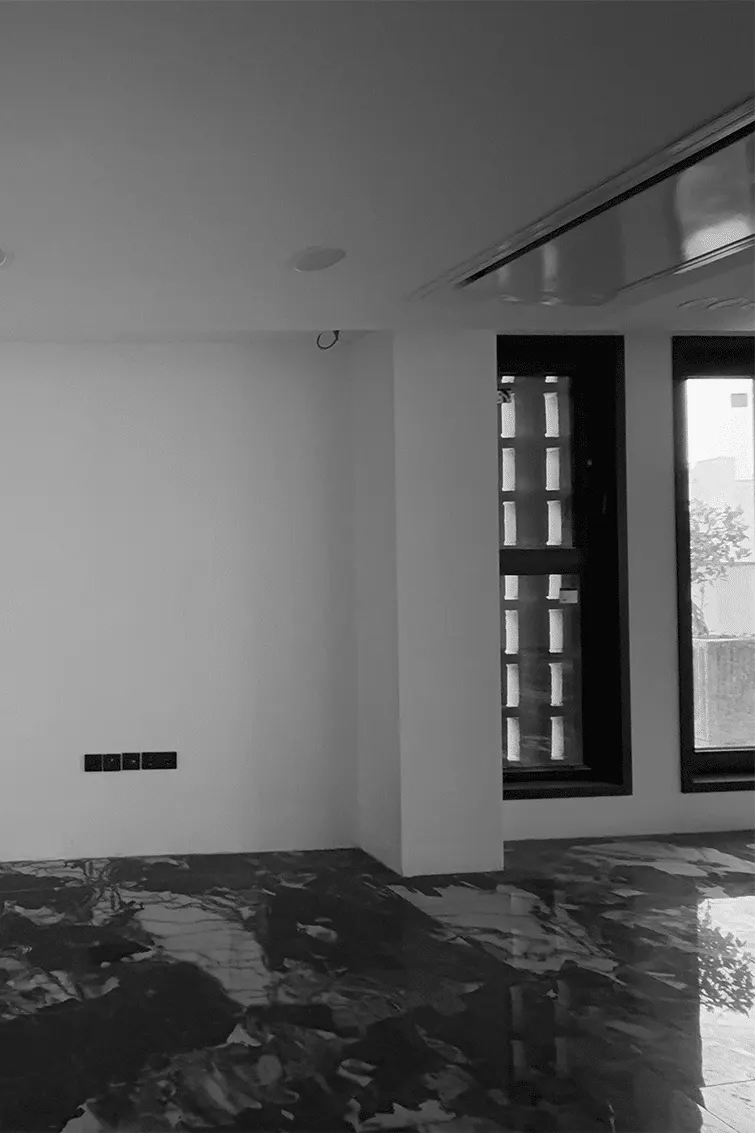
Interior Design
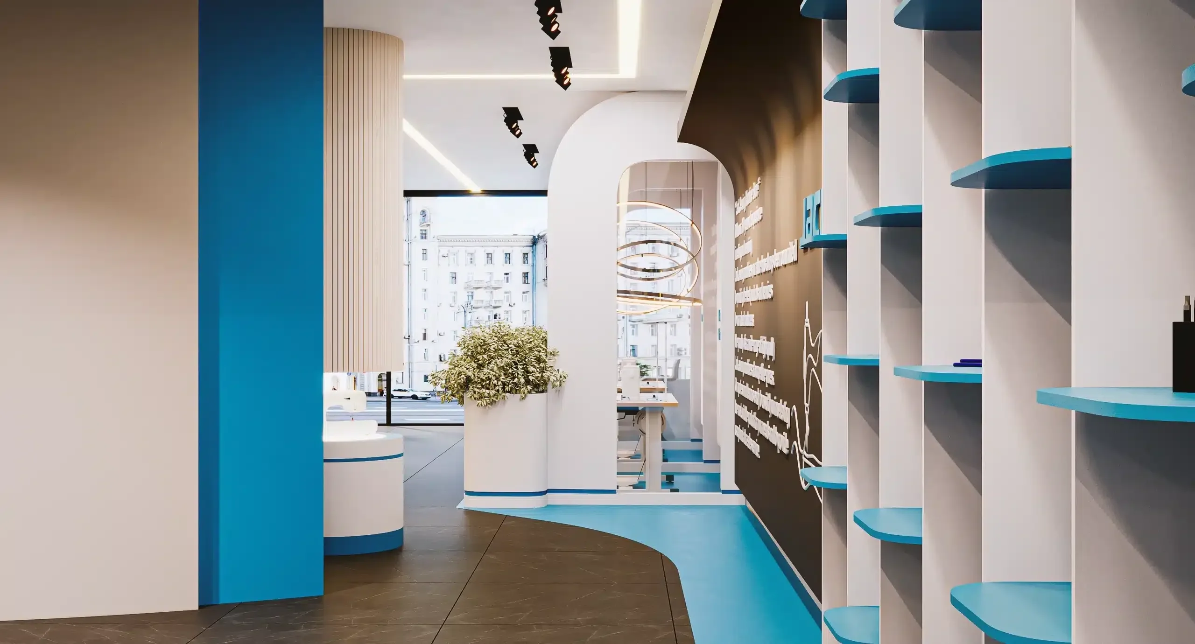
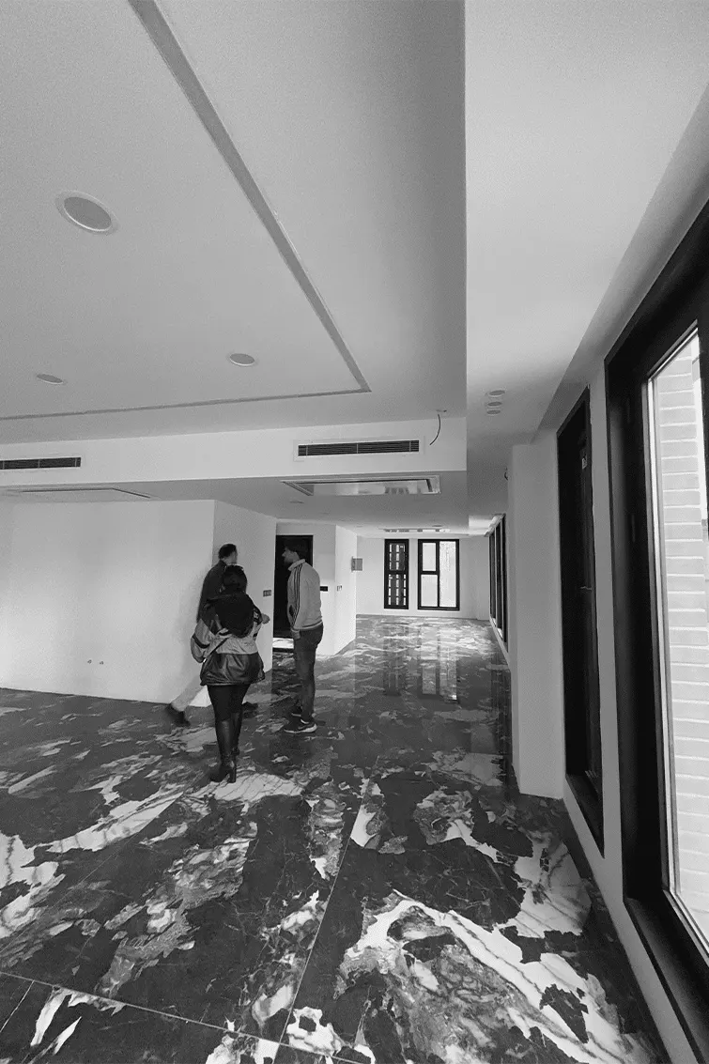
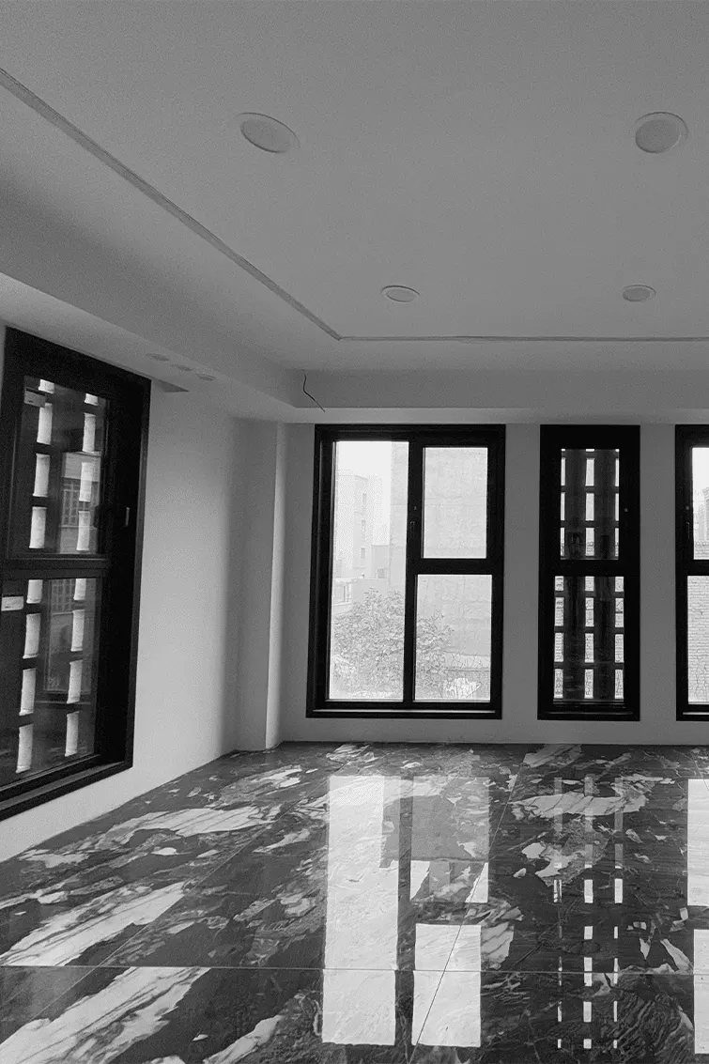
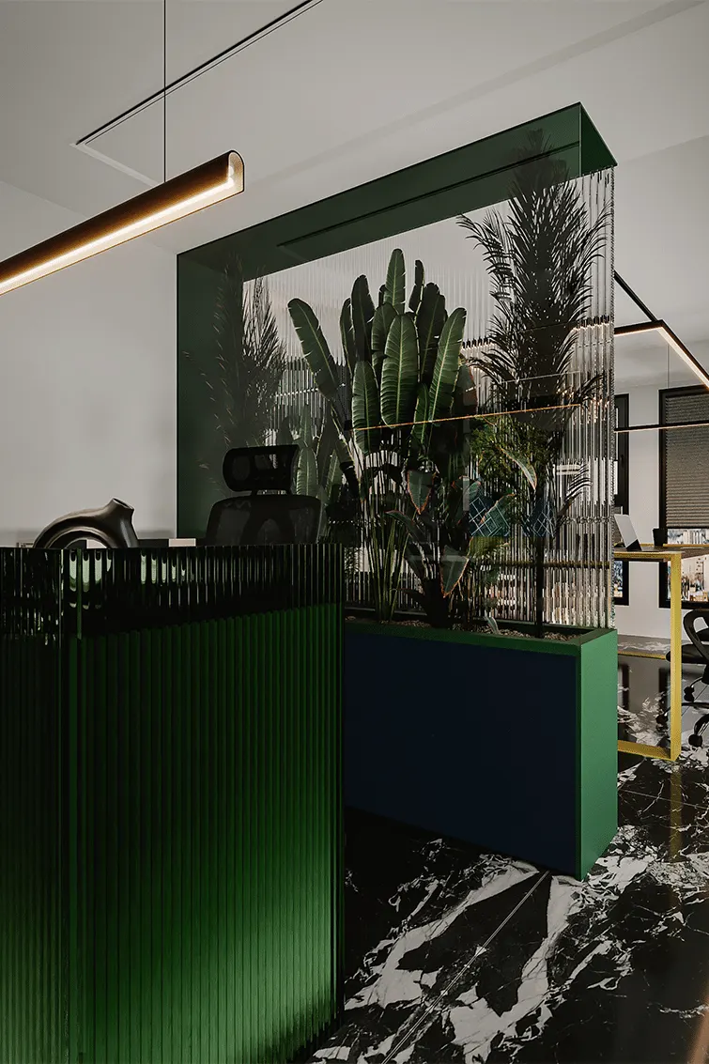
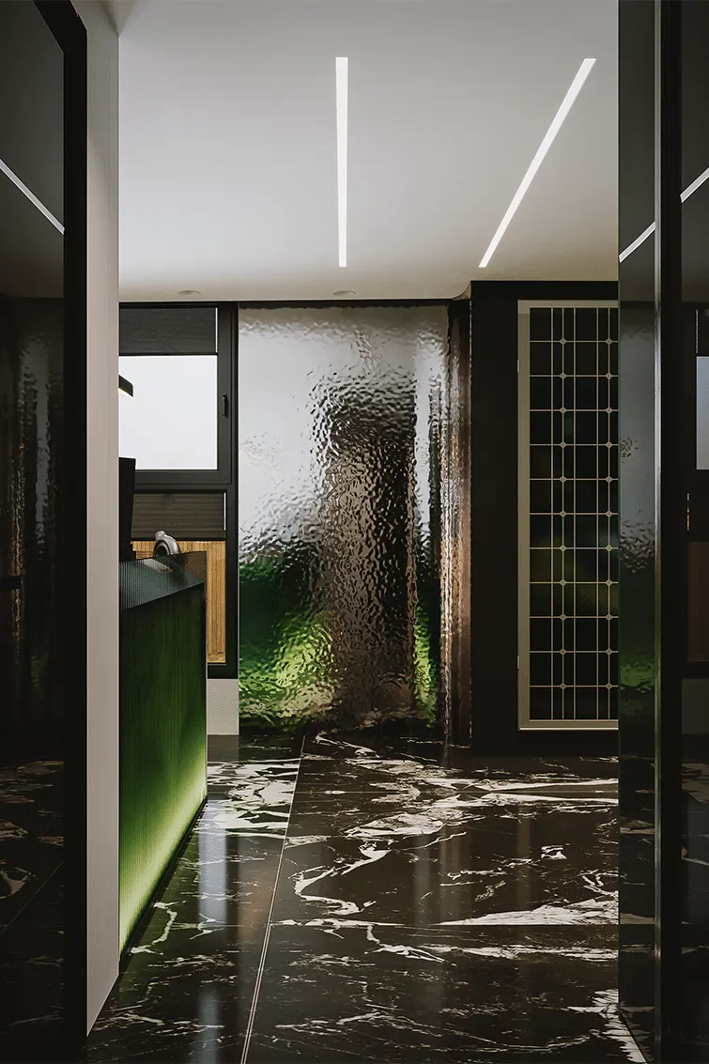
The interior design focused on creating a sophisticated and welcoming environment through the use of clean lines, premium-looking materials, and carefully planned spatial organization. Although the selected finishes were cost-effective, they were chosen to deliver a refined and high-end appearance without exceeding the project’s budget.
One of the most distinctive design features was the infinity-style digital display positioned at the entrance, allowing the company to showcase its products in an engaging and memorable way. The management area was defined using custom-designed low partitions, providing visual separation while preserving openness and communication within the office.
Design detail
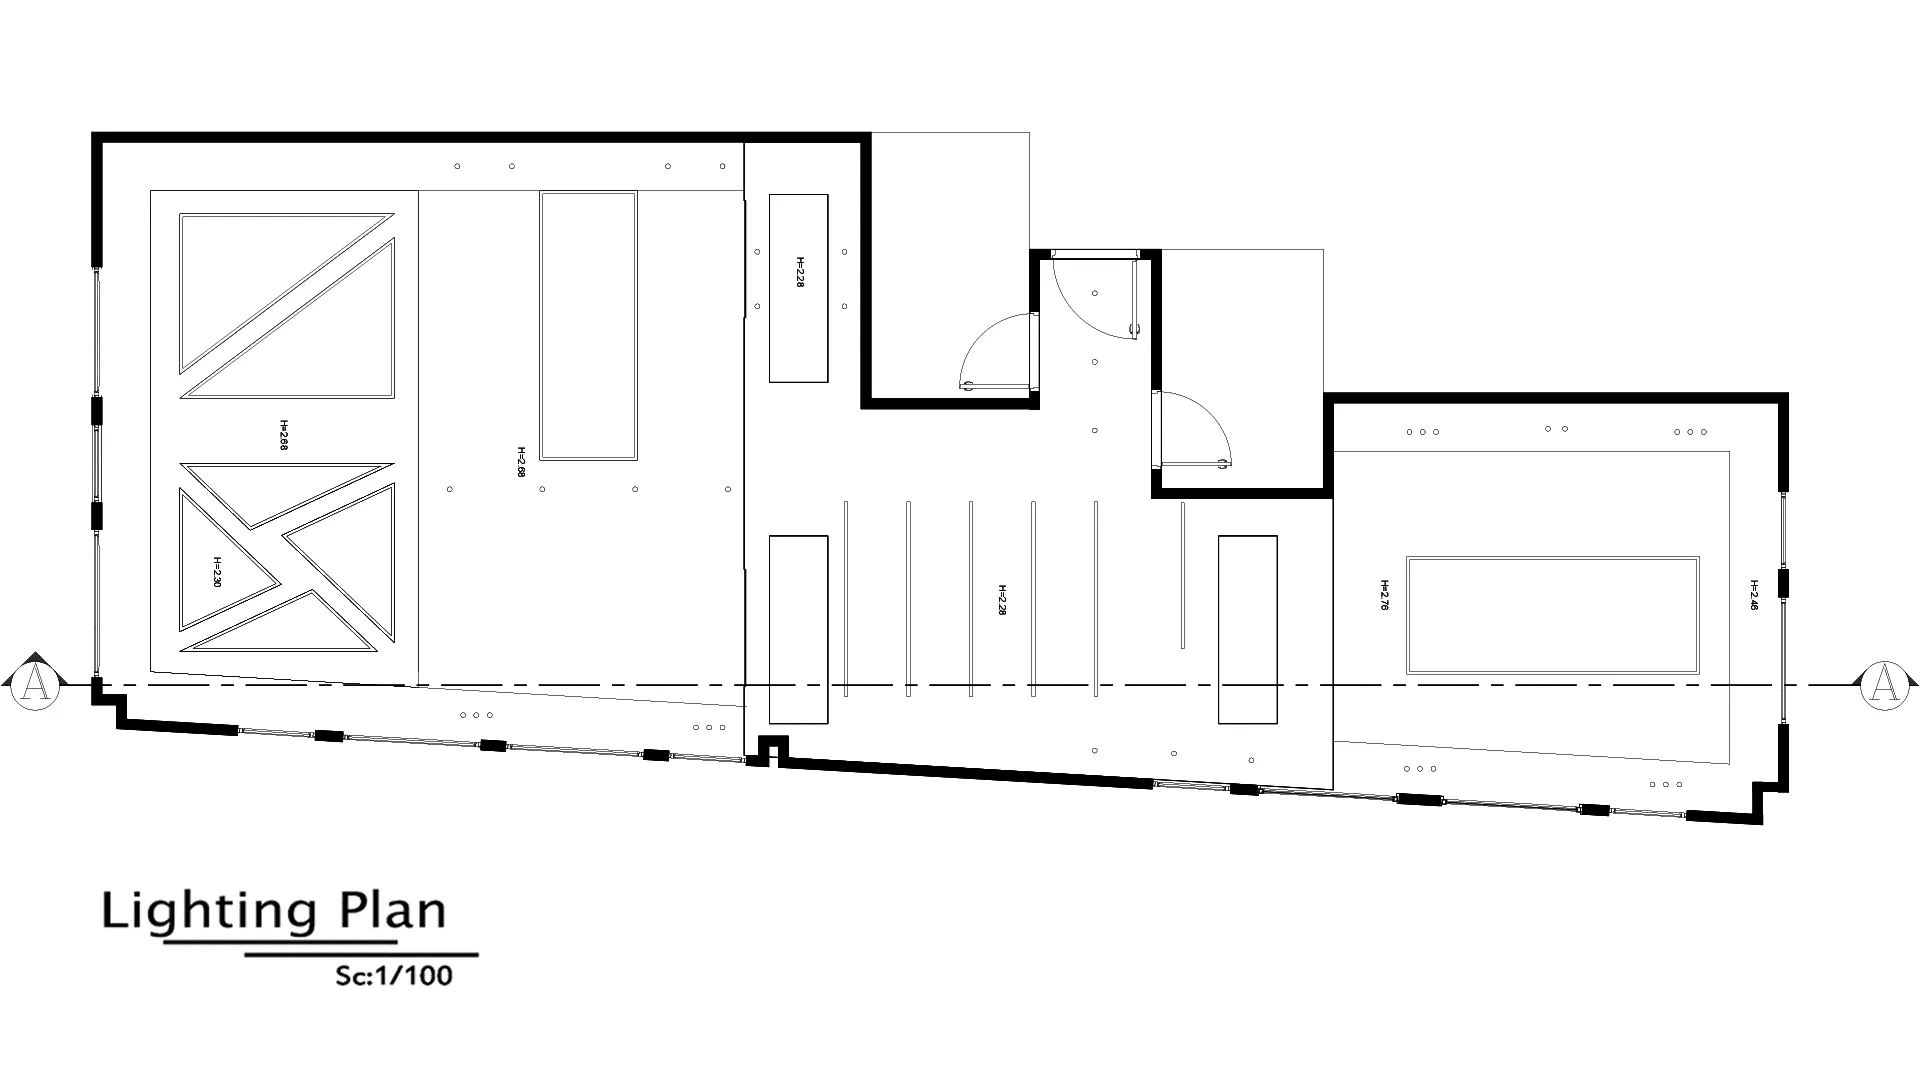
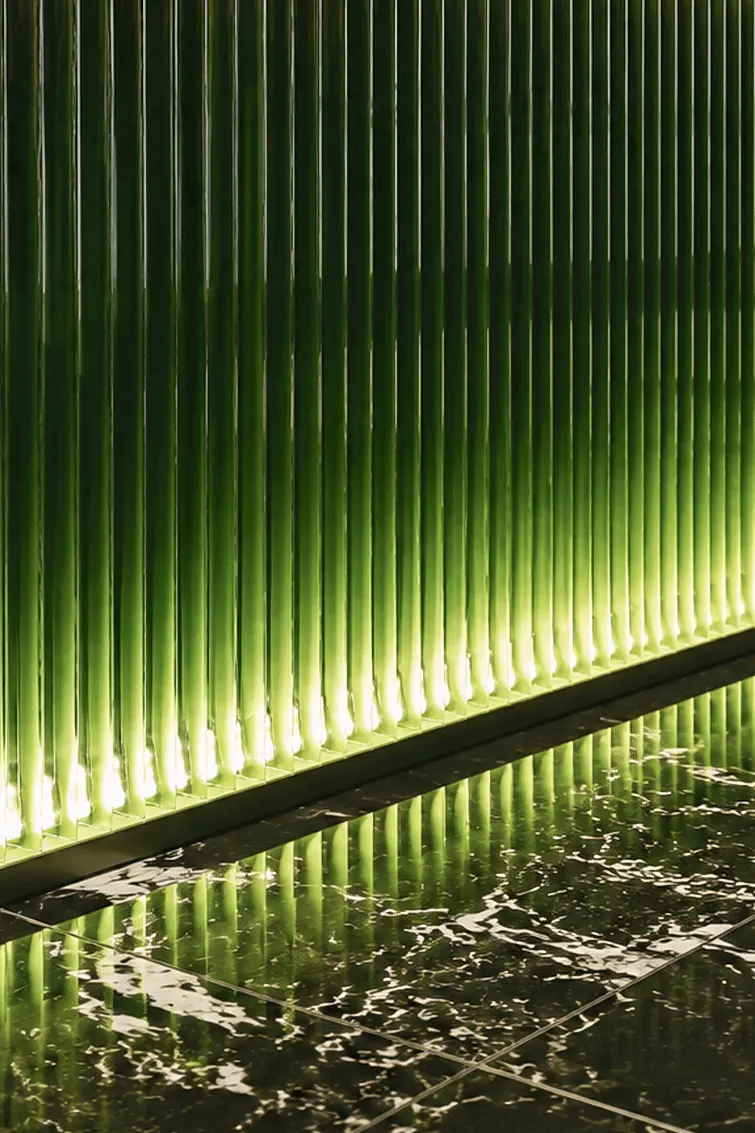
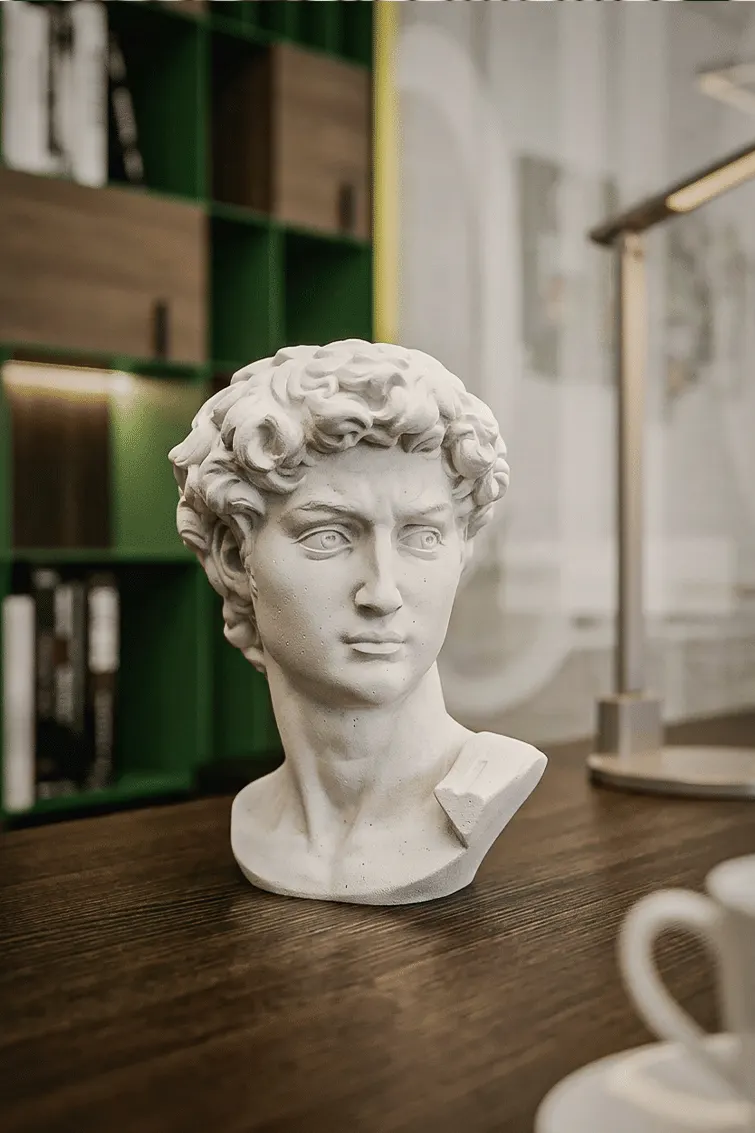
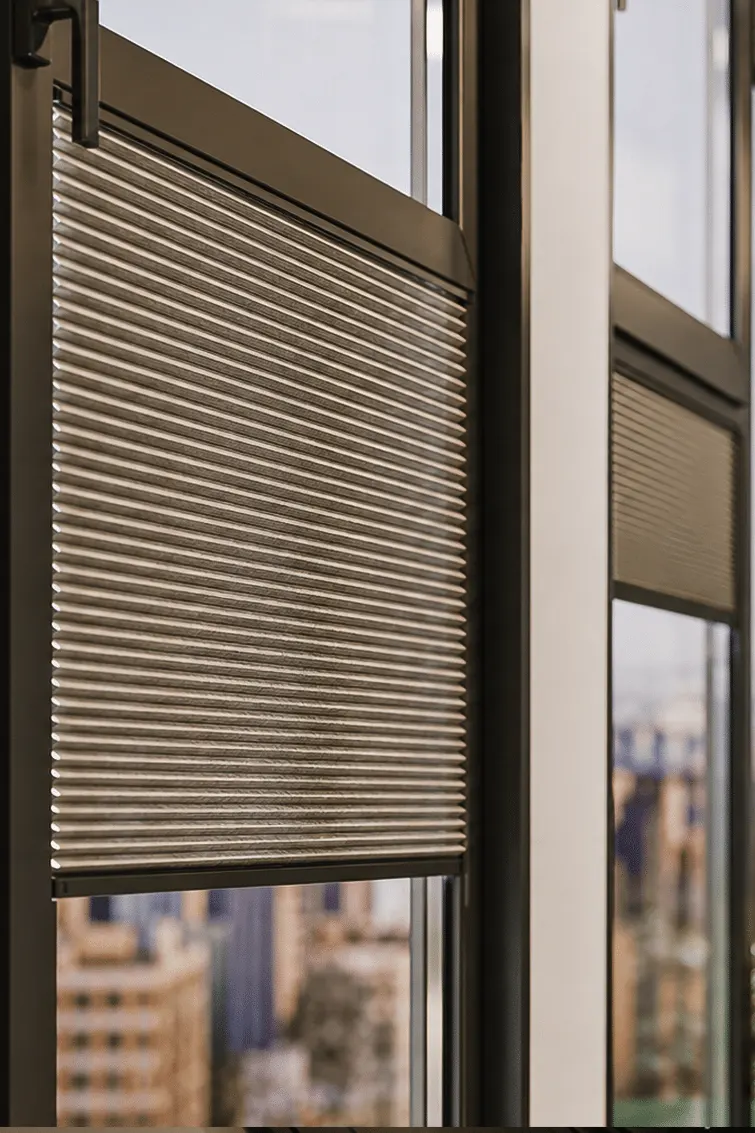
Special attention was given to every design detail to ensure that each area served its function while contributing to the overall visual identity of the office. The circulation between departments was carefully planned, allowing employees and visitors to move comfortably through the space while maintaining privacy where required.
Custom detailing was incorporated throughout the project, including decorative partitions, integrated lighting, and bespoke architectural elements that enhanced the overall experience. These carefully considered details transformed a compact office into a dynamic and contemporary workplace with a distinctive character.
Furniture Design
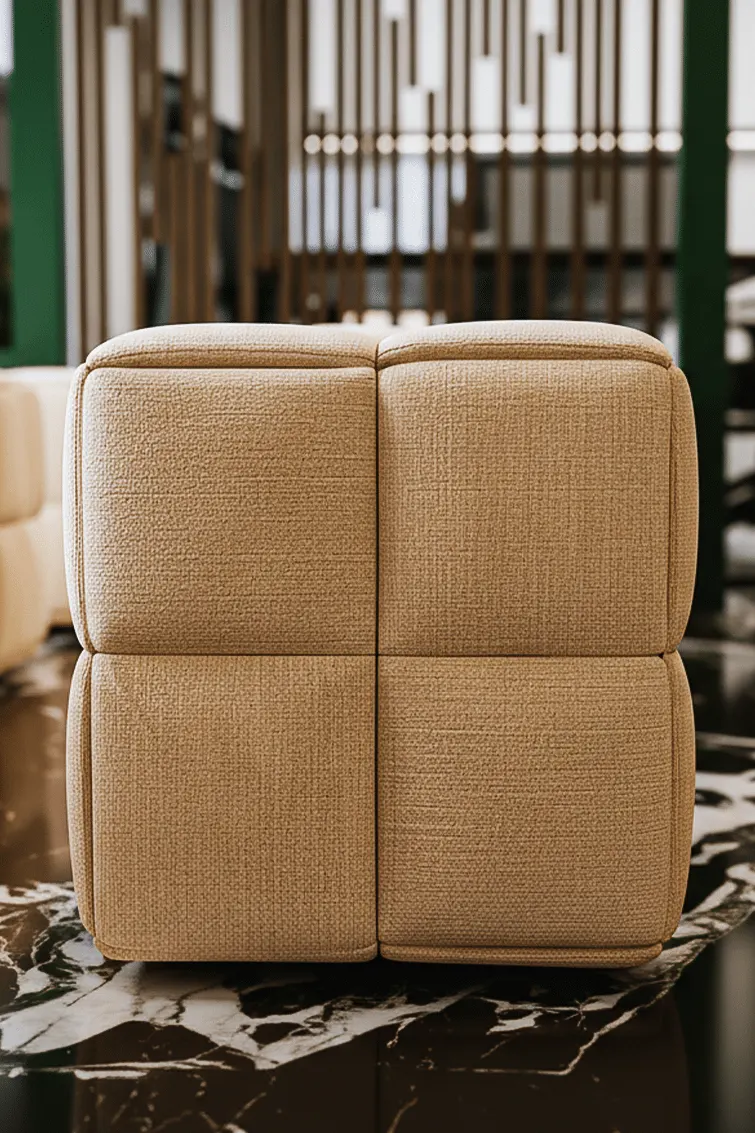
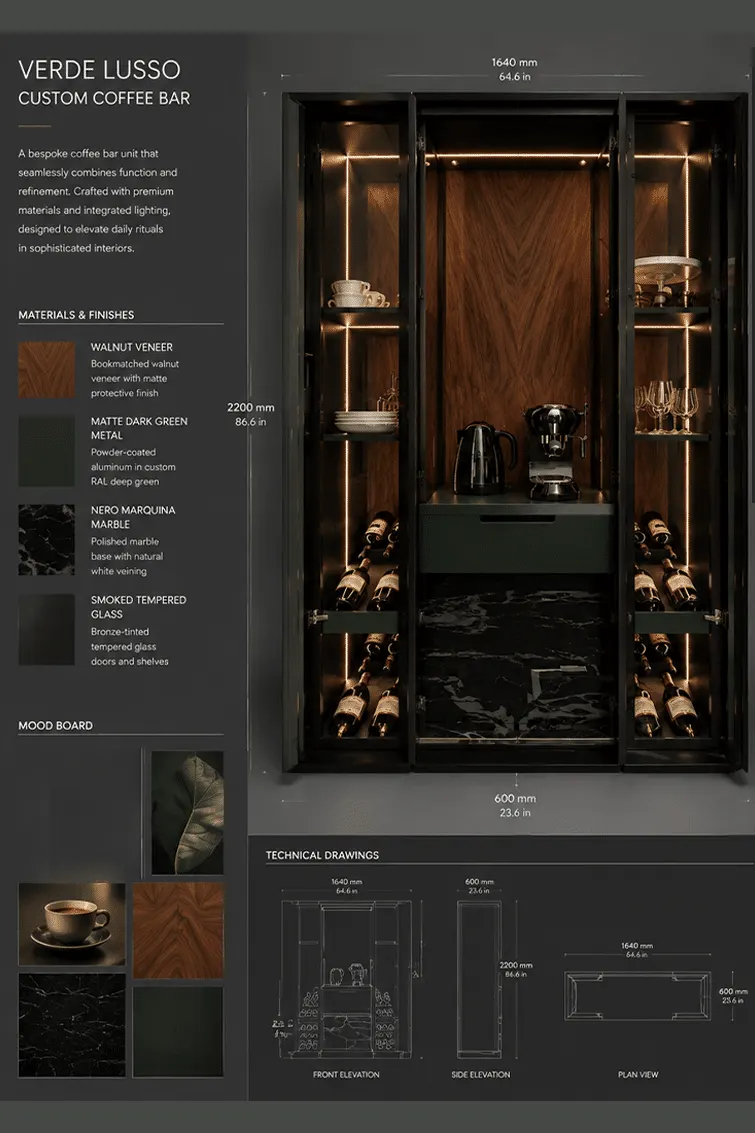
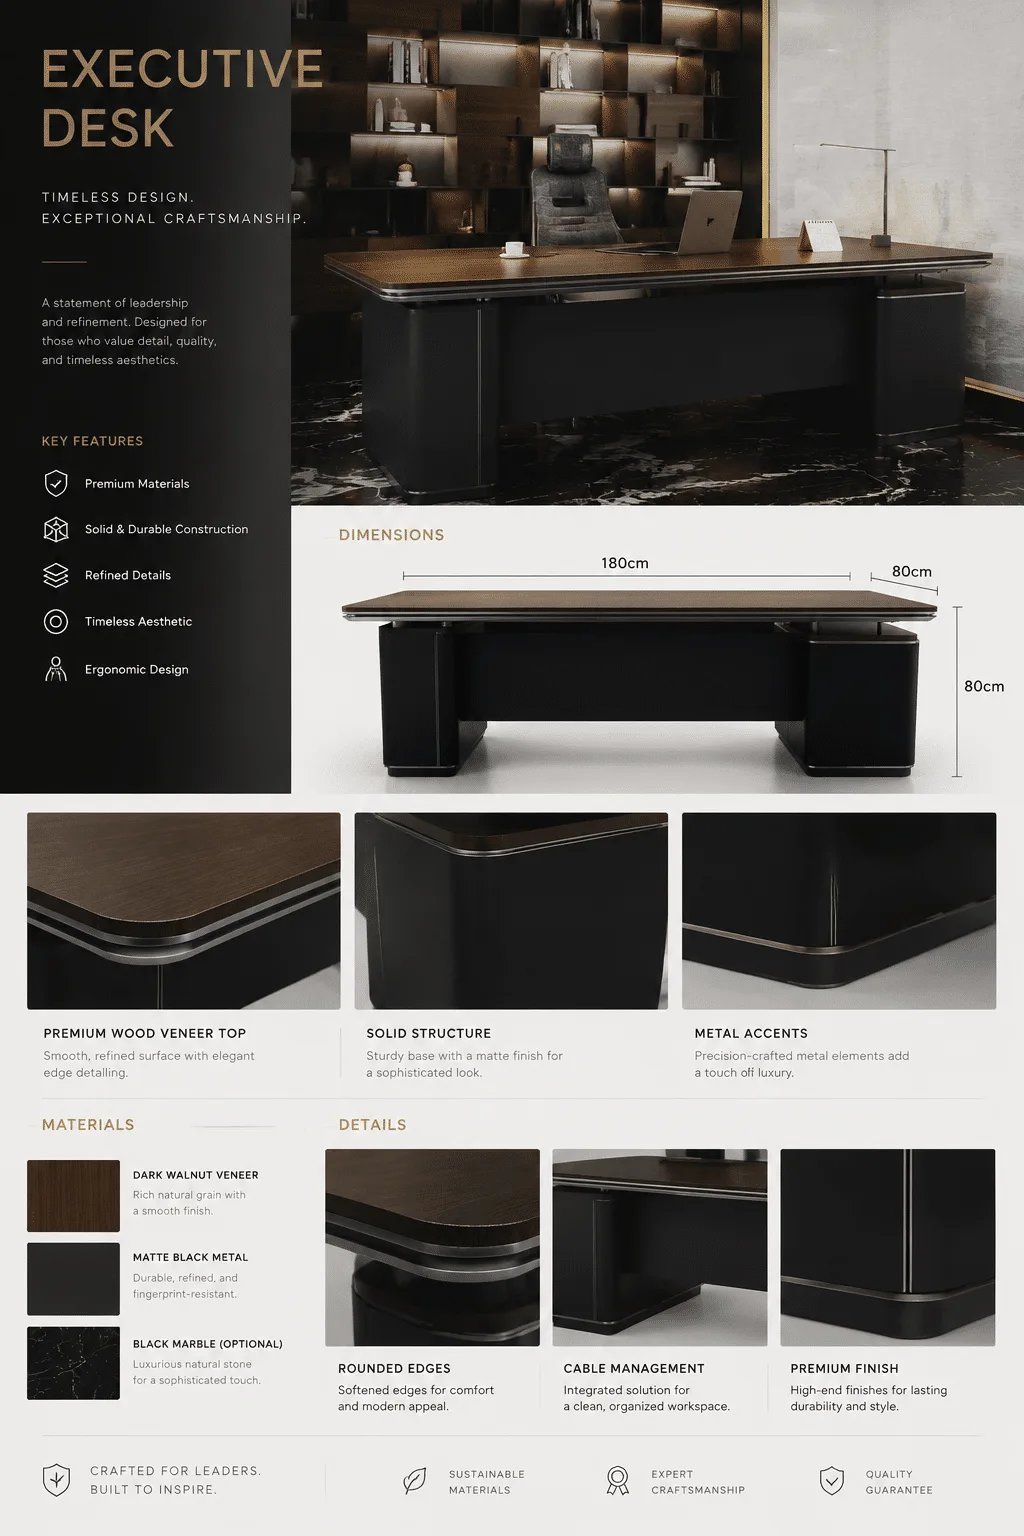
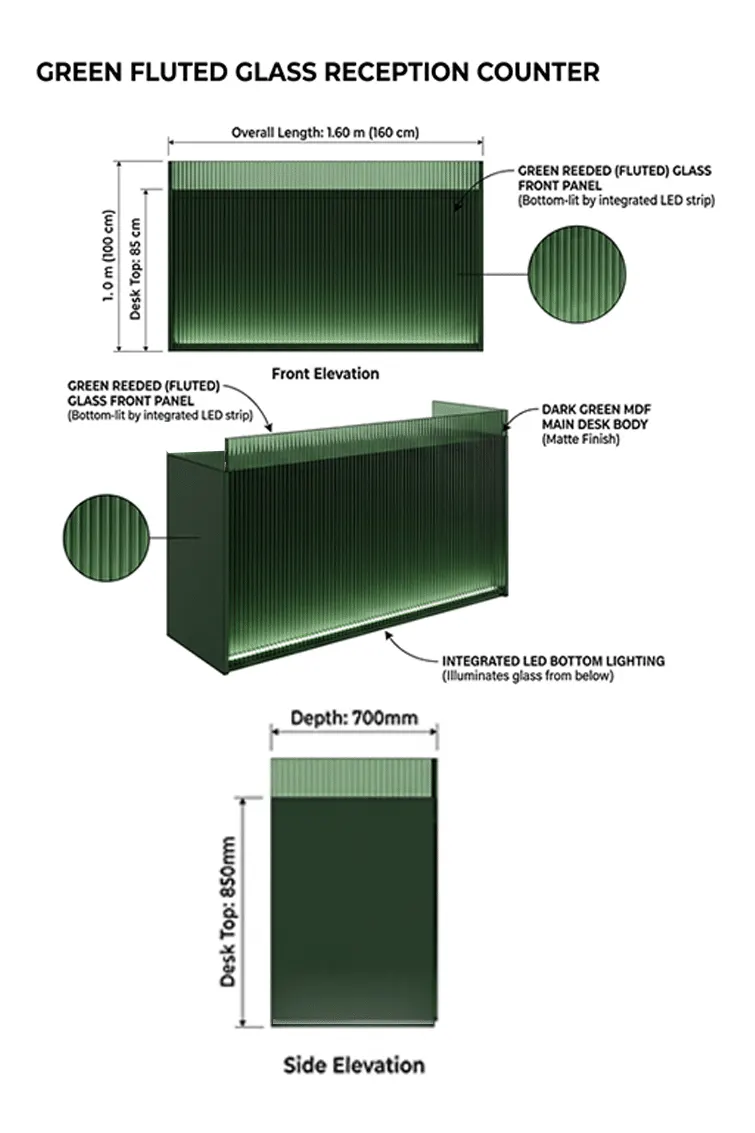
The furniture was designed specifically for the project’s functional requirements and aesthetic vision. A large portion of the furniture was custom-made, allowing every workstation, storage unit, and shared area to fit perfectly within the available space while maximizing comfort and efficiency.
The furniture design followed a modern and luxurious style, using economical materials combined with custom craftsmanship to achieve a premium appearance. This approach provided the client with unique, tailor-made furniture solutions that complemented the architectural concept and strengthened the overall identity of the office.