
Architecture
NILOO FACTORY
Factory Design
- Location
- Iran,Karaj
- Area
- 660 m2
- Client
- Eng Parsa
- Design Studio
- Akja
- Published
- June 2021
About Project
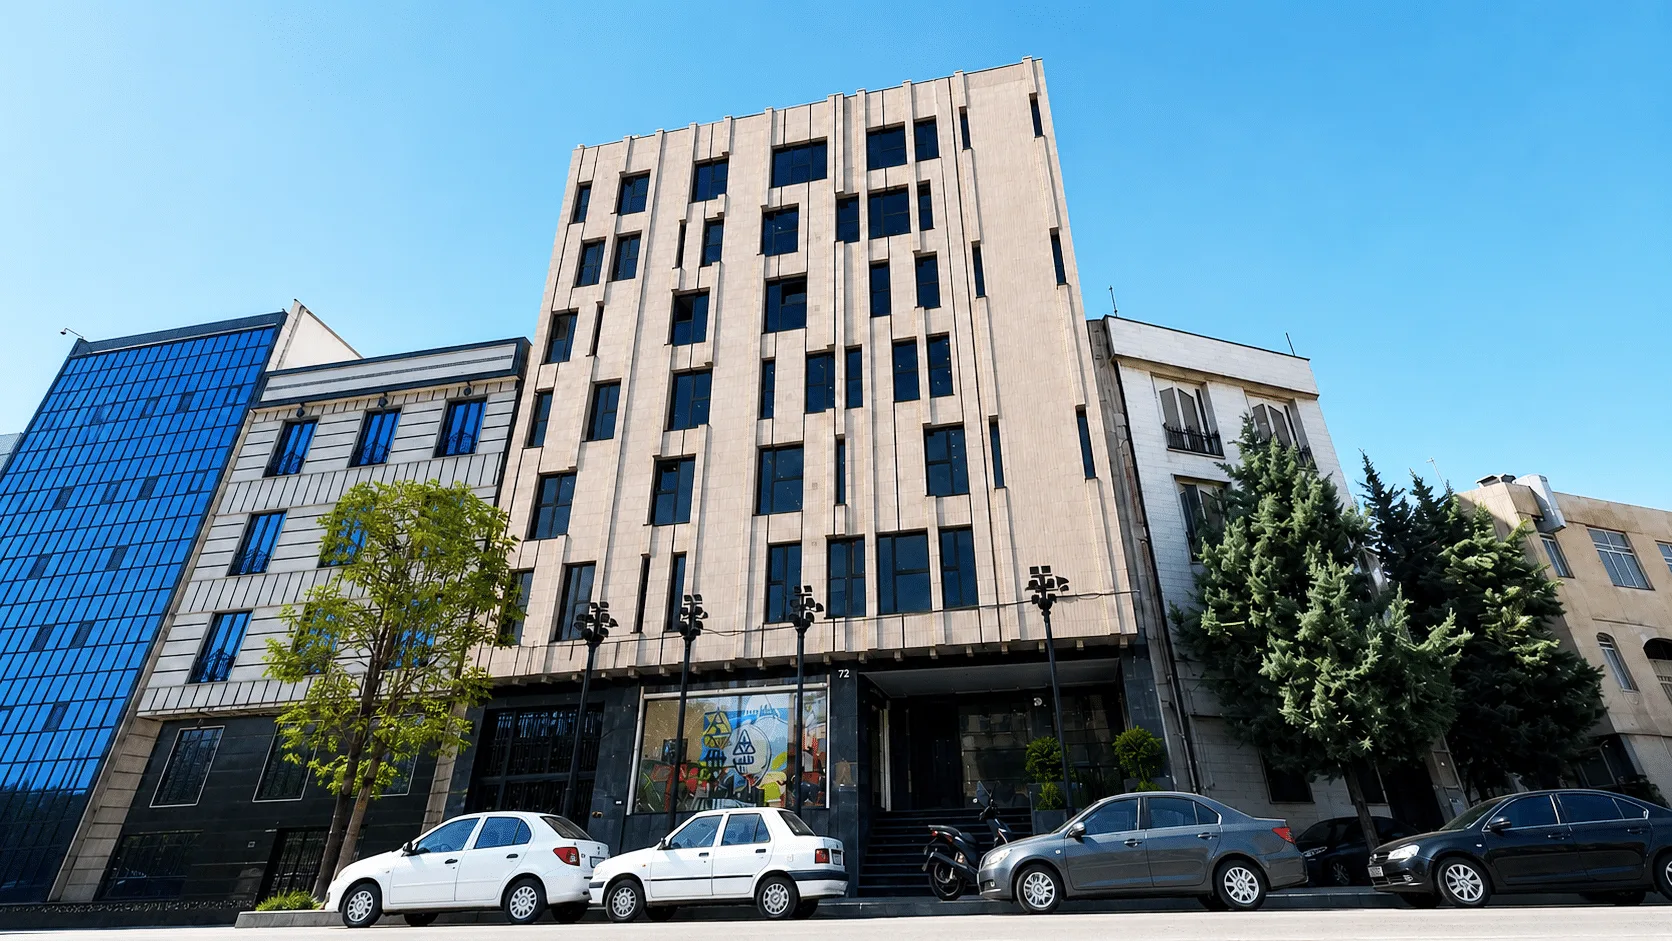
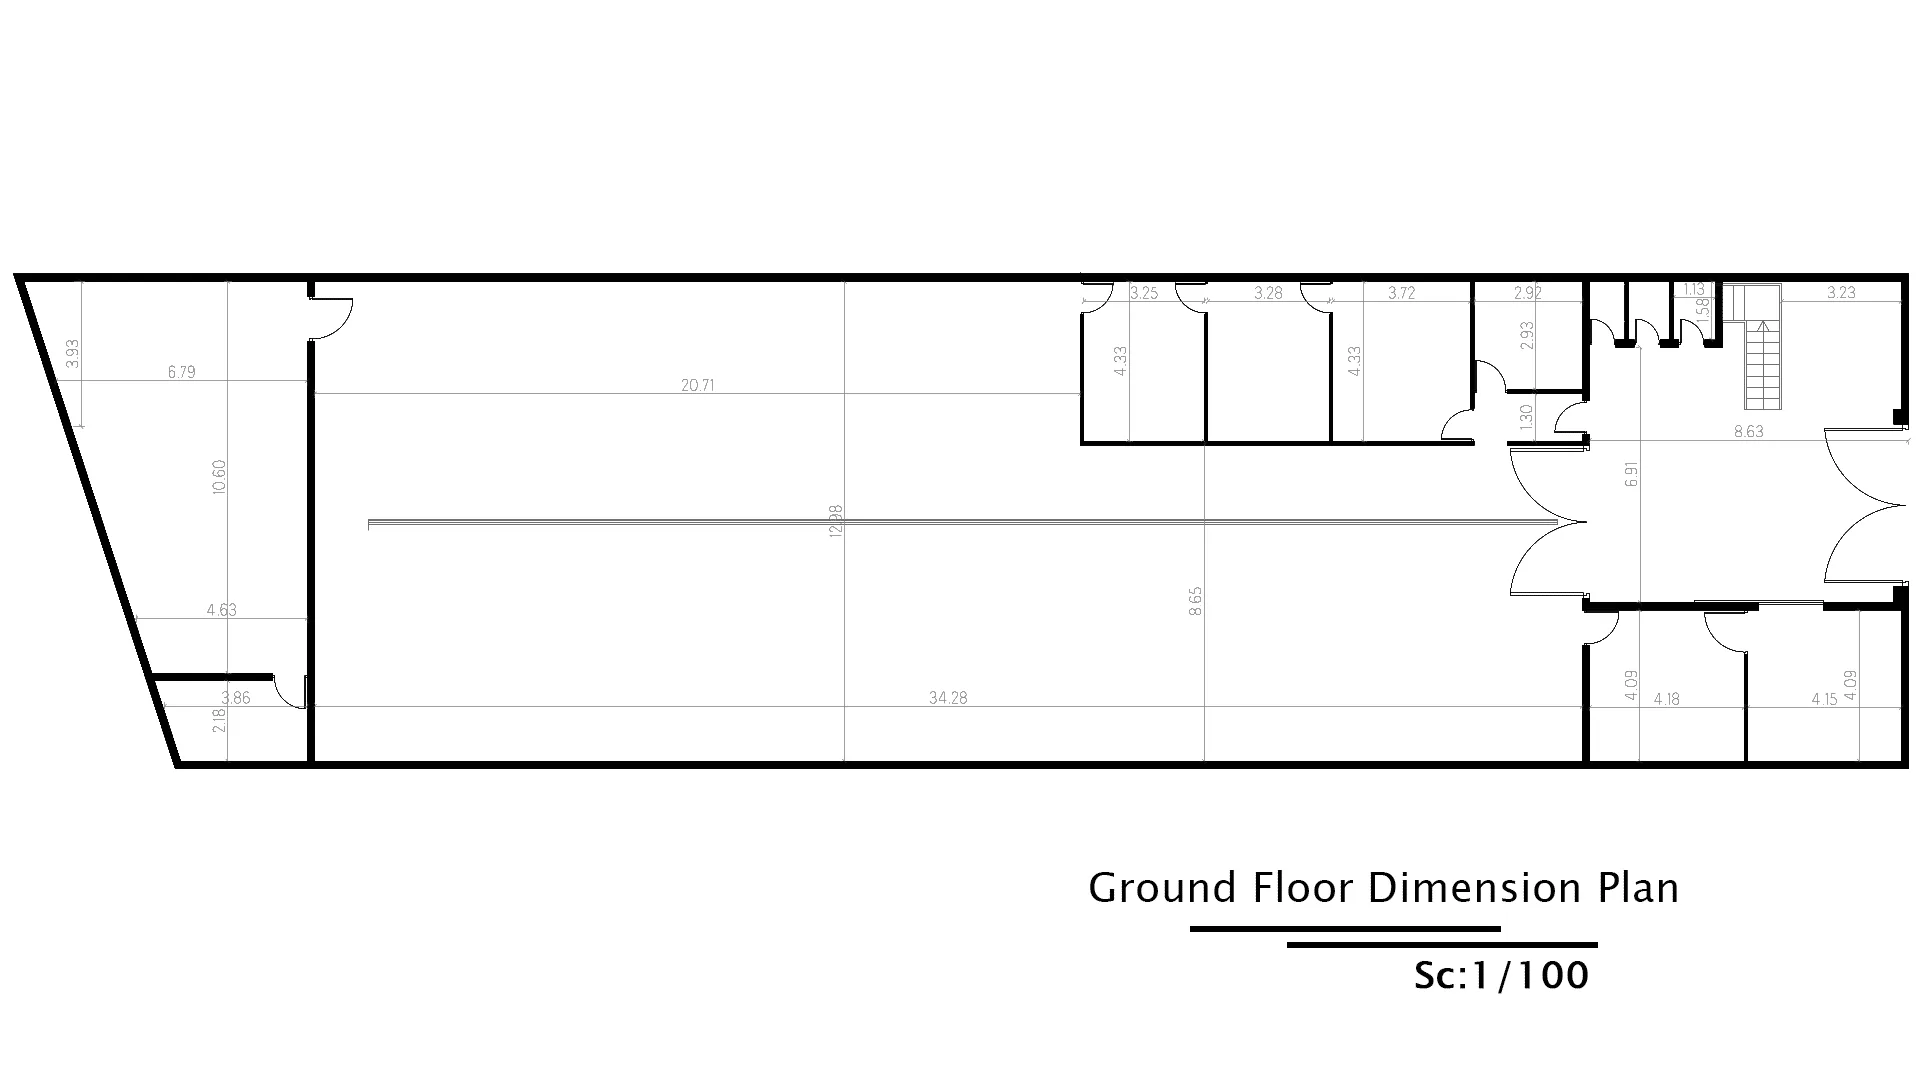
Niloo Factory is the administrative office project of Niloo Sauce, one of Iran’s premium healthy sauce brands. Designed and executed by AKJA Architecture, the project covers 659 m² and was commissioned by Engineer Parsa.
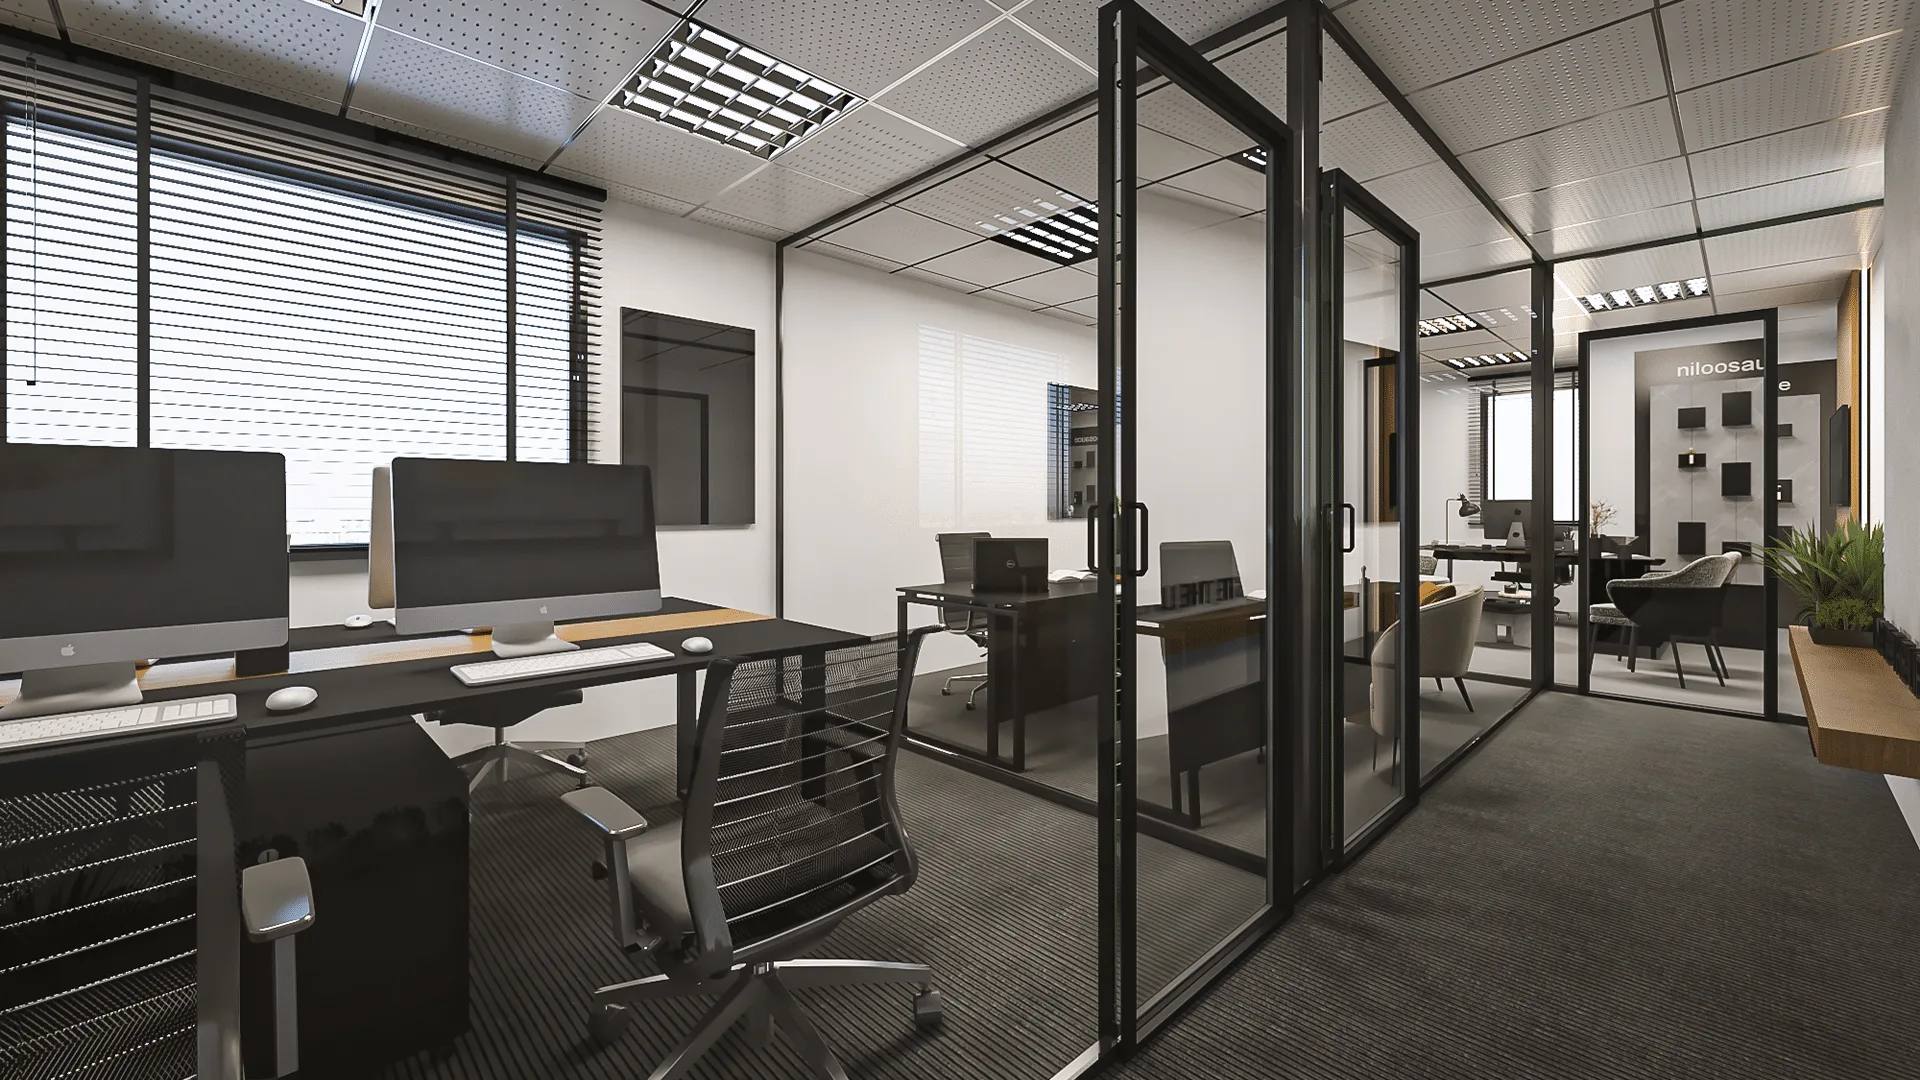
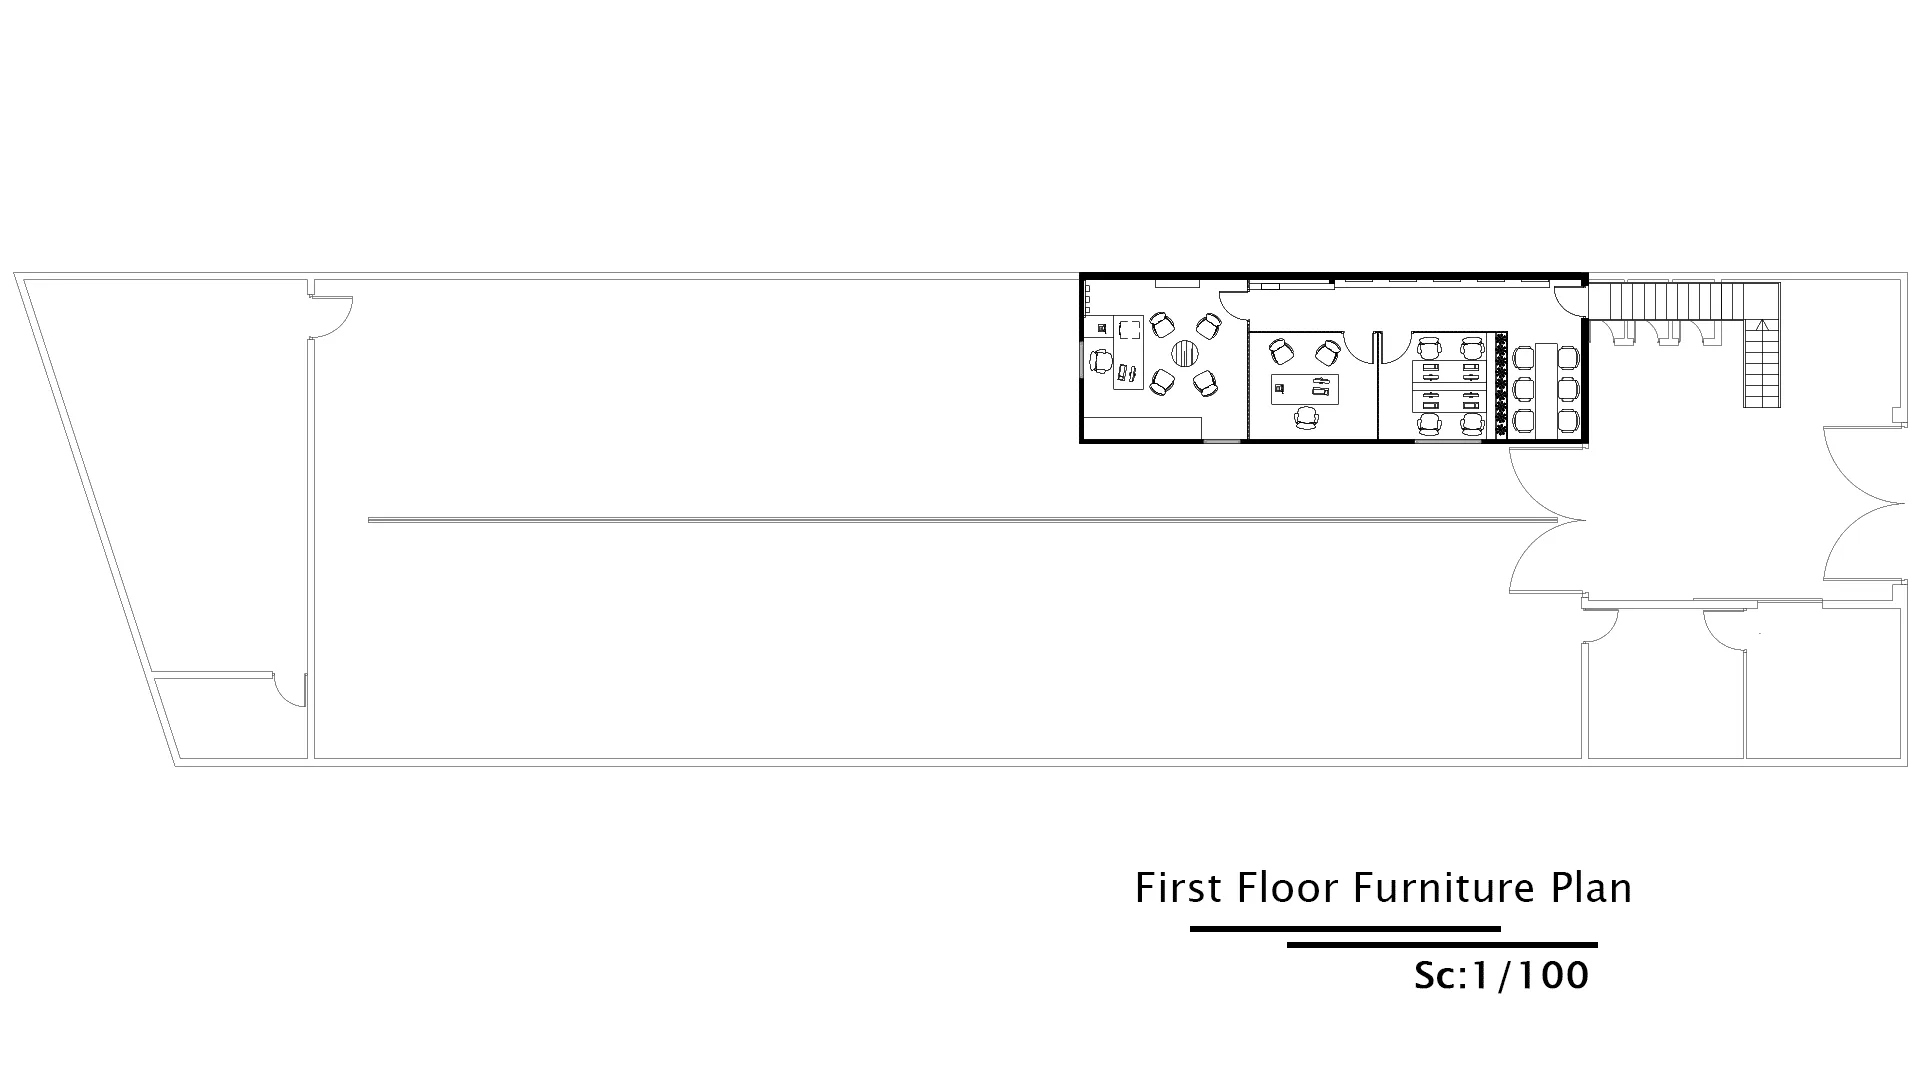
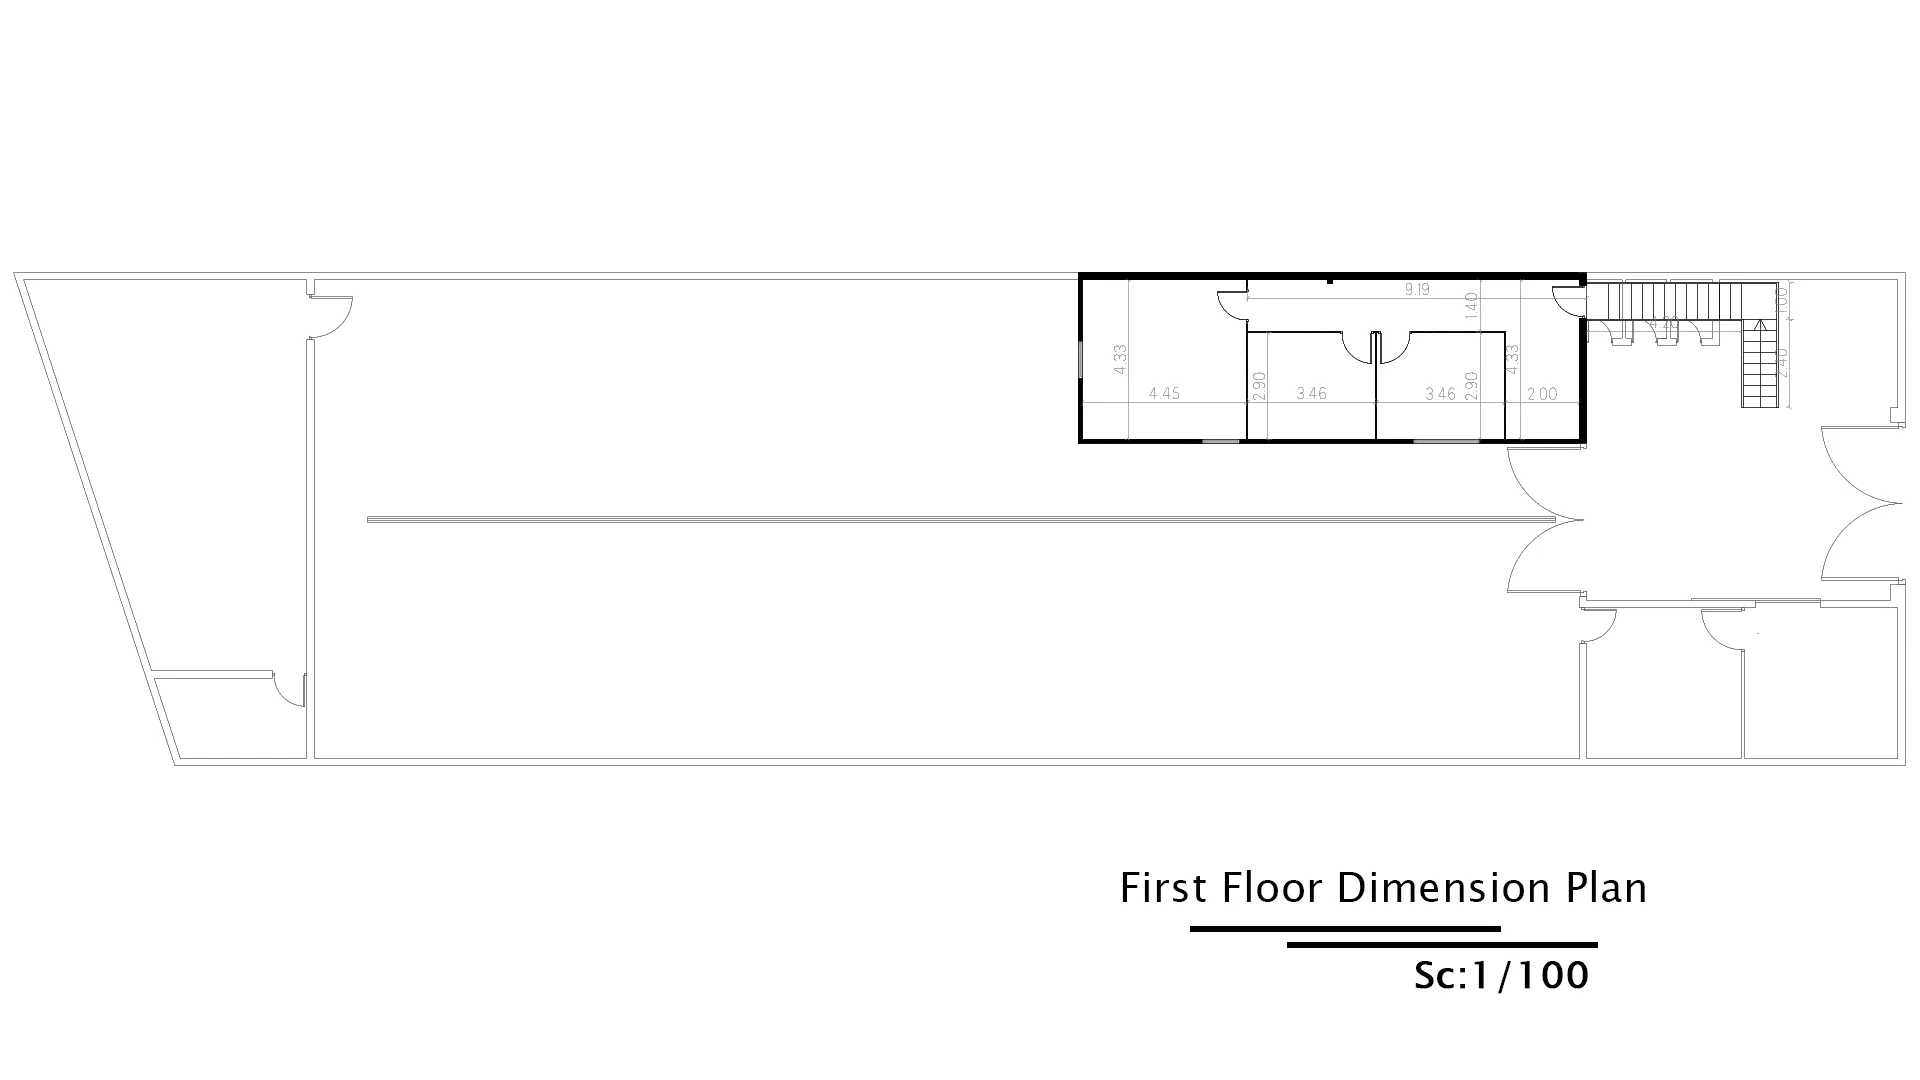
The administrative area includes executive offices, specialist workspaces, an open office for administrative support, and a meeting room. The project was developed to create a contemporary workplace that reflects the brand’s identity while supporting the daily operational needs of the company through functional planning and bespoke design solutions.
Interior Design
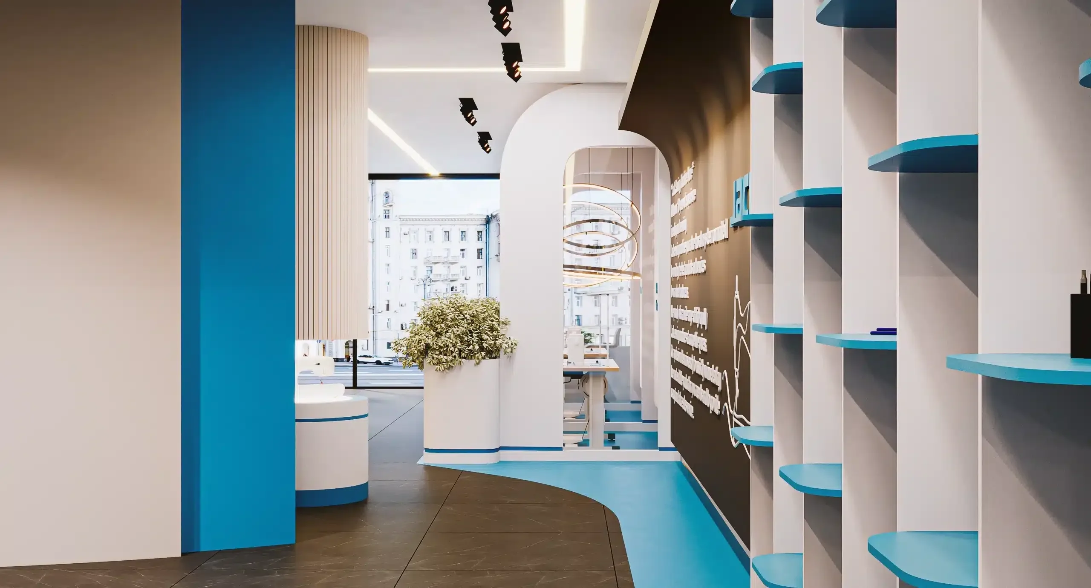
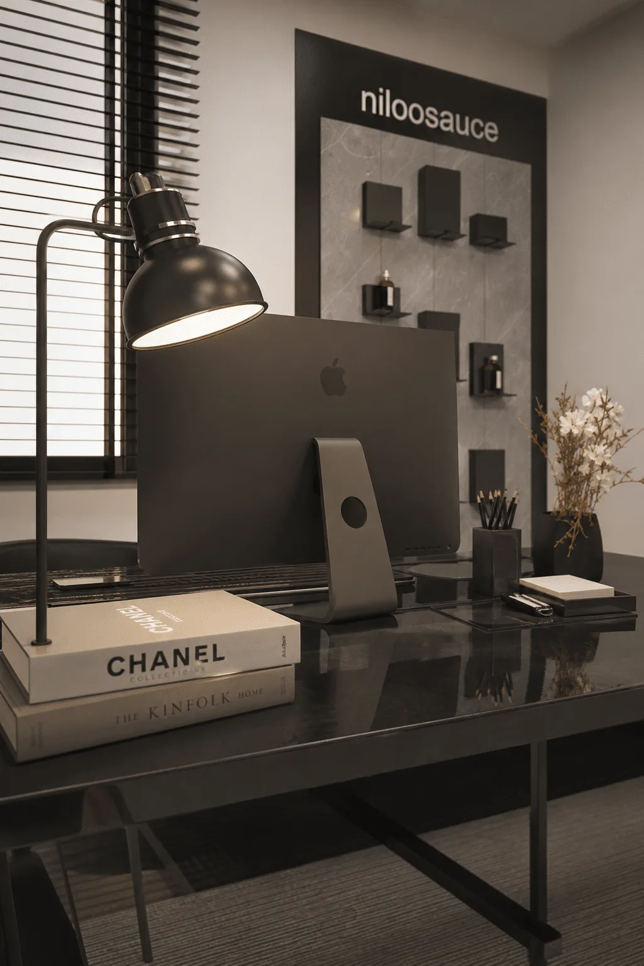
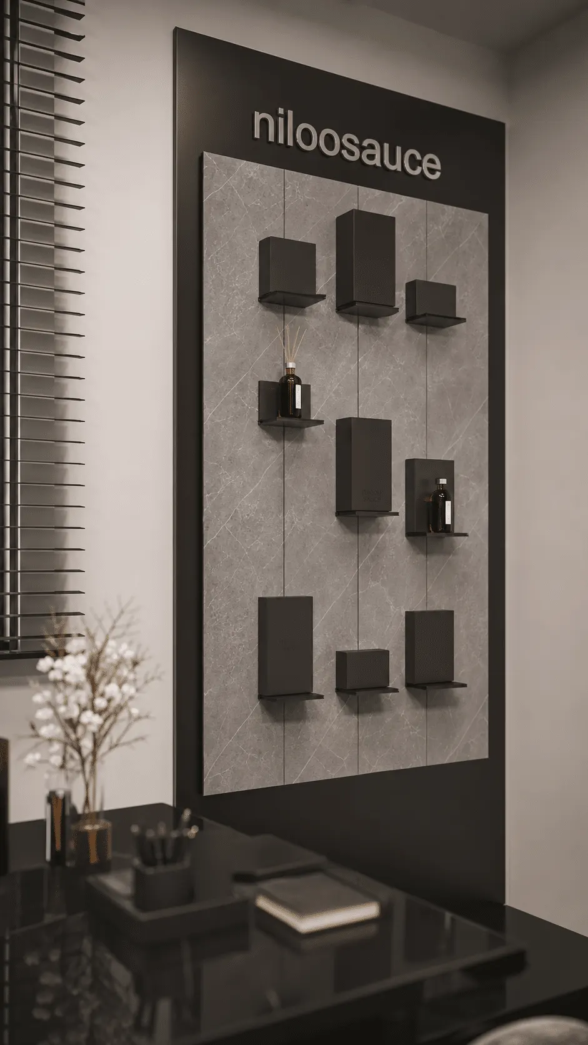
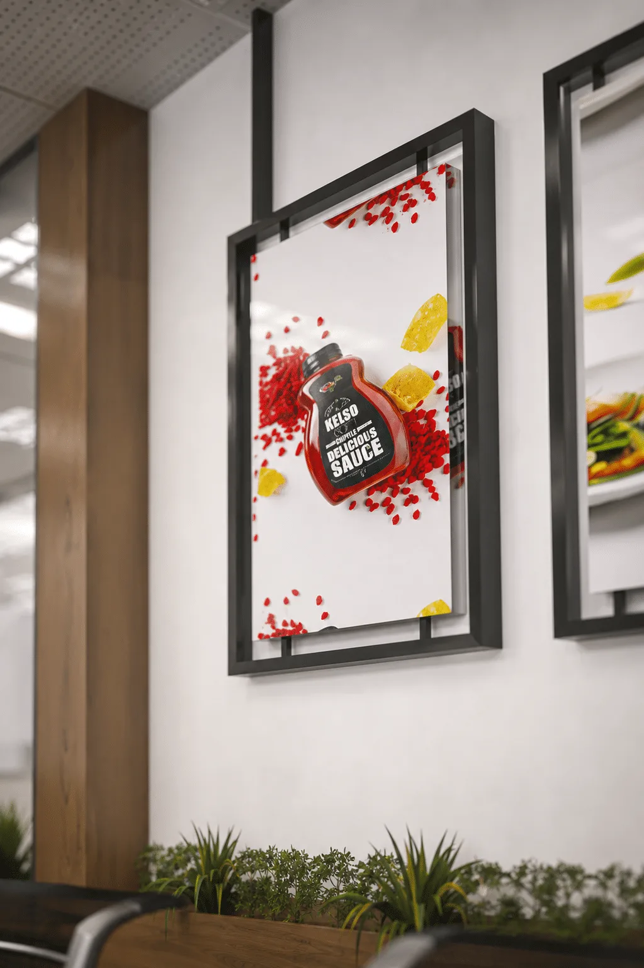
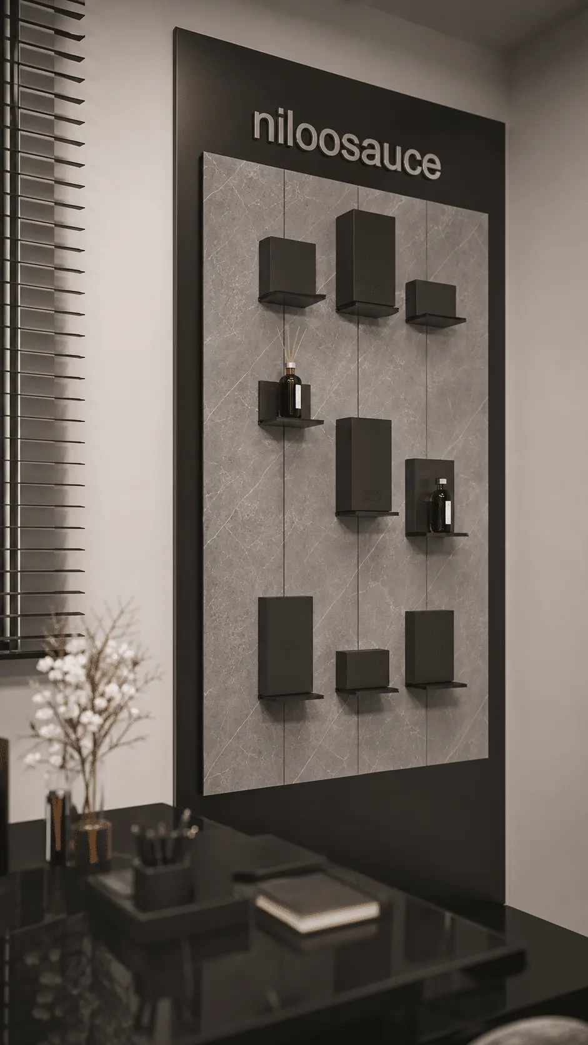
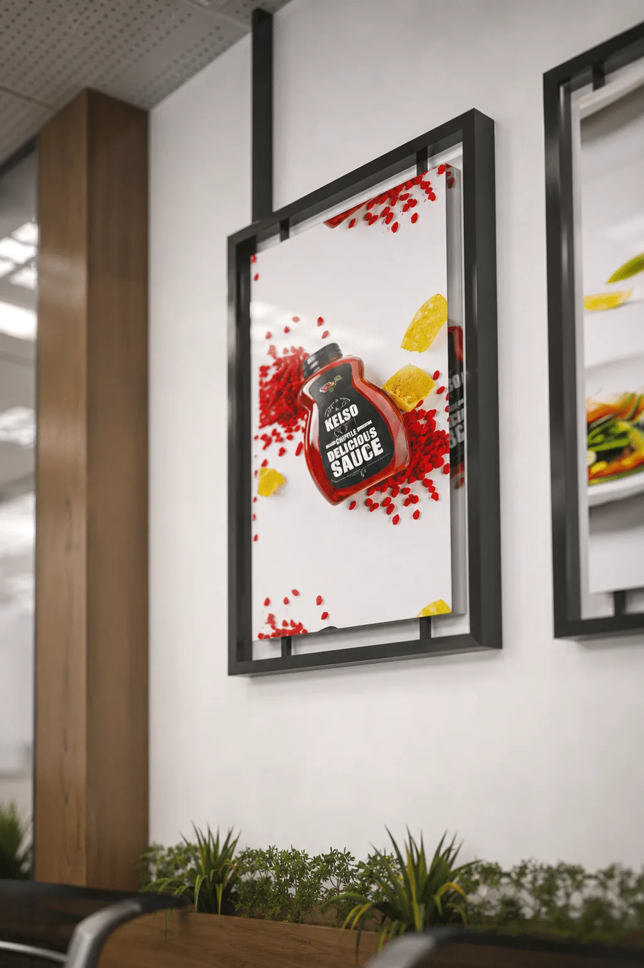
The interior follows a modern design language with a neutral color palette, reflecting the client’s vision of a refined and timeless workspace. Each area was tailored to its function, from the executive office and specialist workspace to the collaborative employee area and the meeting room. Product display elements were also incorporated throughout the circulation spaces to strengthen the brand’s presence within the office.
Design detail
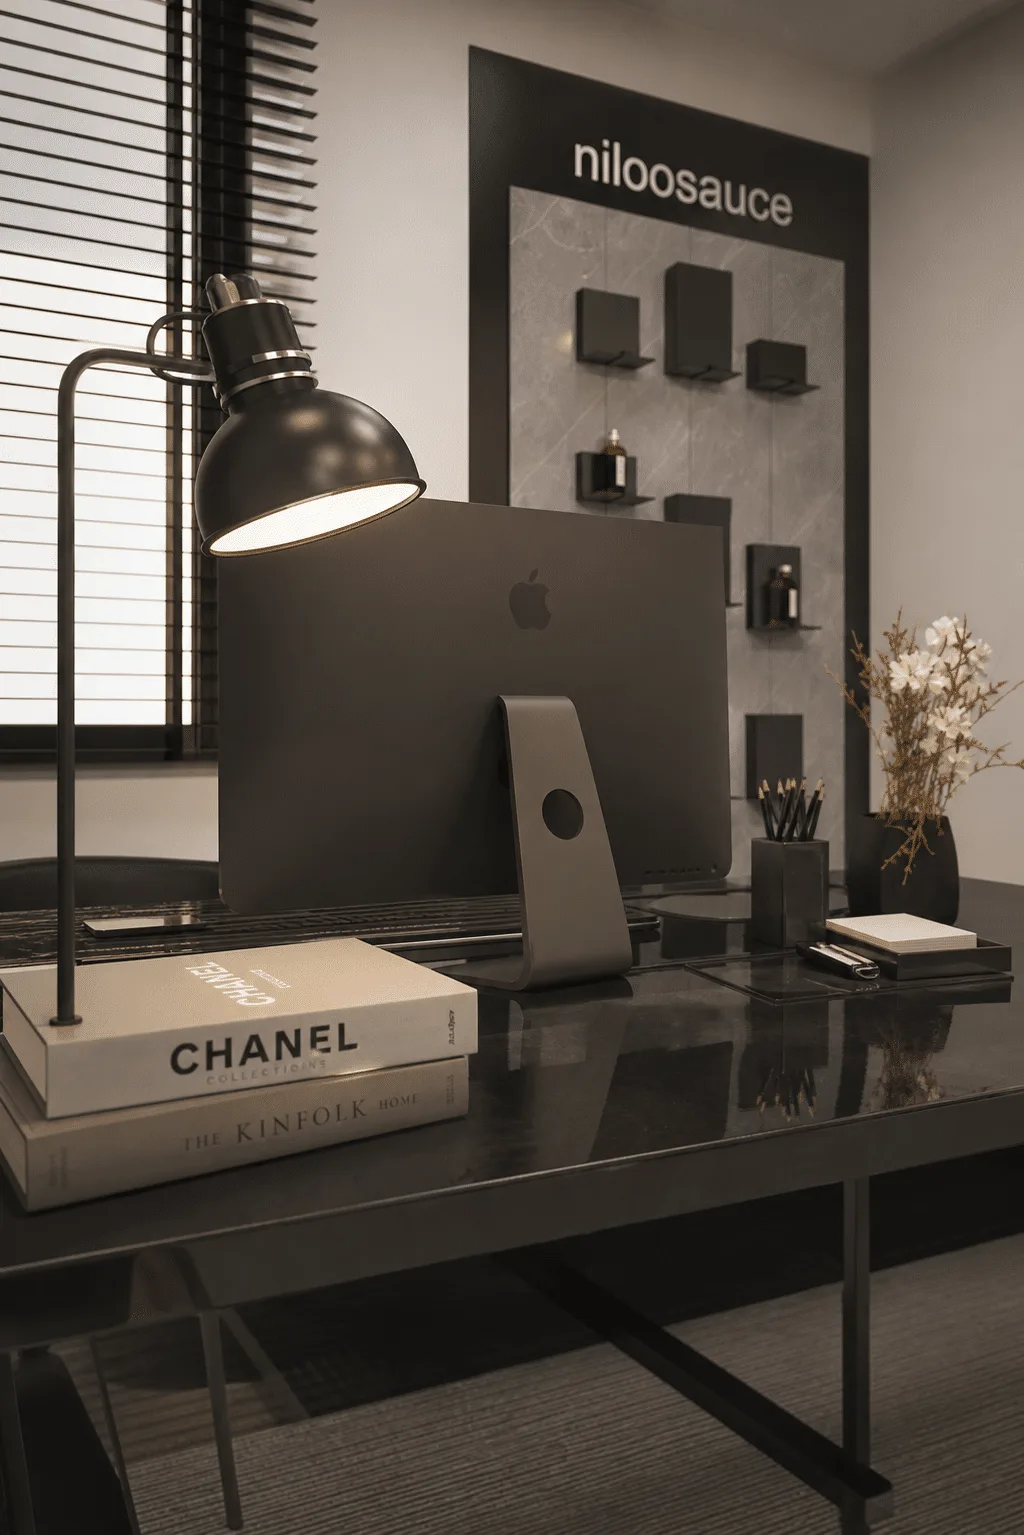
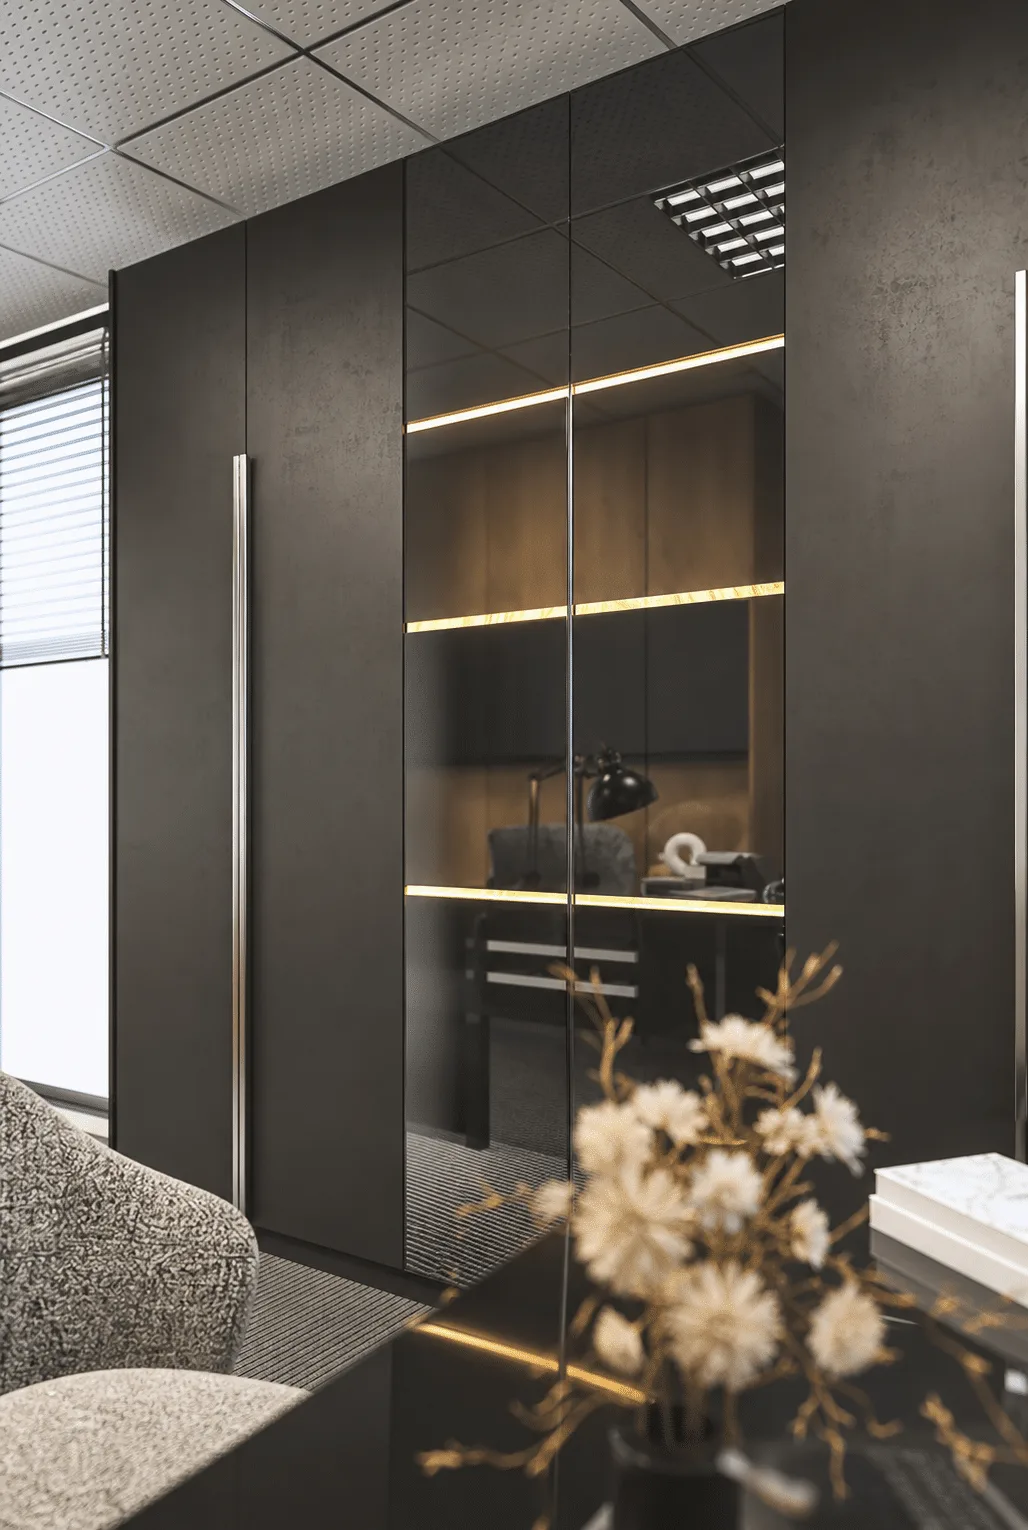
Attention to detail was one of the defining principles of this project. Every architectural and interior element was specifically designed for the space, ensuring visual consistency and functional efficiency throughout the office.
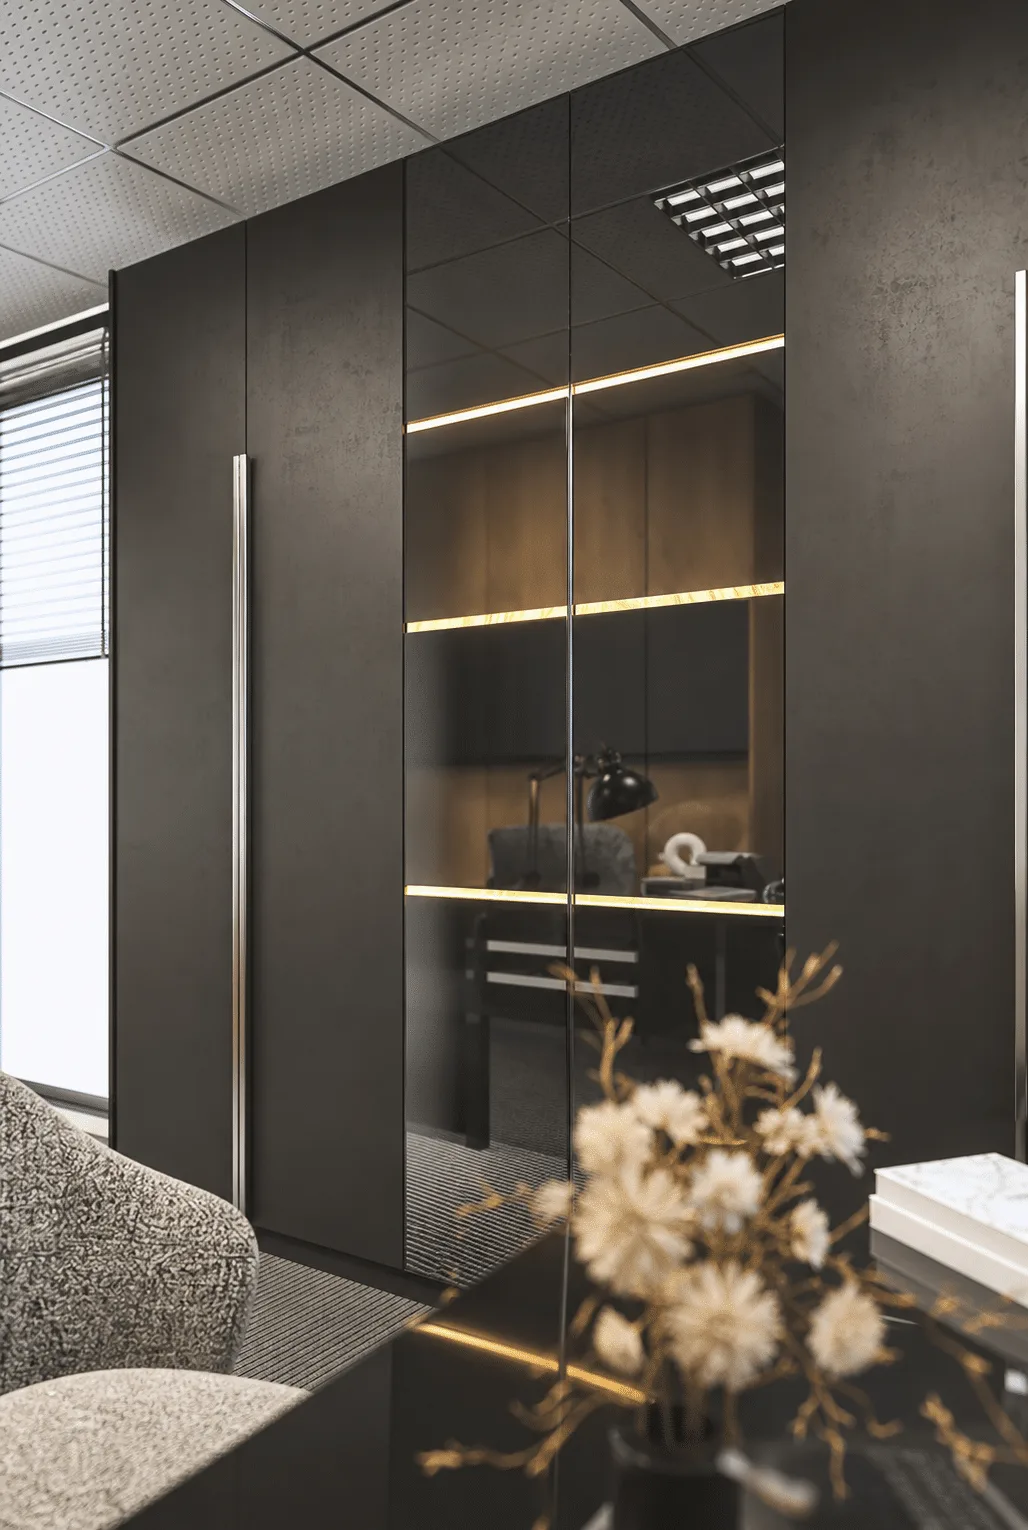
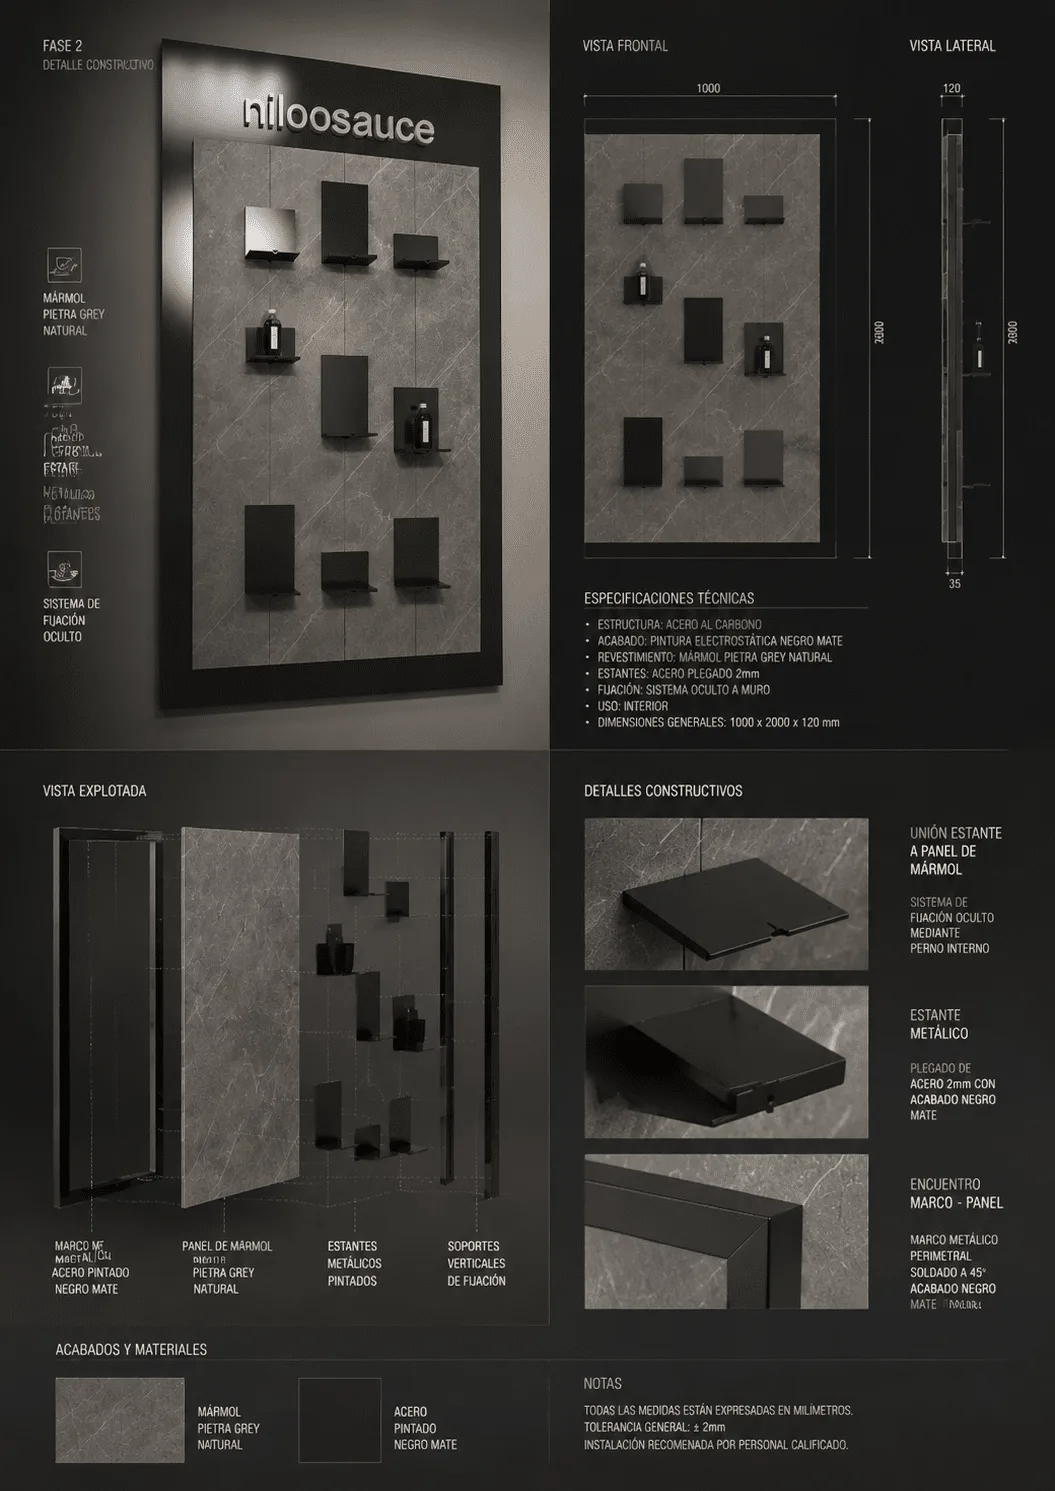
The custom display systems integrated into the circulation areas transform transitional spaces into opportunities for brand presentation. Carefully planned storage solutions maximize functionality while preserving clean architectural lines, and the lighting design emphasizes the minimalist forms and highlights the bespoke interior elements.
The restrained material palette, neutral tones, and contemporary detailing create a timeless workplace where functionality, aesthetics, and brand identity exist in perfect balance.
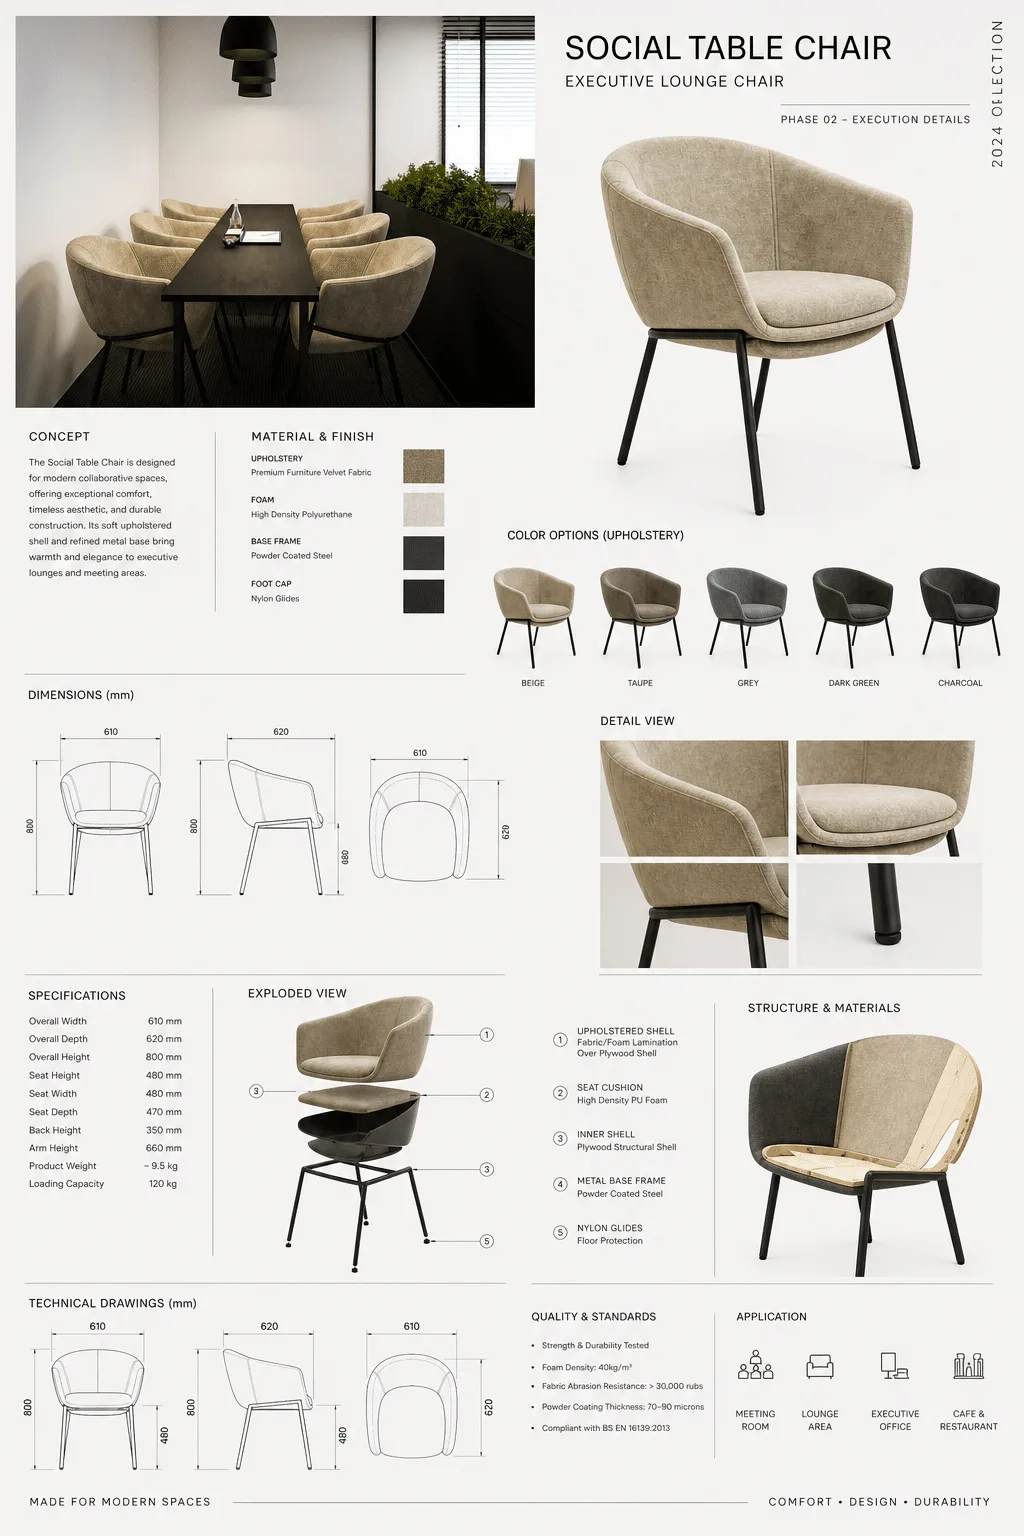
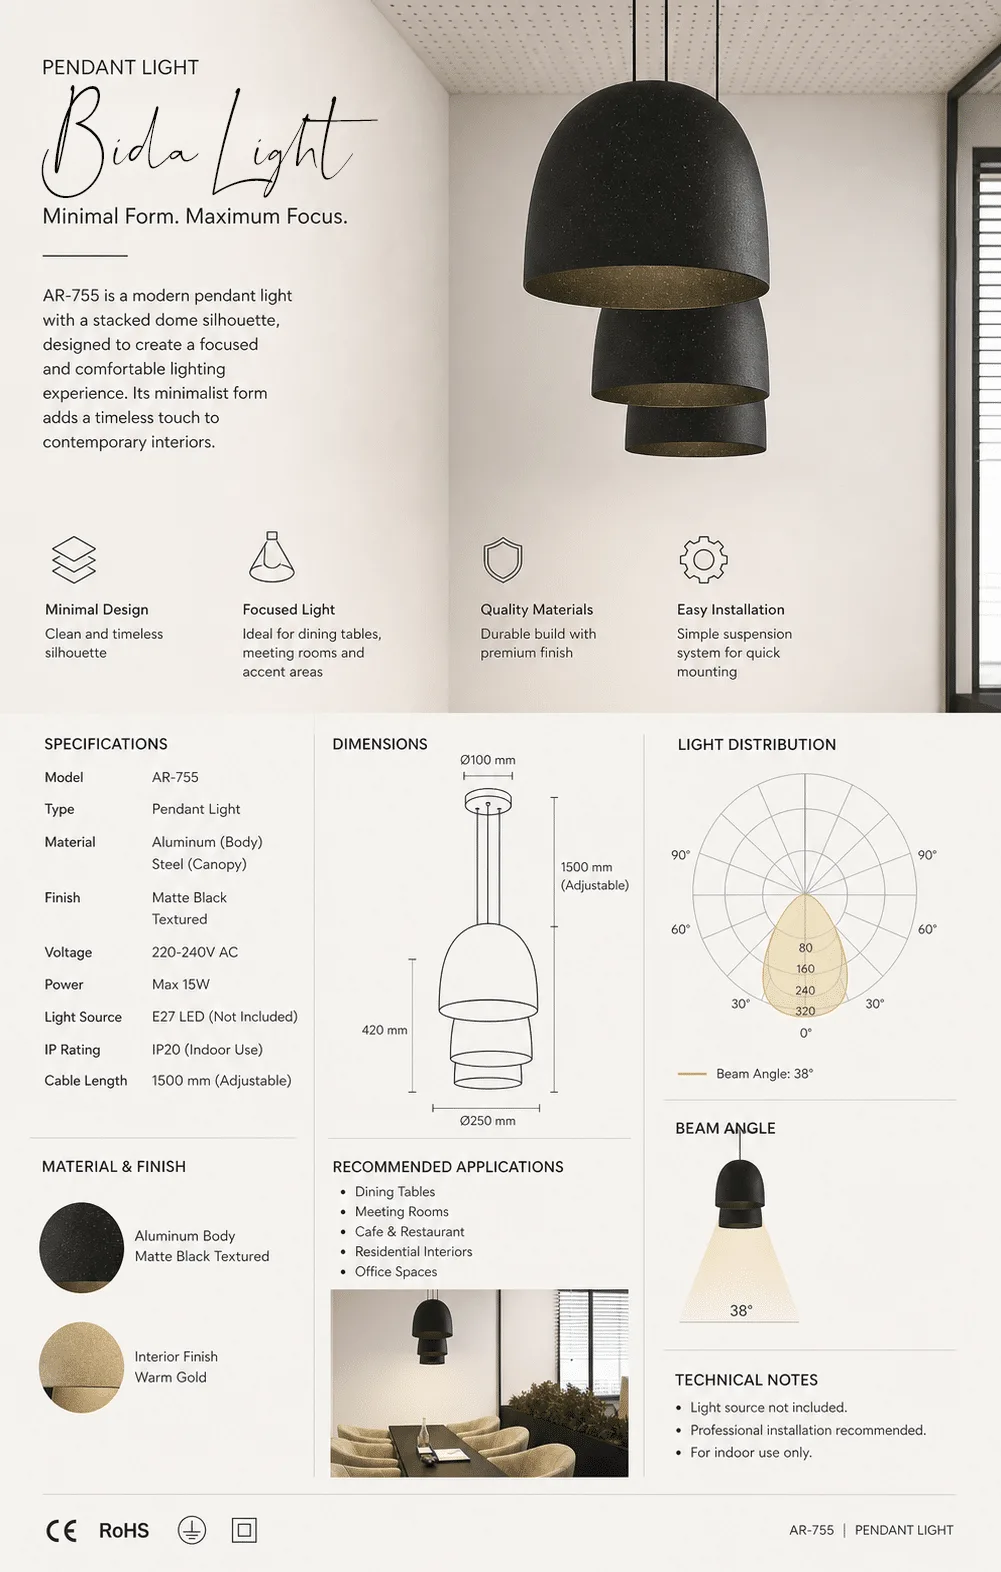
Furniture Design
All furniture pieces were custom designed exclusively for this project to complement the architectural concept and satisfy the functional requirements of each space.
The Executive Office features a bespoke multifunctional cabinet integrating storage, a safe box, a coffee station, document filing, a wardrobe, and a dedicated product display unit. A custom workstation was designed for the Specialists’ Workspace, focusing on ergonomics, efficiency, and simplicity.
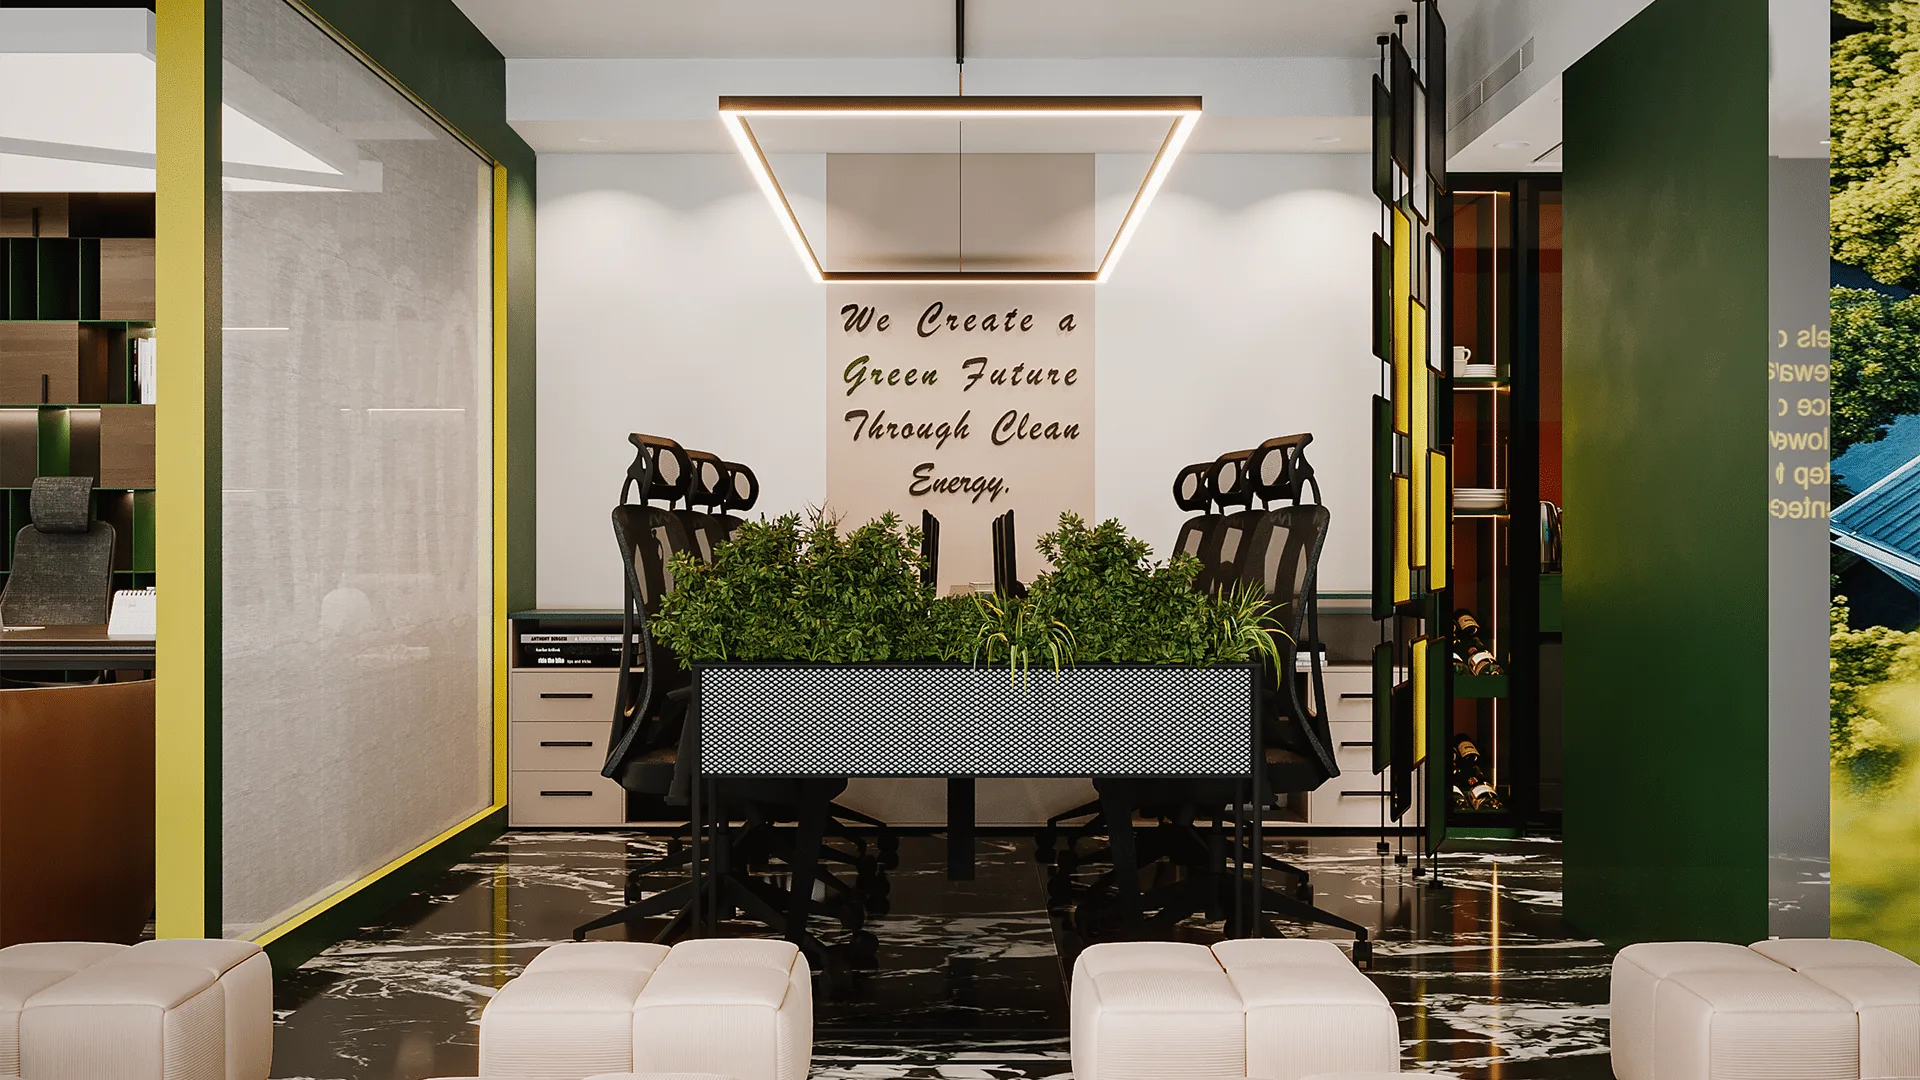
The Administrative Support Office includes a collaborative workstation combined with integrated planter boxes, creating a more dynamic and comfortable workspace. The social meeting table, product display units, storage cabinets, desks, and decorative elements were all individually designed, reinforcing the project’s unified design language and giving the office a unique identity.