
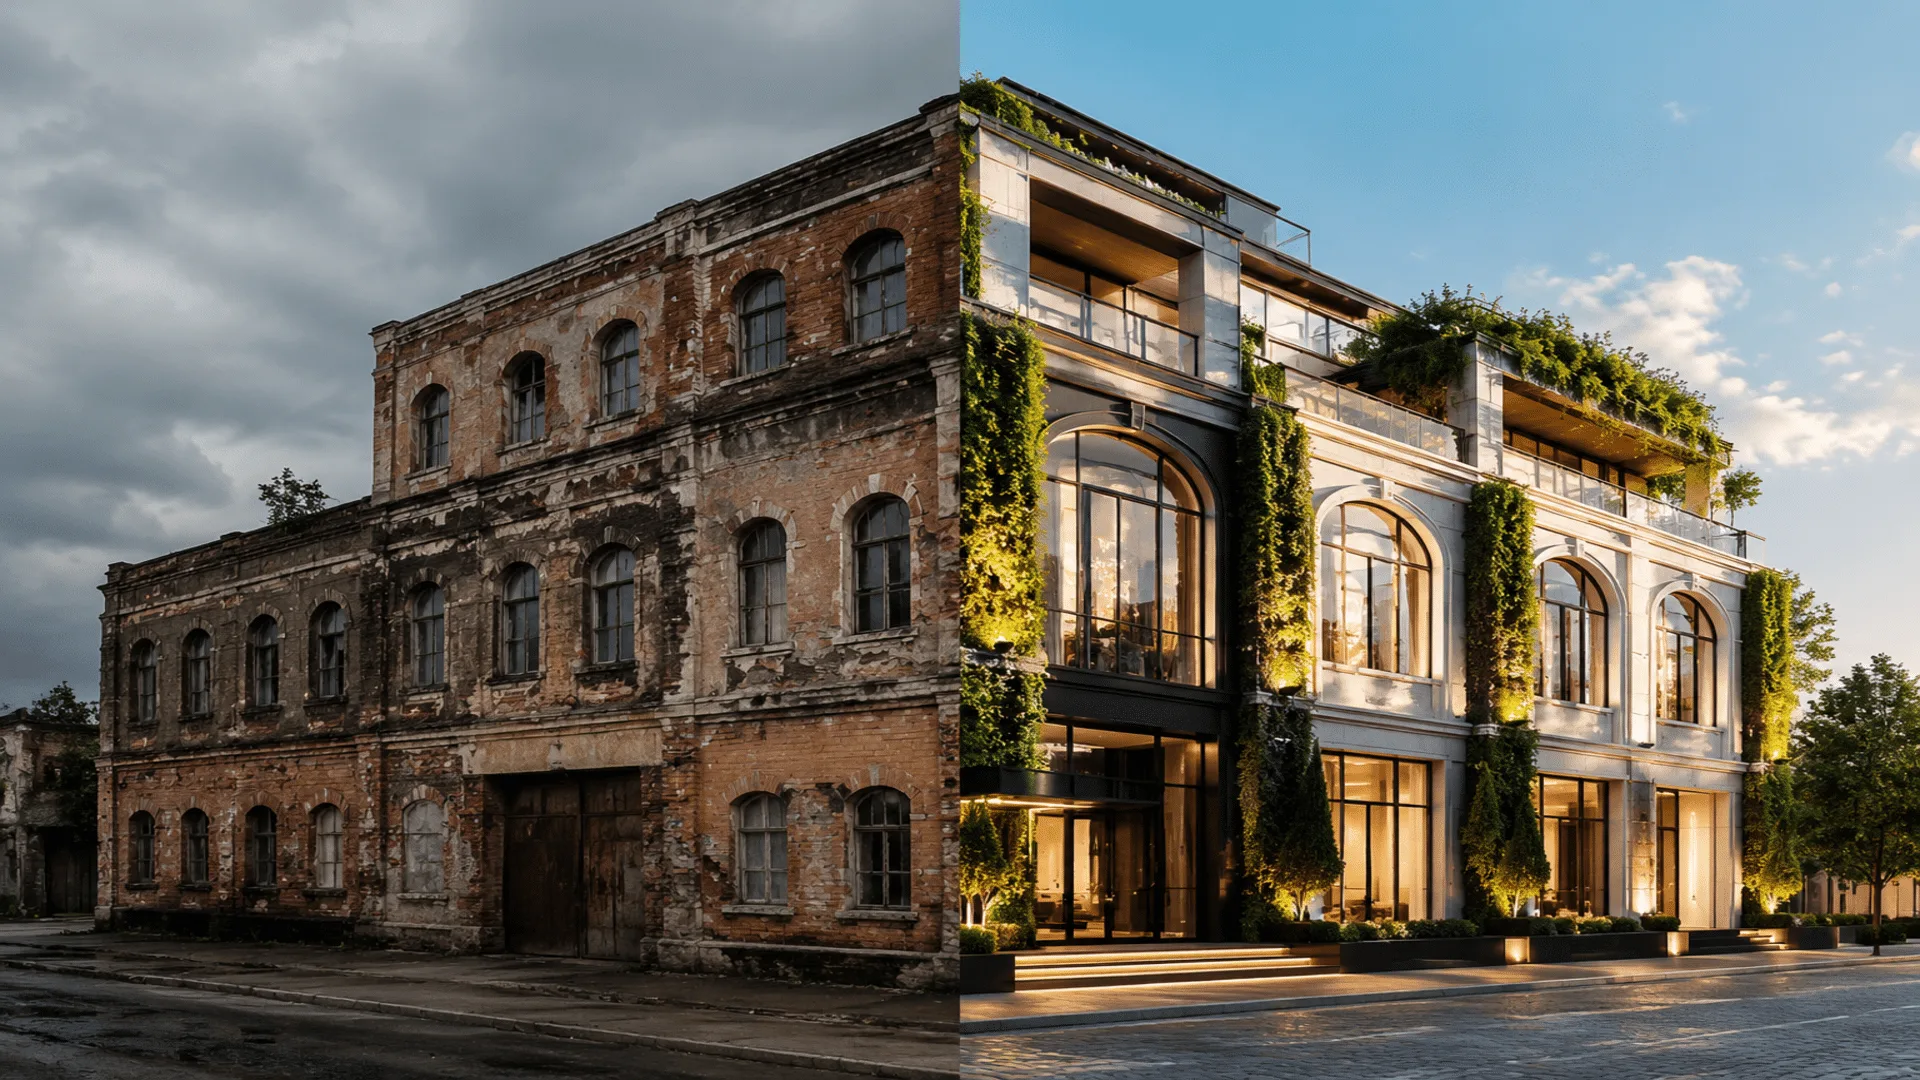
Reconfiguring existing spaces through contemporary and functional interventions
Renovation & Resroration
1. Existing Conditions Assessment
At the beginning of the process, the existing building is thoroughly analyzed in terms of structural condition, spatial quality, current performance, and development potential. This evaluation identifies constraints, strengths, and latent opportunities, forming the basis for all subsequent design decisions.
2. Spatial Redesign and Renovation
In this phase, the existing spatial structure is redefined based on new functional requirements and the overall design approach. The goal is to reorganize spaces within the existing physical framework to improve functionality, circulation quality, and spatial clarity.
3. Functional Adaptation and Restoration
Building functions are redefined according to contemporary needs without necessarily requiring full demolition or reconstruction. The process focuses on preserving usable building capacity while enabling new and sustainable programmatic use.
4. Structural and Technical Upgrading
When required, the existing structure is reinforced and upgraded to meet current safety, stability, and performance standards. These interventions aim to extend the building’s lifespan while minimizing unnecessary alterations to the original structure.
5. Controlled Design Interventions
All architectural interventions are carried out in a targeted and controlled manner to maintain a balance between preserving the existing building and meeting new functional requirements. The focus is on precise and necessary modifications rather than complete transformation.