
Crafting spatial experiences through material, light, and function
Interior Design
1. Interior Concept Development
At this stage, the interior design framework is defined based on functional requirements, building use, and spatial constraints. The objective is to establish a clear design logic for spatial organization and decision-making. Topics such as space usage, performance requirements, and environmental quality expectations are analyzed and translated into an implementable design approach.
2. Spatial Organization and Functional Planning
Spaces are organized based on functional relationships, access patterns, and user circulation. The focus is on creating a structure that ensures clarity, efficiency, and predictability in spatial use. Flexibility and interconnection between spaces are also defined at the planning level.
3. Material Selection and Finishes
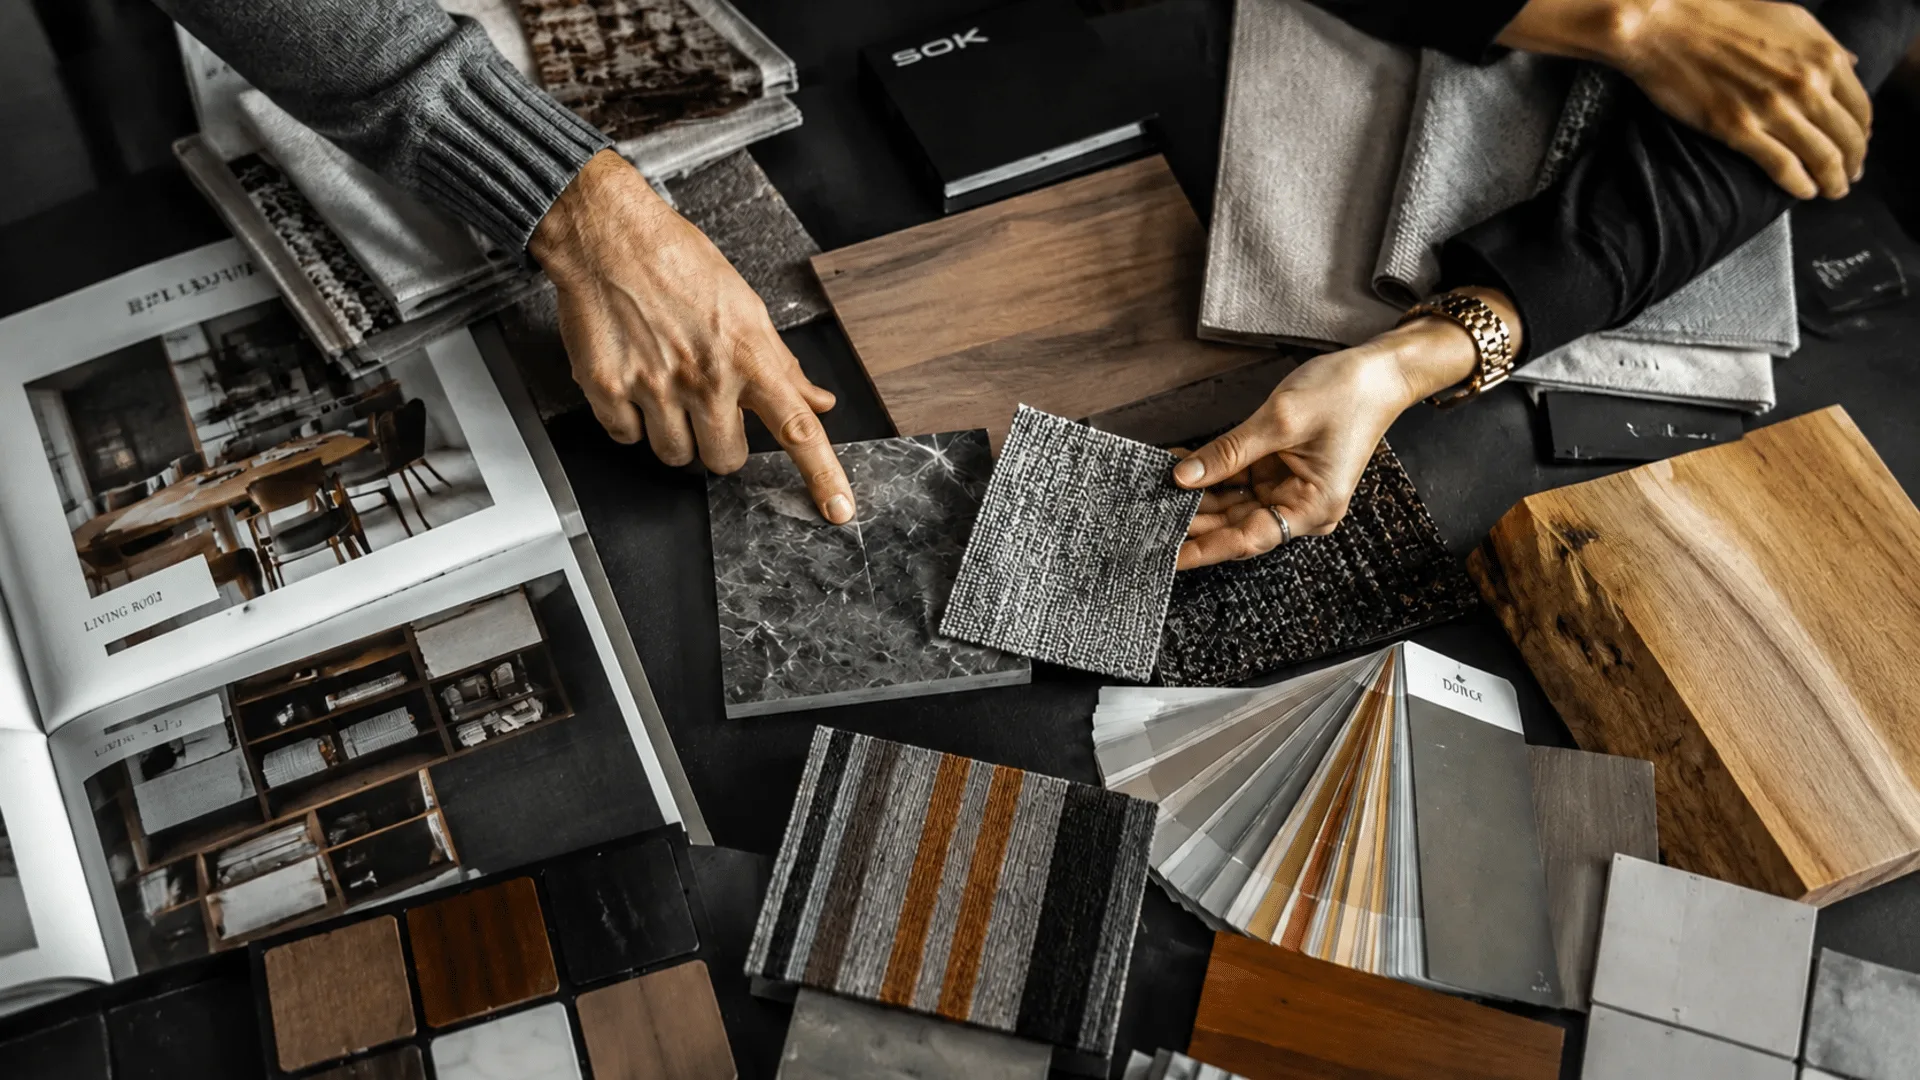
Materials are selected based on functional performance, durability, maintenance requirements, and compatibility with the overall design concept. Decisions are primarily driven by technical and practical considerations, ensuring coherence across all interior components.
4. Custom Furniture and Detail Design
Furniture and interior details are designed specifically for each project and in coordination with the architectural concept. The objective is to ensure consistency across all spatial elements and avoid generic or unrelated components. All details are developed to be constructible and project-specific.
5. Lighting Design and Atmosphere
Lighting design is developed based on functional requirements and usage conditions of each space. Light type, intensity, placement, and layering are carefully studied and adjusted accordingly. The goal is to provide appropriate lighting conditions for daily use while defining spatial quality and visual clarity.